
Address
940 Nepisiguit Falls, Nepisiguit Falls, NB
Price
$ 599,900
Property Attributes
- ID#NB139878
- TypeSingle Family
- Listing Status Active
- MunicipalityNepisiguit Falls
- CityNepisiguit Falls
- AreaNepisiguit Falls
- Postal CodeE2A 6W8
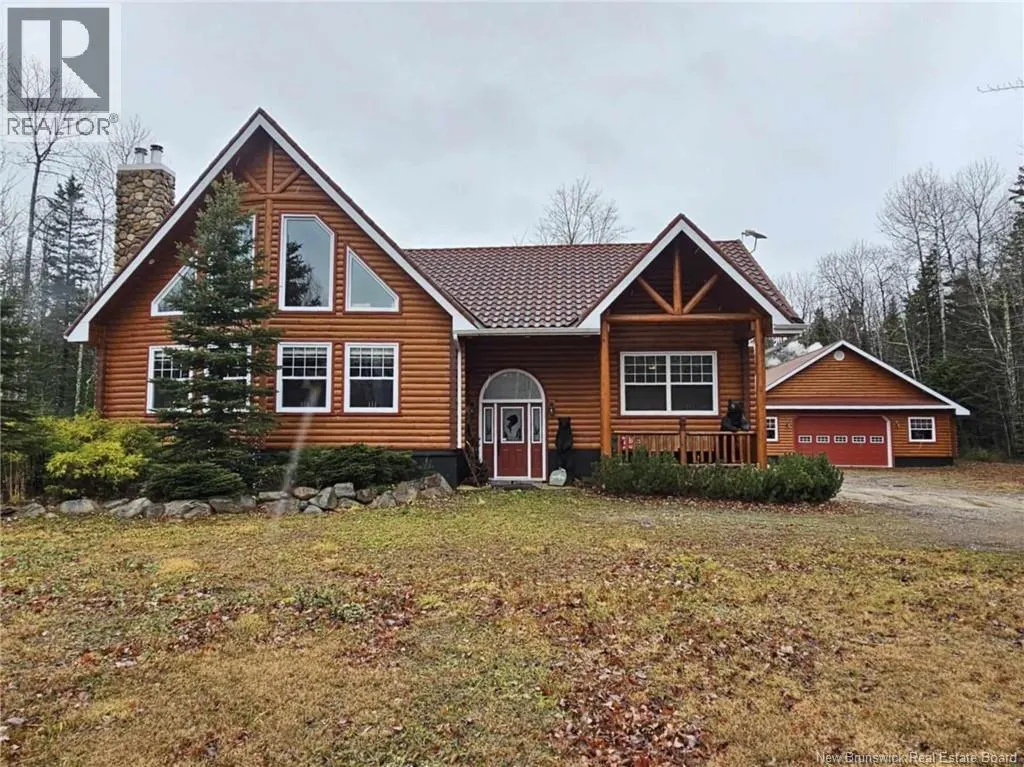
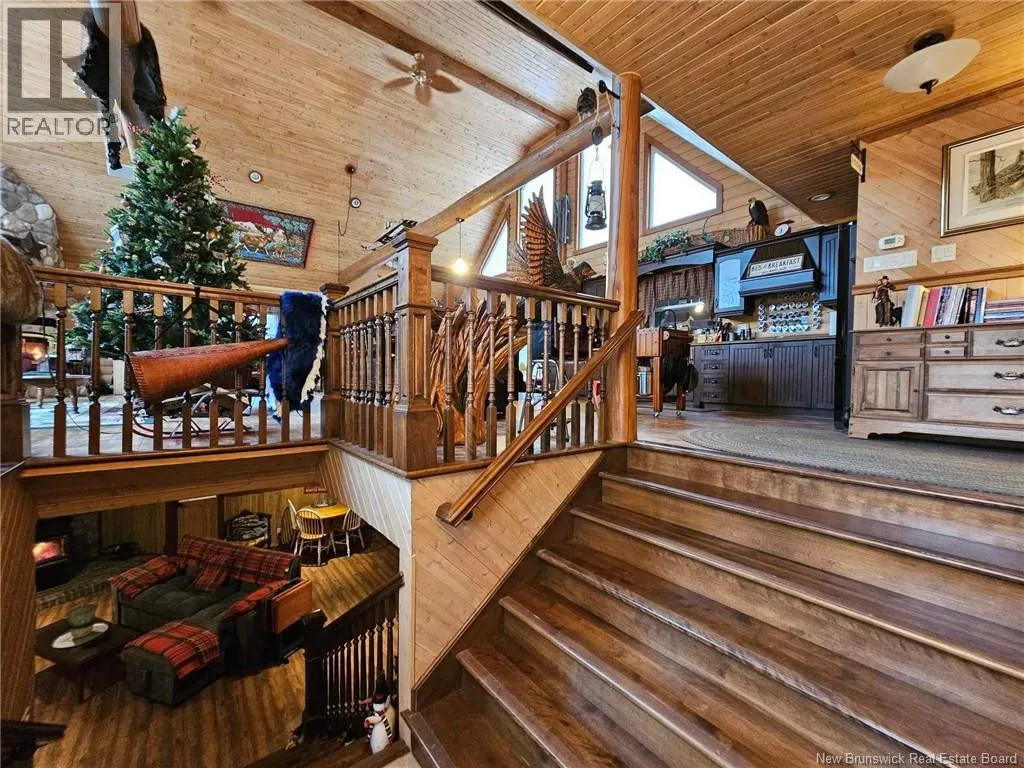
- StyleChalet, Split entry bungalow
- Year Built2005
- Price$ 599,900
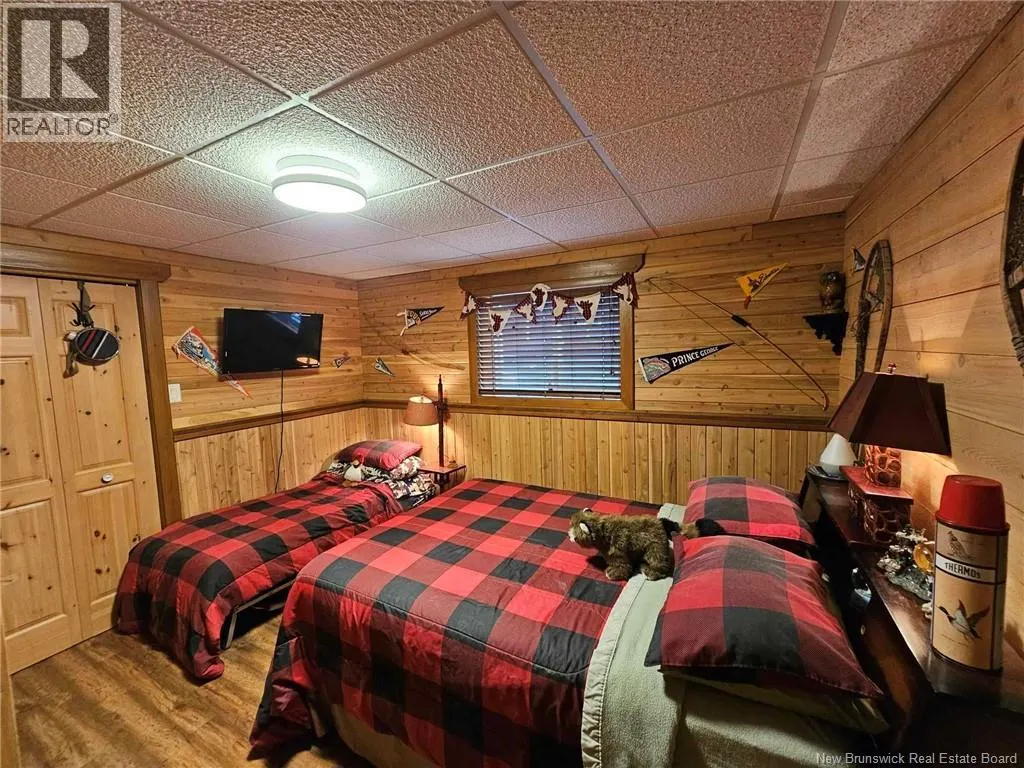
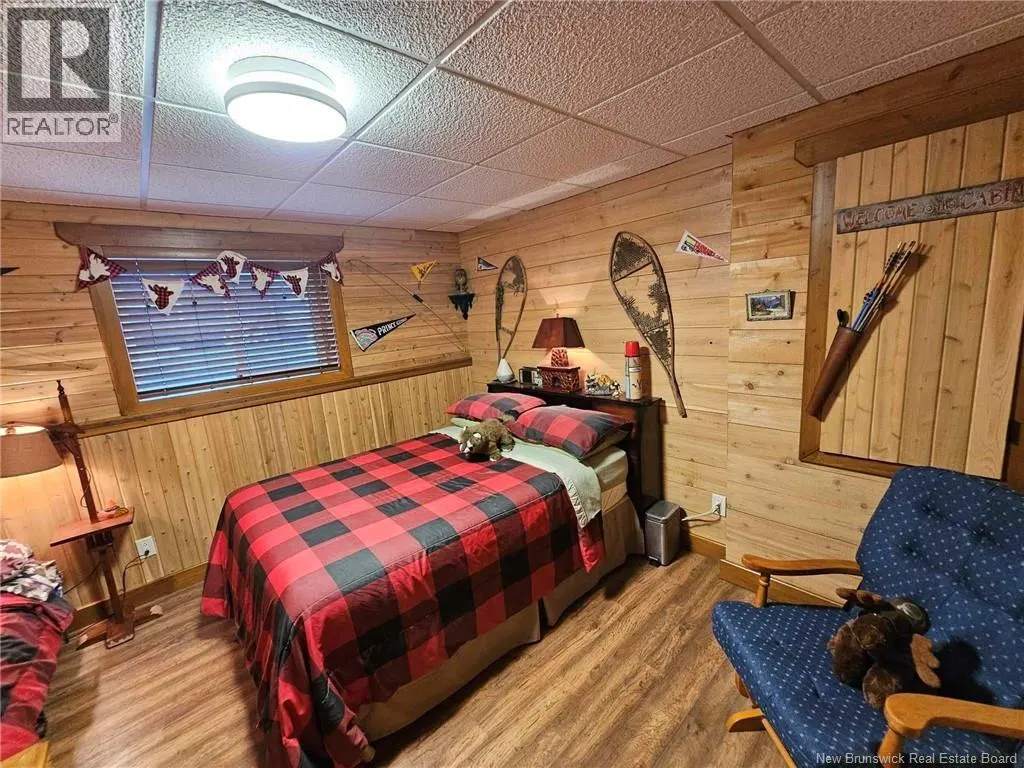
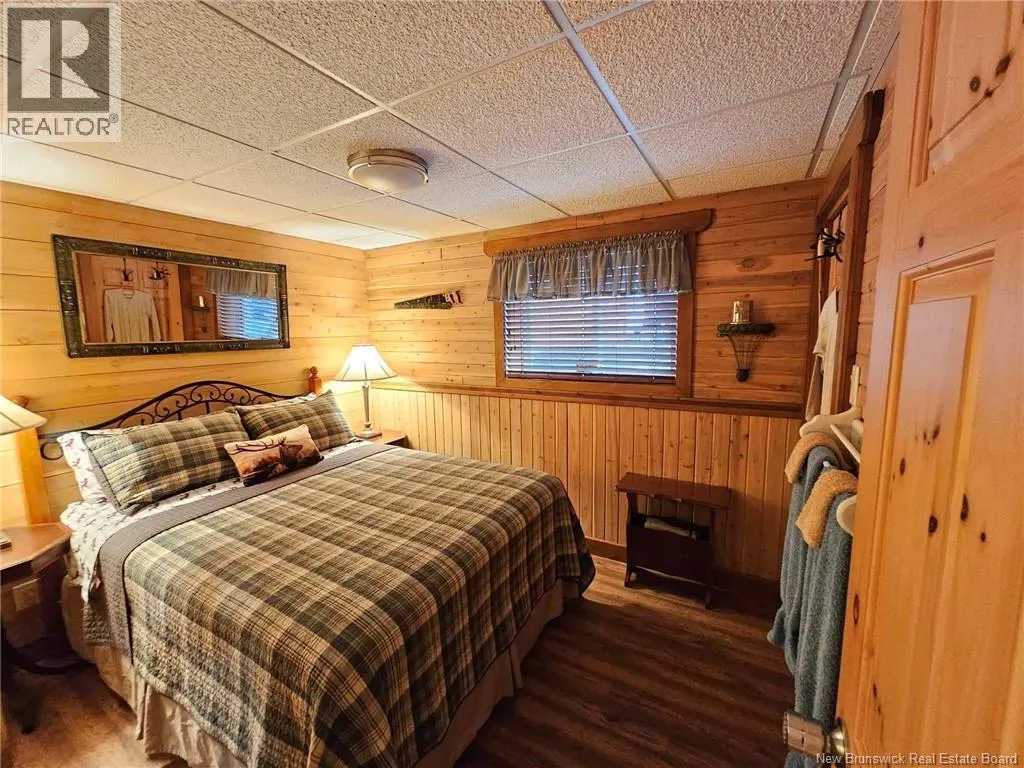
- Bedrooms1+4
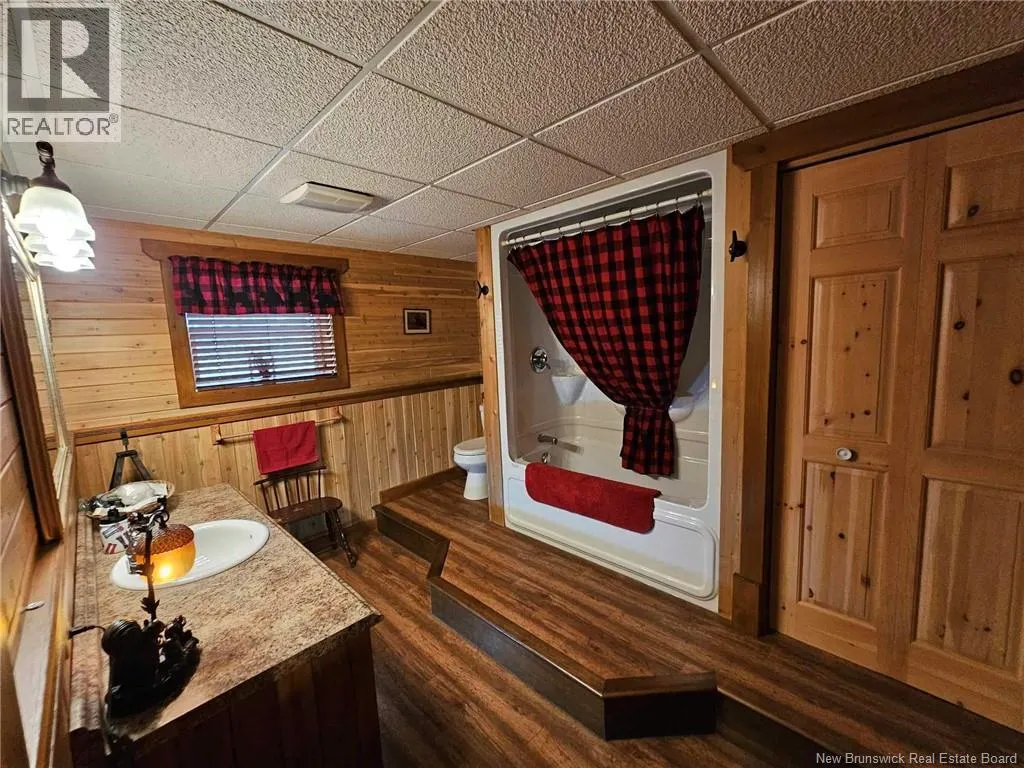
- Bathrooms2
- Half Bathrooms1
- Sqr Footage3680
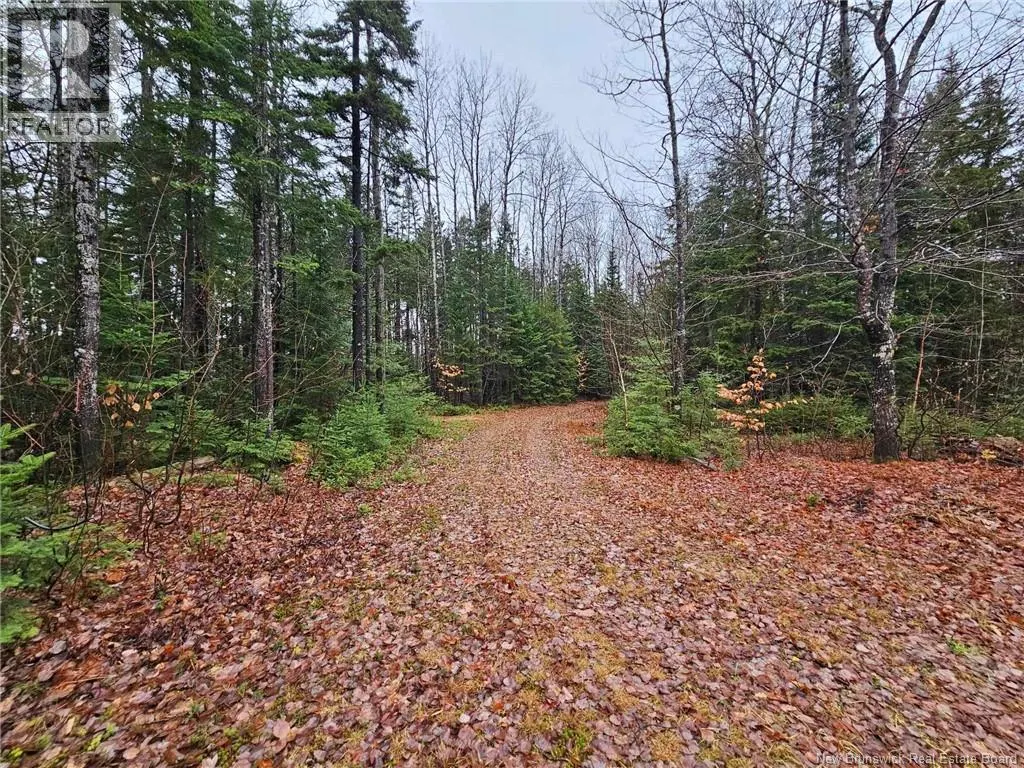
- Lot Size1.62 Acres
Data Source:
Canadian Real Estate Association (CREA)
Property Description
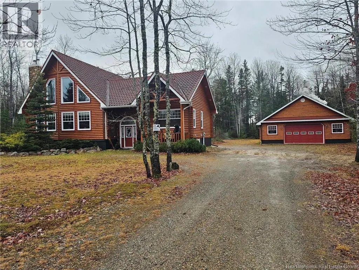
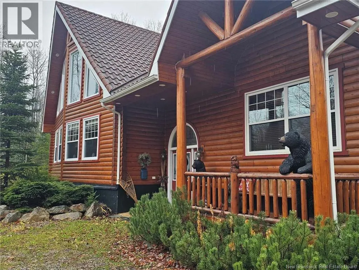
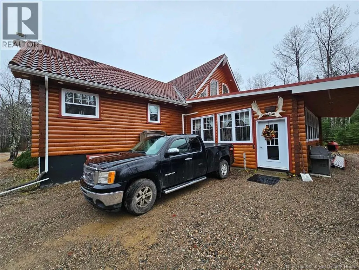
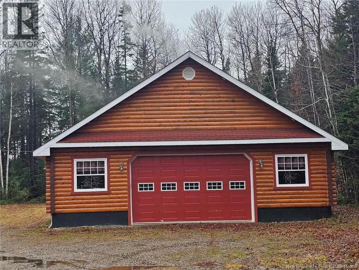
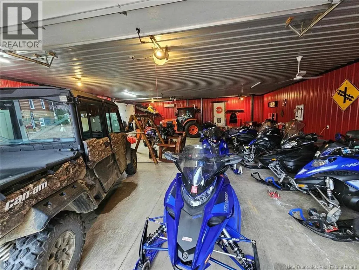
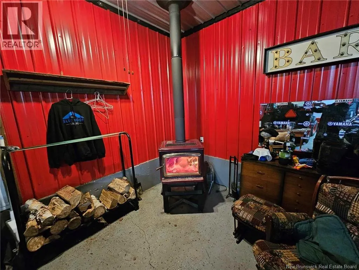
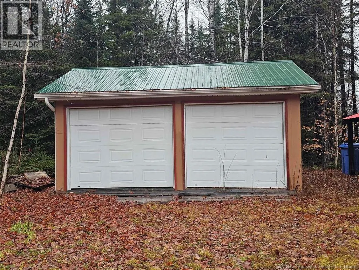
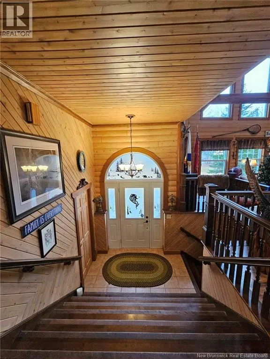
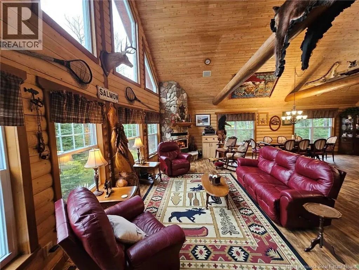
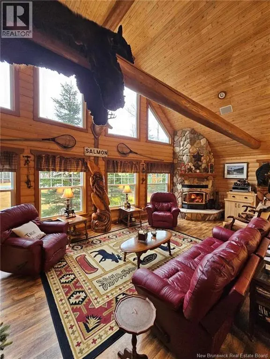
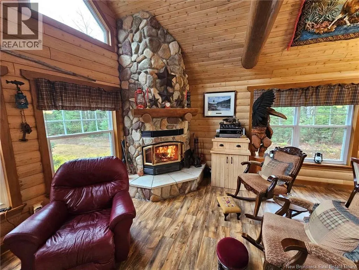
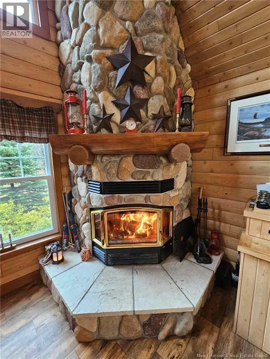
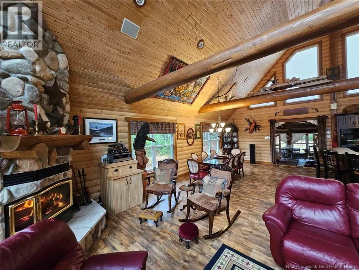
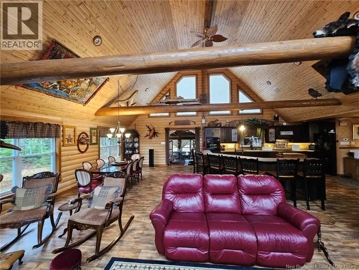
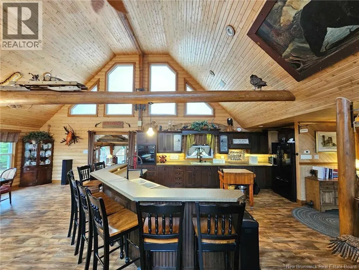
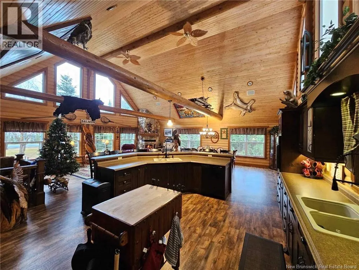
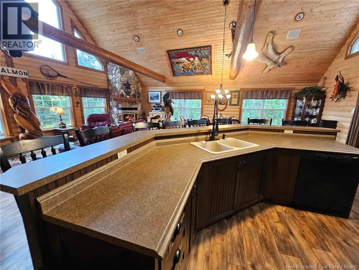
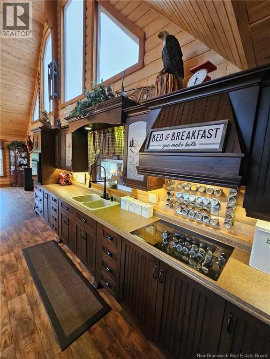
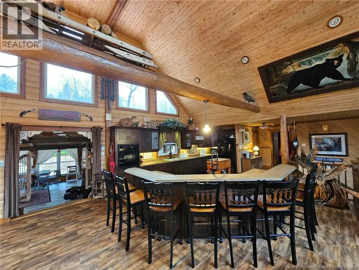
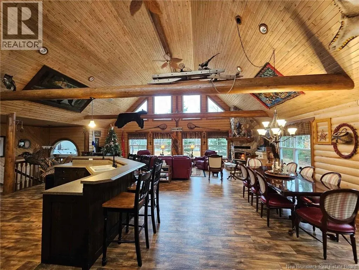
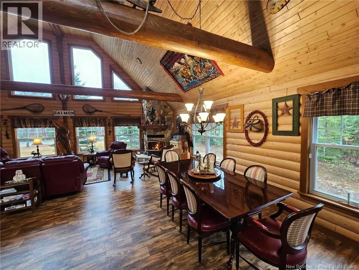
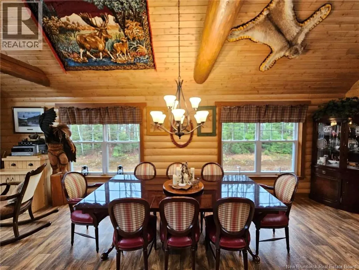
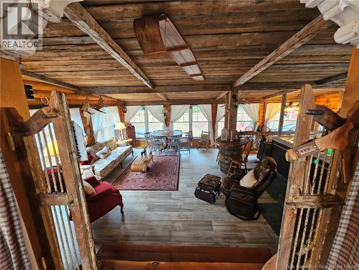
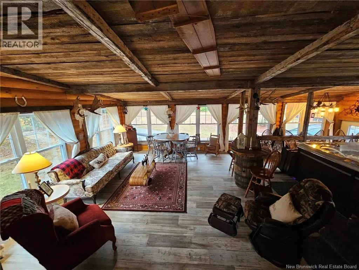
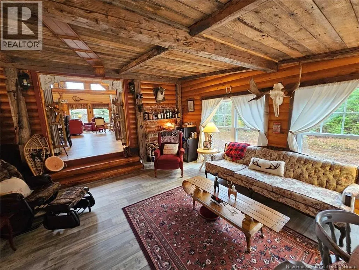
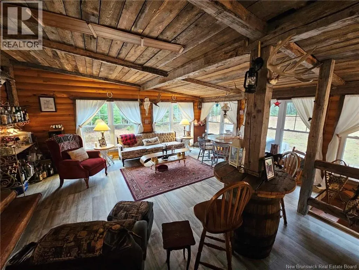
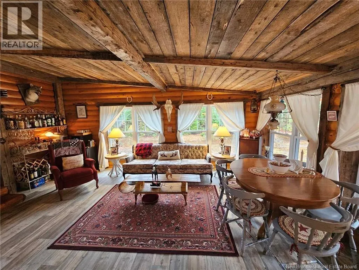
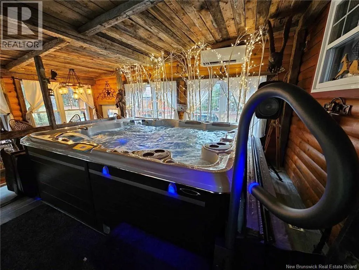
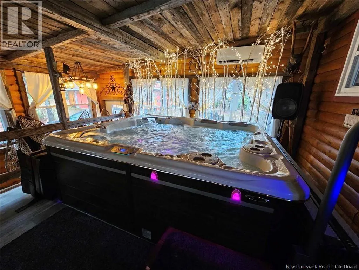
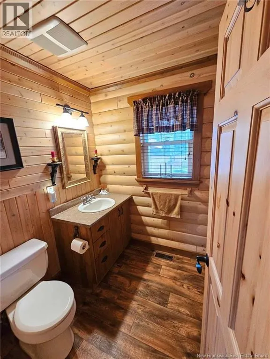
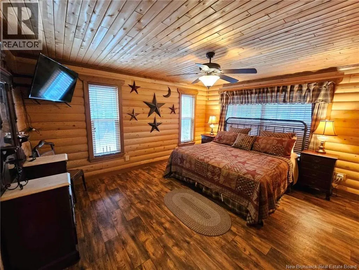
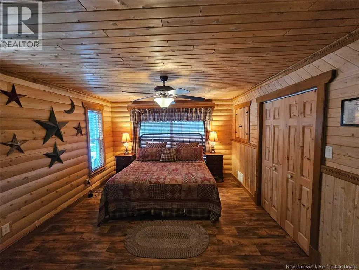

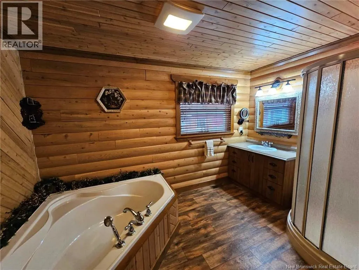
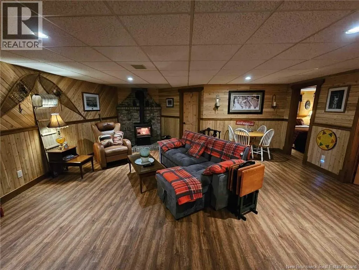
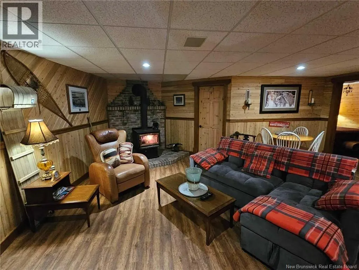
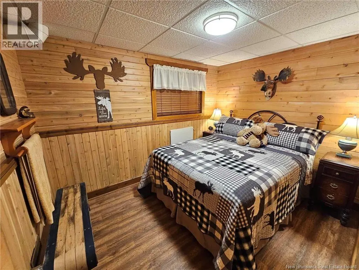
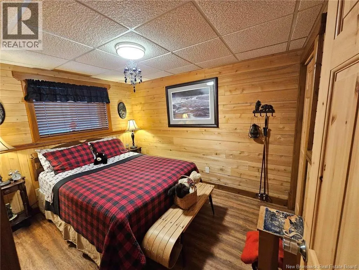
STUNNING Log Home in Nepisiguit Falls! This one-of-a-kind 5-bedroom, 2.5-bath property is a masterpiece of comfort and craftsmanship. Featuring breathtaking cathedral ceilings and efficient geothermal heating, this home blends rustic charm with modern convenience. Highlights include: A 20x28 addition built with 300+ year-old lumber, housing a massive 10-seater hot tub. An elevator to easily transport wood to the main floor. A fully finished and heated 38x48 garage, complete with its own elevator for convenient storage access. Set on 1.62 acres, this home is a dream for outdoor enthusiasts. Leave directly from your doorstep to hit the snowmobile trails, minutes from Nepisiguit River and Nepisiguit lodge and this all just 20 minutes from Bathurst. A rare gem offering luxurious living with endless recreational opportunities! (id:7434)
General Features
| Property Type | Single Family |
|---|---|
| Building Amenities | Fireplace(s) |
| Building Architectural Style | Chalet, Split entry bungalow |
| Building Cooling Type | Air Conditioned, Heat Pump |
| Location Description | From Highway 11, take route 430, after you pass Brunswick mines road, you will follow the road to your left for Nepisiguit Falls. |
| Foundation Type | Concrete |
| Building Type | House |
| Ownership Type | Freehold |
| Building.StoriesTotal | 1 |
Interior Features
| Building Fireplace Present | False |
|---|---|
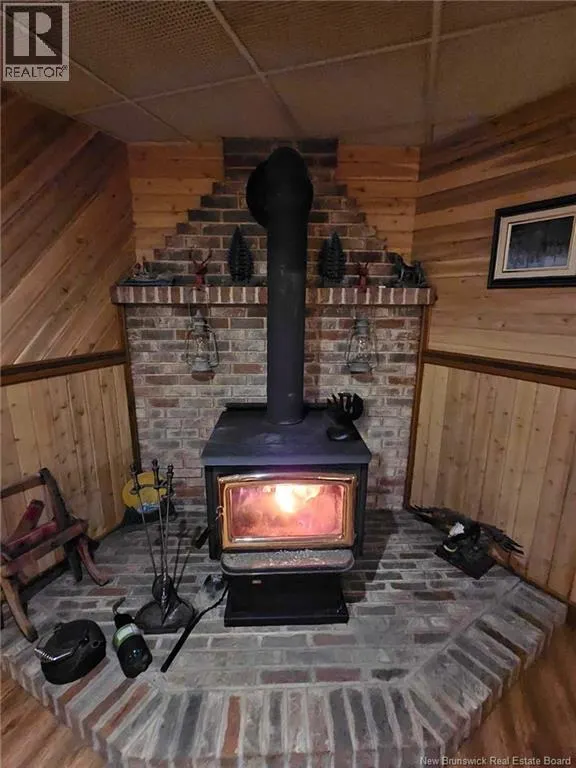
| Building Heating Type | Heat Pump, Stove |
| Building Heating Fuel | Wood, Geo Thermal |
| Construction Style Attachment | Detached |
| Flooring Type | Hardwood |
| Living Area Range | 3680 |
| Bedrooms | 1+4 |
Exterior Features
| Structure | Shed |
|---|---|
| Landscape Features | Partially landscaped |
| Exterior Finish | Log, Other |
Room Details
| Room | Dimensions | Level | Flooring | Details |
|---|---|---|---|---|
| 2pc Bathroom | 6' x 5'1'' | Main level | ||
| 4pc Bathroom | 11'1'' x 9'1'' | Basement | ||
| 4pc Ensuite bath | 12'1'' x 15'1'' | Main level | ||
| Bedroom | 14'1'' x 7'1'' | Main level | ||
| Dining room | 17'1'' x 11'1'' | Main level | ||
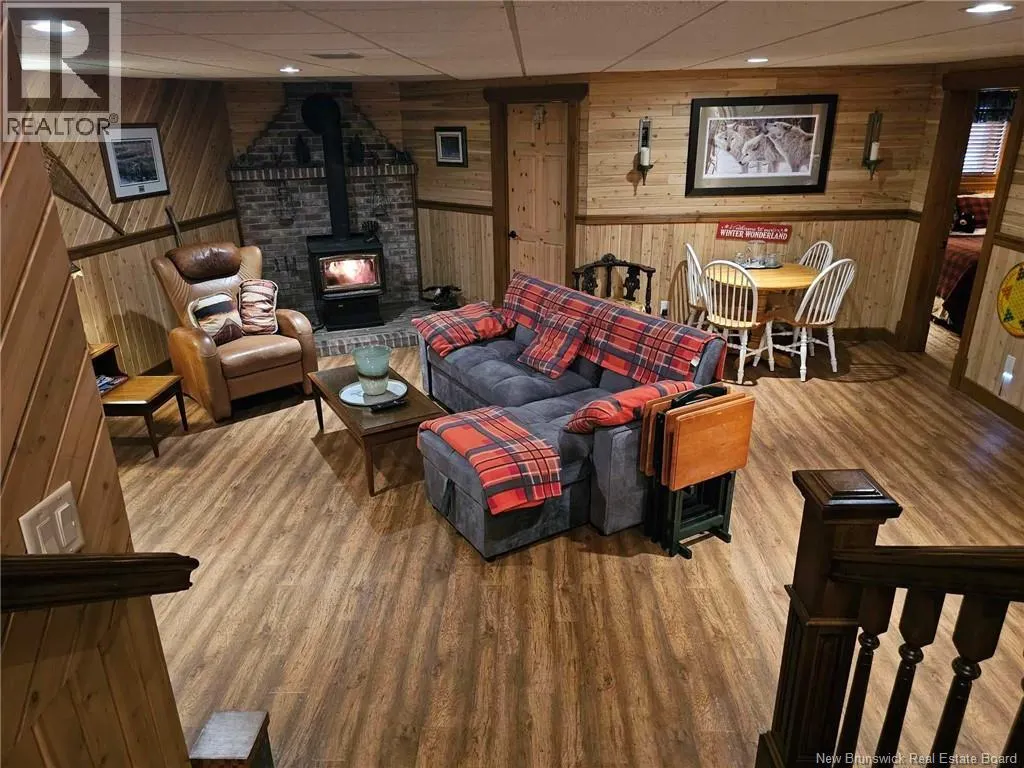
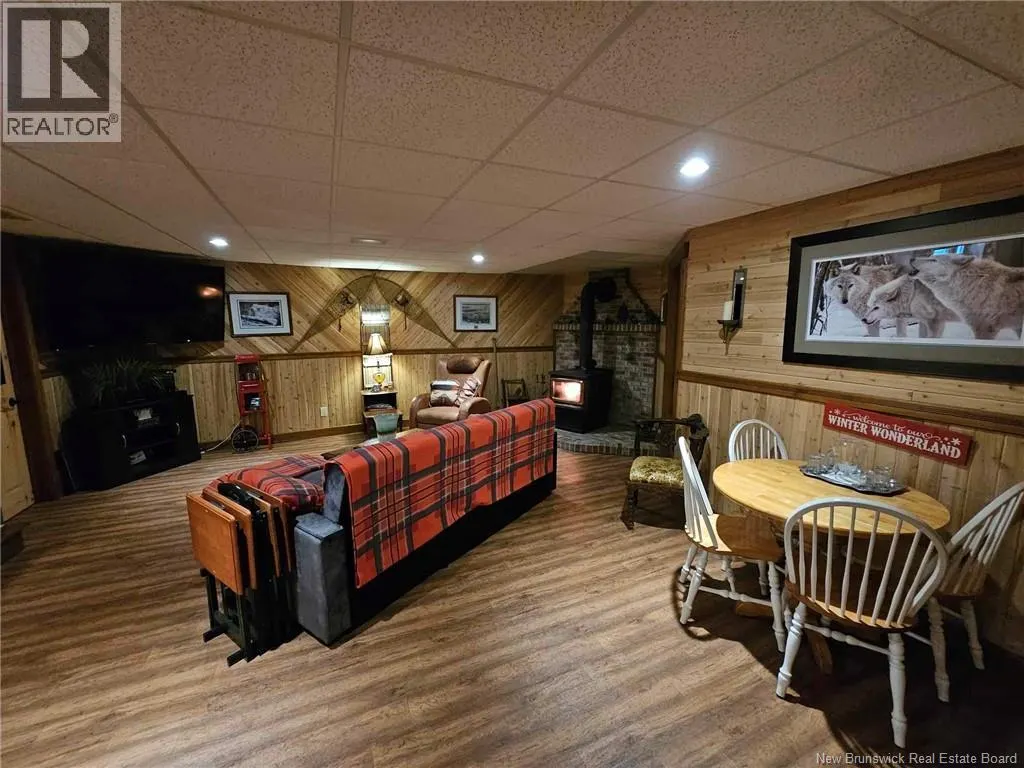
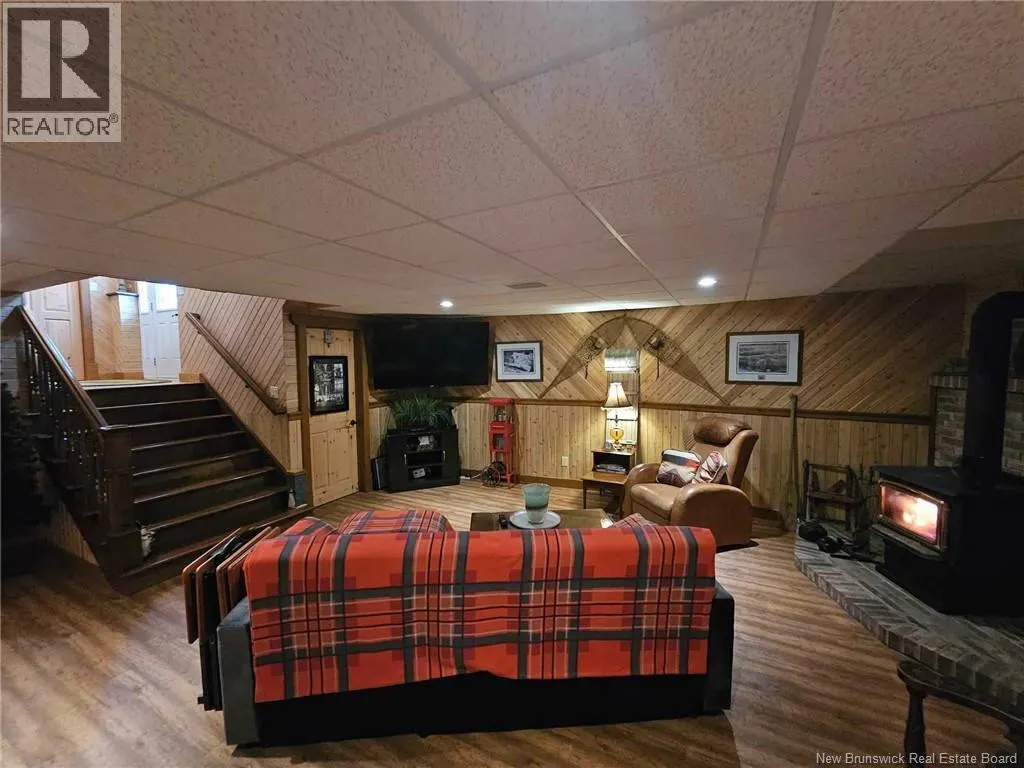
| Family room | 28' x 20'1'' | Basement | ||
| Kitchen | 21' x 15'1'' | Main level | ||
| Living room | 29' x 13' | Main level | ||
| Sunroom | 32' x 20' | Main level |
Amenities
- Views
- New Construction
- Adult 55+
- Lease To Own
- No Strata Fees
- Furnished
- Primary On Main
- Air Conditioning
- Seller Finance
- Green
- Fixer Upper
- Horse
- Golf
- Fireplace
- Deck
- Garage
- Basement
- Pool

Property vs Single Family Average in E2A 6W8
Price
Year Built
 Toronto Real Estate Board (TRREB); All information deemed reliable but not guaranteed. All properties are subject to prior sale, change or withdrawal. Neither listing broker(s) or information provider(s) shall be responsible for any typographical errors, misinformation, misprints and shall be held totally harmless. Listing(s) information is provided for consumer's personal, non-commercial use and may not be used for any purpose other than to identify prospective properties consumers may be interested
