




















Address
212 Saint-andre Road, Saint-André, NB
Price
$ 810,000
Property Attributes
- ID#NB141271
- TypeSingle Family
- Listing Status Active
- MunicipalitySaint-André
- CitySaint-André
- AreaSaint-André
- Postal CodeE3Z 3E9
- Style2 Level
- Year Built1986
- Price$ 810,000
- Bedrooms4
- Bathrooms2
- Half Bathrooms1
- Sqr Footage2104
- Lot Size36 Acres
Data Source:
Canadian Real Estate Association (CREA)
Property Description
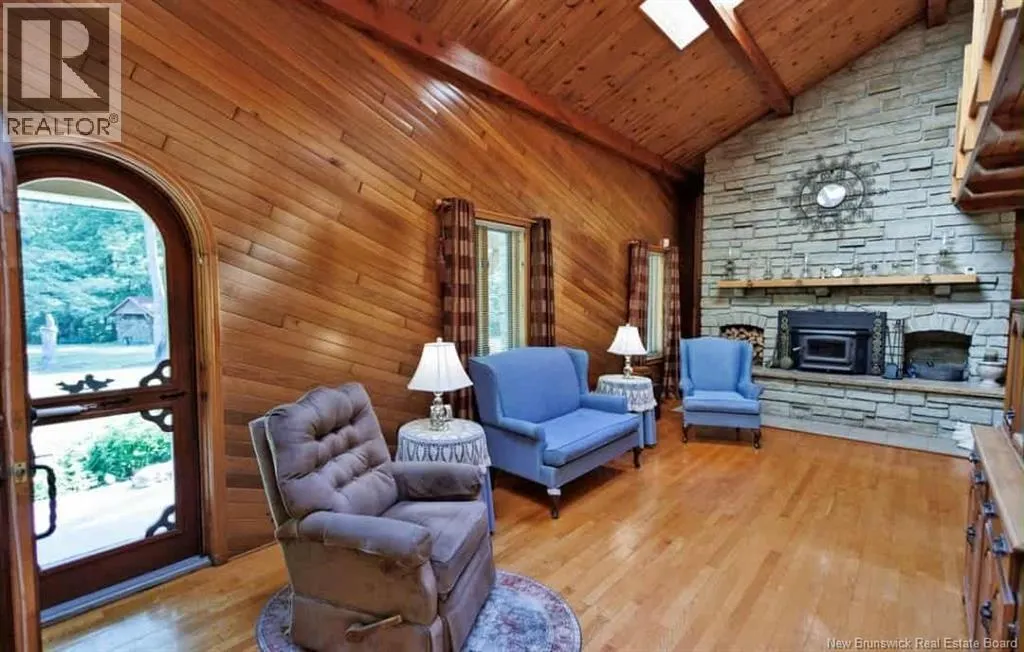
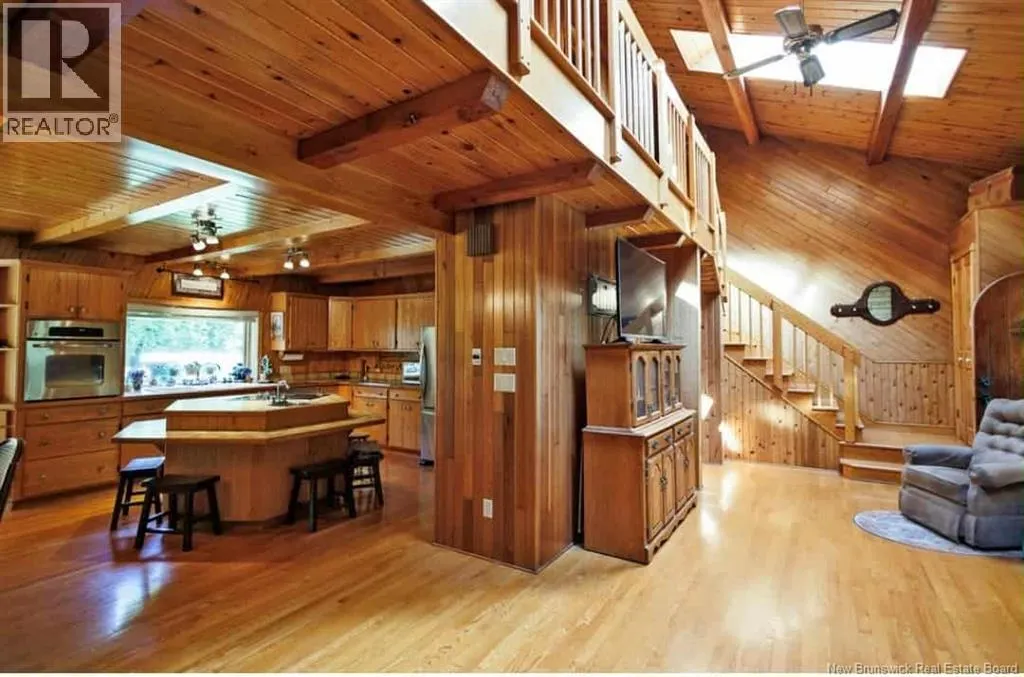
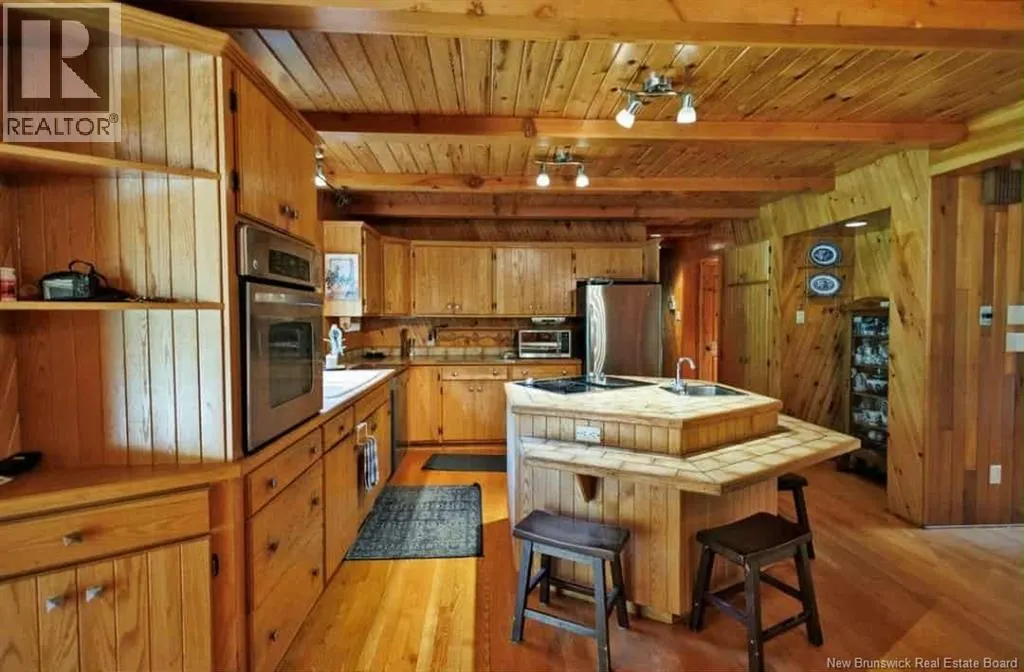
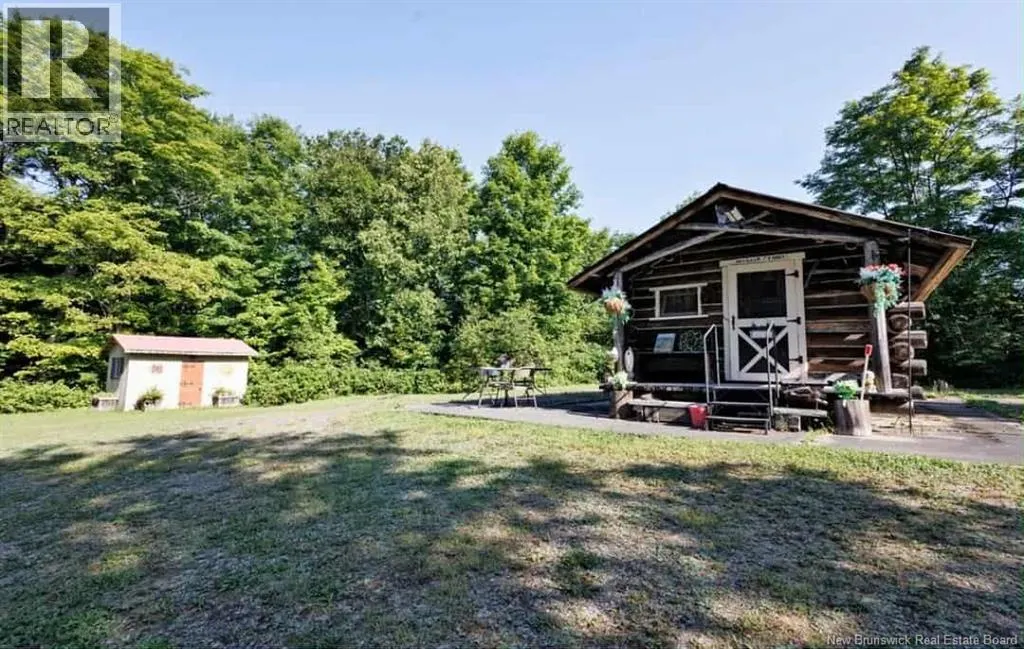
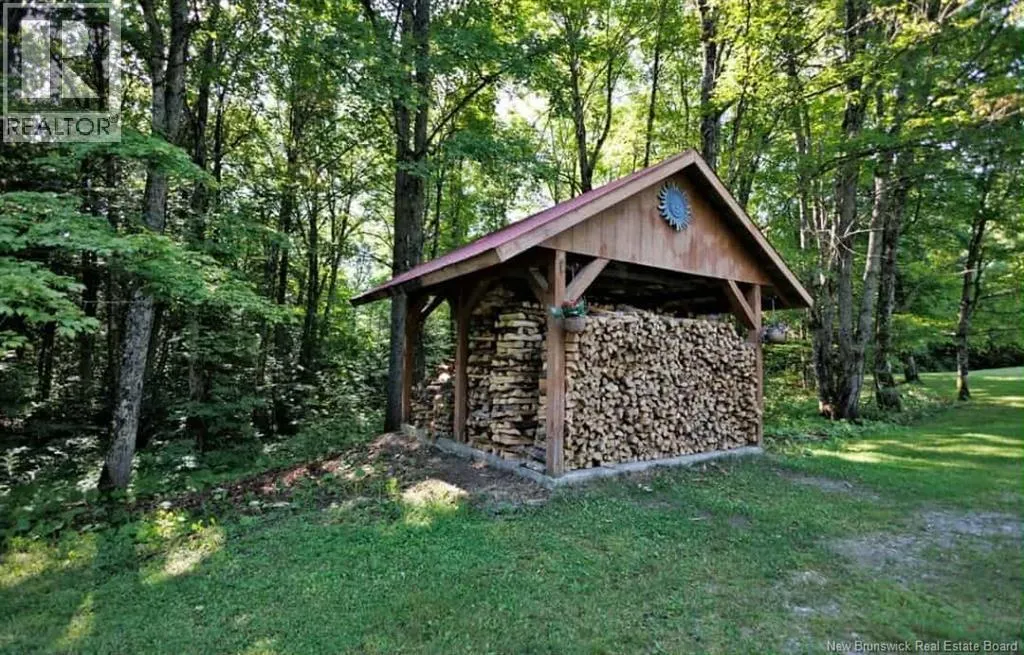
Tucked into the serene woods of St. André, this exceptional stone residence offers a rare blend of privacy, craftsmanship, and refined livingjust minutes from Grand Falls and all major routes. Arriving here is an experience in itself. A long, winding driveway draws you into the trees, creating a sense of escape from the very first moment. Surrounded by nature, with small woodland paths weaving through the property, the approach feels peaceful, private, and almost storybook-likebefore revealing the stunning stone home nestled within. Inside, the home features a warm and inviting open-concept layout, filled with natural light and beautiful forest views. The kitchen flows seamlessly into the dining and living areas, creating the perfect space for both everyday living and entertaining. The main-floor primary suite offers a private retreat with its own ensuite and walk-in closet, while additional bedrooms provide flexibility for family, guests, or workspace. Outdoors, the lifestyle truly shineswhether its enjoying quiet mornings on the front porch, hosting summer evenings on the patio, or simply taking in the peaceful surroundings. Additional highlights include: Large attached garage Small shed 10x10 Cozy fireplaces Workshop and generous storage space 22X32 Private guest cabin with wood stove 120x13 Spacious shop for hobbies, equipment, or business use A shoot in the garage for easy storage of you wood for the furnace Also a trap door from the garage for main level fireplace This is more than a homeits a lifestyle. Private, spacious, and timeless. (id:7434)
General Features
| Features | Balcony/Deck/Patio |
|---|---|
| Property Type | Single Family |
| Building Amenities | Fireplace(s) |
| Building Architectural Style | 2 Level |
| Location Description | From Madawaska rd turn on Saint-Andre rd, the property will be on your left |
| Foundation Type | Concrete |
| Building Type | House |
| Ownership Type | Freehold |
Interior Features
| Building Fireplace Present | True |
|---|---|
| Building Fireplace Type | Conventional |
| Building Heating Type | Baseboard heaters, Forced air, Stove |
| Building Heating Fuel | Electric, Oil, Wood |
| Basement Development | Unfinished |
| Basement Type | Full (Unfinished) |
| Construction Style Attachment | Detached |
| Fireplace Fuel | Wood |
| Flooring Type | Ceramic, Wood |
| Living Area Range | 2104 |
| Bedrooms | 4 |
Exterior Features
| Structure | Shed |
|---|---|
| Landscape Features | Landscaped |
| Exterior Finish | Stone, Vinyl |
Room Details
| Room | Dimensions | Level | Flooring | Details |
|---|---|---|---|---|
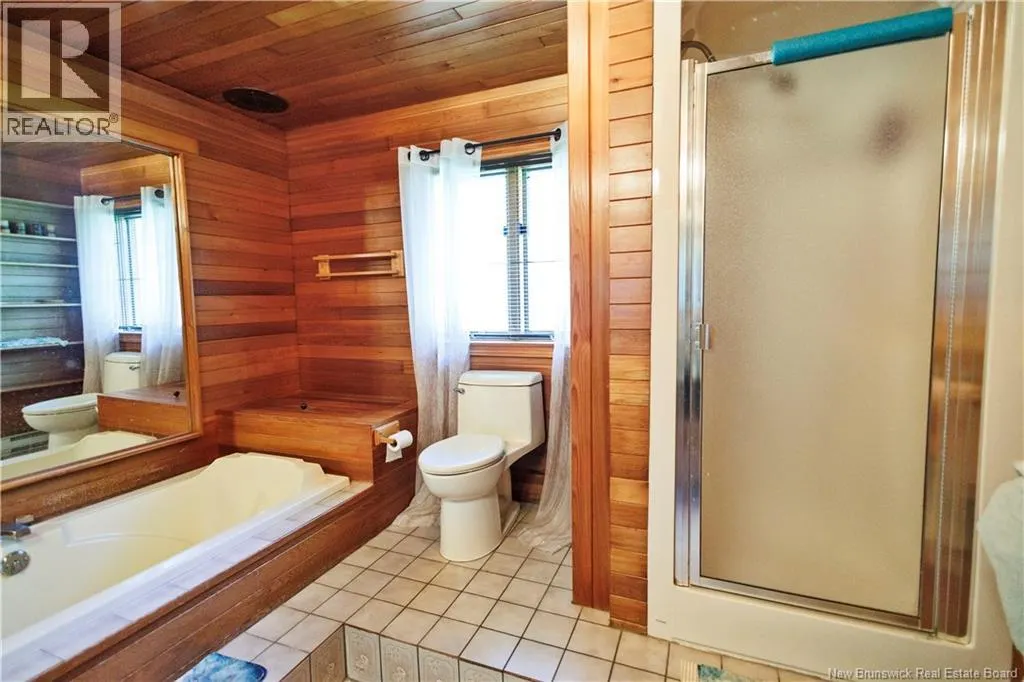
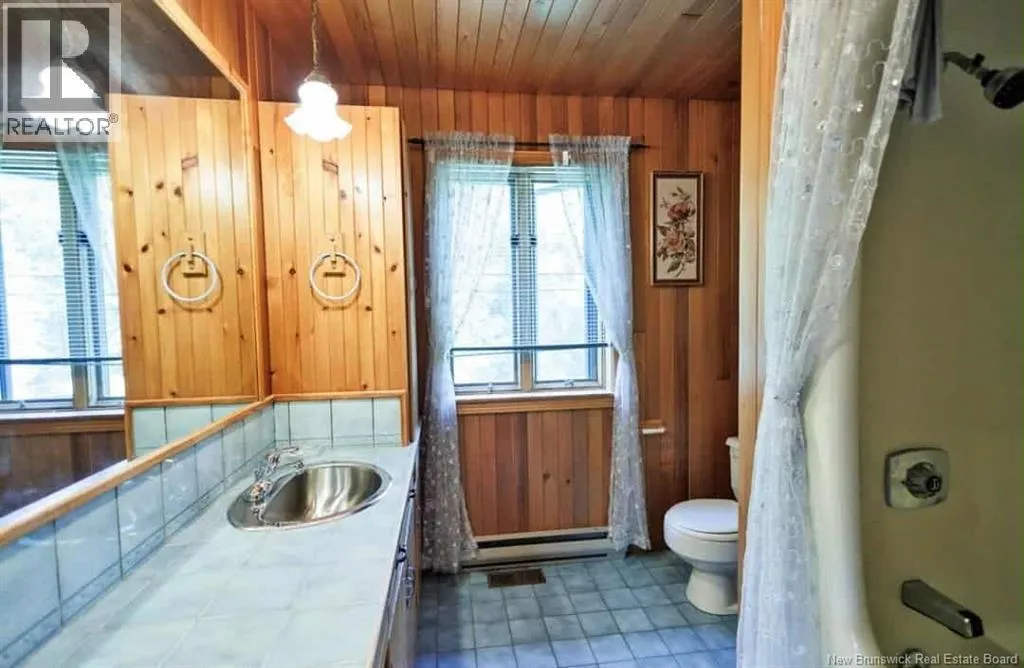
| Bath (# pieces 1-6) | 10'9'' x 10' | Main level | ||
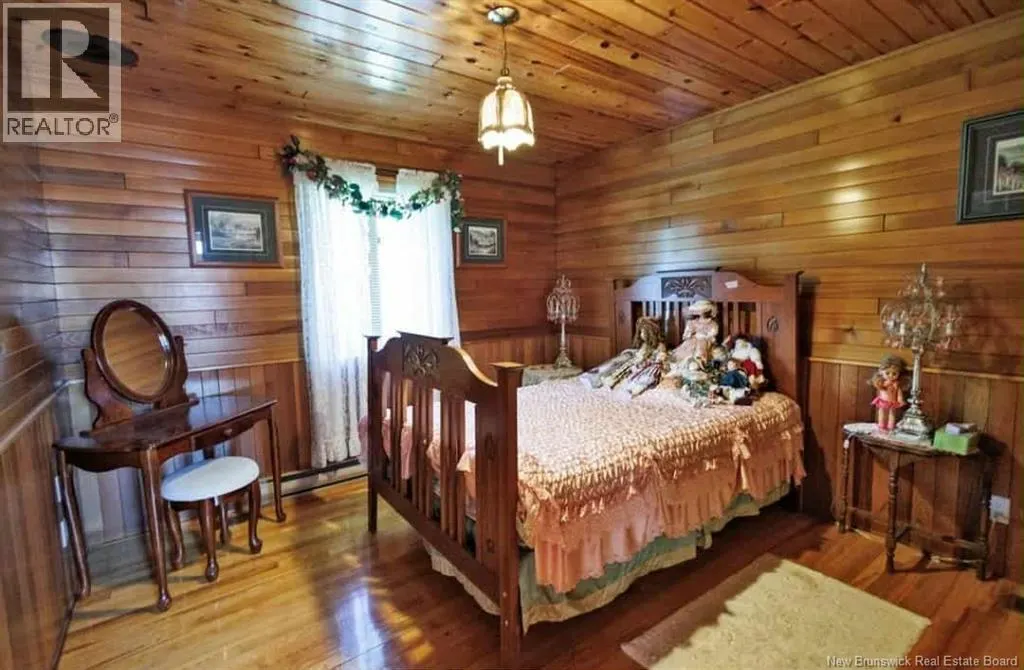
| Bedroom | 16'9'' x 15'3'' | Main level | ||
| Kitchen/Dining room | 15'8'' x 22'2'' | Main level | ||
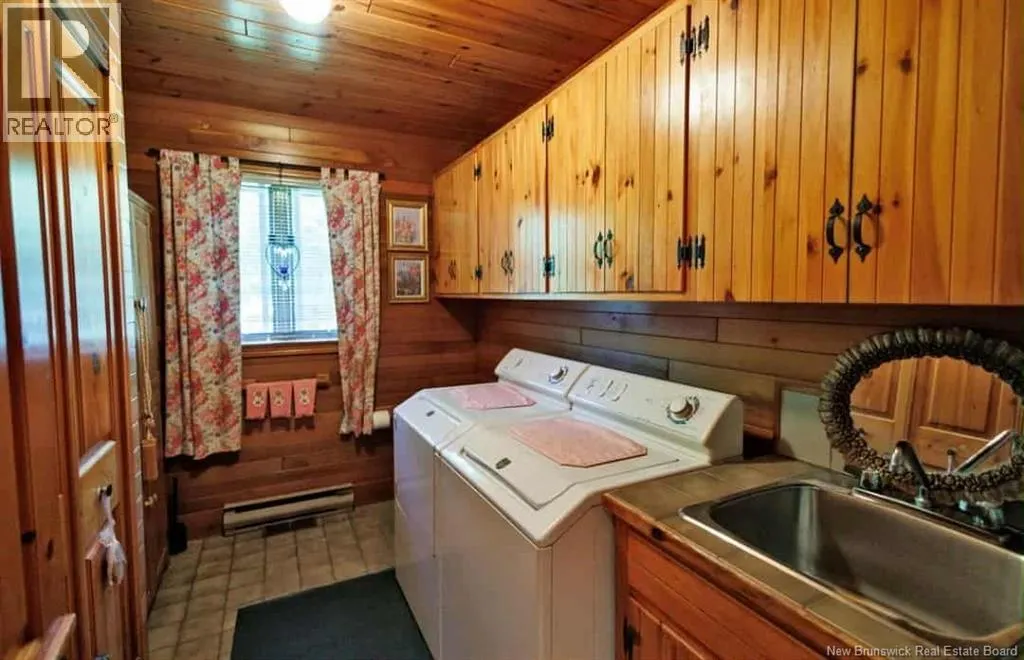
| Laundry room | 10' x 7'1'' | Main level | ||
| Living room | 11'8'' x 27'7'' | Main level | ||
| Other | 4'9'' x 5'7'' | Main level | ||
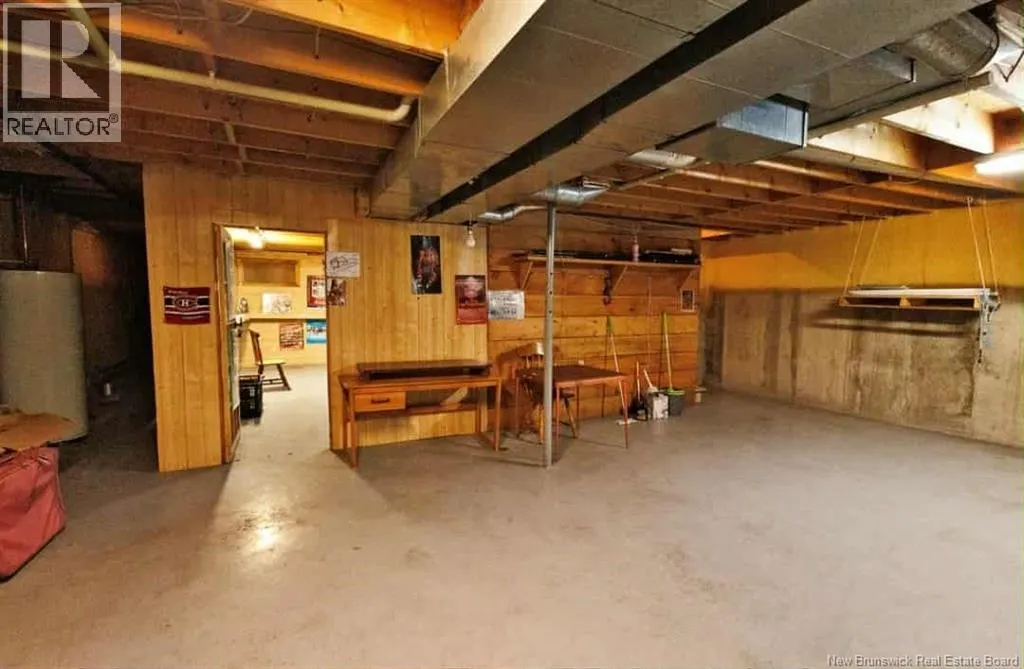
| Storage | 27'2'' x 26'3'' | Basement | ||
| Sunroom | 9'1'' x 13'3'' | Main level | ||
| Utility room | 13'2'' x 10'4'' | Basement | ||
| Workshop | 21' x 21'5'' | Basement |
Amenities
- Views
- New Construction
- Adult 55+
- Lease To Own
- No Strata Fees
- Furnished
- Primary On Main
- Air Conditioning
- Seller Finance
- Green
- Fixer Upper
- Horse
- Golf
- Fireplace
- Deck
- Garage
- Basement
- Pool

Property vs Single Family Average in E3Z 3E9
Price
Year Built
 Toronto Real Estate Board (TRREB); All information deemed reliable but not guaranteed. All properties are subject to prior sale, change or withdrawal. Neither listing broker(s) or information provider(s) shall be responsible for any typographical errors, misinformation, misprints and shall be held totally harmless. Listing(s) information is provided for consumer's personal, non-commercial use and may not be used for any purpose other than to identify prospective properties consumers may be interested
