
Water Views - Primary on Main








Address
11 Ritchie Road, Ritchie, NB
Price
$ 499,900
Property Attributes
- ID#NB144157
- TypeSingle Family
- Listing Status Active
- MunicipalityRitchie
- CityRitchie
- AreaRitchie
- Postal CodeE6H 1G8
- StyleBungalow, 2 Level
- Year Built1986
- Price$ 499,900
- Bedrooms2+1
- Bathrooms2
- Half Bathrooms0
- Sqr Footage1702
Data Source:
Canadian Real Estate Association (CREA)
Property Description
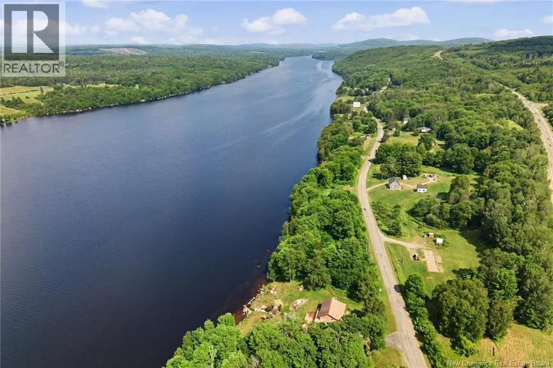
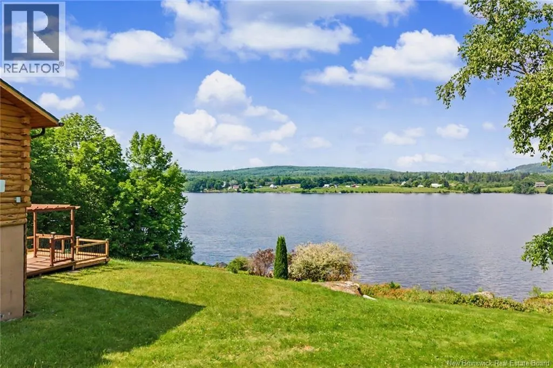
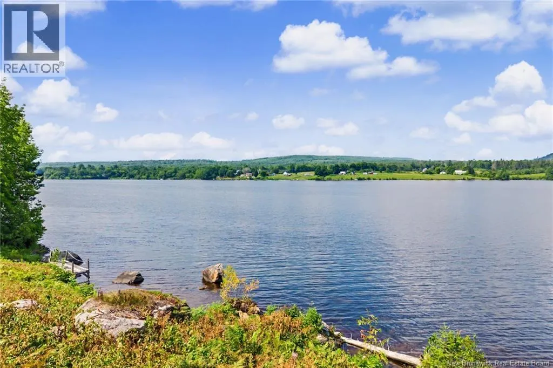
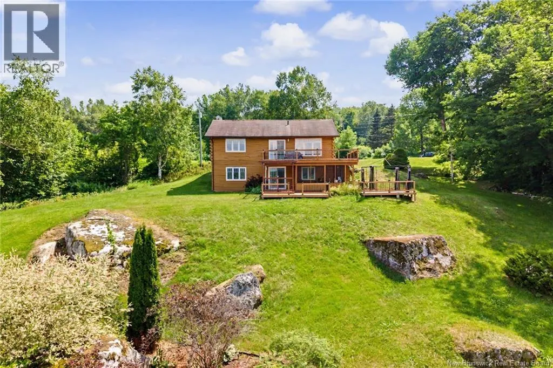
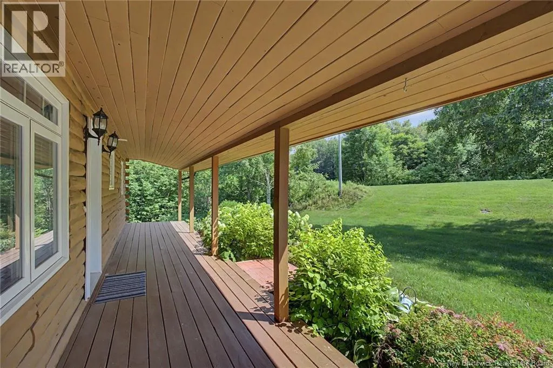
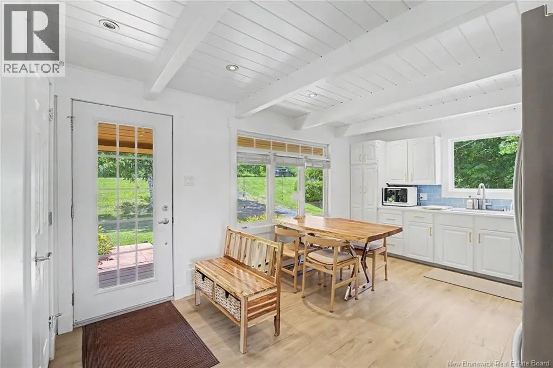
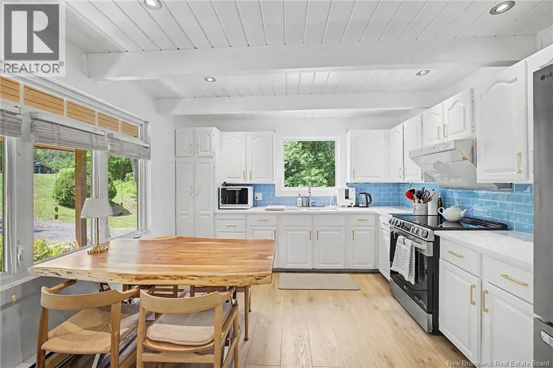
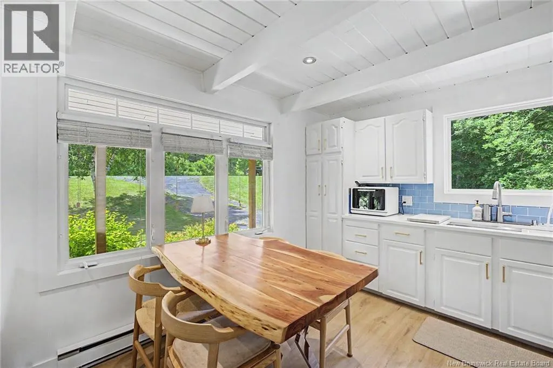
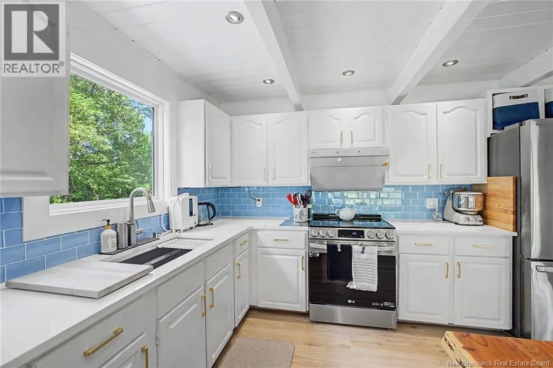
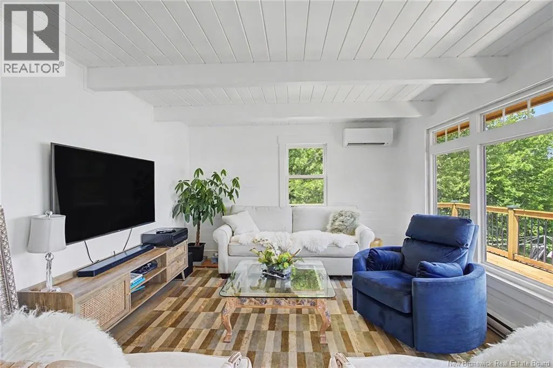
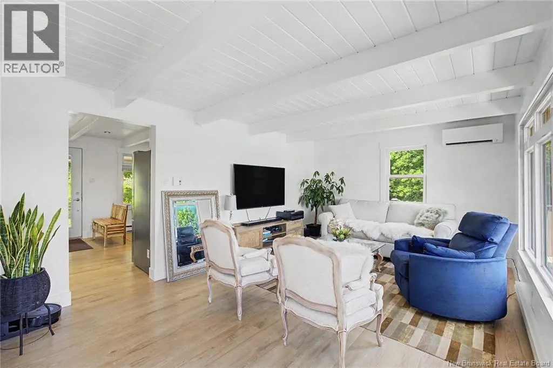
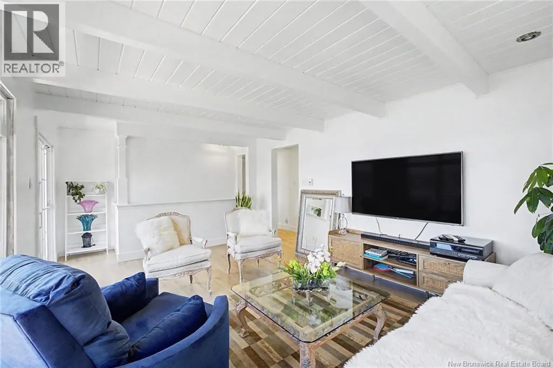
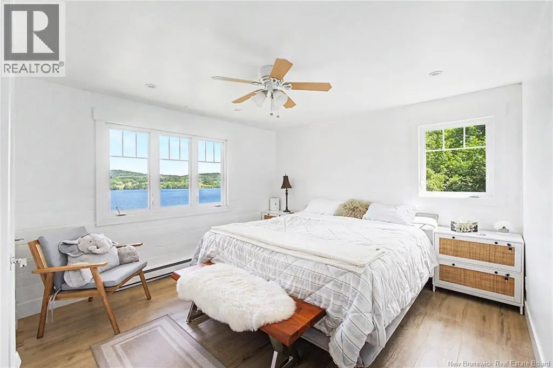
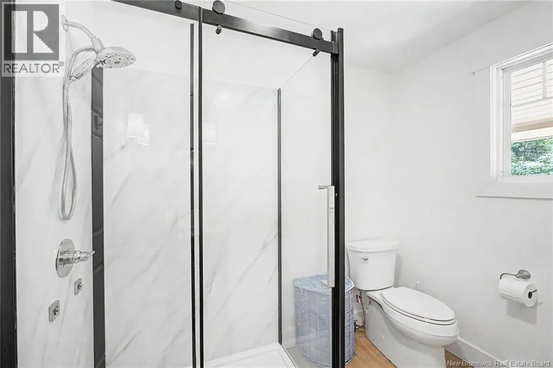
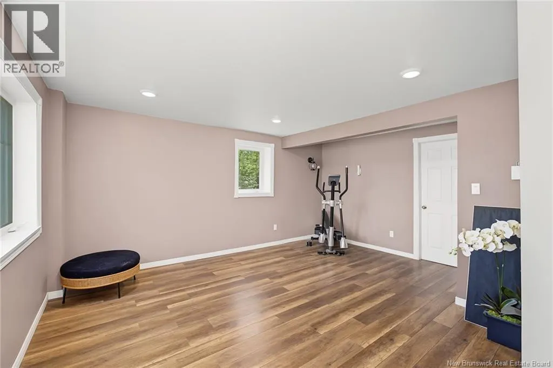
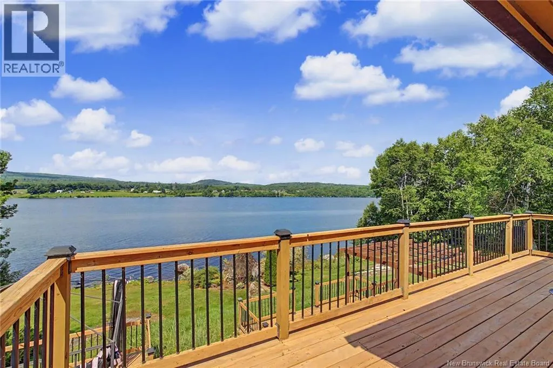
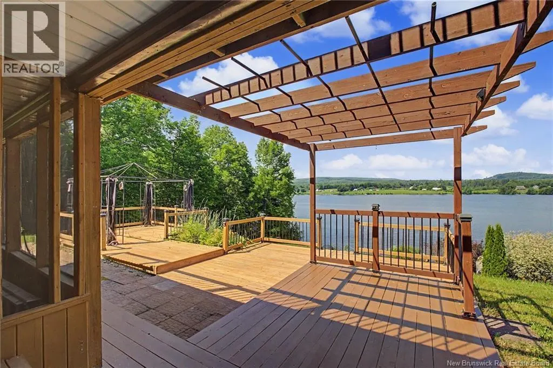
Welcome to this beautifully updated 3-bedroom, 2-bathroom waterview home offering the perfect combination of privacy, comfort, and year-round enjoyment. Set on a picturesque lot surrounded by mature trees and overlooking the water, this property provides a peaceful setting while offering plenty of space to relax and entertain. Inside, youll find numerous upgrades completed over the past few years, including a modern kitchen, renovated bathrooms, new flooring throughout, and energy-efficient heat pump for year-round comfort. The bright and inviting layout is designed to maximize the scenic surroundings while providing functional living spaces for the whole family. Step outside to two spacious decks, perfect for entertaining guests, enjoying your morning coffee, or taking in the beautiful water views. The expansive yard offers endless opportunities for outdoor activities, while the shoreline creates the perfect setting for kayaking, canoeing, or simply unwinding by the water. Whether youre looking for a year-round residence, family cottage, or weekend escape, this move-in-ready waterview property offers a rare opportunity to enjoy the best of waterview living. (id:7434)
General Features
| Features | Balcony/Deck/Patio |
|---|---|
| Property Type | Single Family |
| Building Architectural Style | Bungalow, 2 Level |
| Building Cooling Type | Heat Pump |
| Location Description | From Trans Canada Hwy to Temple Road to Ritchie Road. Civic # 11. Sign is up! |
| Foundation Type | Concrete |
| Building Type | House |
| Ownership Type | Freehold |
| Building.StoriesTotal | 1 |
Interior Features
| Building Fireplace Present | False |
|---|---|
| Building Heating Type | Baseboard heaters, Heat Pump |
| Construction Style Attachment | Detached |
| Flooring Type | Vinyl |
| Living Area Range | 1702 |
| Bedrooms | 2+1 |
Exterior Features
| ViewType | River view |
|---|---|
| Sewer | Septic System |
| Exterior Finish | Log |
Room Details
| Room | Dimensions | Level | Flooring | Details |
|---|---|---|---|---|
| 3pc Bathroom | 6'6'' x 7'10'' | Main level | ||
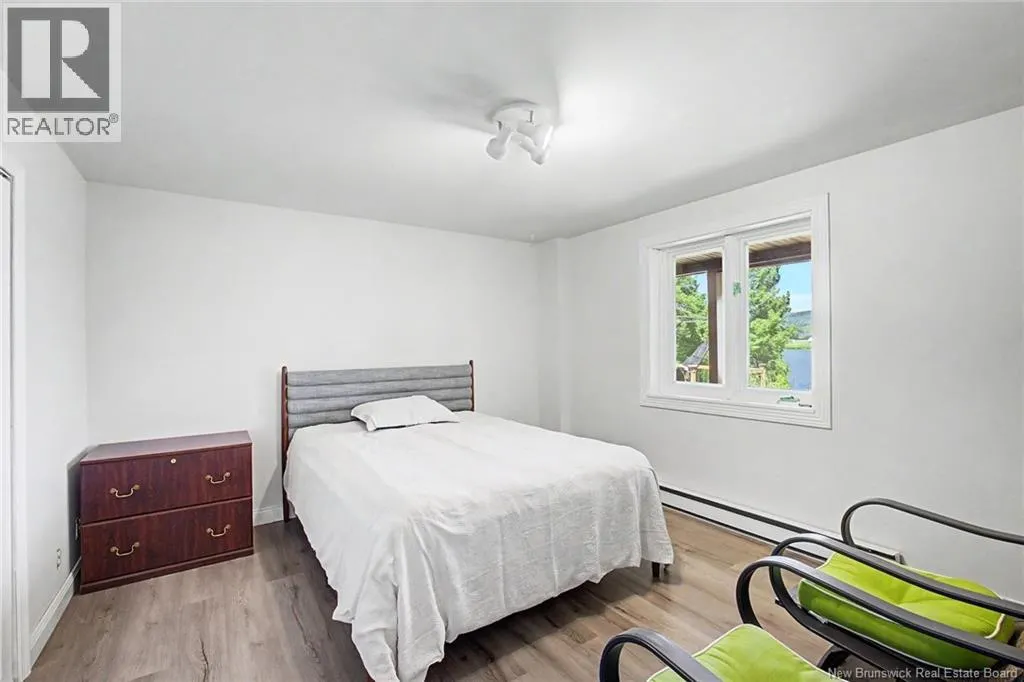
| Bedroom | 10'0'' x 9'2'' | Main level | ||
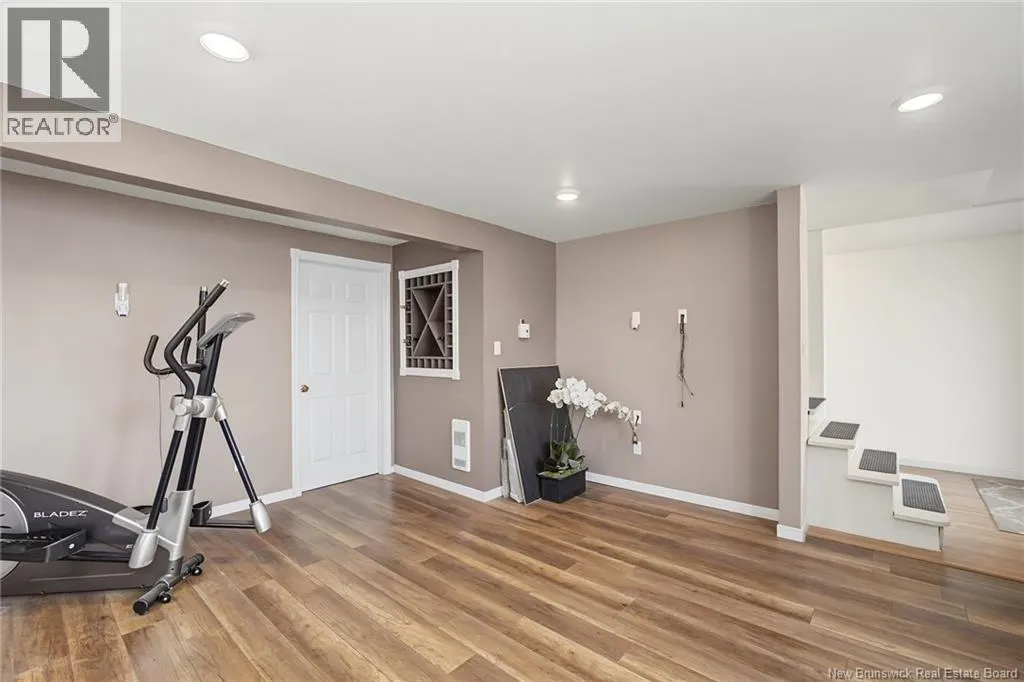
| Family room | 12'2'' x 12'4'' | Basement | ||
| Foyer | 3'10'' x 8'4'' | Main level | ||
| Kitchen | 12'7'' x 11'8'' | Main level | ||
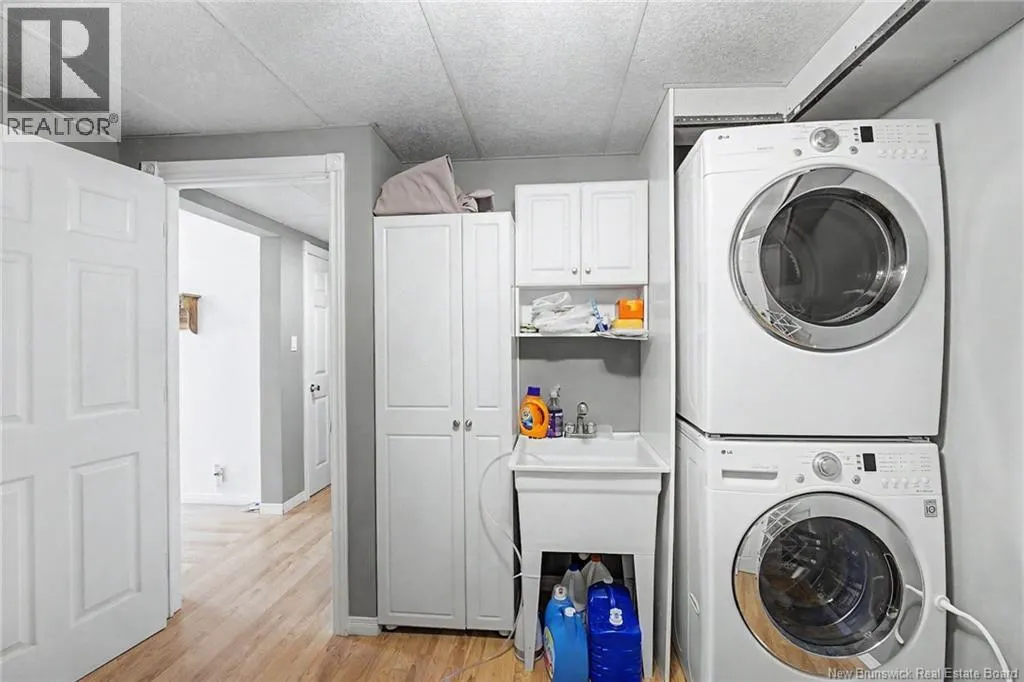
| Laundry room | 9'6'' x 8'2'' | Basement | ||
| Living room | 17'7'' x 12'2'' | Main level | ||
| Primary Bedroom | 12'3'' x 12'2'' | Main level | ||
| Storage | 12'2'' x 12'4'' | Basement |
Amenities
- Views
- New Construction
- Adult 55+
- Lease To Own
- No Strata Fees
- Furnished
- Primary On Main
- Air Conditioning
- Seller Finance
- Green
- Fixer Upper
- Horse
- Golf
- Fireplace
- Deck
- Garage
- Basement
- Pool

Property vs Single Family Average in E6H 1G8
Price
Year Built
 Toronto Real Estate Board (TRREB); All information deemed reliable but not guaranteed. All properties are subject to prior sale, change or withdrawal. Neither listing broker(s) or information provider(s) shall be responsible for any typographical errors, misinformation, misprints and shall be held totally harmless. Listing(s) information is provided for consumer's personal, non-commercial use and may not be used for any purpose other than to identify prospective properties consumers may be interested
