
Primary on Main








Address
866 L.a. Losier, Tracadie, NB
Price
$ 390,000
Property Attributes
- ID#NB145777
- TypeSingle Family
- Listing Status Active
- MunicipalityTracadie
- CityTracadie
- AreaTracadie
- Postal CodeE1X 1B9
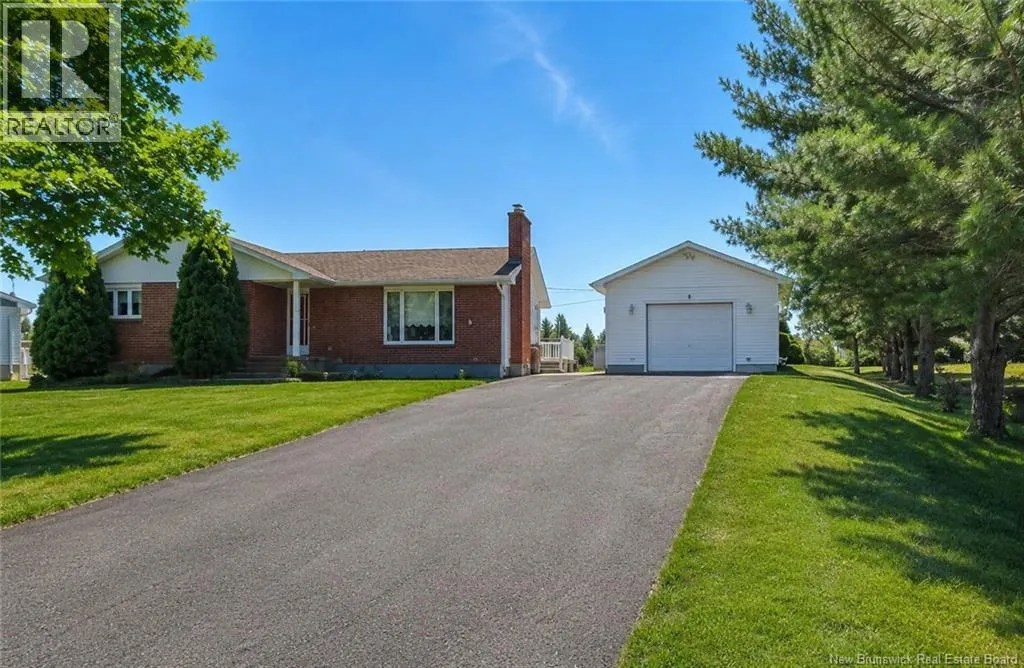
- StyleBungalow, 2 Level
- Year Built1972
- Price$ 390,000
- Bedrooms3+1
- Bathrooms2
- Half Bathrooms0
- Sqr Footage2230
- Lot Size0.37 Acres
Data Source:
Canadian Real Estate Association (CREA)
Property Description
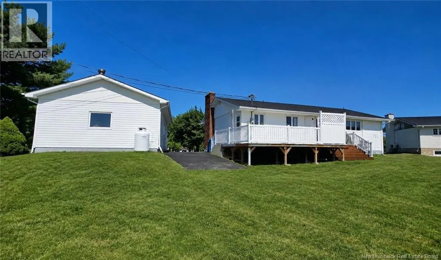
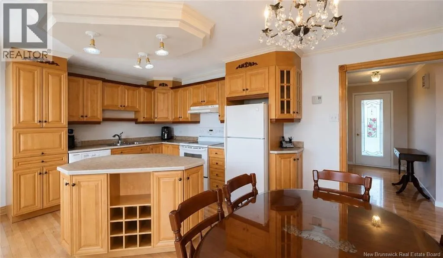
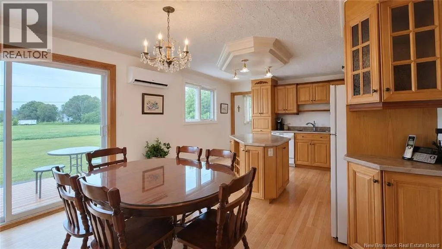
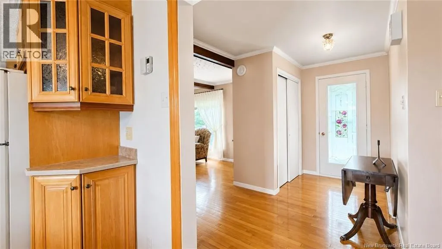
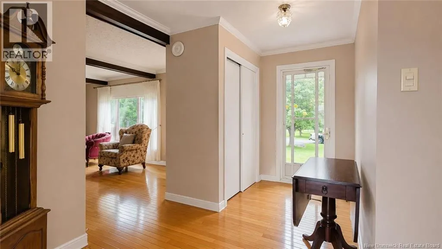
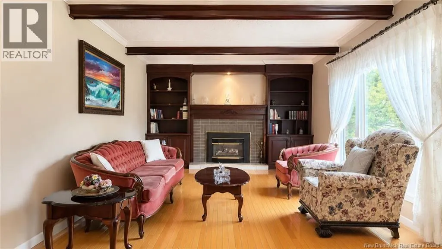
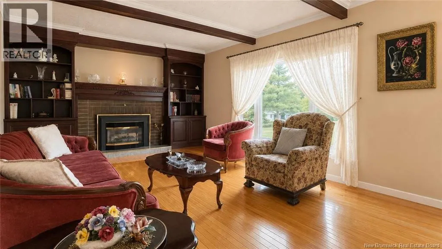
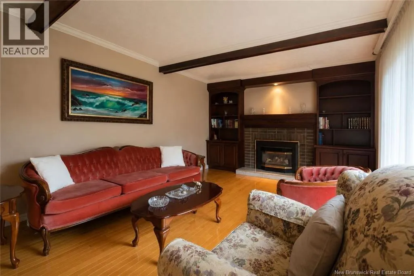
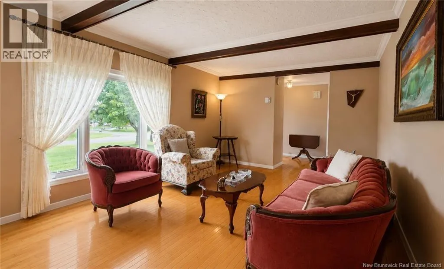
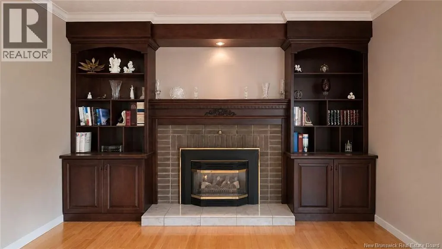
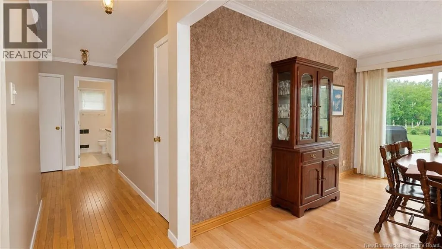
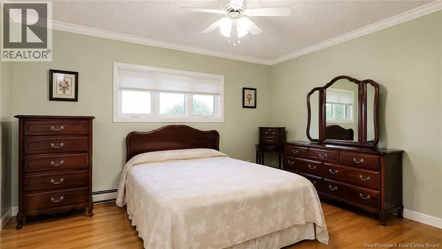
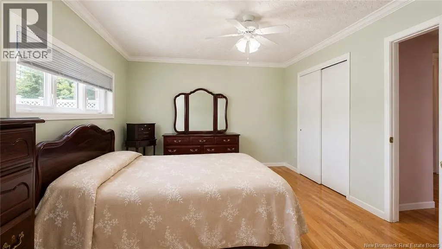
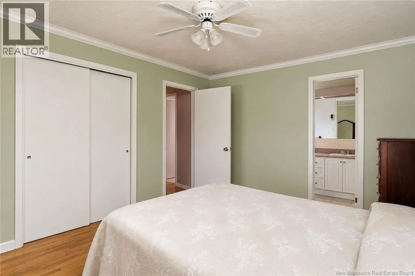
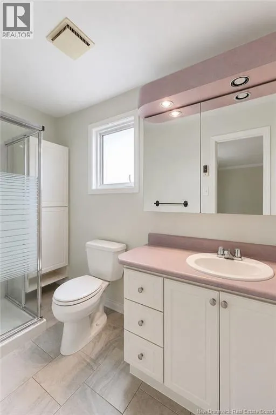
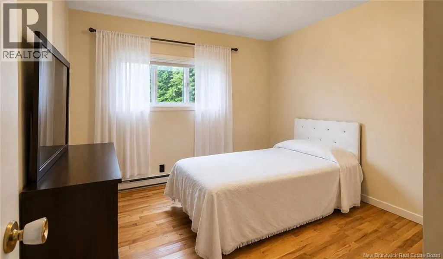
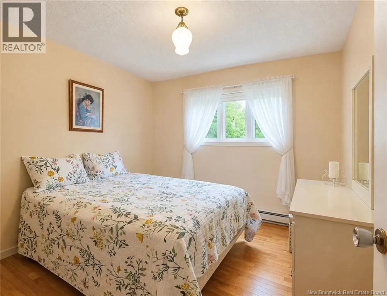
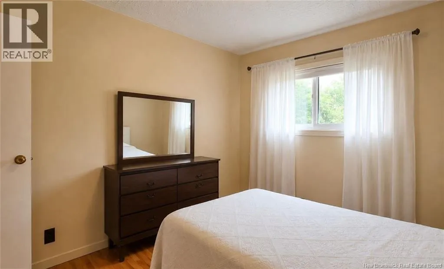
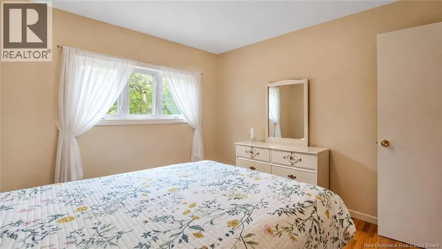
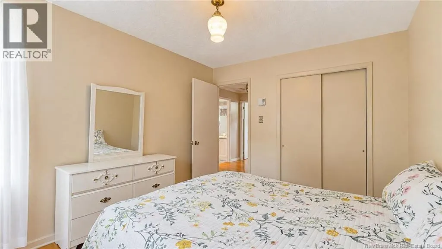
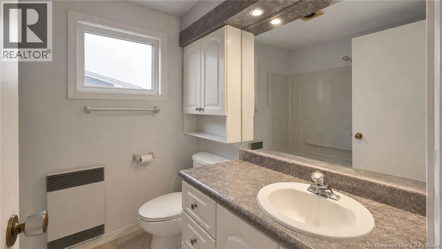
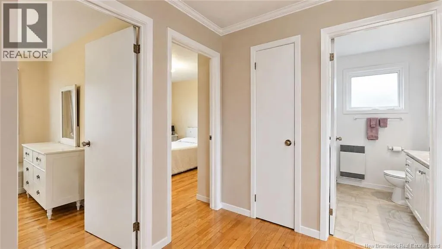
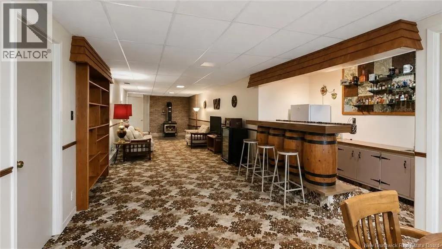
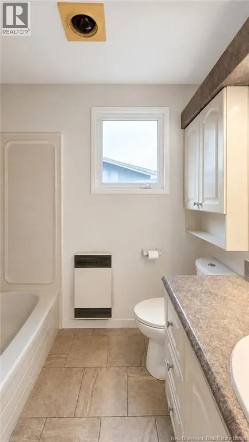
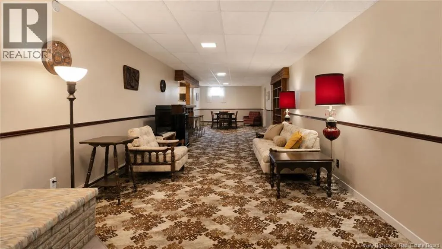
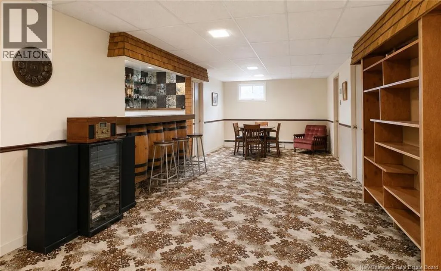
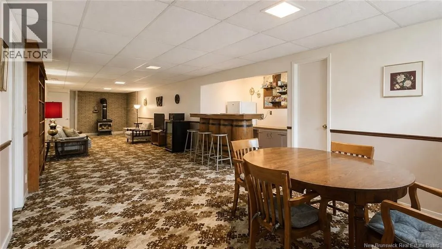
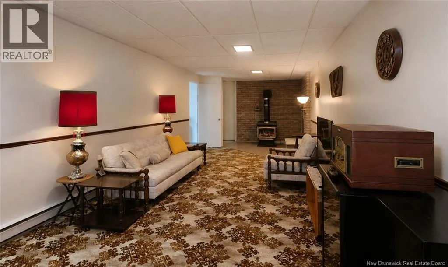
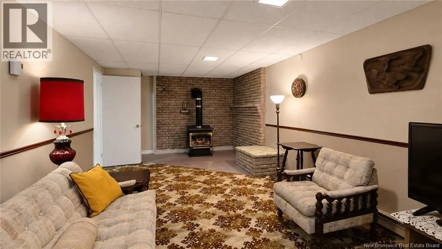
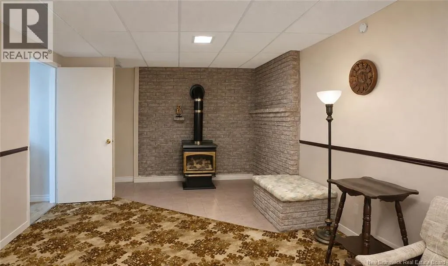
Looking for a family home in a quiet neighbourhood with the space your family needs and the flexibility to adapt to your future plans? Located in Tracadie on a peaceful cul-de-sac, this property offers a convenient location close to schools, the arena, curling club, hospital, restaurants, shopping and all essential services. The main level features three bedrooms, including a spacious primary bedroom with an ensuite bathroom, along with a generous kitchen and dining area offering plenty of room for family meals and gatherings. A formal living room provides an inviting space for entertaining. The basement adds even more possibilities with a large family room and bar, a spacious laundry room and a private office. This level is already finished and could easily accommodate a family member in an in-law style living space or be adapted to create a separate apartment, depending on your needs. The main modification required would be to install or adjust a window so it meets the applicable requirements. Spacious, versatile and well located, this home is an excellent choice for a family looking for a peaceful setting while keeping several options open for the future. A great opportunity to discover in a sought-after area of Tracadie! (id:7434)
General Features
| Features | Level lot |
|---|---|
| Property Type | Single Family |
| Amenities | Recreation Nearby, Hospital, Shopping |
| Building Architectural Style | Bungalow, 2 Level |
| Building Cooling Type | Heat Pump |
| Location Description | From Tracadie towards Sheila, L.A. Losier will be on your right. |
| Foundation Type | Concrete |
| Building Type | House |
| Ownership Type | Freehold |
| Building.StoriesTotal | 1 |
Interior Features
| Building Fireplace Present | False |
|---|---|
| Building Heating Type | Baseboard heaters, Heat Pump |
| Building Heating Fuel | Electric |
| Construction Style Attachment | Detached |
| Flooring Type | Carpeted, Ceramic, Laminate, Wood |
| Living Area Range | 2230 |
| Bedrooms | 3+1 |
Exterior Features
| Structure | Shed |
|---|---|
| Land Amenities | Recreation Nearby, Hospital, Shopping |
| Landscape Features | Landscaped |
| Sewer | Municipal sewage system |
| Exterior Finish | Brick, Vinyl |
Room Details
| Room | Dimensions | Level | Flooring | Details |
|---|---|---|---|---|
| 3pc Bathroom | 4'1'' x 8'1'' | Main level | ||
| 4pc Bathroom | 6'7'' x 6'0'' | Main level | ||
| Bedroom | 9'5'' x 9'5'' | Main level | ||
| Dining room | 13'2'' x 7'9'' | Main level | ||
| Family room | X | Basement | ||
| Foyer | 11'5'' x 4'5'' | Main level | ||
| Kitchen | 13'2'' x 13'2'' | Main level | ||
| Laundry room | X | Basement | ||
| Living room | 18'0'' x 11'5'' | Main level | ||
| Primary Bedroom | 10'6'' x 13'6'' | Main level |
Amenities
- Views
- New Construction
- Adult 55+
- Lease To Own
- No Strata Fees
- Furnished
- Primary On Main
- Air Conditioning
- Seller Finance
- Green
- Fixer Upper
- Horse
- Golf
- Fireplace
- Deck
- Garage
- Basement
- Pool

Property vs Single Family Average in E1X 1B9
Price
Year Built
 Toronto Real Estate Board (TRREB); All information deemed reliable but not guaranteed. All properties are subject to prior sale, change or withdrawal. Neither listing broker(s) or information provider(s) shall be responsible for any typographical errors, misinformation, misprints and shall be held totally harmless. Listing(s) information is provided for consumer's personal, non-commercial use and may not be used for any purpose other than to identify prospective properties consumers may be interested
