
Water Views - Primary on Main









Address
21 De La Montee, Notre-Dame, NB
Price
$ 419,900
Property Attributes
- ID#NB146710
- TypeSingle Family
- Listing Status Active
- MunicipalityNotre-Dame
- CityNotre-Dame
- AreaNotre-Dame
- Postal CodeE4V 0C9
- StyleBungalow
- Year Built2025
- Price$ 419,900
- Bedrooms2
- Bathrooms1
- Half Bathrooms0
- Sqr Footage900
- Lot Size4904 Acres
Data Source:
Canadian Real Estate Association (CREA)
Property Description
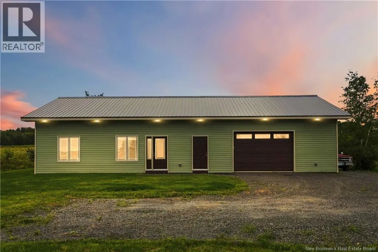
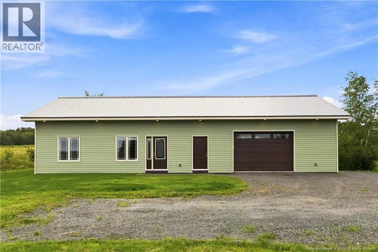
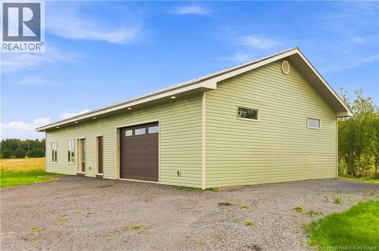
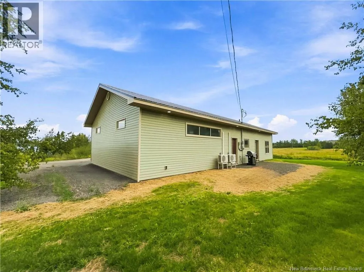
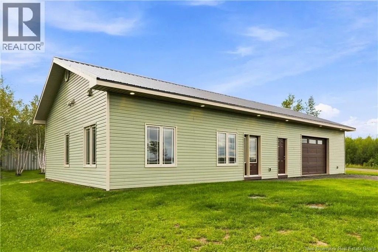
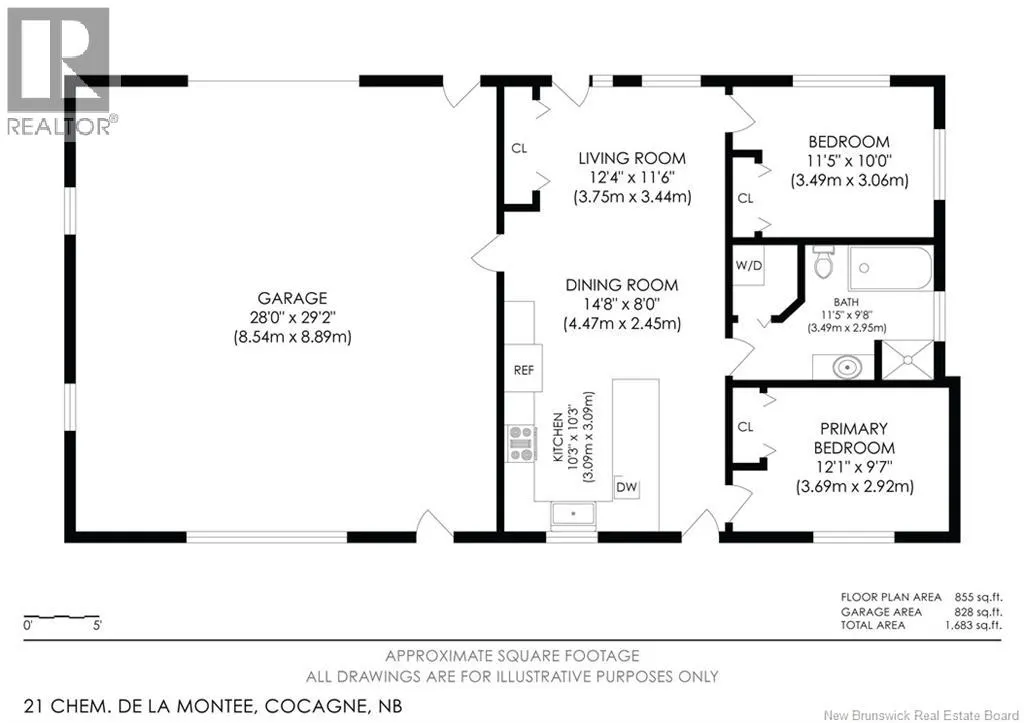
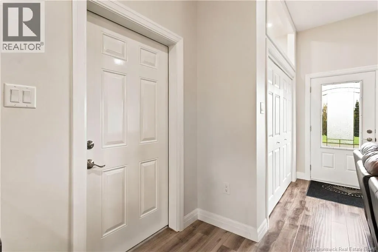
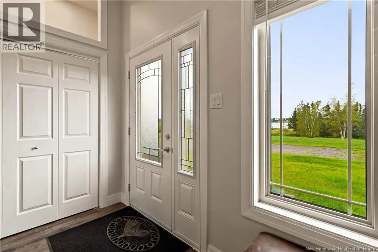
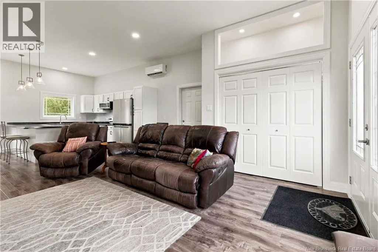
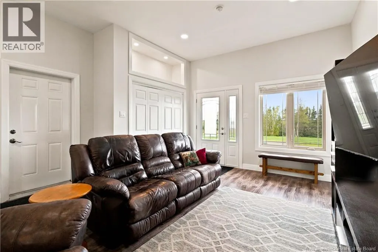
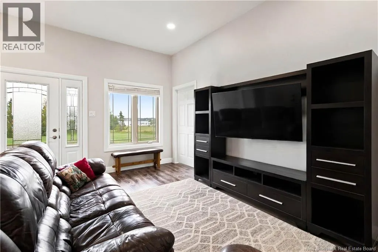
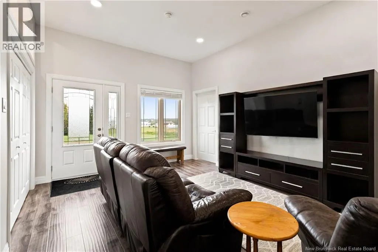
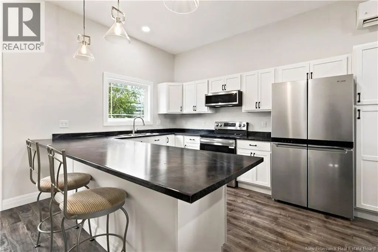
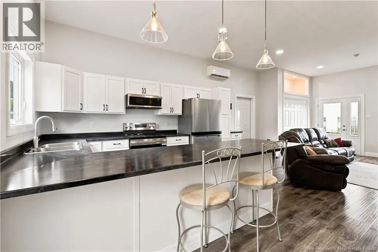
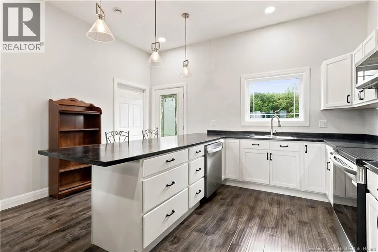
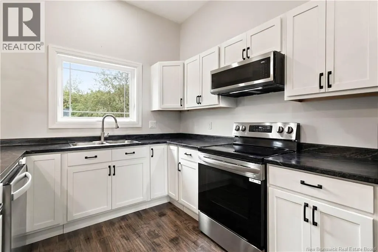
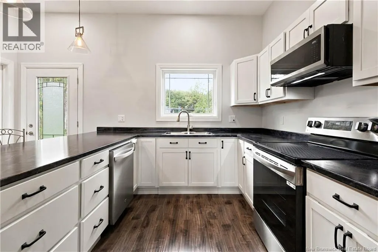
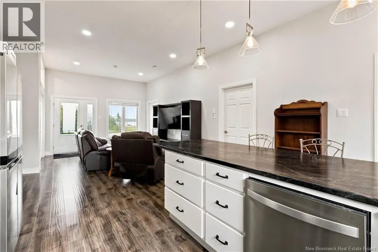
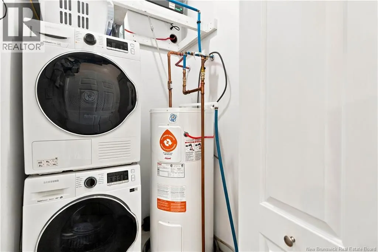
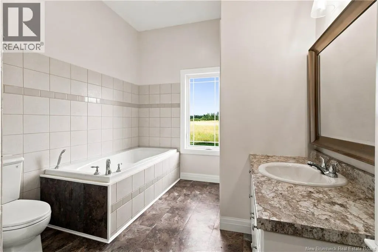
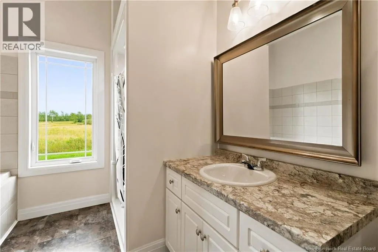
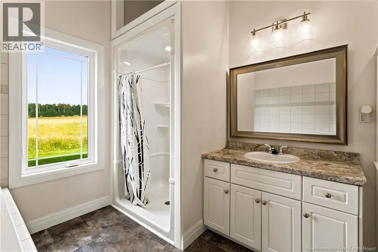
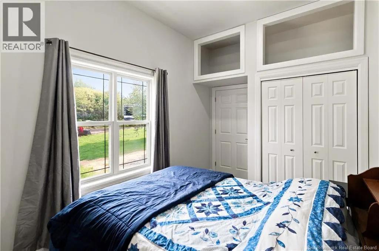
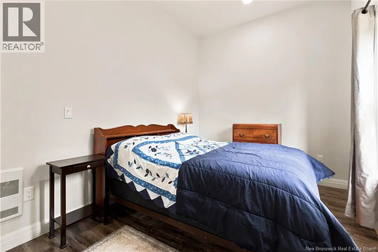
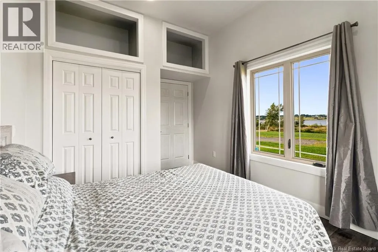
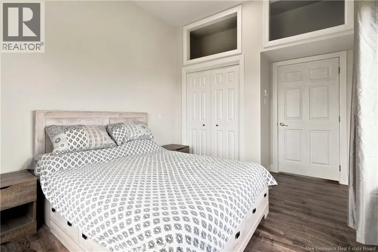
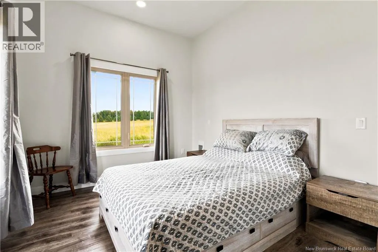
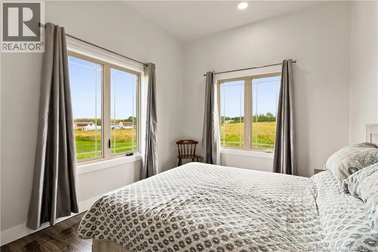
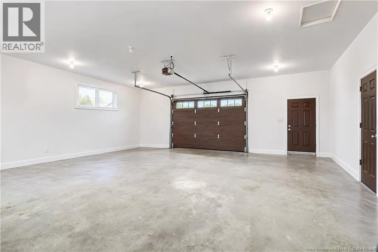
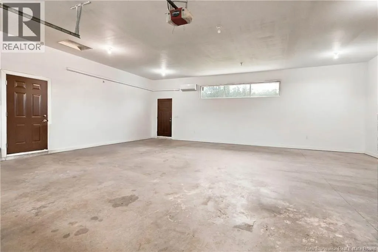
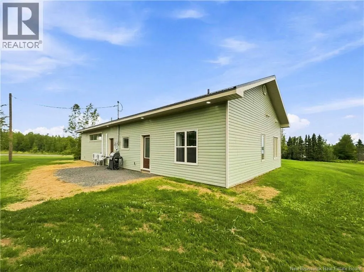
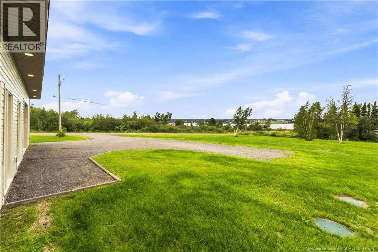
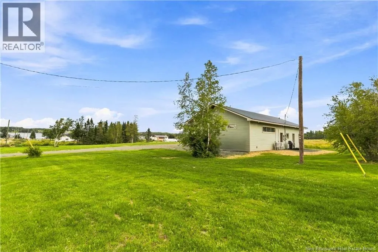
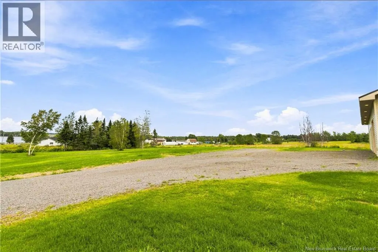
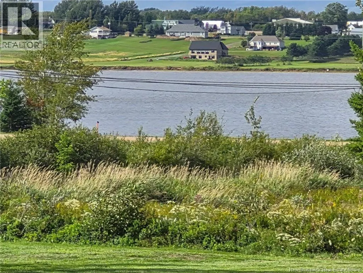
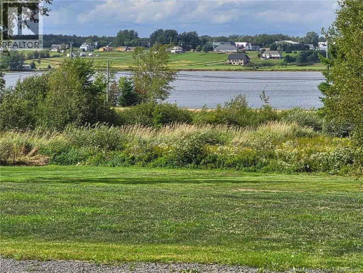
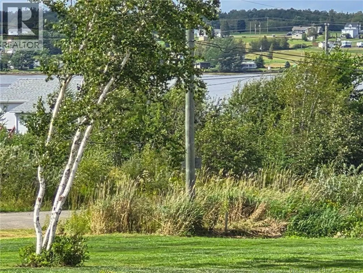
Welcome to 21 Chemin De La Montee, where modern comfort meets peaceful country living! This bright, well-designed home offers convenient one-level living with an open-concept layout and high ceilings that create a spacious and inviting atmosphere. The heart of the home is the crisp white kitchen, featuring plenty of cabinetry, stainless steel appliances, black marble style countertops and a large peninsula with seating perfect for everyday meals or entertaining. The kitchen flows seamlessly into the living area, while large windows bring in plenty of natural light and showcase the beautiful surrounding countryside. The home offers 2 comfortable bedrooms and a spacious bathroom complete with both a relaxing soaker tub and separate shower. A convenient laundry area and mini-split heat pump add to the home's functionality and year-round comfort. One of the standout features is the large, attached garage (30 x 30), offering an impressive amount of space for vehicles, recreational toys, a workshop or additional storage. Outside, enjoy a spacious yard surrounded by open fields and country views and water views, giving you room to relax and enjoy the outdoors. With its modern interior, efficient layout, attached garage and peaceful setting, 21 Chemin De La Montee offers a wonderful combination of comfort, space and country charm. Book your private showing today! (id:7434)
General Features
| Property Type | Single Family |
|---|---|
| Building Architectural Style | Bungalow |
| Building Cooling Type | Heat Pump |
| Location Description | From Cocagne Sud Road, turn on La Montee. It will be on the left hand side of the road |
| Foundation Type | Concrete, Slab |
| Building Type | House |
| Ownership Type | Freehold |
| Building.StoriesTotal | 1 |
Interior Features
| Building Fireplace Present | False |
|---|---|
| Building Heating Type | Heat Pump |
| Building Heating Fuel | Electric |
| Basement Type | None |
| Construction Style Attachment | Detached |
| Flooring Type | Ceramic, Laminate |
| Living Area Range | 900 |
| Bedrooms | 2 |
Exterior Features
| ViewType | River view |
|---|---|
| Sewer | Septic System |
| Exterior Finish | Vinyl |
Room Details
| Room | Dimensions | Level | Flooring | Details |
|---|---|---|---|---|
| 4pc Bathroom | 9'2'' x 14'0'' | Main level | ||
| Bedroom | 8'11'' x 14'0'' | Main level | ||
| Dining room | 14'8'' x 8'0'' | Main level | ||
| Kitchen | 10'3'' x 10'3'' | Main level | ||
| Kitchen/Dining room | 14'7'' x 14'6'' | Main level | ||
| Living room | 14'7'' x 16'6'' | Main level | ||
| Other | X | Main level | ||
| Primary Bedroom | 9'11'' x 14'0'' | Main level |
Amenities
- Views
- New Construction
- Adult 55+
- Lease To Own
- No Strata Fees
- Furnished
- Primary On Main
- Air Conditioning
- Seller Finance
- Green
- Fixer Upper
- Horse
- Golf
- Fireplace
- Deck
- Garage
- Basement
- Pool

Property vs Single Family Average in E4V 0C9
Price
Year Built
 Toronto Real Estate Board (TRREB); All information deemed reliable but not guaranteed. All properties are subject to prior sale, change or withdrawal. Neither listing broker(s) or information provider(s) shall be responsible for any typographical errors, misinformation, misprints and shall be held totally harmless. Listing(s) information is provided for consumer's personal, non-commercial use and may not be used for any purpose other than to identify prospective properties consumers may be interested
