
Golf Course - Primary on Main



Address
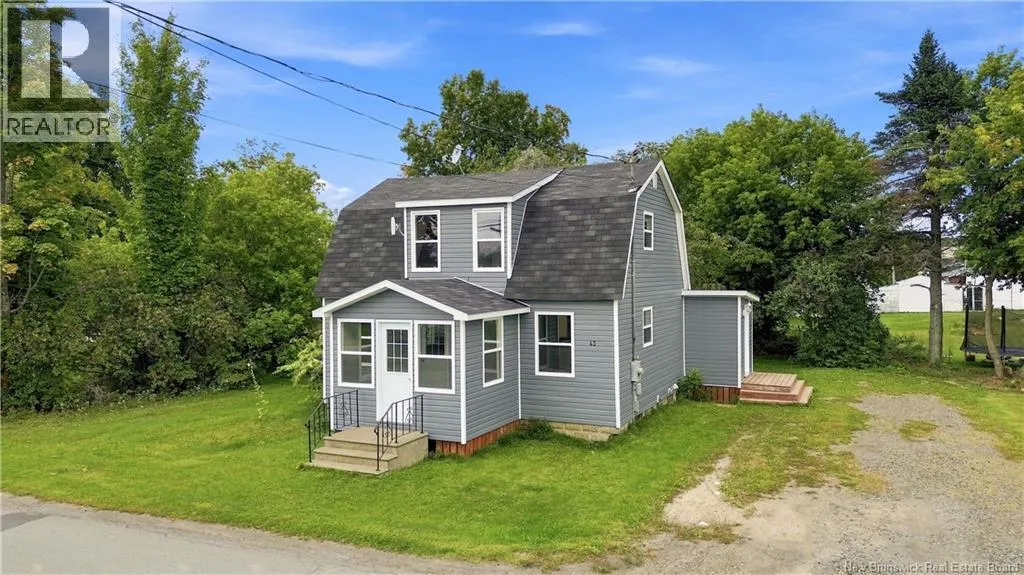
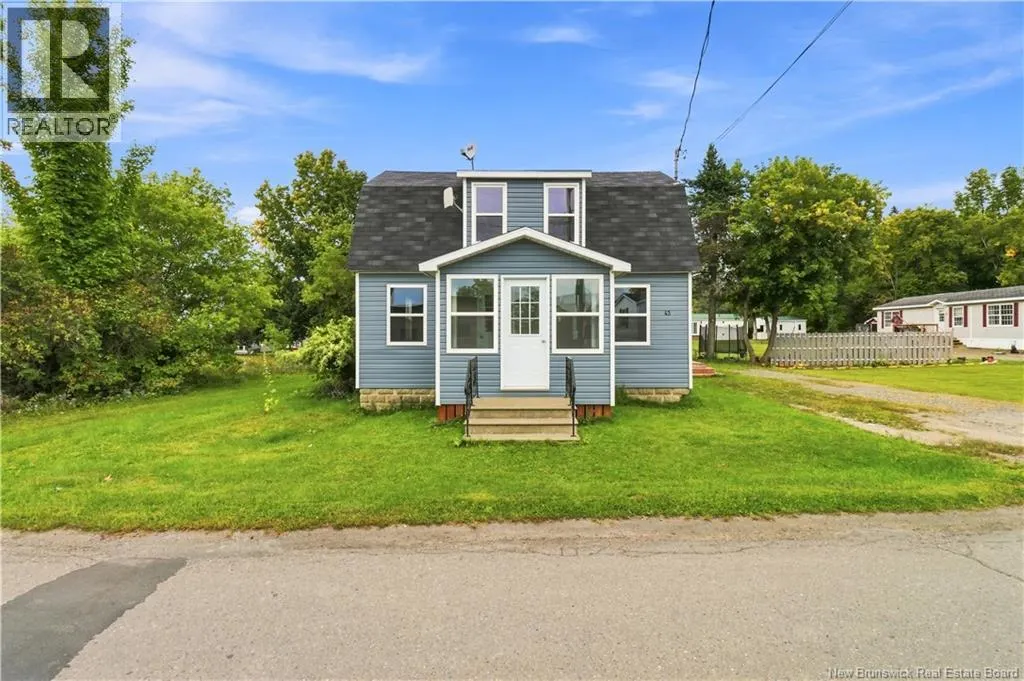
43 Hillcrest Avenue, Hartland, NB
Price
$ 279,900
Property Attributes
- ID#NB147640
- TypeSingle Family
- Listing Status Active
- MunicipalityHartland
- CityHartland
- AreaHartland
- Postal CodeE7P 1M7
- Style
- Year Built1940
- Price$ 279,900
- Bedrooms4
- Bathrooms2
- Half Bathrooms1
- Sqr Footage1523
Data Source:
Canadian Real Estate Association (CREA)
Property Description
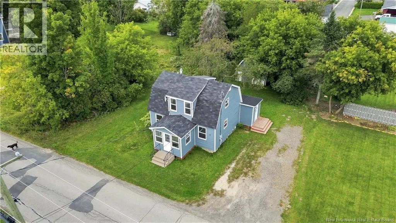
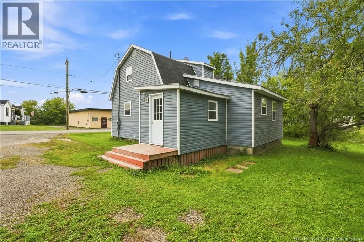
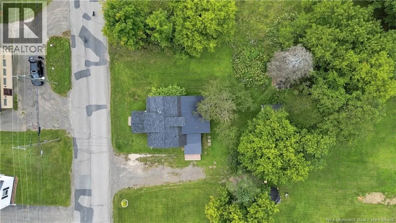
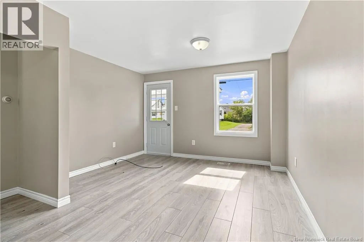
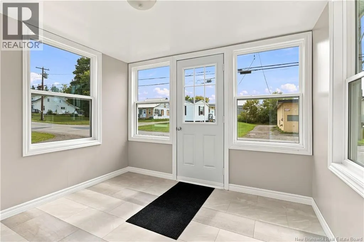
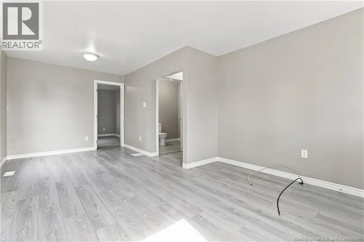
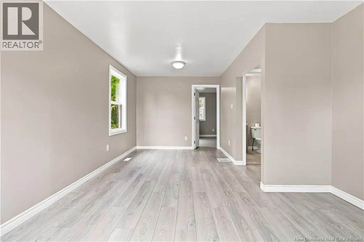
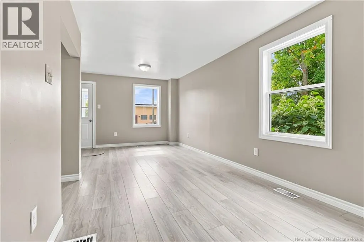
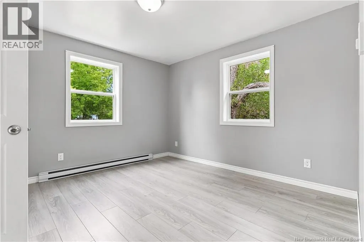
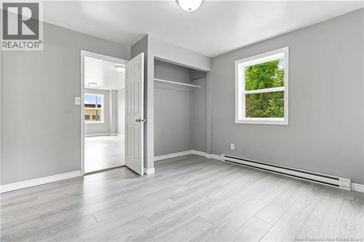
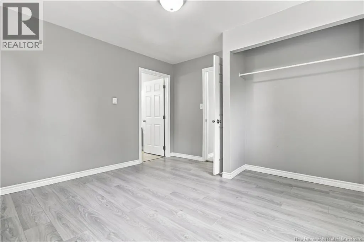
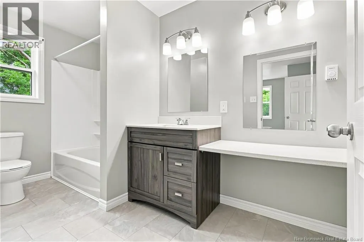
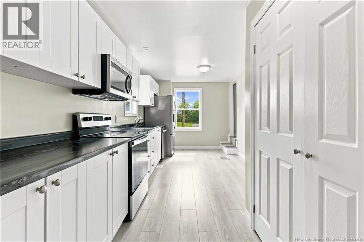
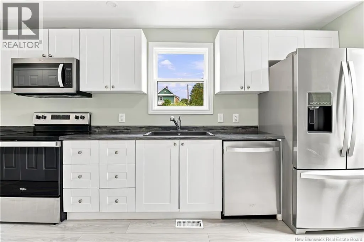
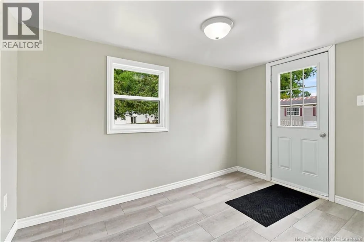
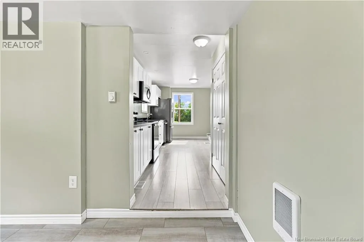
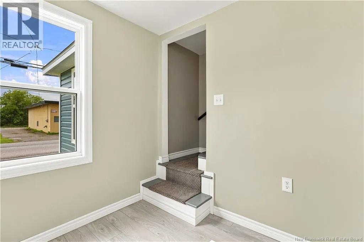
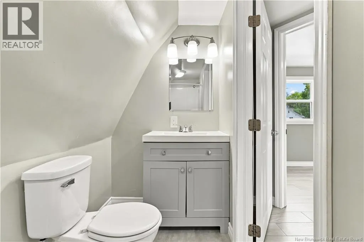
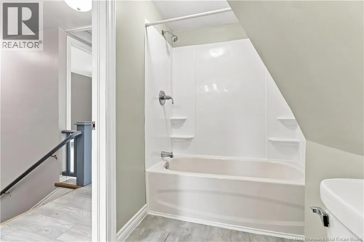
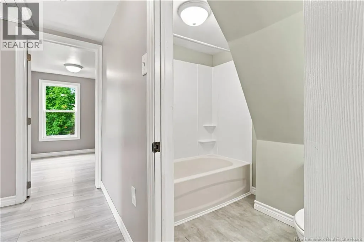
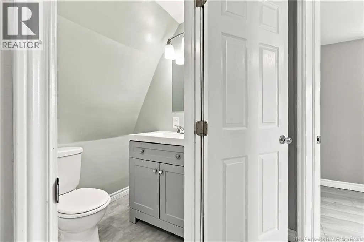
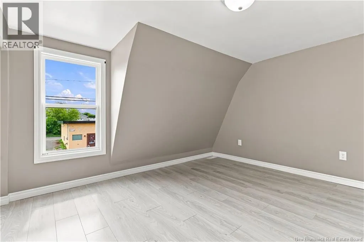
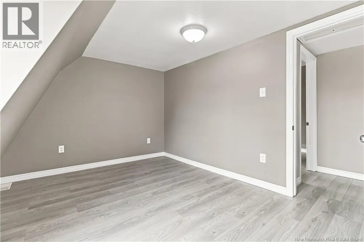
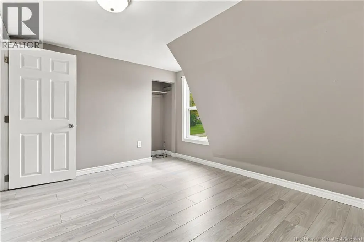
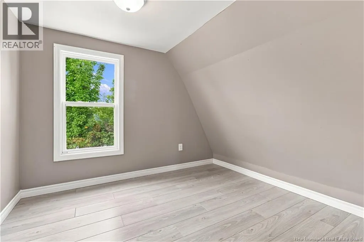
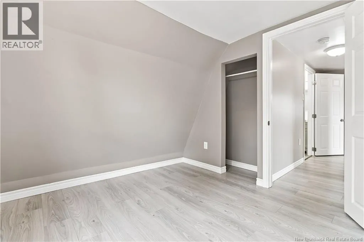
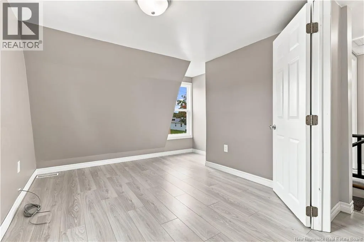
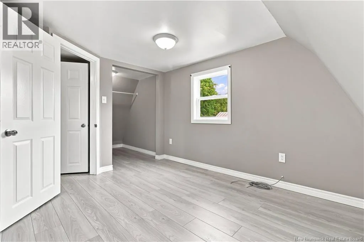
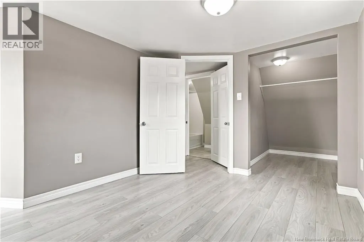
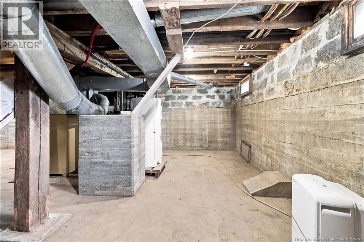
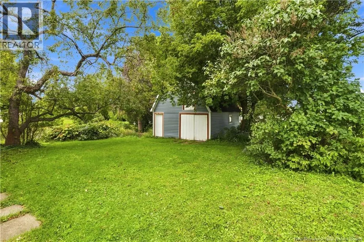
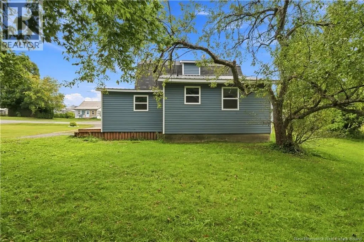
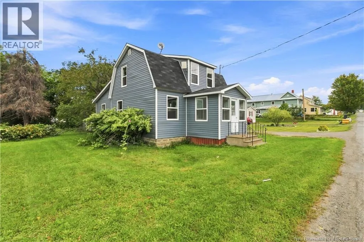
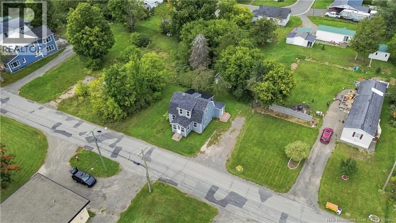
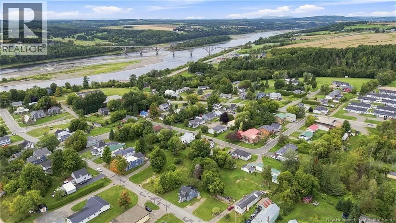
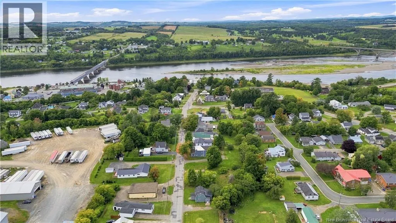
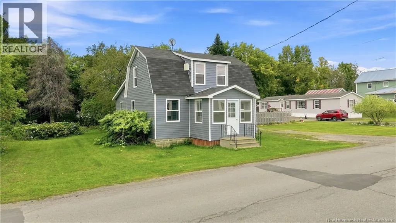
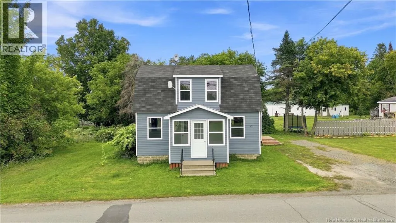
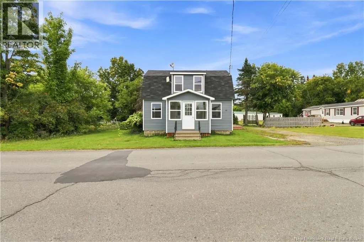
Welcome to 43 Hillcrest Ave, this beautifully updated 4-bedroom, 2.5-bathroom home is perfectly situated on a spacious double lot in the heart of Hartland, New Brunswick! This home has been thoughtfully transformed over the past five years, having been completely stripped back to the studs and rebuilt with modern comfort and functionality in mind. With extensive updates throughout, it offers the character of a cozy home with the peace of mind of major renovations already completed. The main floor features a welcoming sun room, living room, a spacious primary bedroom complete with its own ensuite, a convenient half bath with laundry, a large mudroom, and a functional galley-style kitchen. Upstairs, you'll find three generously sized bedrooms and a full bathroom, providing plenty of room for family, guests, a home office, or whatever your lifestyle requires. Outside, the double lot offers an abundance of space for children, pets, gardening, entertaining, or simply enjoying the outdoors. Located close to schools, local stores, the Upper River Valley Hospital, and one of Hartland's most famous landmarks the iconic Hartland Covered Bridge. If you're looking for a move-in-ready home with plenty of space, extensive updates, and a fantastic location, this Hartland gem is definitely worth a look! (id:7434)
General Features
| Features | Golf course/parkland |
|---|---|
| Property Type | Single Family |
| Amenities | Golf Course, Hospital |
| Location Description | From Main Street take Orser Street, proceed up Hillcrest Avenue, house on left. |
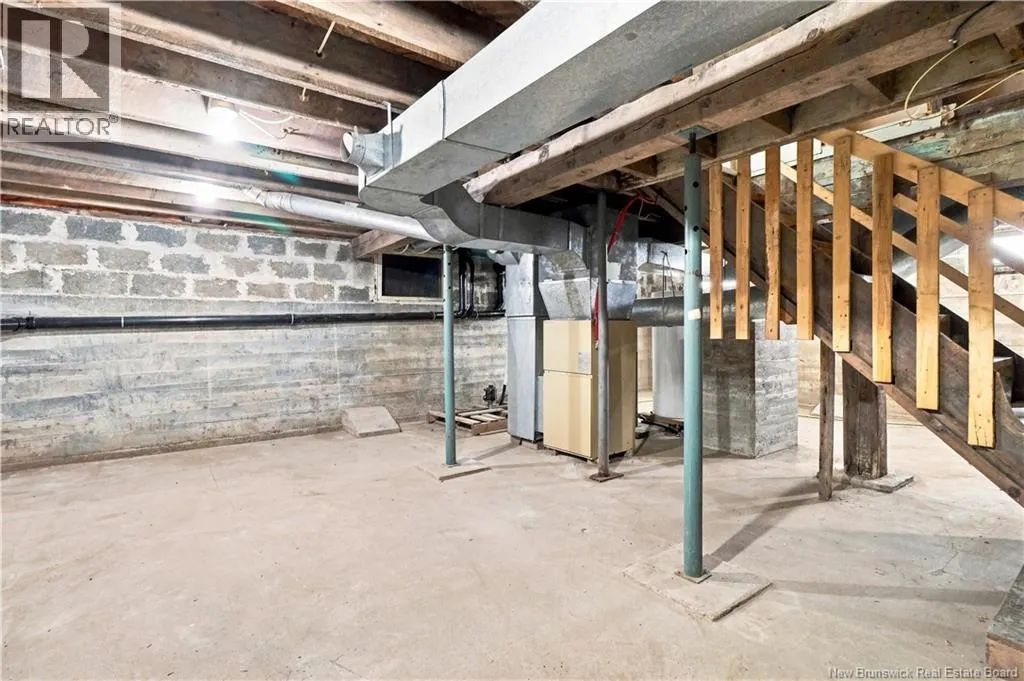
| Foundation Type | Block |
| Building Type | House |
| Ownership Type | Freehold |
| Building.StoriesTotal | 1.5 |
Interior Features
| Building Fireplace Present | False |
|---|---|
| Building Heating Type | Forced air |
| Building Heating Fuel | Electric |
| Construction Style Attachment | Detached |
| Flooring Type | Laminate, Vinyl |
| Living Area Range | 1523 |
| Bedrooms | 4 |
Exterior Features
| Land Amenities | Golf Course, Hospital |
|---|---|
| Landscape Features | Landscaped |
| Sewer | Municipal sewage system |
| Exterior Finish | Vinyl |
Room Details
| Room | Dimensions | Level | Flooring | Details |
|---|---|---|---|---|
| Bath (# pieces 1-6) | 9'1'' x 4' | Second level | ||
| Bedroom | 12' x 9'7'' | Second level | ||
| Ensuite | 5'10'' x 12' | Main level | ||
| Kitchen | 10'3'' x 9'2'' | Main level | ||
| Laundry room | 8'5'' x 7'3'' | Main level | ||
| Living room | 9'3'' x 12'1'' | Main level | ||
| Mud room | 7'6'' x 11'2'' | Main level | ||
| Other | 7'5'' x 4'8'' | Second level | ||
| Primary Bedroom | 11'8'' x 12' | Main level | ||
| Sunroom | 8'10'' x 9'10'' | Main level |
Amenities
- Views
- New Construction
- Adult 55+
- Lease To Own
- No Strata Fees
- Furnished
- Primary On Main
- Air Conditioning
- Seller Finance
- Green
- Fixer Upper
- Horse
- Golf
- Fireplace
- Deck
- Garage
- Basement
- Pool

Property vs Single Family Average in E7P 1M7
Price
Year Built
 Toronto Real Estate Board (TRREB); All information deemed reliable but not guaranteed. All properties are subject to prior sale, change or withdrawal. Neither listing broker(s) or information provider(s) shall be responsible for any typographical errors, misinformation, misprints and shall be held totally harmless. Listing(s) information is provided for consumer's personal, non-commercial use and may not be used for any purpose other than to identify prospective properties consumers may be interested
