
Primary on Main


Address
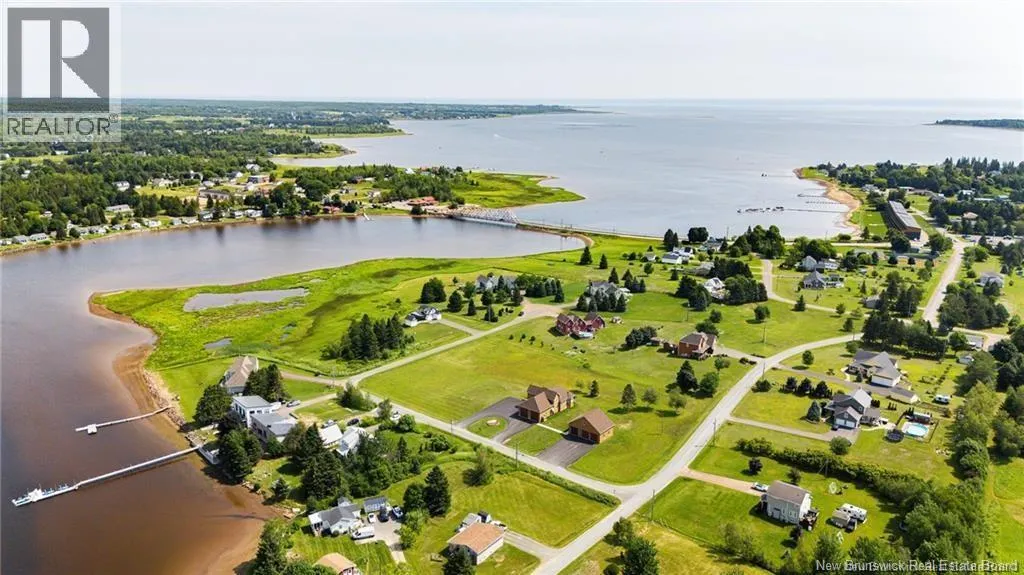
26 Chemin Des Poirier Street, Shediac Bridge, NB
Price
$ 859,900
Property Attributes
- ID#NB147655
- TypeSingle Family
- Listing Status Active
- MunicipalityShediac Bridge
- CityShediac Bridge
- AreaShediac Bridge
- Postal CodeE4R 5Z6
- Style3 Level
- Price$ 859,900
- Bedrooms4+1
- Bathrooms3
- Half Bathrooms1
- Sqr Footage3761
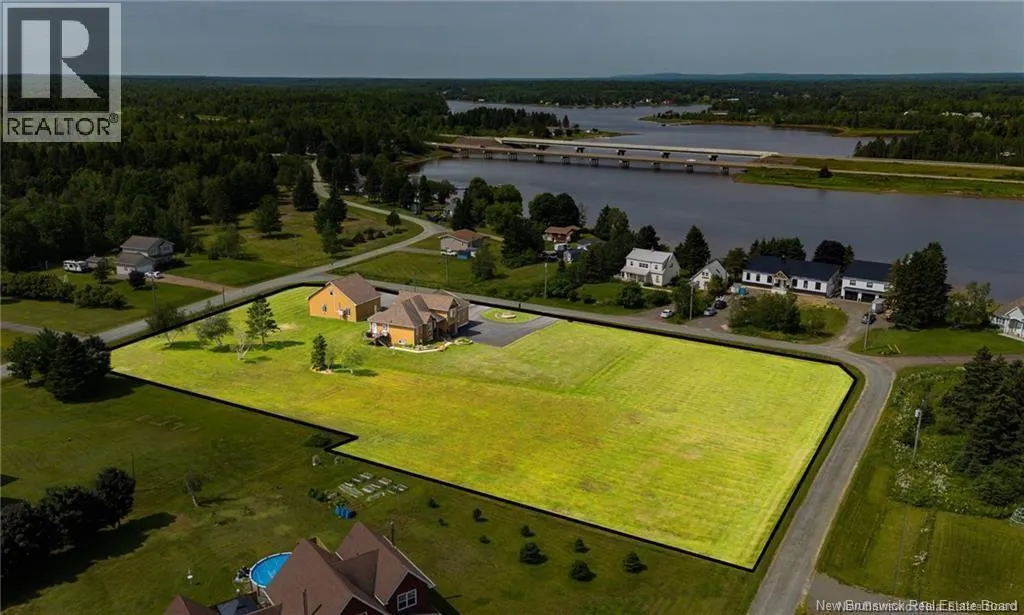
- Lot Size2.13 Acres
Data Source:
Canadian Real Estate Association (CREA)
Property Description
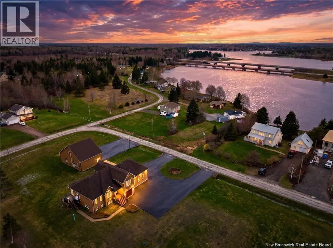
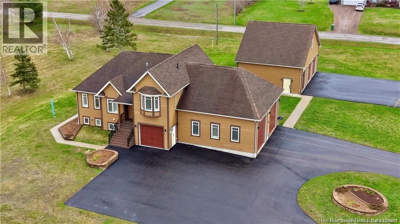
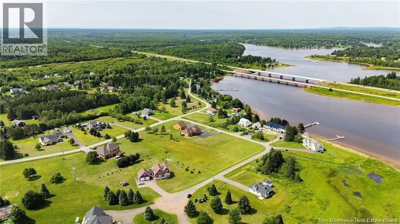
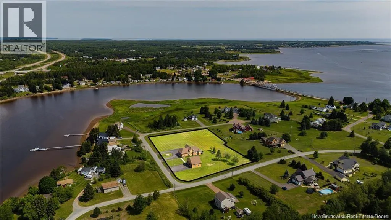
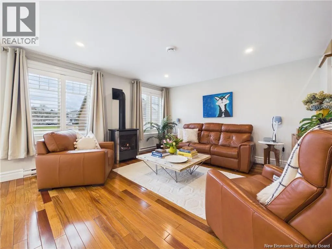
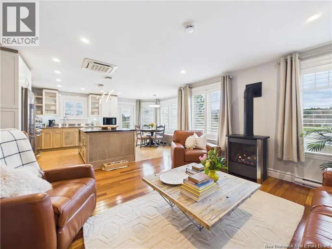
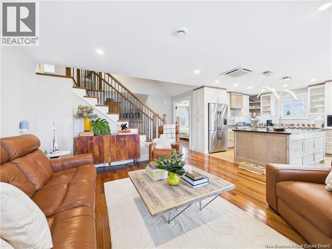
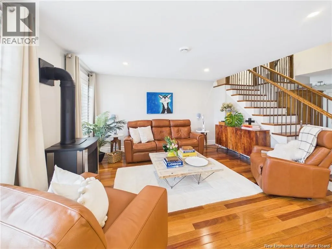
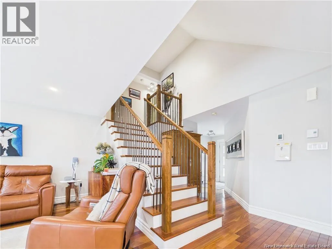
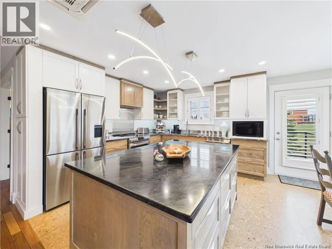
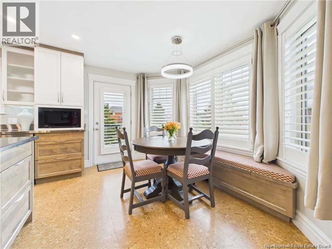
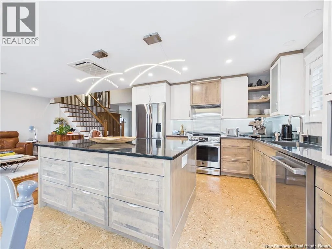
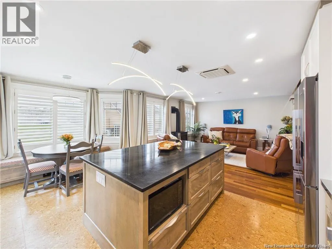
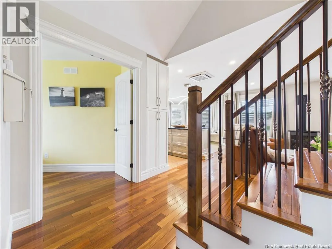
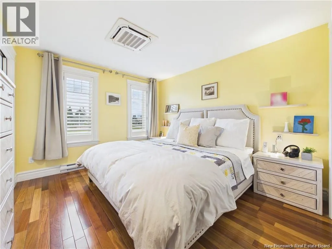
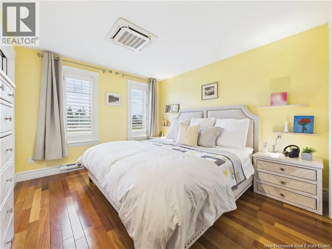
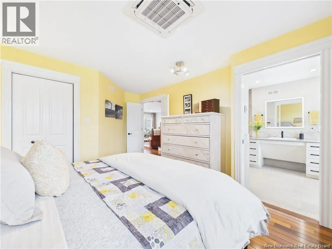
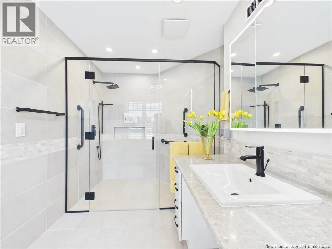
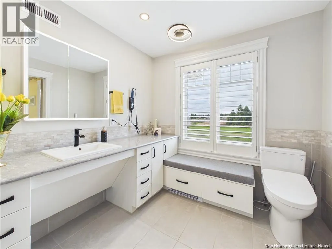
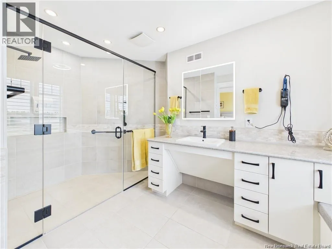
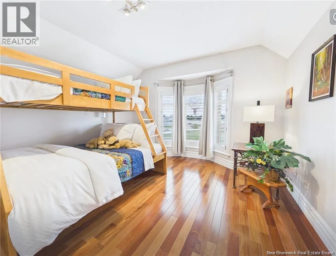
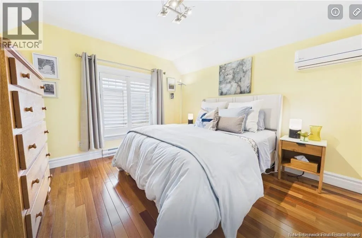
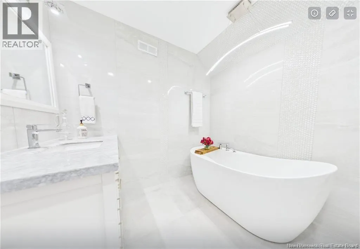
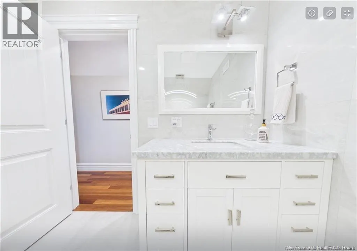
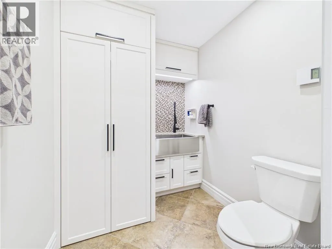
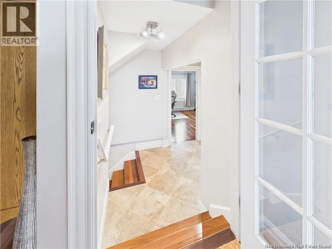
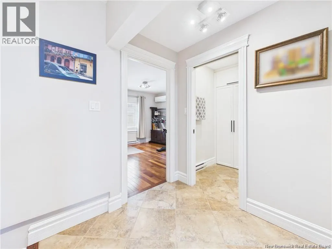
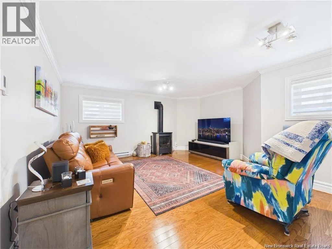
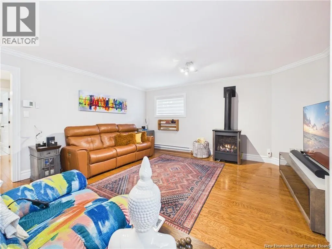
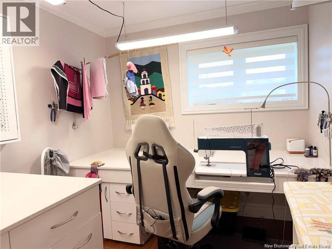
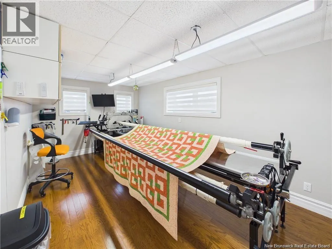
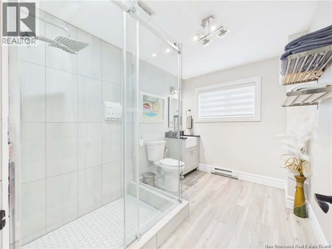
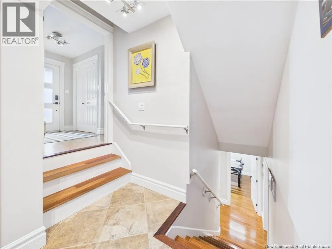
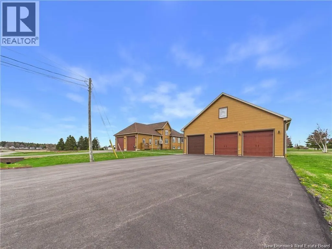
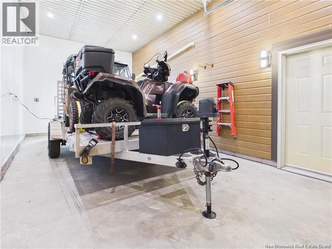
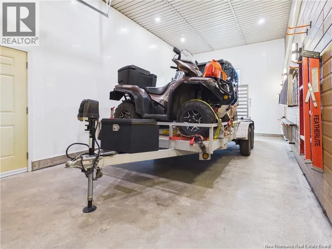
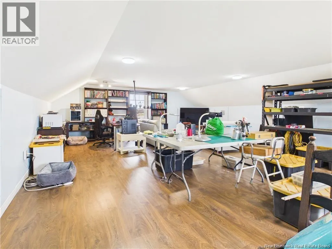
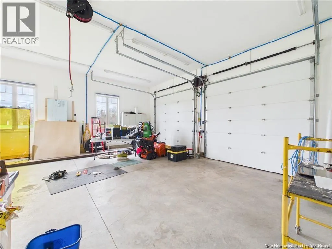
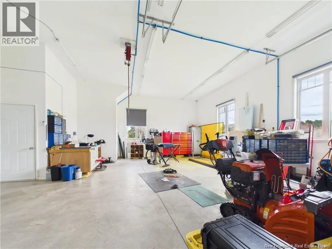
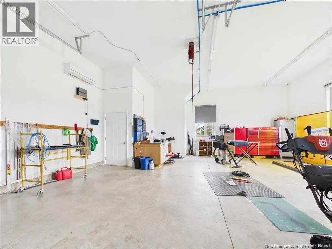
Tucked away on approximately 2.13 acres in the peaceful Shediac Bridge area, this exceptional property offers the perfect balance of craftsmanship, technology, and comfort. Featuring 4 bedrooms above grade, a 5th bedroom in the lower level, 3 full bathrooms, 1 half bath, an attached 3-car garage, plus an impressive fully insulated detached 3-bay garage with workshop and loft/man cave above, this is a home designed for year-round living and functionality. Extensively renovated and thoughtfully curated, the home showcases high-end finishes throughout. The custom kitchen by The Designers Den and RL Creations features stainless steel countertops with welded sink, a hand-honed soapstone island, custom cabinetry, under-cabinet lighting, and premium appliances, creating a space equally suited for entertaining and everyday living. Warm and inviting living spaces are enhanced by hardwood flooring, propane fireplaces, abundant natural light, and multiple heat pumps providing efficient year-round comfort. Heated bathroom floors, Designed for modern living, the home offers Google voice-controlled lighting and the option to automate select features through Google Home. A fully integrated backup generator system elevate the homes convenience and efficiency. The primary suite offers a custom walk-in closet and a beautifully renovated ensuite complete with heated floors, quartz countertops, Toto bidet toilet, and a fully accessible custom shower. The lower level adds exceptional versatility with hobby spaces, custom cabinetry, additional living areas, quality finishes throughout, and the added flexibility of a fifth bedroom. Outside, composite exterior finishes, extensive insulation upgrades, landscaped grounds, and modern mechanical systems complete this impressive offering. A rare property where luxury, practicality, and thoughtful design come together effortlessly (id:7434)
General Features
| Property Type | Single Family |
|---|---|
| Building Amenities | Fireplace(s) |
| Building Architectural Style | 3 Level |
| Building Cooling Type | Air Conditioned, Heat Pump |
| Location Description | Off Route 134 take Edgar Sreet to Chemin Des Poirier |
| Foundation Type | Concrete |
| Building Type | House |
| Ownership Type | Freehold |
Interior Features
| Building Fireplace Present | True |
|---|---|
| Building Fireplace Type | Conventional |
| Building Heating Type | Heat Pump |
| Building Heating Fuel | Propane |
| Construction Style Attachment | Detached |
| Fireplace Fuel | Gas |
| Flooring Type | Ceramic, Cork, Hardwood |
| Living Area Range | 3761 |
| Bedrooms | 4+1 |
Exterior Features
| Structure | Workshop |
|---|---|
| Sewer | Septic System |
| Exterior Finish | Wood siding |
Room Details
| Room | Dimensions | Level | Flooring | Details |
|---|---|---|---|---|
| 3pc Bathroom | 7'4'' x 10'2'' | Basement | ||
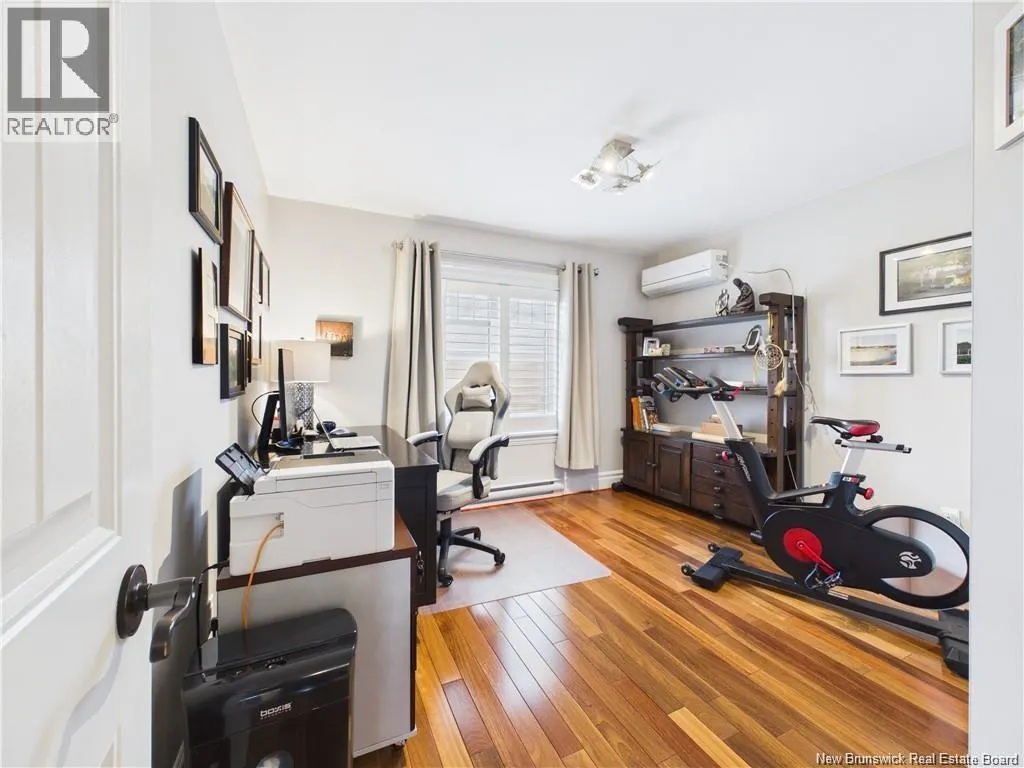
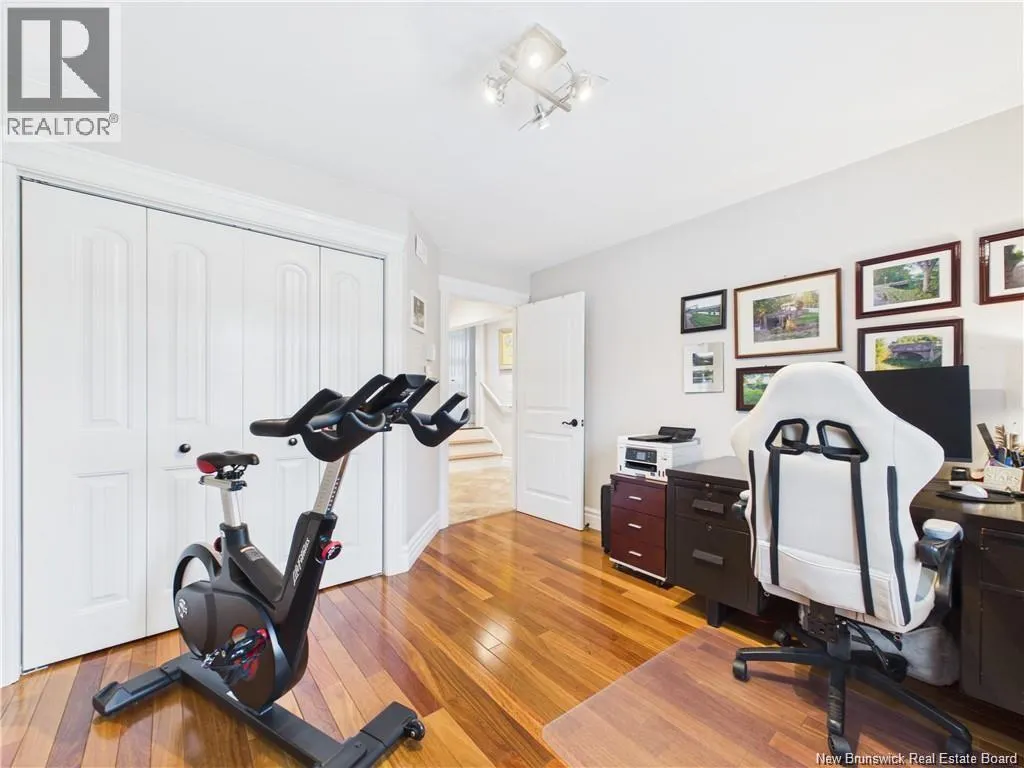
| Bedroom | 11'7'' x 9'9'' | Main level | ||
| Ensuite | 6'7'' x 12'7'' | Main level | ||
| Family room | 17'6'' x 12'11'' | Basement | ||
| Hobby room | 7'10'' x 13'0'' | Basement | ||
| Kitchen/Dining room | 26'11'' x 18'5'' | Main level | ||
| Laundry room | 7'4'' x 6'2'' | Main level | ||
| Living room | 26'11'' x 18'5'' | Main level | ||
| Primary Bedroom | 12'0'' x 12'0'' | Main level | ||
| Storage | 9'9'' x 3'4'' | Basement | ||
| Utility room | 7'10'' x 8'3'' | Basement |
Amenities
- Views
- New Construction
- Adult 55+
- Lease To Own
- No Strata Fees
- Furnished
- Primary On Main
- Air Conditioning
- Seller Finance
- Green
- Fixer Upper
- Horse
- Golf
- Fireplace
- Deck
- Garage
- Basement
- Pool

Property vs Single Family Average in E4R 5Z6
Price
 Toronto Real Estate Board (TRREB); All information deemed reliable but not guaranteed. All properties are subject to prior sale, change or withdrawal. Neither listing broker(s) or information provider(s) shall be responsible for any typographical errors, misinformation, misprints and shall be held totally harmless. Listing(s) information is provided for consumer's personal, non-commercial use and may not be used for any purpose other than to identify prospective properties consumers may be interested
