






Address
12236 Route 11, Village-Blanchard, NB
Price
$ 189,000
Property Attributes
- ID#NB147696
- TypeSingle Family
- Listing Status Active
- MunicipalityVillage-Blanchard
- CityVillage-Blanchard
- AreaVillage-Blanchard
- Postal CodeE8P 1R9
- StyleBungalow
- Year Built1975
- Price$ 189,000
- Bedrooms3
- Bathrooms1
- Half Bathrooms0
- Sqr Footage843
- Lot Size3 Acres
Data Source:
Canadian Real Estate Association (CREA)
Property Description
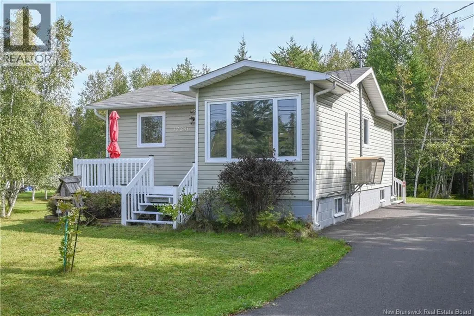
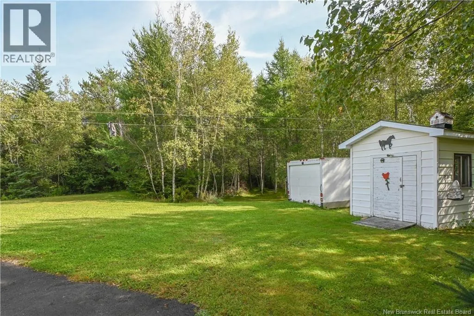
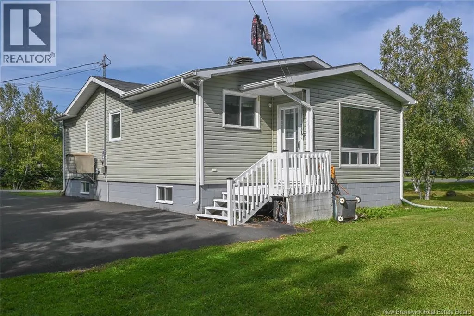
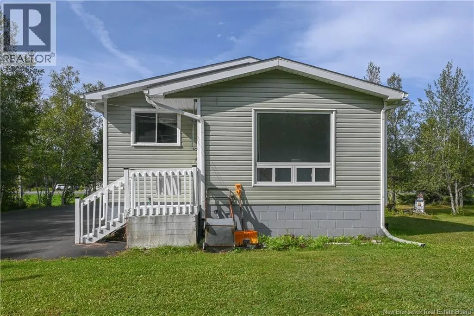
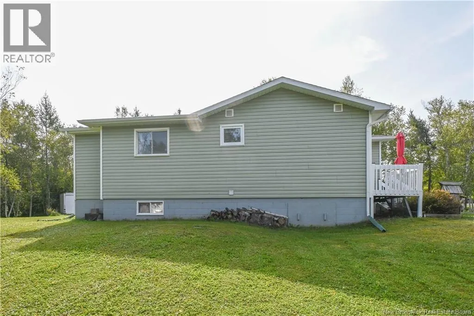
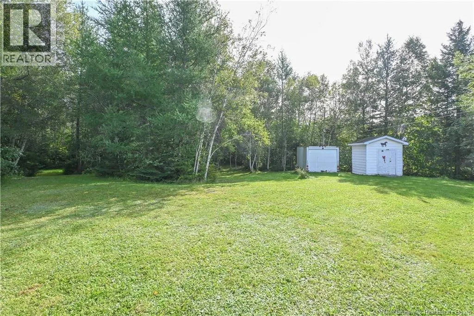
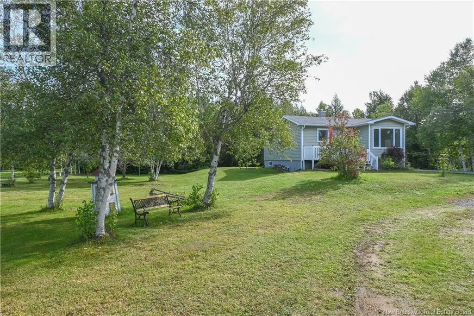
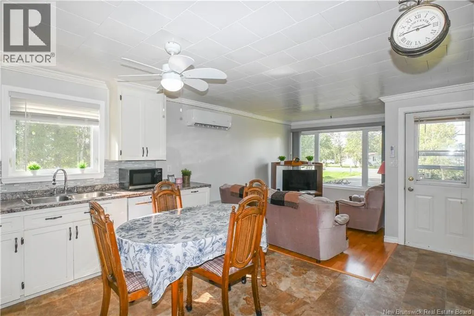
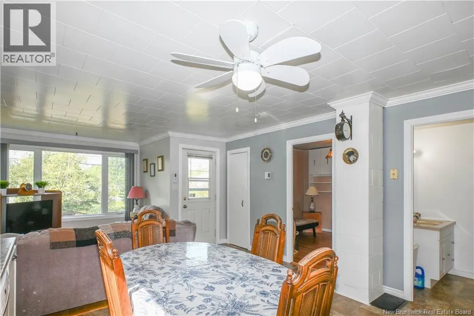
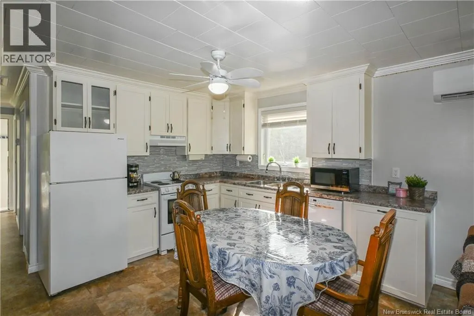
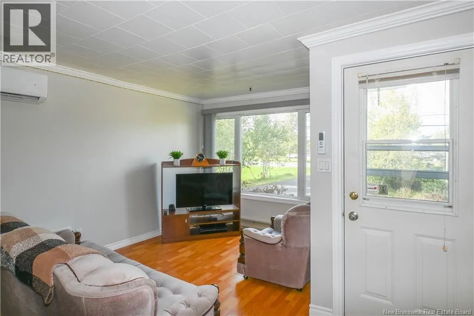
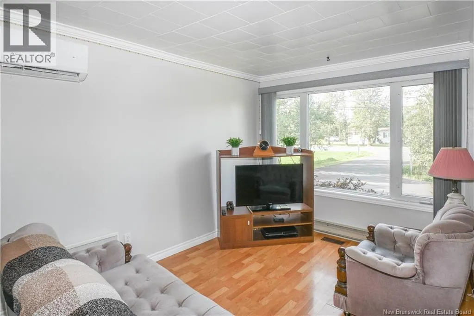
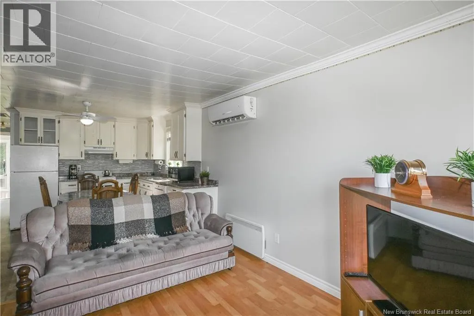
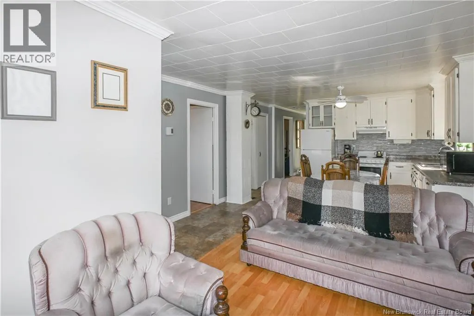
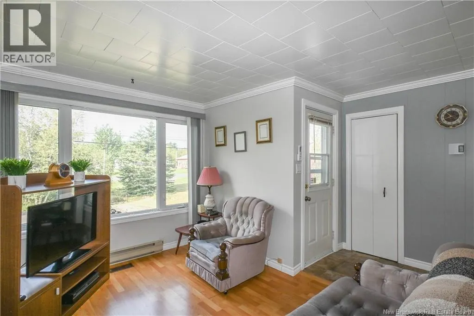
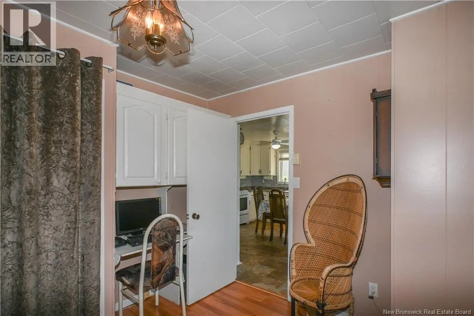
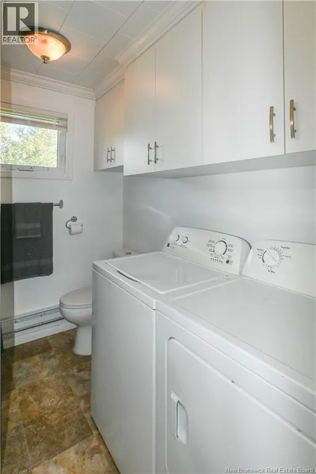
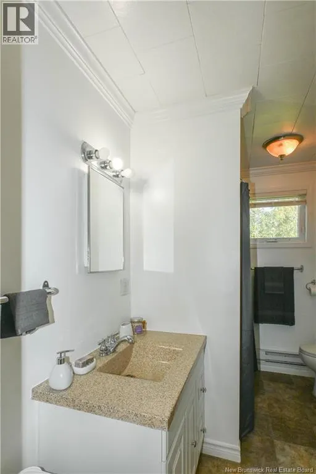
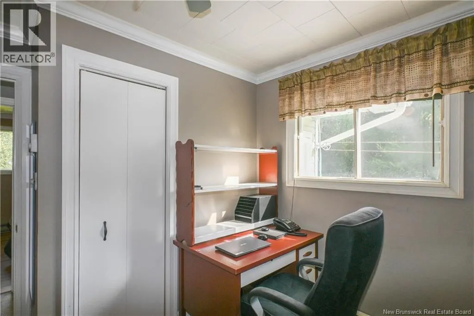
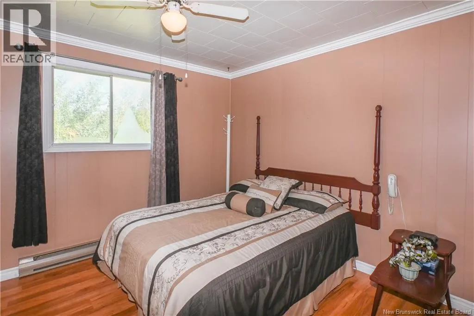
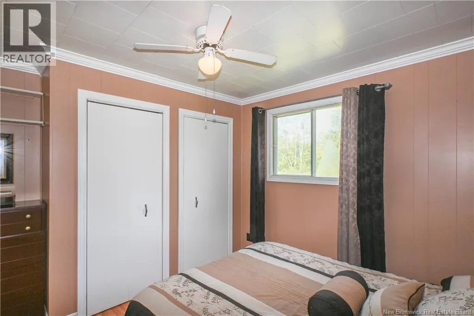
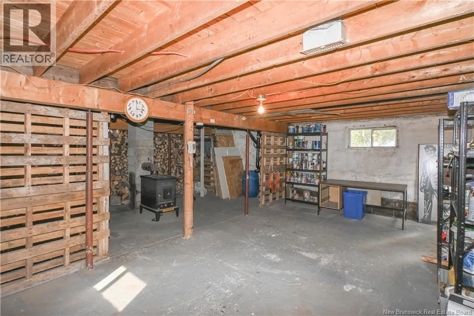
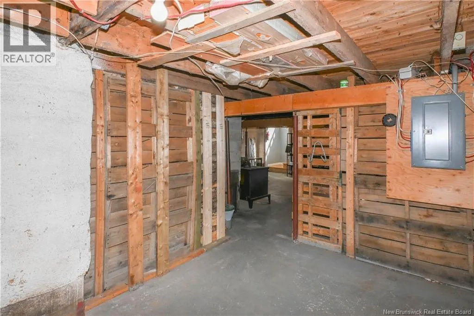
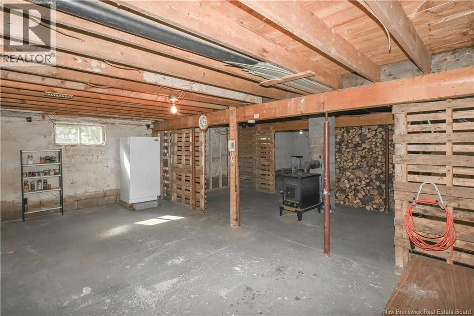
Beautiful property located in the Village-Blanchard area, close to the town of Caraquet and its many services and amenities. Its location is ideal for those seeking peace and privacy while still being just a few minutes from town. The home features an open-concept kitchen and living room, creating a pleasant living space. It also includes a full bathroom with laundry area and three bedrooms. The basement is equipped with a wood stove and offers plenty of storage space to accommodate your various needs. Outside, you will also find two convenient storage spaces. The property features a spacious lot of approximately 3 acres, perfect for outdoor enthusiasts and those looking for plenty of space and tranquility. Make it your own by creating a play area for the children, a garden, or simply a relaxing outdoor space to enjoy beautiful days. The possibilities are endless for creating an outdoor space that suits your lifestyle! A wonderful opportunity to enjoy country living while remaining close to Caraquet! (id:7434)
General Features
| Property Type | Single Family |
|---|---|
| Building Architectural Style | Bungalow |
| Building Cooling Type | Heat Pump |
| Location Description | Prendre la route 11 jusqu'a Village Blanchard. |
| Foundation Type | Block |
| Building Type | House |
| Ownership Type | Freehold |
| Building.StoriesTotal | 1 |
Interior Features
| Building Fireplace Present | False |
|---|---|
| Building Heating Type | Heat Pump |
| Building Heating Fuel | Electric |
| Construction Style Attachment | Detached |
| Flooring Type | Laminate |
| Living Area Range | 843 |
| Bedrooms | 3 |
Exterior Features
| Structure | Shed |
|---|---|
| Sewer | Septic System |
| Exterior Finish | Vinyl |
Room Details
| Room | Dimensions | Level | Flooring | Details |
|---|---|---|---|---|
| Bath (# pieces 1-6) | 8'1'' x 6'10'' | Main level | ||
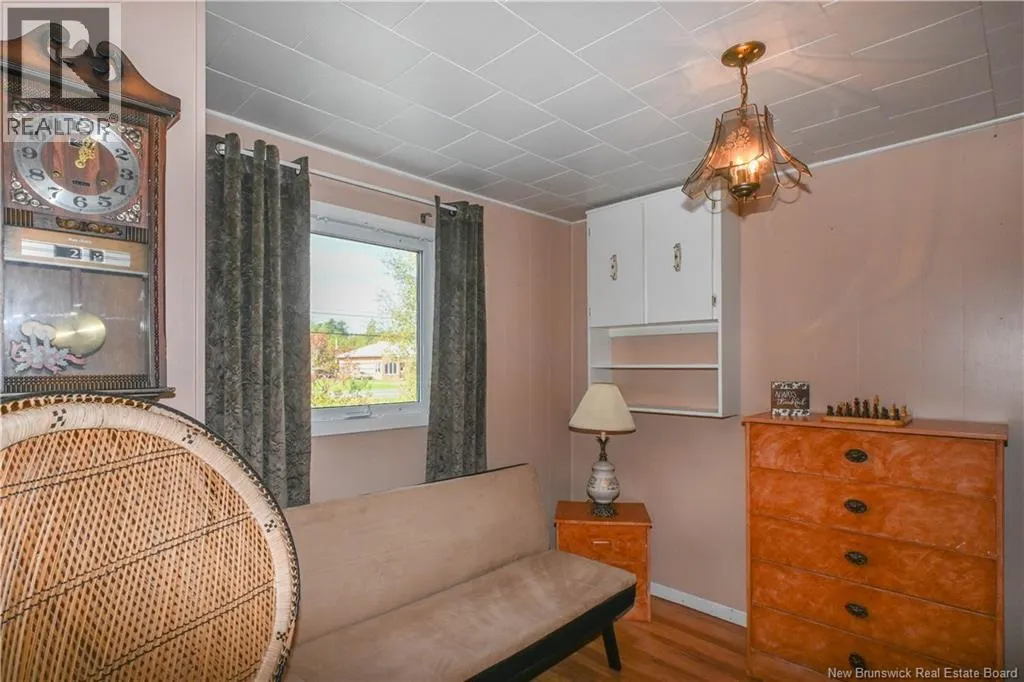
| Bedroom | 11'6'' x 7'4'' | Main level | ||
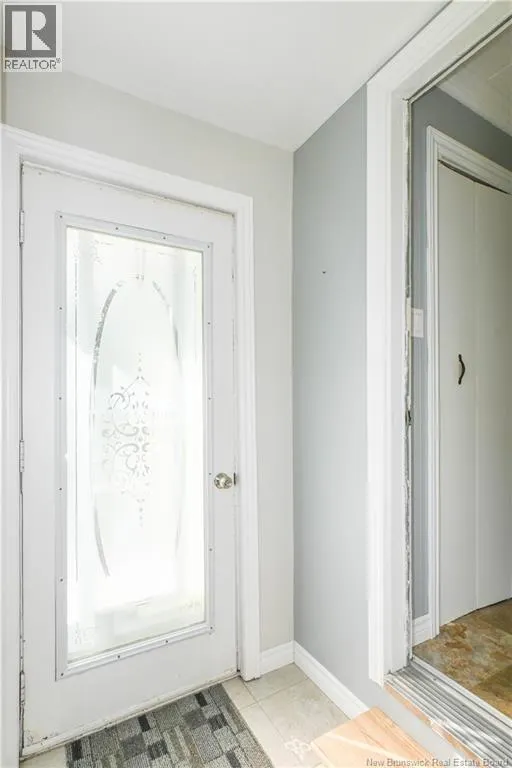
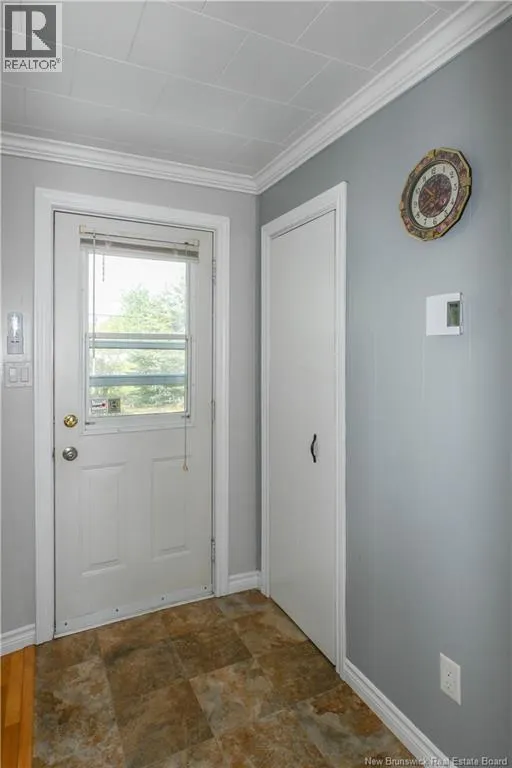
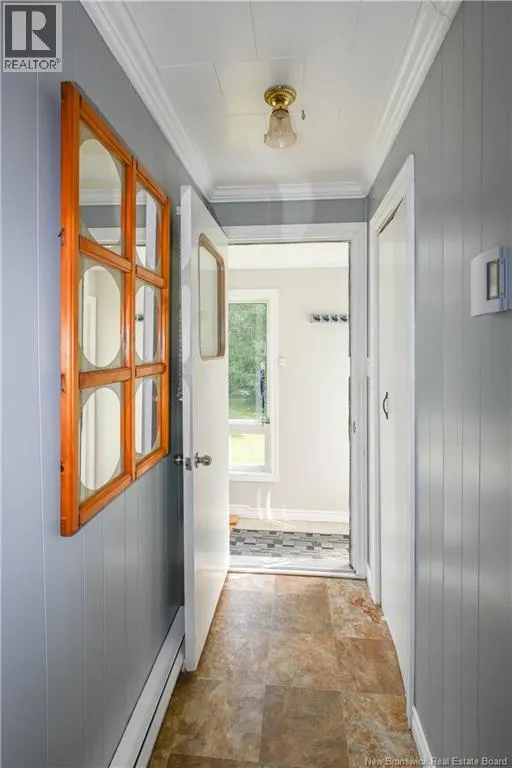
| Foyer | 3'11'' x 4'10'' | Main level | ||
| Kitchen | 11'11'' x 11'11'' | Main level | ||
| Living room | 10'10'' x 9'0'' | Main level |
Amenities
- Views
- New Construction
- Adult 55+
- Lease To Own
- No Strata Fees
- Furnished
- Primary On Main
- Air Conditioning
- Seller Finance
- Green
- Fixer Upper
- Horse
- Golf
- Fireplace
- Deck
- Garage
- Basement
- Pool

Property vs Single Family Average in E8P 1R9
Price
Year Built
 Toronto Real Estate Board (TRREB); All information deemed reliable but not guaranteed. All properties are subject to prior sale, change or withdrawal. Neither listing broker(s) or information provider(s) shall be responsible for any typographical errors, misinformation, misprints and shall be held totally harmless. Listing(s) information is provided for consumer's personal, non-commercial use and may not be used for any purpose other than to identify prospective properties consumers may be interested
