
Waterfront






Address
8528 Little Fort Hwy 24, Bridge Lake, BC
Price
$ 1,700,000
Property Attributes
- ID#R3118657
- TypeSingle Family
- Listing Status Active
- MunicipalityBridge Lake
- CityBridge Lake
- AreaBridge Lake
- Postal CodeV0K 1E0
- Style
- Year Built1995
- Price$ 1,700,000
- Bedrooms3
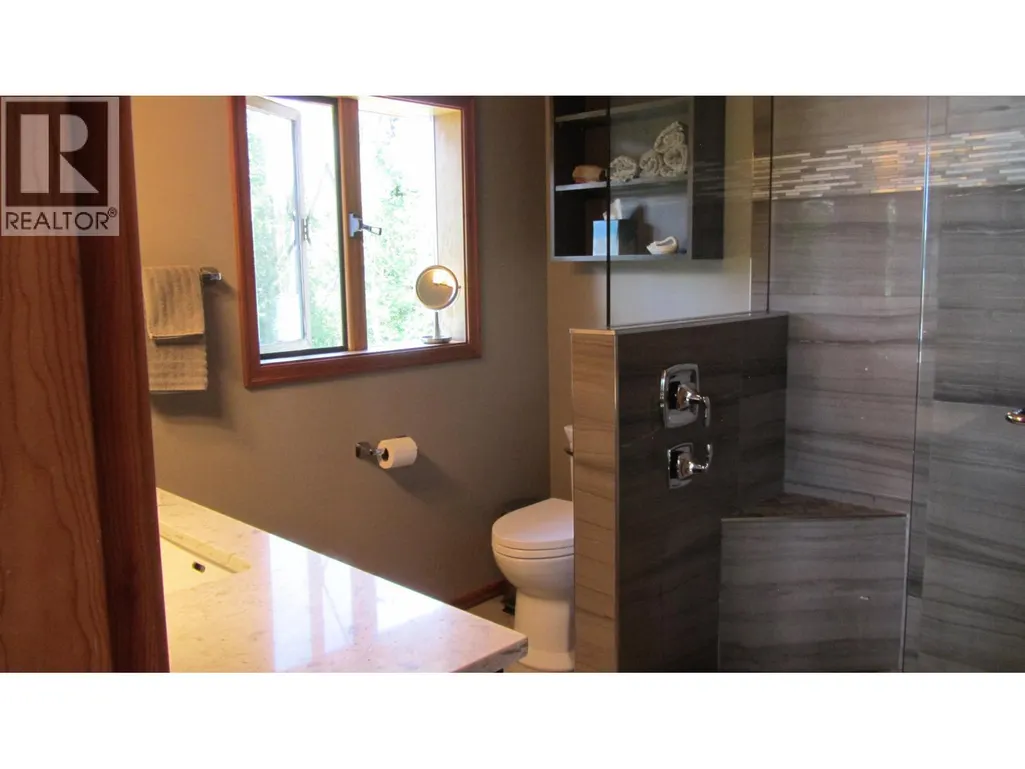
- Bathrooms3
- Half Bathrooms0
- Sqr Footage3649
- Lot Size20 Acres
Data Source:
Canadian Real Estate Association (CREA)
Property Description
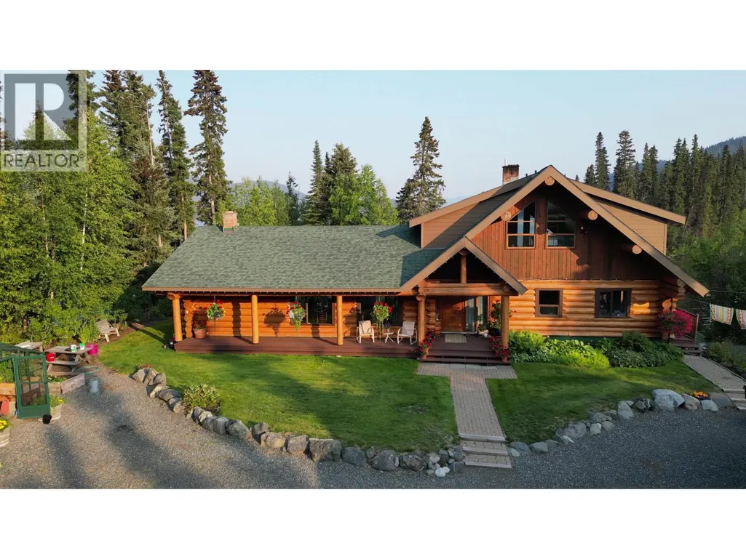
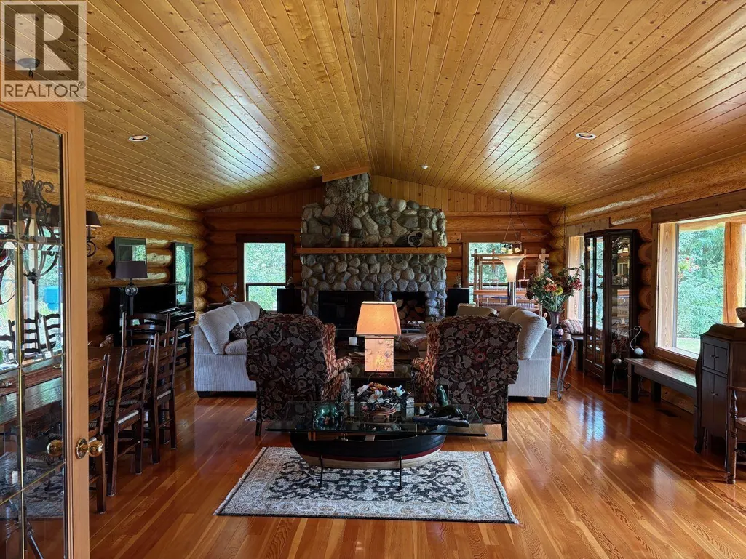
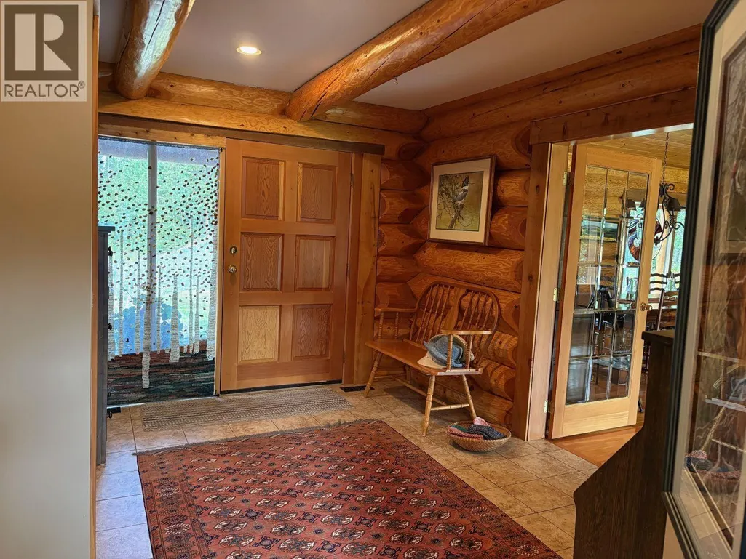
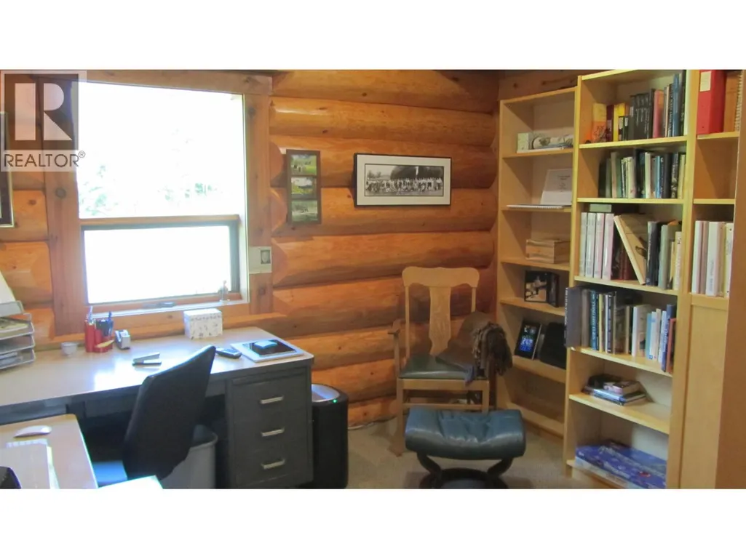
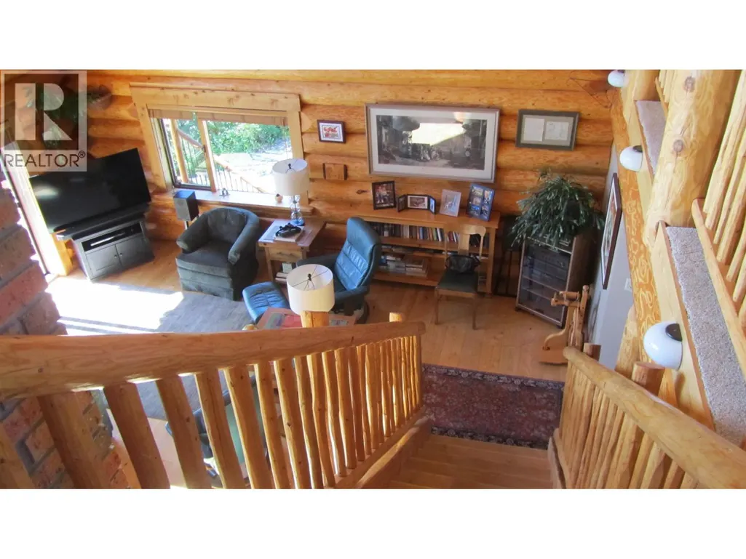
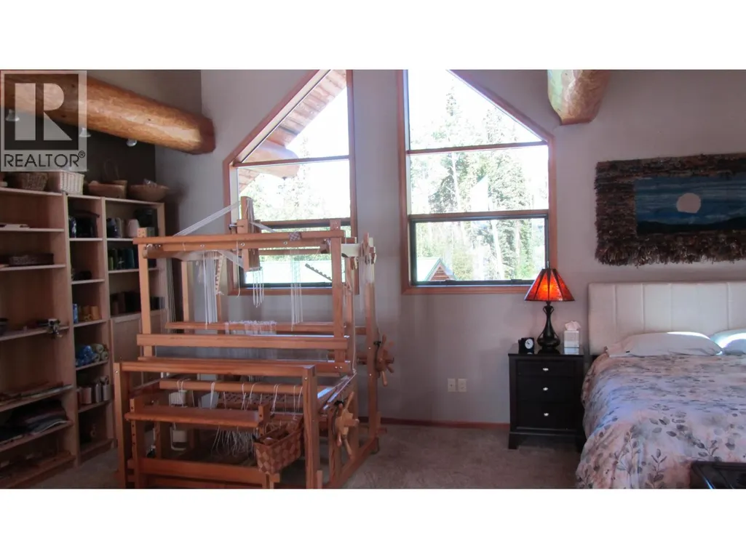
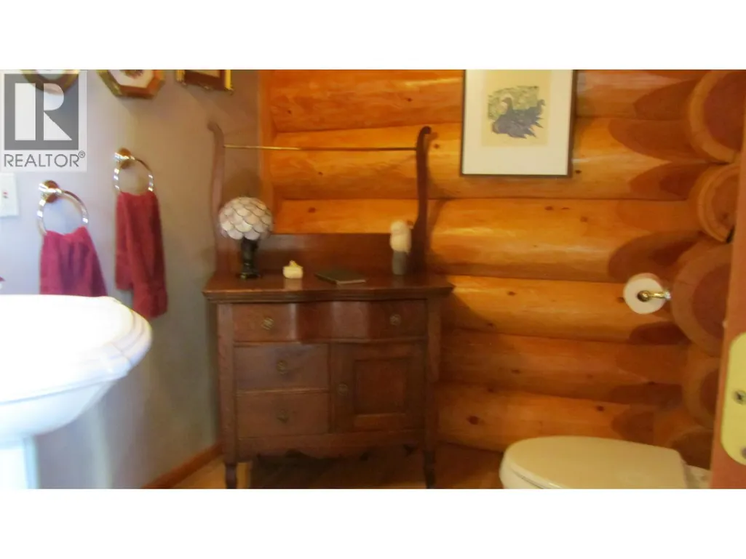
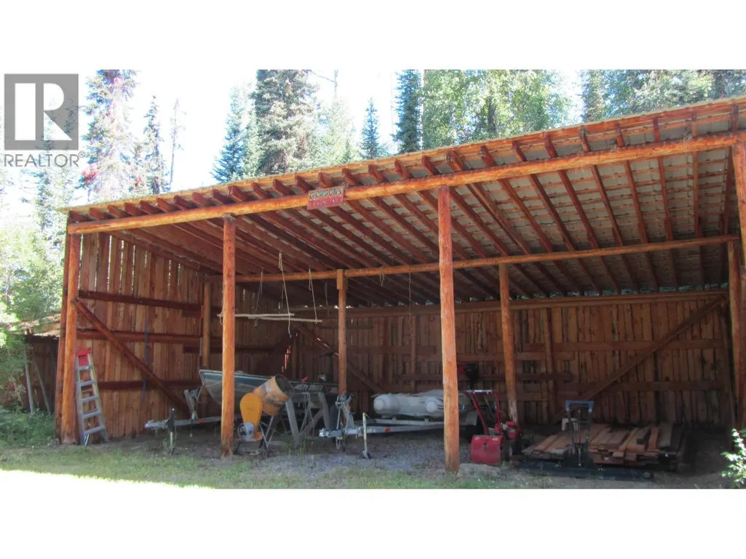
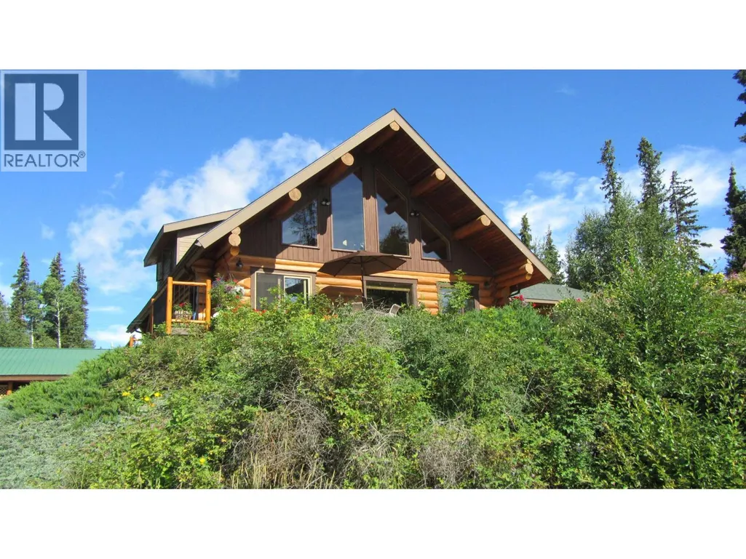
This is truly a rare opportunity to own a stunning log home on 20 Acres- a treed peninsula with pristine shoreline on Lac Des Roche. Perfectly situated on the renowned 7 mile long trophy fishing lake, this private retreat offers total seclusion and security, all just approx. 1 hour 20 min. from Kamloops on a year-round paved road. This modern luxurious log home is beautifully crafted with comfort and character in mind. Enjoy the river rock fireplace in the living room & the heated tiled floors. There is a large heated log garage/shop 33'x27', for your toys and work area. Established gardens and a green house are set up for you. Enjoy the incredible rainbow trout fishing, and the peaceful surroundings. Total privacy and unmatched natural beauty. This is lakefront living at its best. (id:7434)
General Features
| Property Type | Single Family |
|---|---|
| Foundation Type | Concrete Perimeter |
| Building Type | House |
| Ownership Type | Freehold |
| Building.StoriesTotal | 3 |
Interior Features
| Building Fireplace Present | True |
|---|---|
| Building Fireplace Total | 2 |
| Building Heating Fuel | Propane |
| Basement Type | Partial |
| Construction Style Attachment | Detached |
| Living Area Range | 3649 |
| Bedrooms | 3 |
Exterior Features
| Structure | Workshop |
|---|---|
| Water Front Type | Waterfront |
| ViewType | Lake view |
| Building Roof Material | Asphalt shingle |
| Building Roof Style | Conventional |
| Exterior Finish | Log |
Room Details
| Room | Dimensions | Level | Flooring | Details |
|---|---|---|---|---|
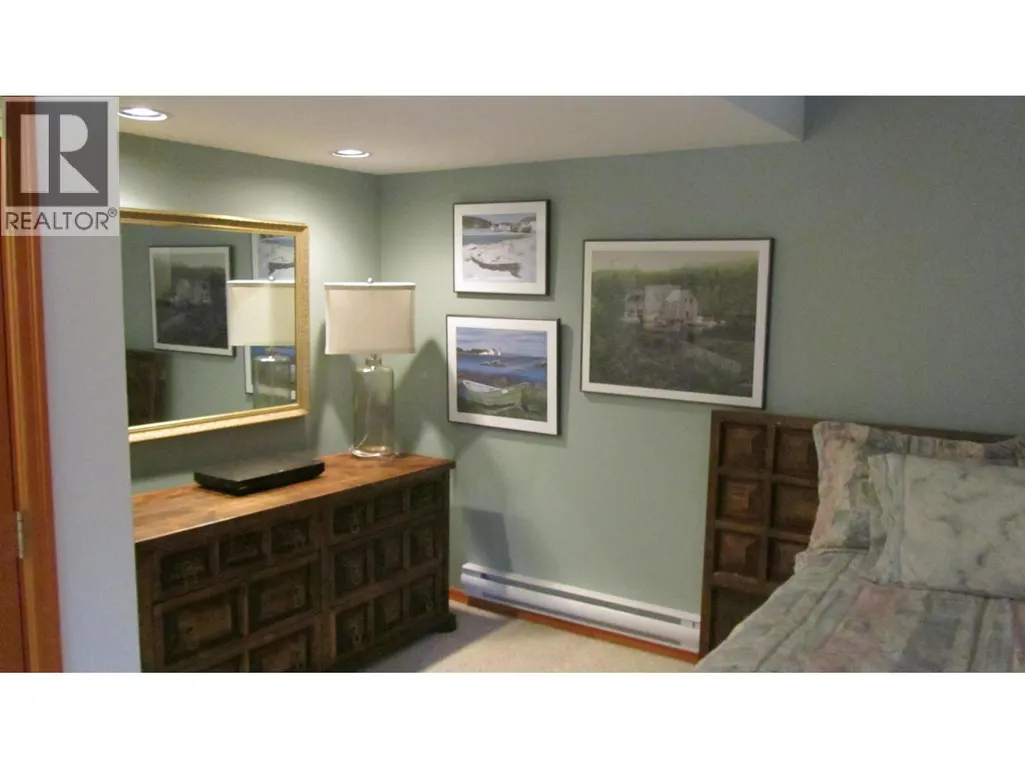
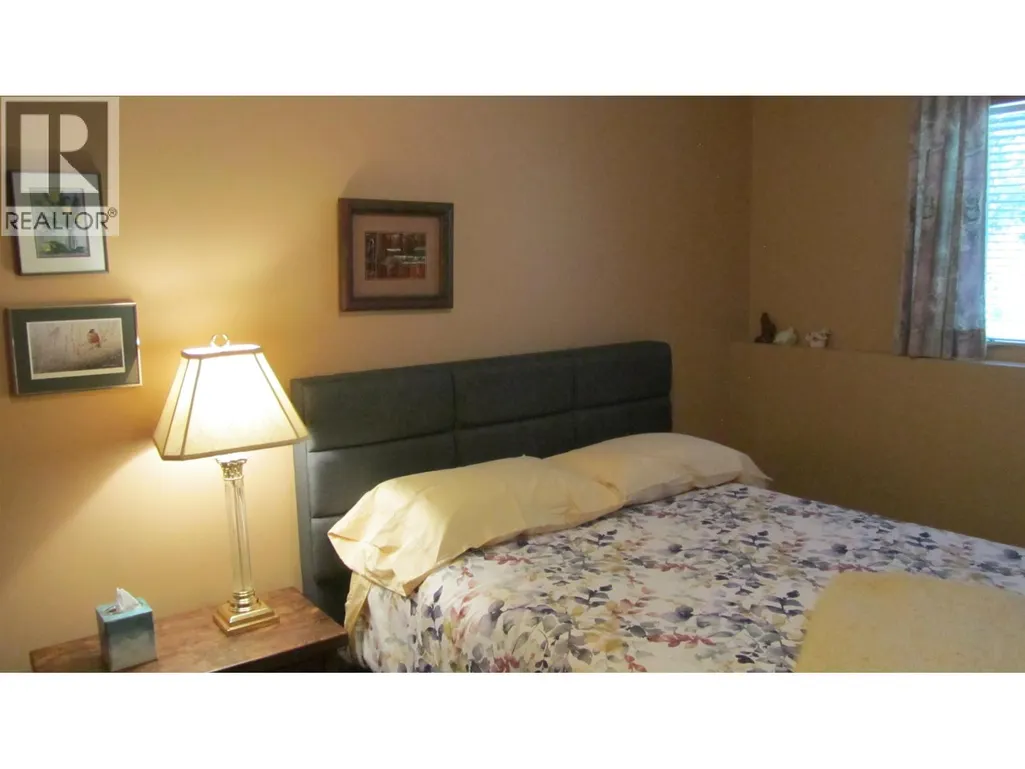
| Bedroom 2 | 14 ft ,8 in x 15 ft | Basement | 15 ft | |
| Bedroom 3 | 9 ft ,9 in x 11 ft | Basement | 11 ft | |
| Bedroom 4 | 9 ft ,8 in x 10 ft ,1 in | Basement | 10 ft ,1 in | |
| Dining room | 22 ft ,4 in x 13 ft | Main level | 13 ft | |
| Foyer | 12 ft ,7 in x 8 ft | Main level | 8 ft | |
| Great room | 22 ft ,4 in x 19 ft ,8 in | Main level | 19 ft ,8 in | |
| Kitchen | 16 ft ,9 in x 13 ft ,8 in | Main level | 13 ft ,8 in | |
| Laundry room | 11 ft ,7 in x 9 ft ,8 in | Main level | 9 ft ,8 in | |
| Living room | 15 ft x 14 ft ,3 in | Main level | 14 ft ,3 in | |
| Office | 10 ft ,2 in x 9 ft ,8 in | Main level | 9 ft ,8 in | |
| Other | 12 ft ,7 in x 8 ft ,6 in | Basement | 8 ft ,6 in | |
| Primary Bedroom | 18 ft ,6 in x 30 ft ,4 in | Above | 30 ft ,4 in | |
| Storage | 9 ft ,8 in x 10 ft ,1 in | Basement | 10 ft ,1 in | |
| Utility room | 23 ft ,3 in x 15 ft ,9 in | Basement | 15 ft ,9 in |
Amenities
- Views
- New Construction
- Adult 55+
- Lease To Own
- No Strata Fees
- Furnished
- Primary On Main
- Air Conditioning
- Seller Finance
- Green
- Fixer Upper
- Horse
- Golf
- Fireplace
- Deck
- Garage
- Basement
- Pool

Property vs Single Family Average in V0K 1E0
Price
Year Built
 Toronto Real Estate Board (TRREB); All information deemed reliable but not guaranteed. All properties are subject to prior sale, change or withdrawal. Neither listing broker(s) or information provider(s) shall be responsible for any typographical errors, misinformation, misprints and shall be held totally harmless. Listing(s) information is provided for consumer's personal, non-commercial use and may not be used for any purpose other than to identify prospective properties consumers may be interested
