
Water Views









Address
9397 Nazko Road, Nazko, BC
Price
$ 830,000
Property Attributes
- ID#R3131982
- TypeSingle Family
- Listing Status Active
- MunicipalityNazko
- CityNazko
- AreaNazko
- Postal CodeV2J 3H9
- Style
- Year Built2009
- Price$ 830,000
- Bedrooms1
- Bathrooms1
- Half Bathrooms0
- Sqr Footage3410
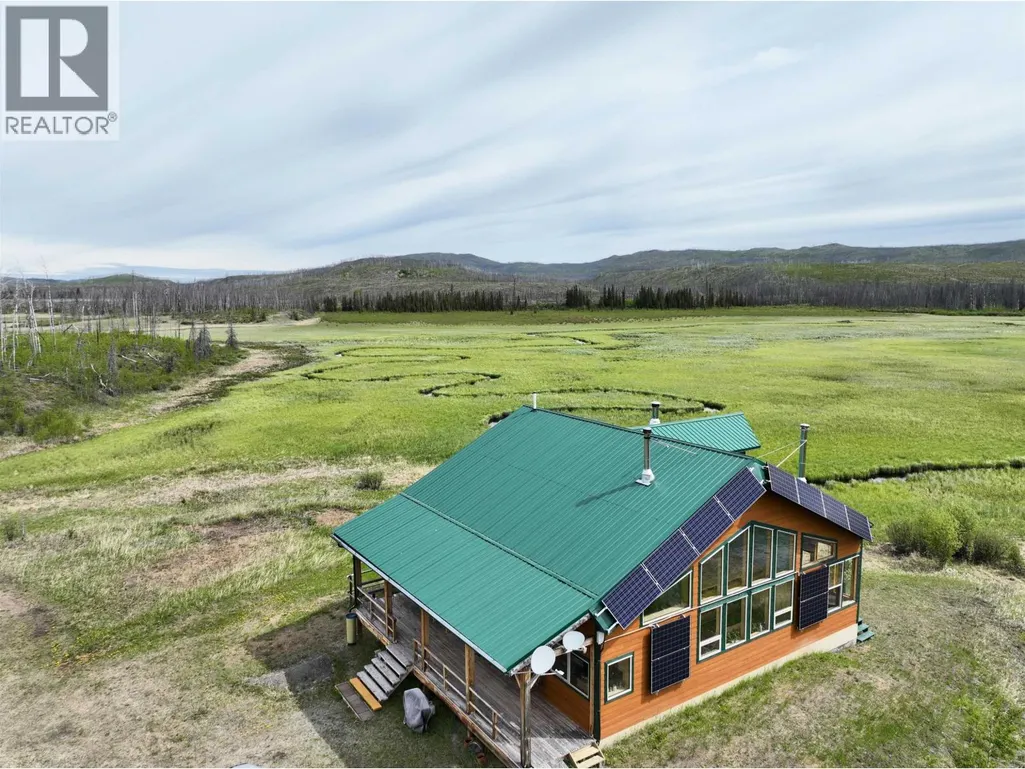
- Lot Size320 Acres
Data Source:
Canadian Real Estate Association (CREA)
Property Description
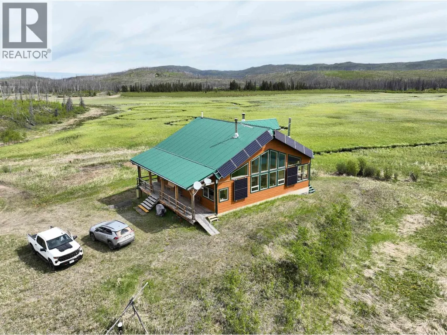
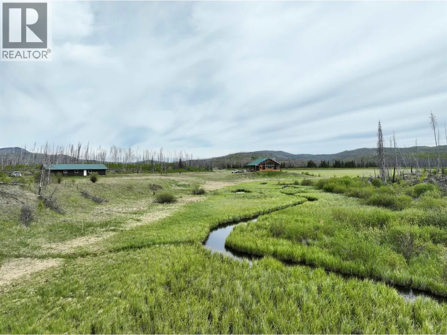
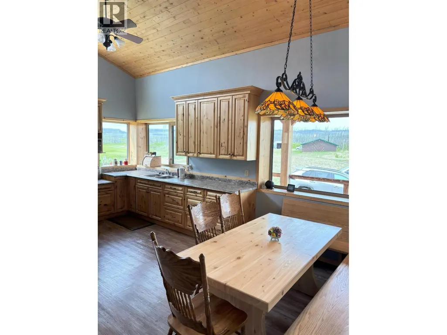
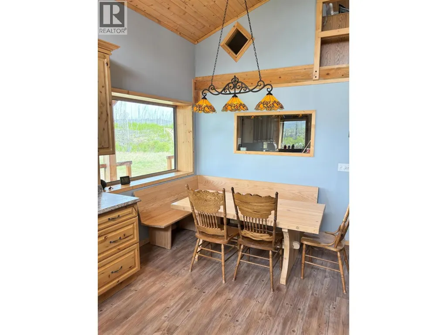
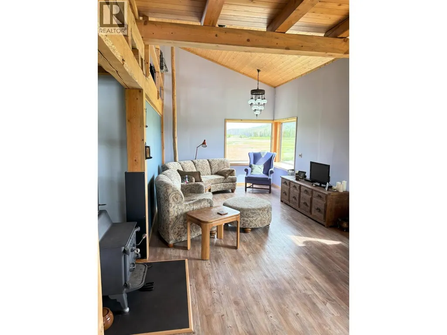
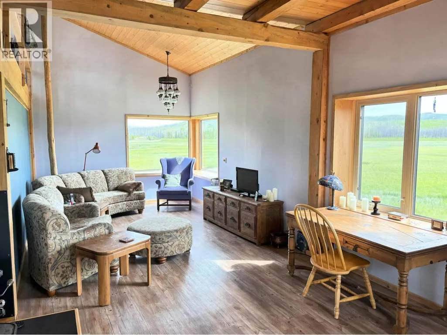
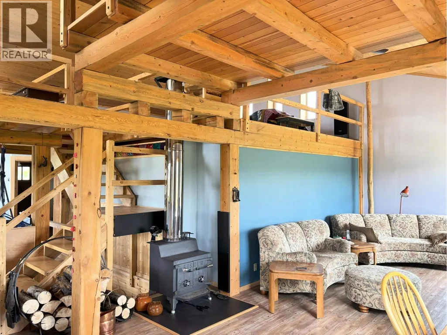
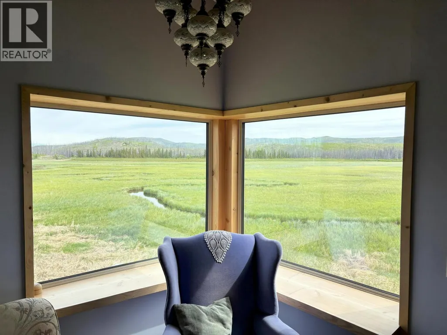
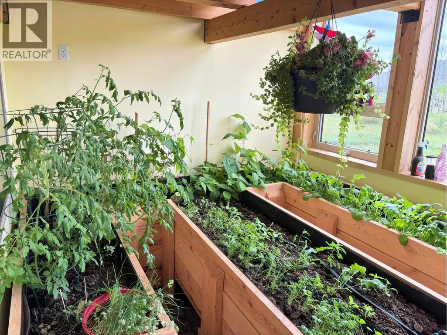
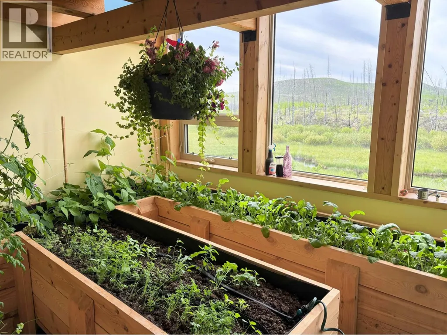
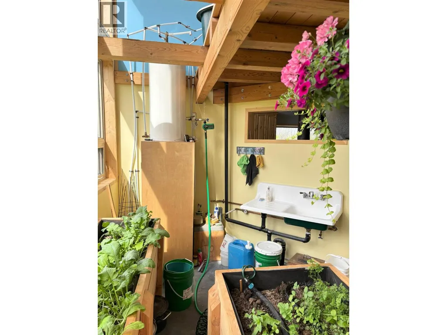
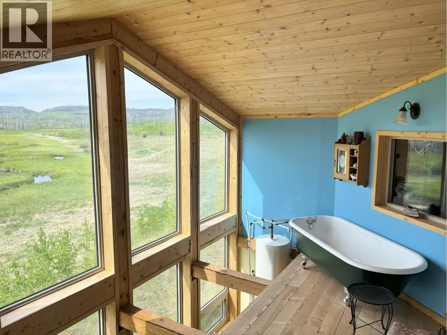
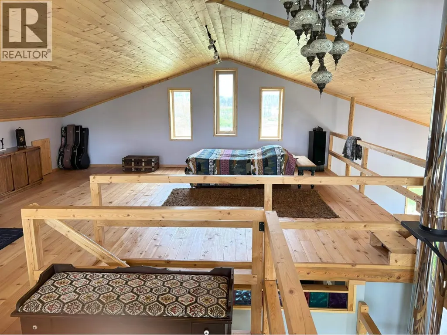
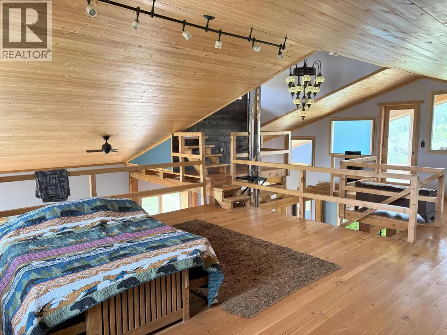
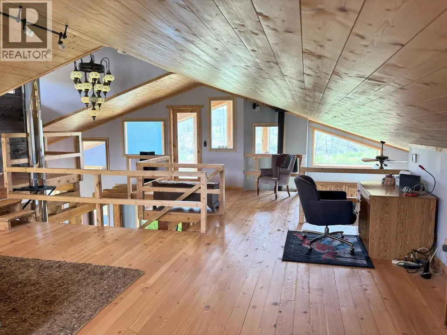
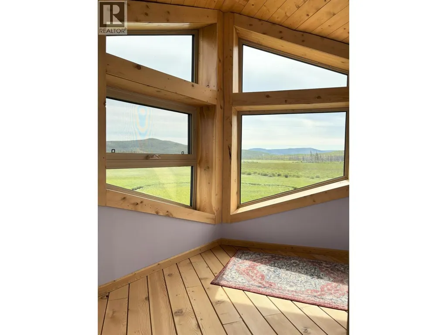
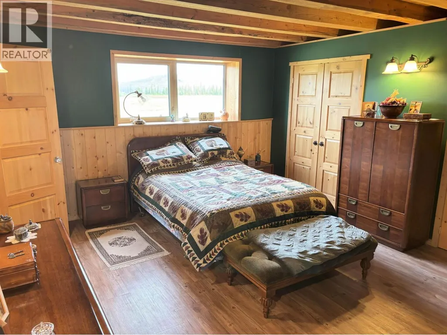
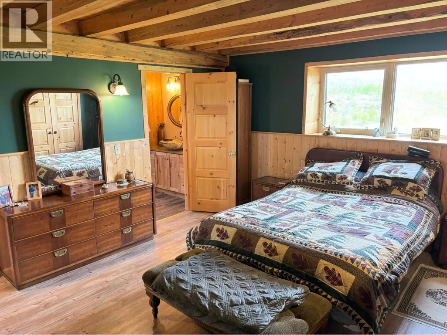
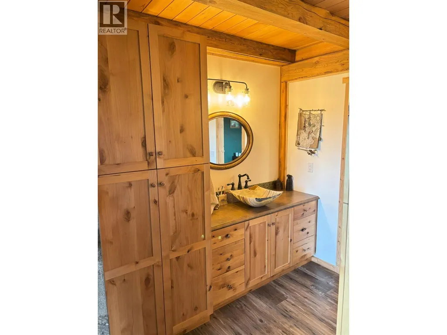
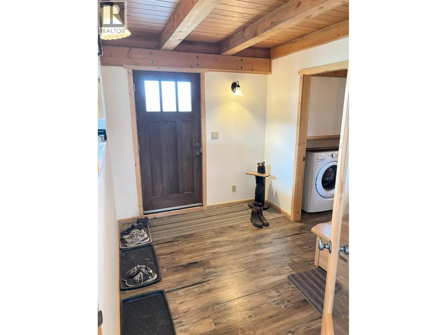
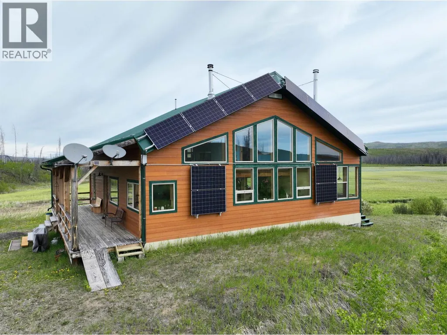
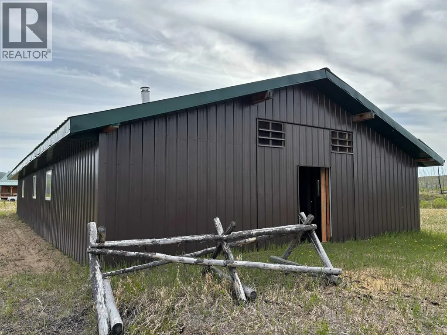
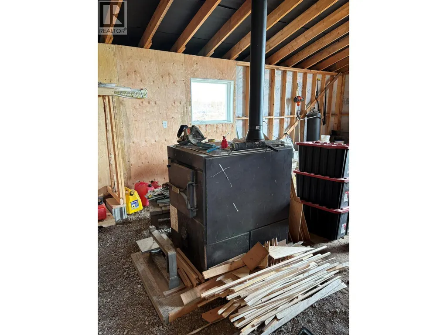
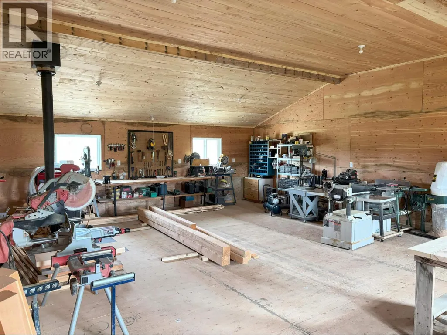
Historic MacFarland Ranch, just south of Nazko and west of Quesnel, BC. Spanning 320 acres of meadows, new-growth forest, and pristine wilderness. The hand-crafted, net-zero post-and-beam home features solar power with battery storage, triple-pane windows, passive solar design, and a cozy, energy-efficient layout complete with hidden features like a root cellar and indoor greenhouse. Ideal for self-reliant living or a backcountry retreat, the property also includes a well-equipped multi-bay garage, insulated workshop, Quonset, SeaCan, wood storage, and a sawmill. Despite its remoteness, the ranch offers satellite internet, TV, and phone, with minimal utility costs and very low property taxes. Offered turnkey with furnishings, tools, and vehicles. Equipment list upon request. (id:7434)
General Features
| Property Type | Single Family |
|---|---|
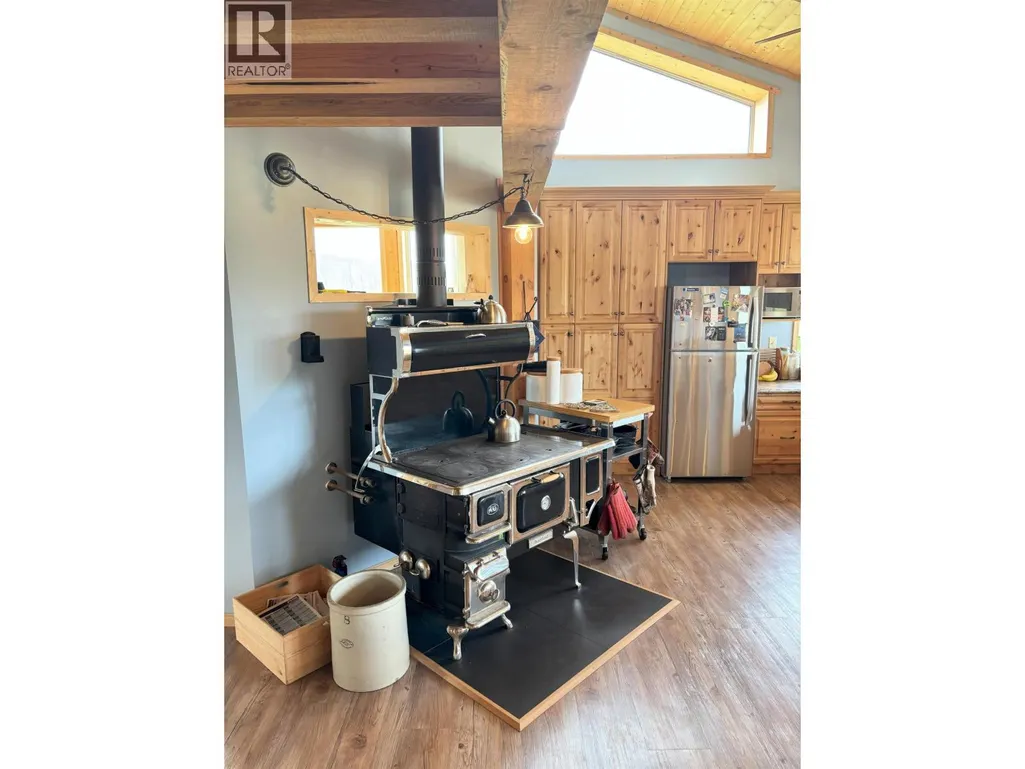
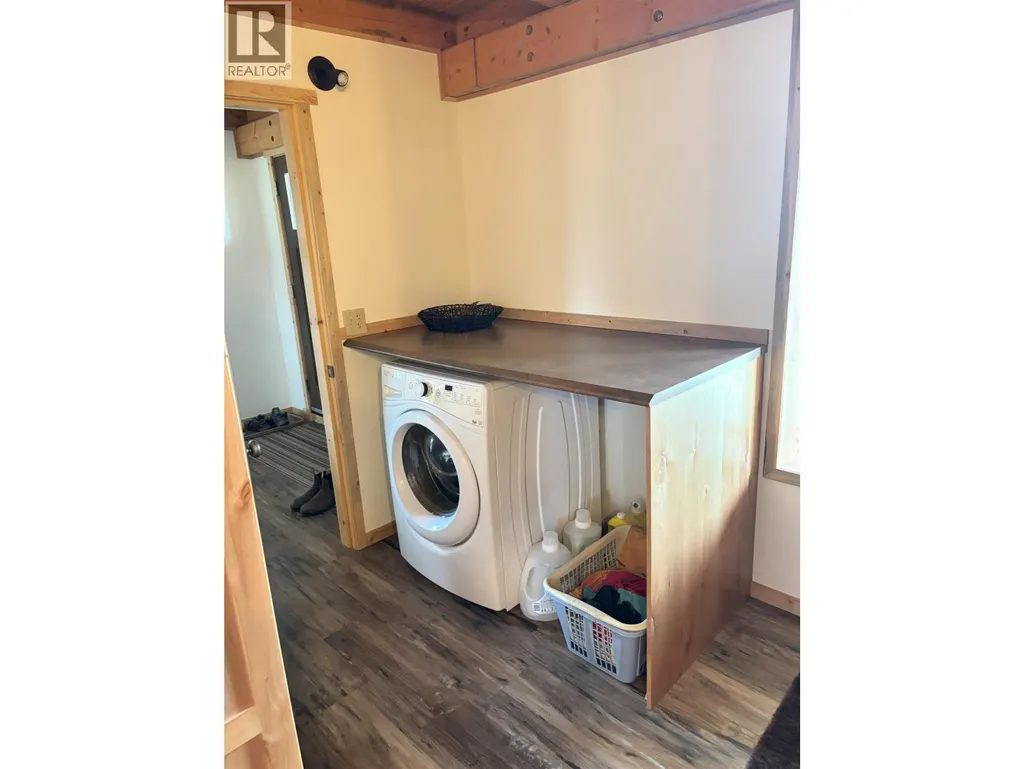
| Building Appliances | Washer, Refrigerator, Satellite Dish, Stove |
| Foundation Type | Preserved Wood |
| Building Type | House |
| Ownership Type | Freehold |
| Building.StoriesTotal | 3 |
Interior Features
| Building Fireplace Present | True |
|---|---|
| Building Fireplace Total | 3 |
| Building Heating Fuel | Solar |
| Basement Development | Partially finished |
| Basement Type | N/A (Partially finished) |
| Construction Style Attachment | Detached |
| Living Area Range | 3410 |
| Bedrooms | 1 |
Exterior Features
| Structure | Workshop |
|---|---|
| ViewType | Lake view |
| Building Roof Material | Metal |
| Building Roof Style | Conventional |
| Exterior Finish | Other |
Room Details
| Room | Dimensions | Level | Flooring | Details |
|---|---|---|---|---|
| Bedroom 2 | 13 ft x 16 ft ,5 in | Main level | 16 ft ,5 in | |
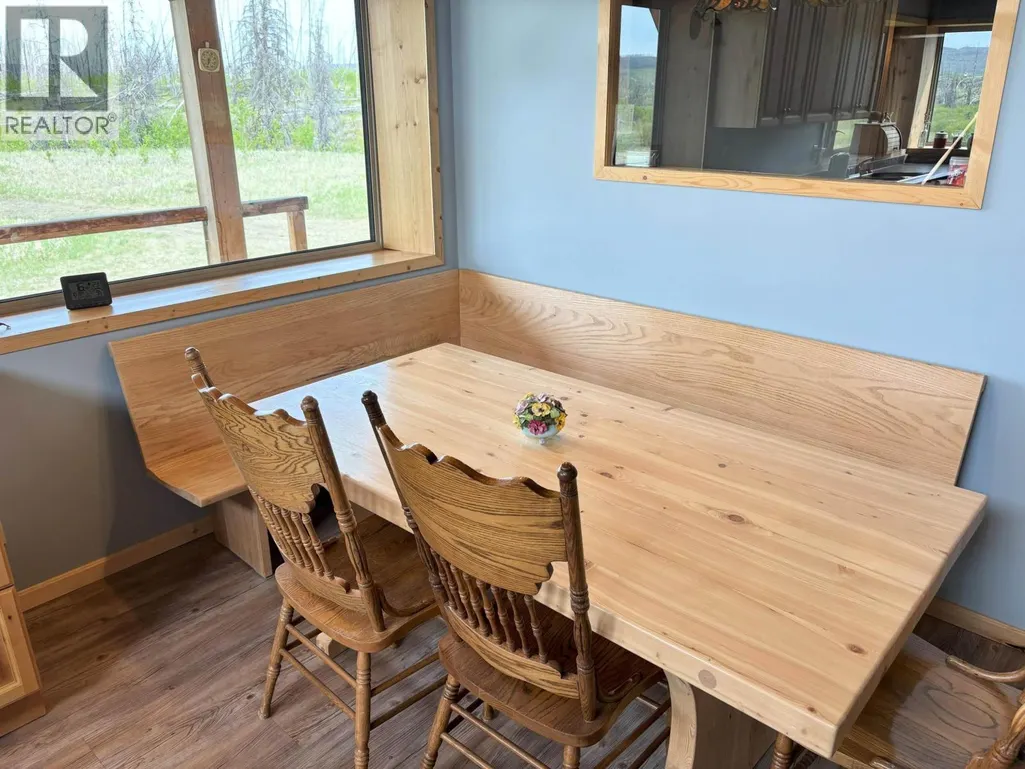
| Dining nook | 6 ft x 7 ft ,5 in | Above | 7 ft ,5 in | |
| Enclosed porch | 8 ft x 40 ft | Main level | 40 ft | |
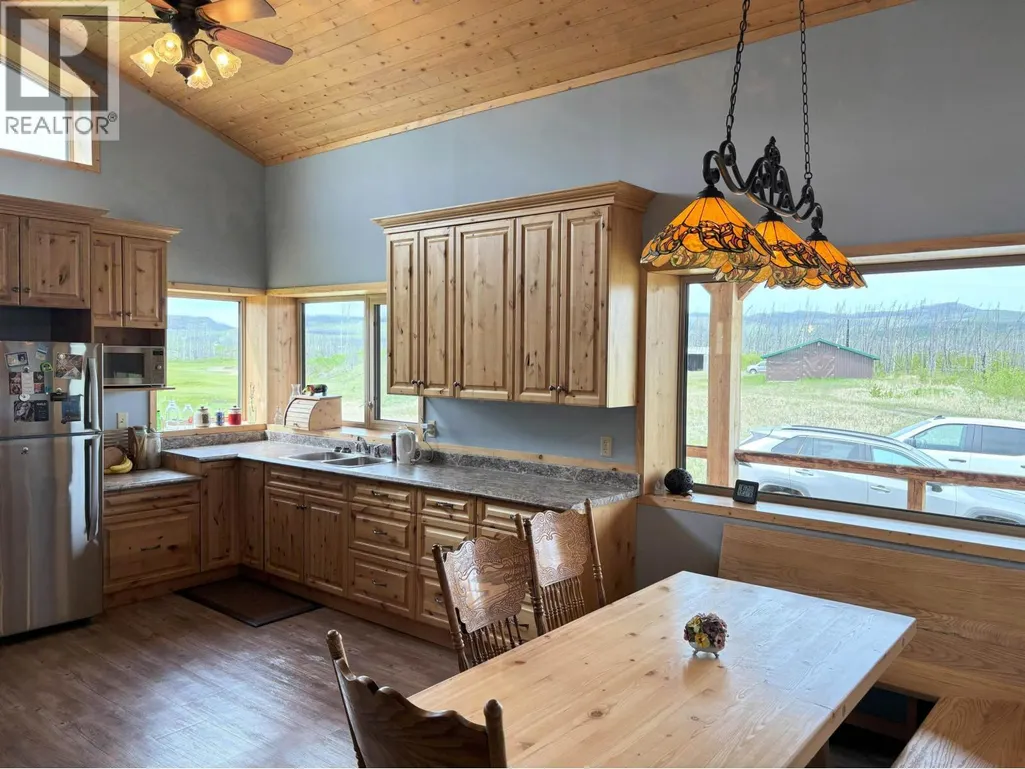
| Kitchen | 9 ft x 12 ft | Main level | 12 ft | |
| Living room | 12 ft x 28 ft | Main level | 28 ft | |
| Loft | 20 ft ,5 in x 25 ft | Above | 25 ft | |
| Mud room | 8 ft x 12 ft | Main level | 12 ft | |
| Other | 28 ft x 41 ft | Basement | 41 ft | |
| Utility room | 5 ft x 6 ft | Main level | 6 ft |
Amenities
- Views
- New Construction
- Adult 55+
- Lease To Own
- No Strata Fees
- Furnished
- Primary On Main
- Air Conditioning
- Seller Finance
- Green
- Fixer Upper
- Horse
- Golf
- Fireplace
- Deck
- Garage
- Basement
- Pool

Property vs Single Family Average in V2J 3H9
Price
Year Built
 Toronto Real Estate Board (TRREB); All information deemed reliable but not guaranteed. All properties are subject to prior sale, change or withdrawal. Neither listing broker(s) or information provider(s) shall be responsible for any typographical errors, misinformation, misprints and shall be held totally harmless. Listing(s) information is provided for consumer's personal, non-commercial use and may not be used for any purpose other than to identify prospective properties consumers may be interested
