
Address
401 8th Street, Glen Ewen, SK
Price
$ 119,000
Property Attributes
- ID#SK025312
- TypeSingle Family
- Listing Status Active
- MunicipalityGlen Ewen
- CityGlen Ewen
- AreaGlen Ewen
- Postal CodeS0C 1C0
- Style
- Year Built1902
- Price$ 119,000
- Bedrooms4
- Bathrooms2
- Half Bathrooms0
- Sqr Footage792
- Lot Size1 Acres
Data Source:
Canadian Real Estate Association (CREA)
Property Description
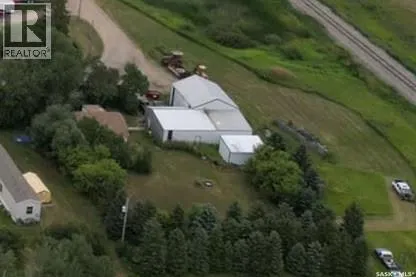
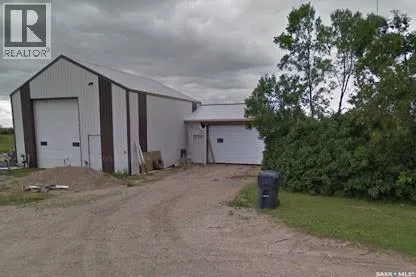
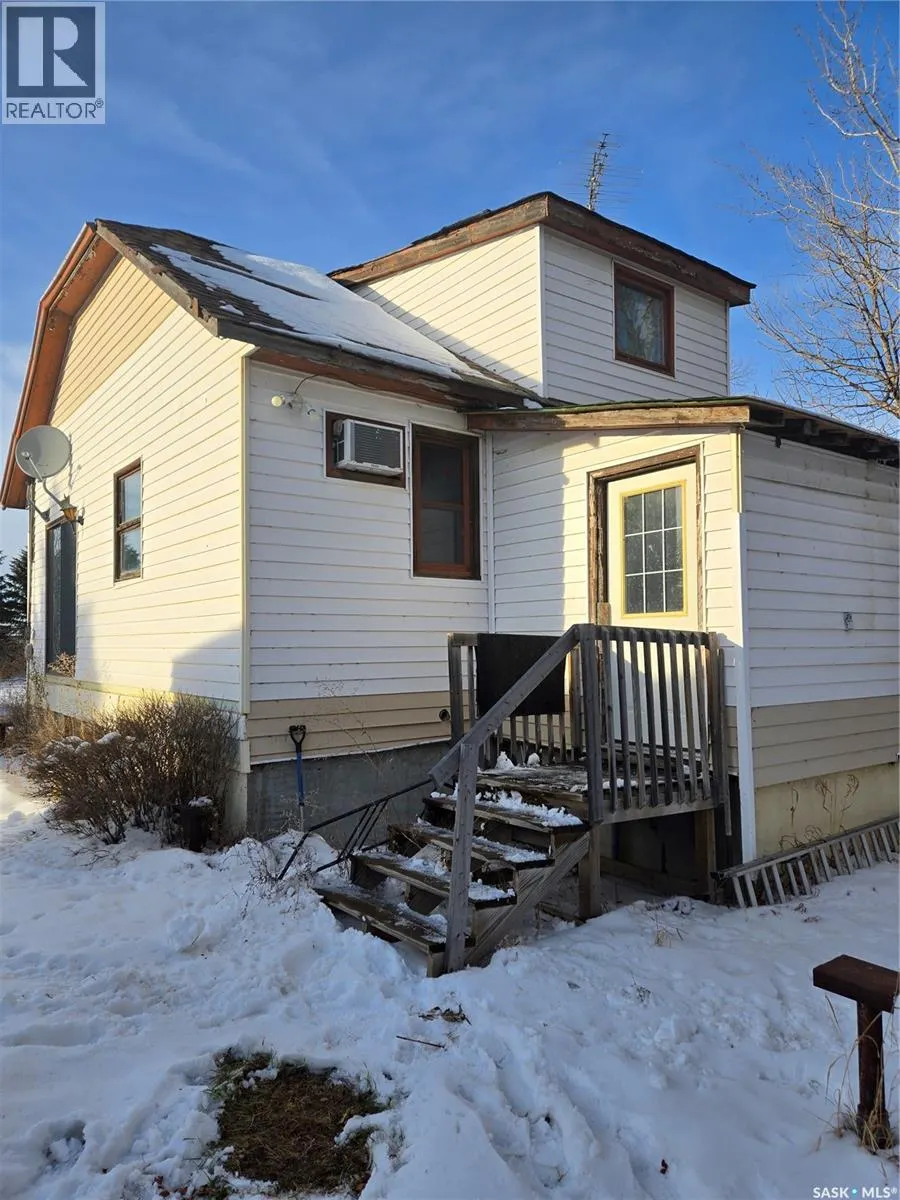
This house needs some TLC but can be viewed as a bonus when you get a look at the oversized mature lot and 2520 square foot shop. This three bedroom home is on a corner lot that has plenty of trees and shrubs to create an amazing natural privacy. The shop is ready for all of your needs. It is completely finished with tin walls, cement floors, radiant heat, and a bathroom on the main floor. The second floor provides even more storage. Attached to the shop is a two car garage that has been plumbed for in-floor heat and is completely insulated. There is another large shed on the property so there is no shortage of storage space. Call for your private viewing. (id:7434)
General Features
| Features | Treed, Corner Site, Irregular lot size |
|---|---|
| Property Type | Single Family |
| Building Appliances | Refrigerator, Freezer, Oven - Built-In, Window Coverings, Hood Fan, Storage Shed, Stove |
| Building Type | House |
| Ownership Type | Freehold |
| Building.StoriesTotal | 1.5 |
Interior Features
| Building Fireplace Present | False |
|---|---|
| Building Heating Type | Forced air |
| Building Heating Fuel | Natural gas |
| Basement Development | Partially finished |
| Basement Type | Full (Partially finished) |
| Construction Style Attachment | Detached |
| Living Area Range | 792 |
| Bedrooms | 4 |
Exterior Features
| Landscape Features | Lawn |
|---|
Room Details
| Room | Dimensions | Level | Flooring | Details |
|---|---|---|---|---|
| 4pc Bathroom | 5 ft x 9 ft | Main level | 9 ft | |
| Bedroom | 8'5 x 12'6 | Main level | ||
| Dining room | Measurements not available x 1 | Main level | 12 ft | |
| Family room | 17 ft x 13 ft | Basement | 13 ft | |
| Kitchen | Measurements not available x 1 | Main level | 15 ft | |
| Living room | 8'9 x 14'10 | Main level |
Amenities
- Views
- New Construction
- Adult 55+
- Lease To Own
- No Strata Fees
- Furnished
- Primary On Main
- Air Conditioning
- Seller Finance
- Green
- Fixer Upper
- Horse
- Golf
- Fireplace
- Deck
- Garage
- Basement
- Pool

Property vs Single Family Average in S0C 1C0
Price
Year Built
 Toronto Real Estate Board (TRREB); All information deemed reliable but not guaranteed. All properties are subject to prior sale, change or withdrawal. Neither listing broker(s) or information provider(s) shall be responsible for any typographical errors, misinformation, misprints and shall be held totally harmless. Listing(s) information is provided for consumer's personal, non-commercial use and may not be used for any purpose other than to identify prospective properties consumers may be interested
