
Address
20 Second Avenue, Aylsham, SK
Price
$ 139,900
Property Attributes
- ID#SK025689
- TypeSingle Family
- Listing Status Active
- MunicipalityAylsham
- CityAylsham
- AreaAylsham
- Postal CodeS0E 0C0
- StyleBungalow
- Year Built1932
- Price$ 139,900
- Bedrooms1
- Bathrooms1
- Half Bathrooms0
- Sqr Footage841
- Lot Size0.14 Acres
Data Source:
Canadian Real Estate Association (CREA)
Property Description
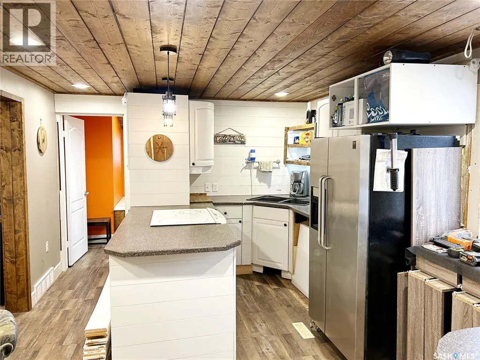
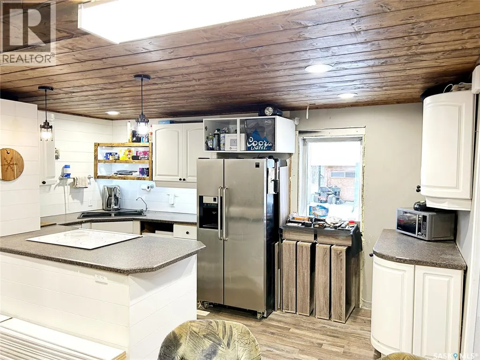
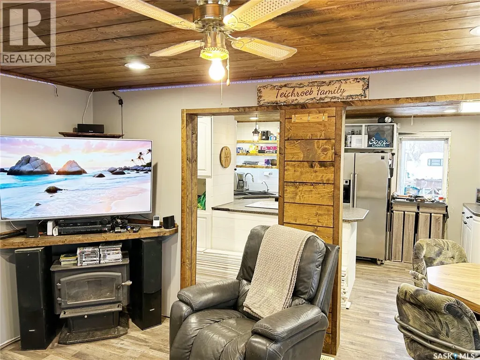
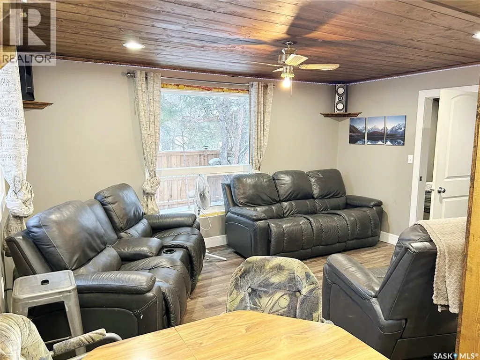
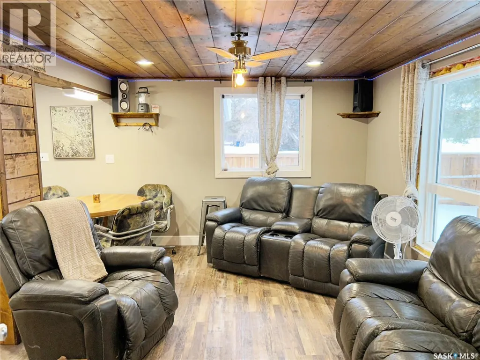
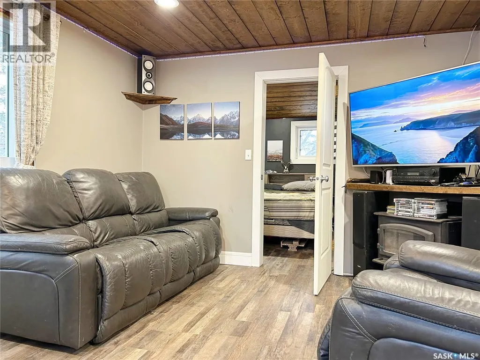
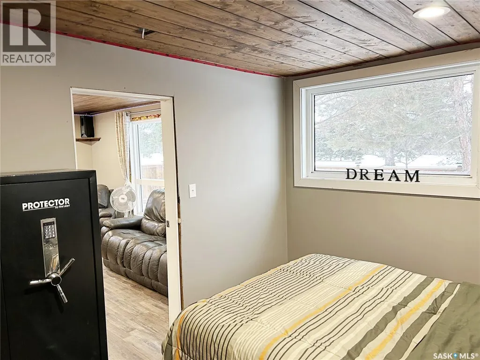
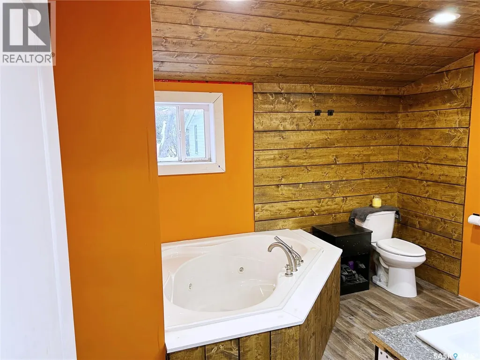
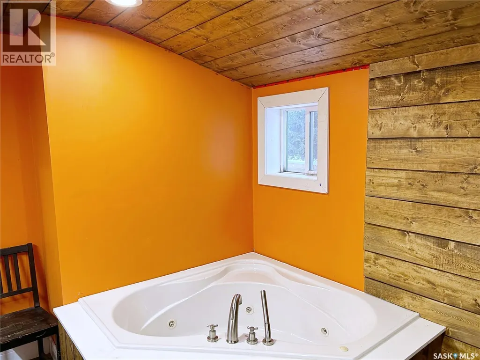
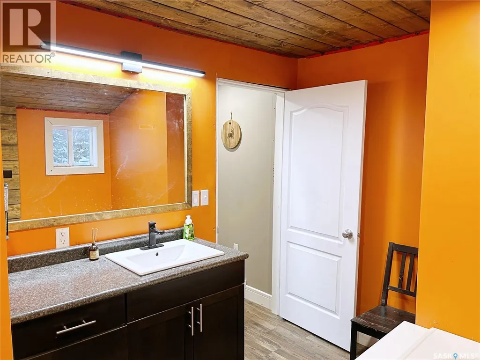
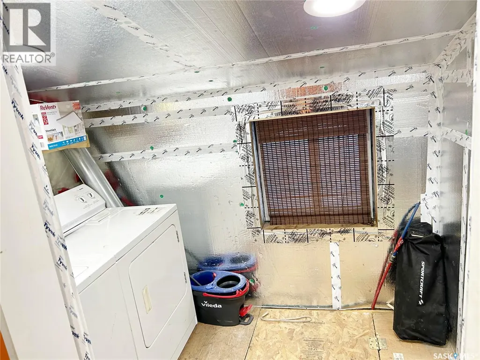
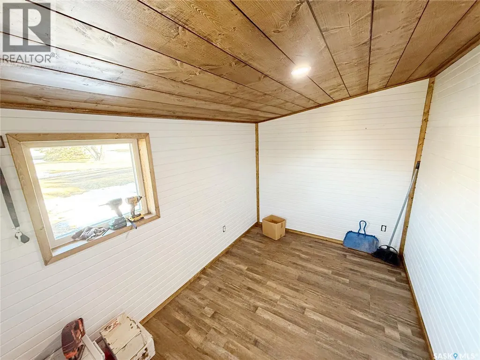
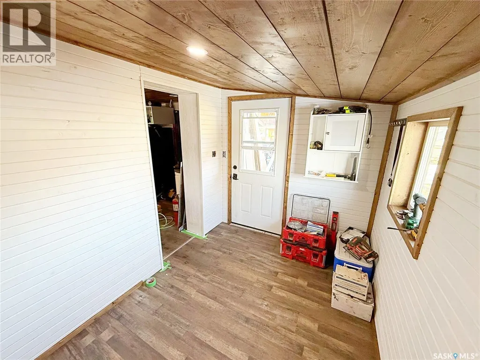
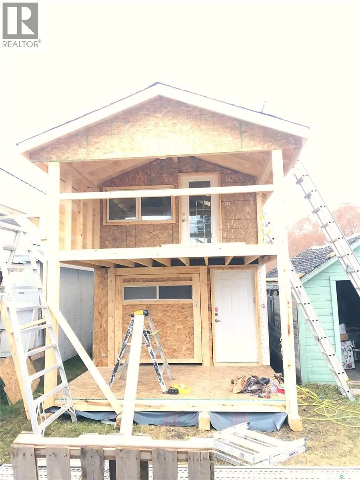
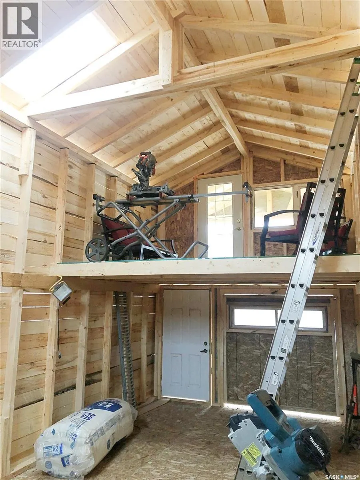
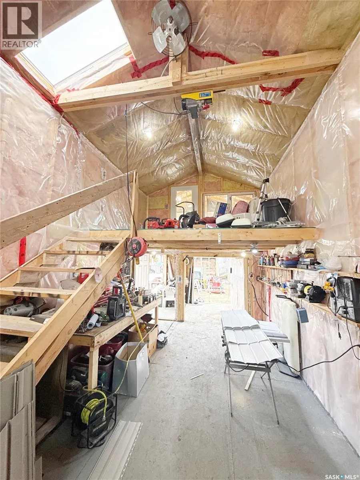
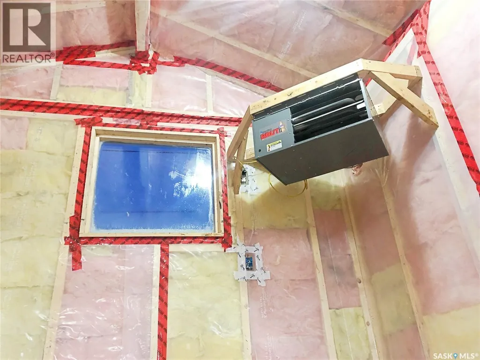
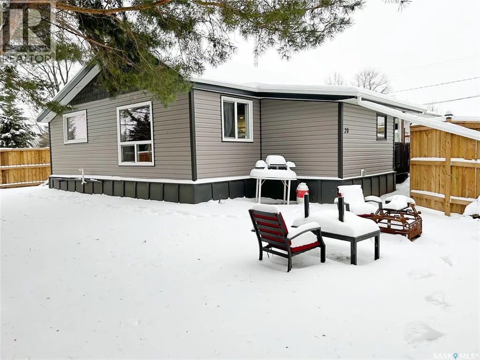
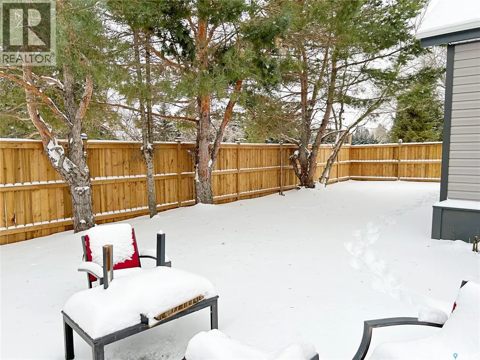
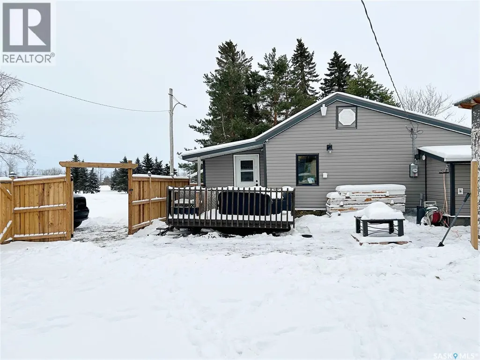
Welcome to 20 Second Avenue, located on a quiet street in the peaceful community of Aylsham, Saskatchewan. This extensively renovated 841 sq. ft. property features 1 bedroom and 1 bathroom and has been thoughtfully updated throughout. A newly constructed fence surrounds much of the property, providing multiple private outdoor spaces to enjoy. The interior of this property has undergone a complete renovation and offers durable luxury vinyl plank flooring with tasteful wood accents through out. The spacious kitchen offers ample cupboard space and a convenient eat-up bar, making it both functional and inviting. Exterior upgrades include vinyl siding with Hardie trim, new windows, and a metal roof. The property also includes an impressive 12'x24' heated shed featuring a loft and deck, ideal for use as a workshop, additional storage, or the ultimate man cave. Additional improvements to this home consist of a newer high-efficiency furnace and hot water heater. This is a well-maintained and move-in-ready property, offering excellent value in a quiet small-town setting. (id:7434)
General Features
| Features | Treed, Rectangular, Sump Pump |
|---|---|
| Property Type | Single Family |
| Building Appliances | Washer, Refrigerator, Dishwasher, Dryer, Microwave, Oven - Built-In, Storage Shed, Stove |
| Building Architectural Style | Bungalow |
| Building Type | House |
| Ownership Type | Freehold |
| Building.StoriesTotal | 1 |
Interior Features
| Building Fireplace Present | False |
|---|---|
| Building Heating Type | Forced air |
| Building Heating Fuel | Natural gas |
| Basement Development | Unfinished |
| Basement Type | Partial, Crawl space (Unfinished) |
| Construction Style Attachment | Detached |
| Living Area Range | 841 |
| Bedrooms | 1 |
Exterior Features
| Structure | Deck |
|---|---|
| Landscape Features | Lawn |
| Fence Type | Fence |
Room Details
| Room | Dimensions | Level | Flooring | Details |
|---|---|---|---|---|
| 3pc Bathroom | Measurements not available | Main level | ||
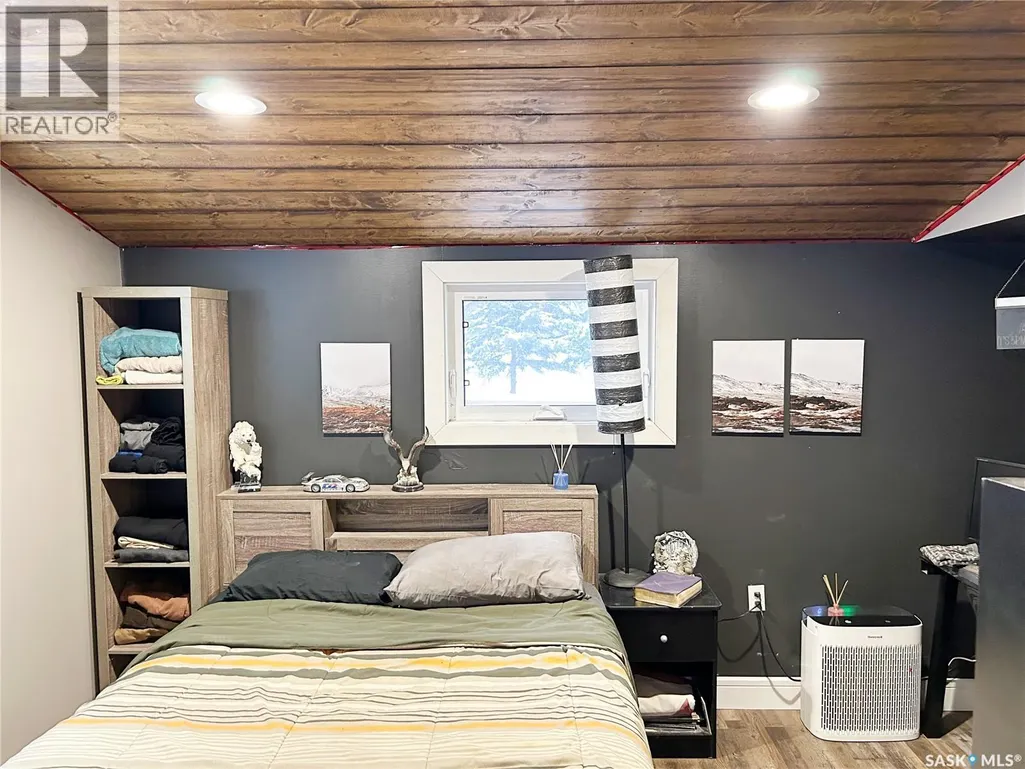
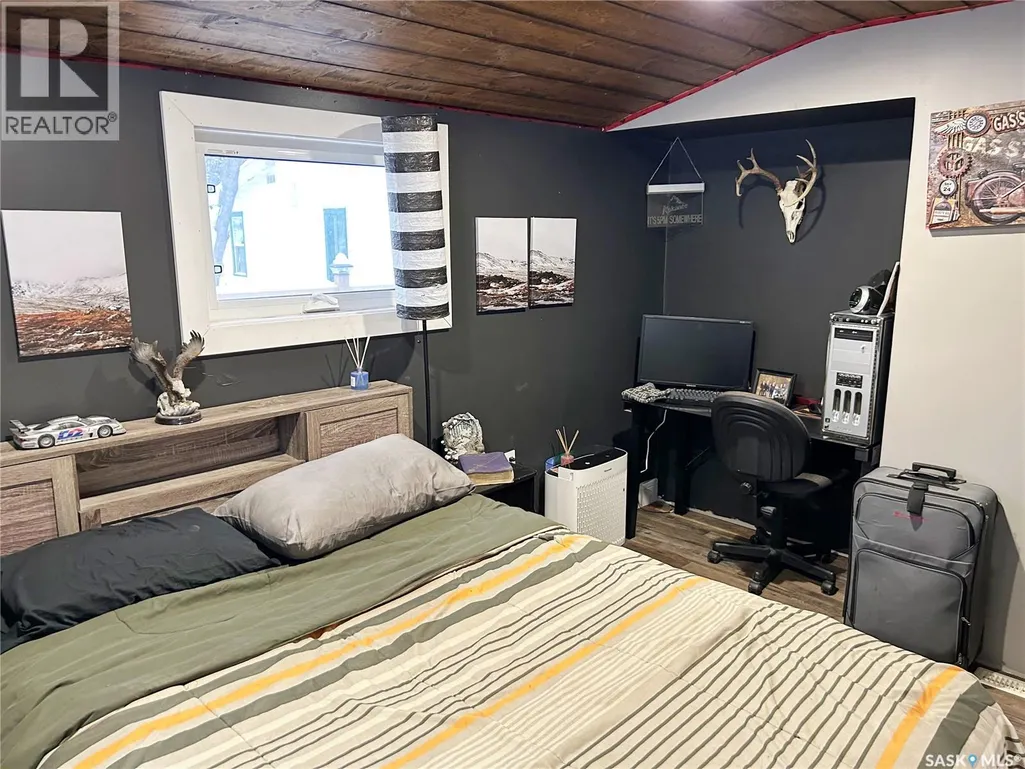
| Bedroom | 11 ft ,3 in x 9 ft ,11 in | Main level | 9 ft ,11 in | |
| Dining room | 6 ft ,3 in x 6 ft ,3 in | Main level | 6 ft ,3 in | |
| Enclosed porch | 7 ft ,6 in x 10 ft ,6 in | Main level | 10 ft ,6 in | |
| Kitchen | 9 ft ,1 in x 15 ft ,2 in | Main level | 15 ft ,2 in | |
| Living room | 15 ft ,1 in x 11 ft ,5 in | Main level | 11 ft ,5 in |
Amenities
- Views
- New Construction
- Adult 55+
- Lease To Own
- No Strata Fees
- Furnished
- Primary On Main
- Air Conditioning
- Seller Finance
- Green
- Fixer Upper
- Horse
- Golf
- Fireplace
- Deck
- Garage
- Basement
- Pool

Property vs Single Family Average in S0E 0C0
Price
Year Built
 Toronto Real Estate Board (TRREB); All information deemed reliable but not guaranteed. All properties are subject to prior sale, change or withdrawal. Neither listing broker(s) or information provider(s) shall be responsible for any typographical errors, misinformation, misprints and shall be held totally harmless. Listing(s) information is provided for consumer's personal, non-commercial use and may not be used for any purpose other than to identify prospective properties consumers may be interested
