





Address
15 Willow Place, Lanigan, SK
Price
$ 245,000
Property Attributes
- ID#SK027827
- TypeSingle Family
- Listing Status Active
- MunicipalityLanigan
- CityLanigan
- AreaLanigan
- Postal CodeS0K 2M0
- Style2 Level
- Year Built1965
- Price$ 245,000
- Bedrooms4
- Bathrooms2
- Half Bathrooms0
- Sqr Footage2116
- Lot Size0.29 Acres
Data Source:
Canadian Real Estate Association (CREA)
Property Description
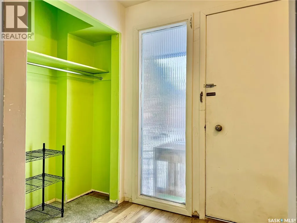
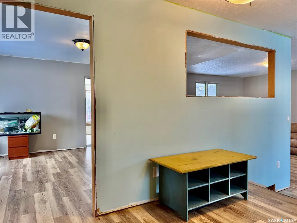
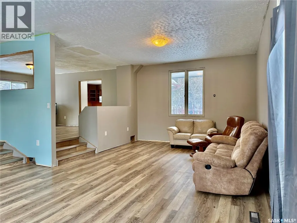
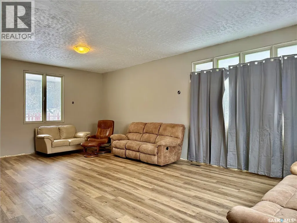
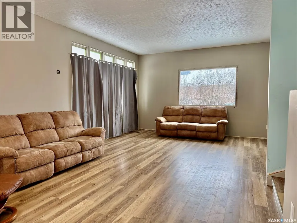
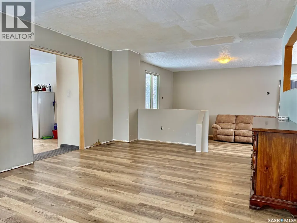
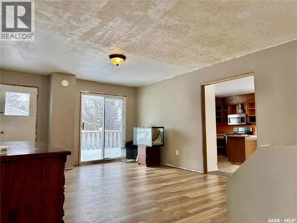
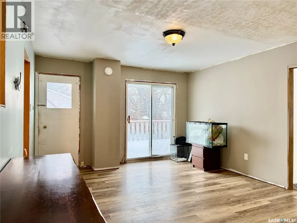
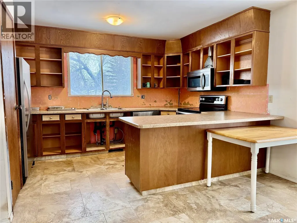
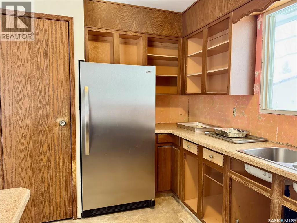
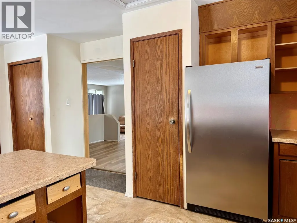
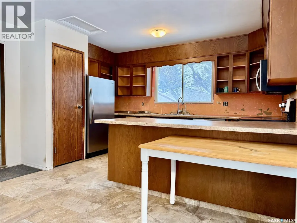
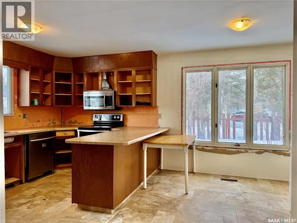
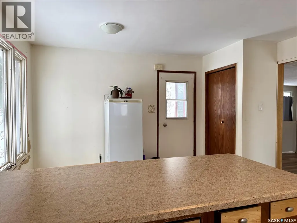
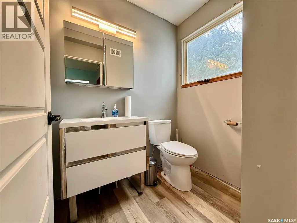
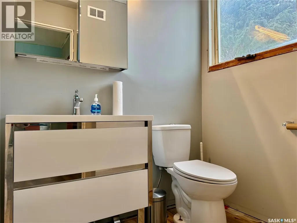
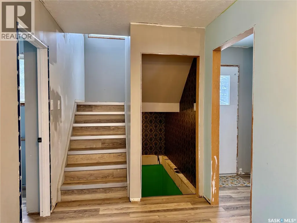
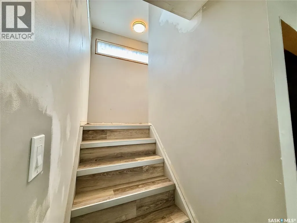
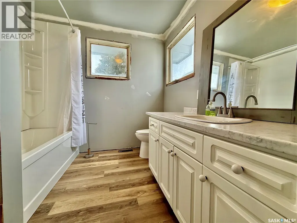
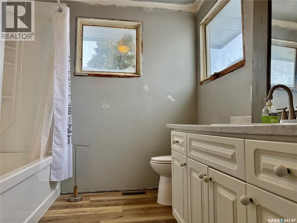
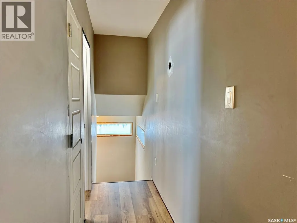
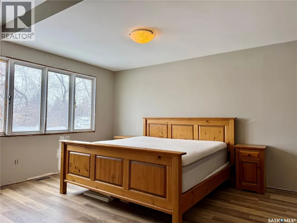
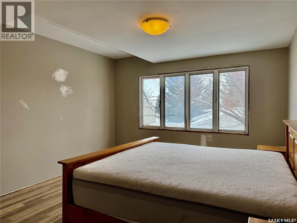
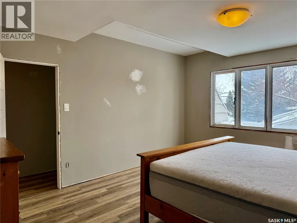
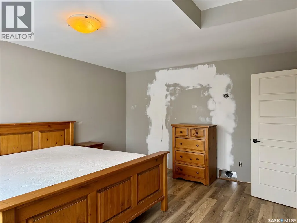
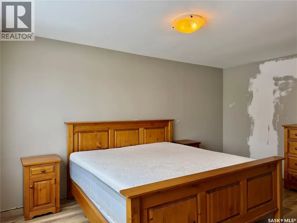
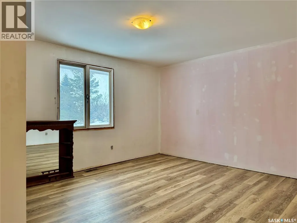
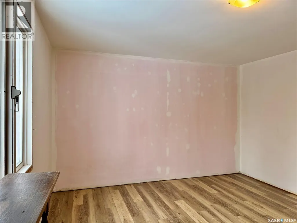
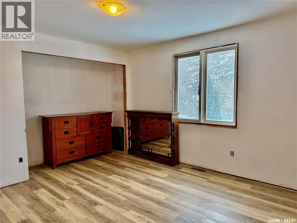
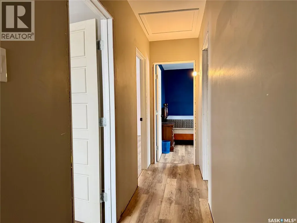
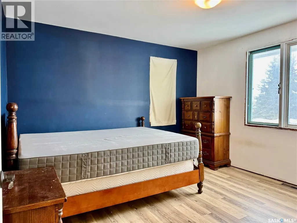
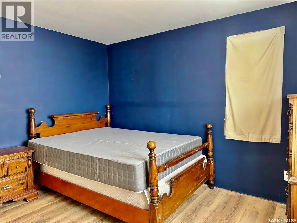
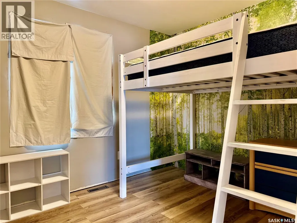
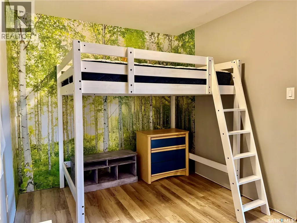
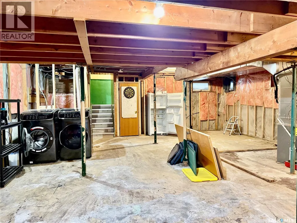
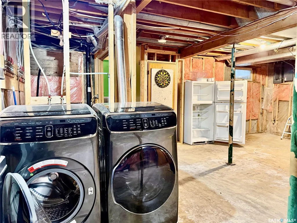
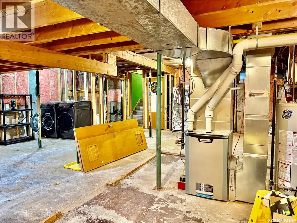
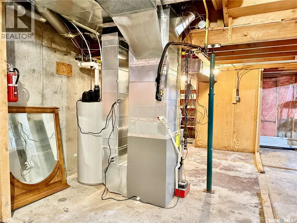
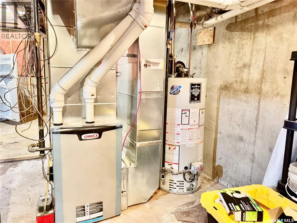
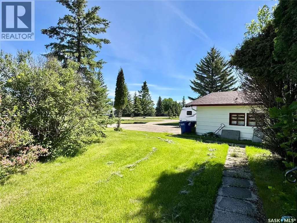
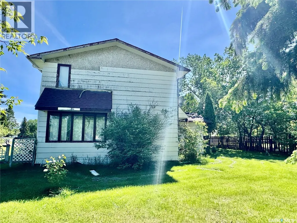
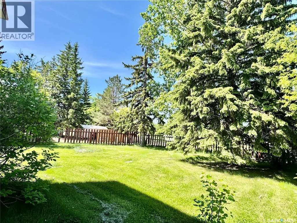
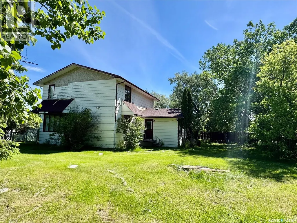
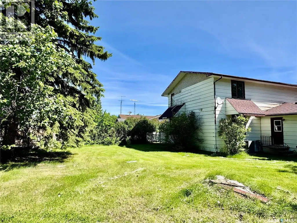
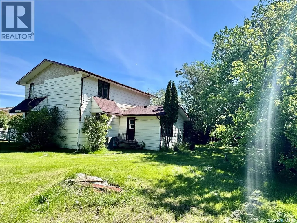
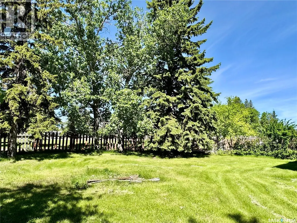
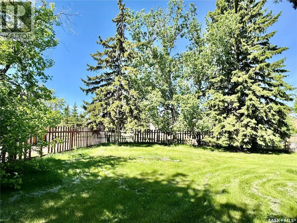
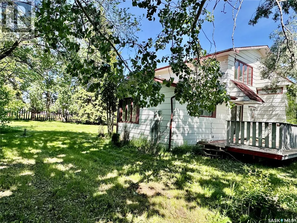
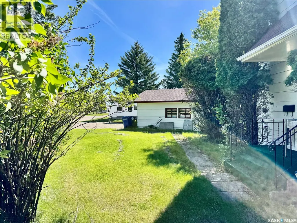
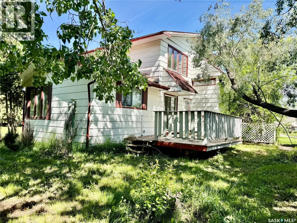
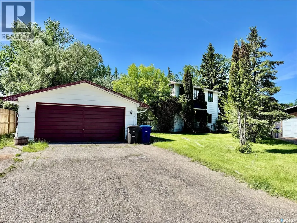
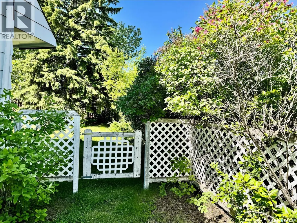
Great location in Lanigan for this spacious 2,116 sq. ft. two-storey family home, ideally positioned in the heart of Saskatchewan’s Potash Alley and approximately 20 minutes from the BHP Jansen Potash Mine. Situated on a pie-shaped lot, this four-bedroom, two-bath home features a double detached garage and abundant off-street parking—perfect for families or mine commuters. Numerous upgrades have been completed since 2018, including a high-efficiency furnace, high-efficiency water heater, central air conditioning, roughed-in HVAC, upgraded plumbing, some electrical updates, and professionally installed vinyl plank flooring throughout most of the home (excluding the kitchen). The main floor two-piece bathroom has been updated with a new toilet, sink, and vanity, while the upstairs four-piece bath features an updated tub. A welcoming foyer leads into a sunken living room filled with natural light, flowing into the dining room and kitchen with eating area. Upstairs offers four bedrooms and a full bathroom, providing excellent space for family living. The basement is open and unfinished, offering great potential for future development. Outside, enjoy a fully fenced yard with deck and garden shed. A solid family home in a prime Potash Alley location—call today to view. (id:7434)
General Features
| Features | Cul-de-sac, Treed, Irregular lot size, Sump Pump |
|---|---|
| Property Type | Single Family |
| Building Appliances | Washer, Refrigerator, Dishwasher, Dryer, Microwave, Window Coverings, Storage Shed, Stove |
| Building Architectural Style | 2 Level |
| Building Cooling Type | Central air conditioning |
| Building Type | House |
| Ownership Type | Freehold |
| Building.StoriesTotal | 2 |
Interior Features
| Building Fireplace Present | False |
|---|---|
| Building Heating Type | Forced air |
| Building Heating Fuel | Natural gas |
| Basement Development | Unfinished |
| Basement Type | Partial (Unfinished) |
| Construction Style Attachment | Detached |
| Living Area Range | 2116 |
| Bedrooms | 4 |
Exterior Features
| Structure | Deck |
|---|---|
| Landscape Features | Lawn |
| Fence Type | Fence |
Room Details
| Room | Dimensions | Level | Flooring | Details |
|---|---|---|---|---|
| 2pc Bathroom | 6 ft ,1 in x Measurements not | Main level | ||
| 4pc Bathroom | 8 ft ,6 in x 7 ft ,8 in | Second level | 7 ft ,8 in | |
| Bedroom | Measurements not available x 1 | Second level | 13 ft ,4 in | |
| Dining room | Measurements not available | Main level | ||
| Foyer | Measurements not available x 4 | Main level | 4 ft ,9 in | |
| Kitchen | Measurements not available | Main level | ||
| Living room | Measurements not available | Main level | ||
| Primary Bedroom | Measurements not available | Second level |
Amenities
- Views
- New Construction
- Adult 55+
- Lease To Own
- No Strata Fees
- Furnished
- Primary On Main
- Air Conditioning
- Seller Finance
- Green
- Fixer Upper
- Horse
- Golf
- Fireplace
- Deck
- Garage
- Basement
- Pool

Property vs Single Family Average in S0K 2M0
Price
Year Built
 Toronto Real Estate Board (TRREB); All information deemed reliable but not guaranteed. All properties are subject to prior sale, change or withdrawal. Neither listing broker(s) or information provider(s) shall be responsible for any typographical errors, misinformation, misprints and shall be held totally harmless. Listing(s) information is provided for consumer's personal, non-commercial use and may not be used for any purpose other than to identify prospective properties consumers may be interested
