
Address
4404 Wild Rose Drive, Regina, SK
Price
$ 3,988,000
Property Attributes
- ID#SK031670
- TypeSingle Family
- Listing Status Active
- MunicipalityRegina
- CityRegina
- AreaRegina
- NeighbourhoodThe Creeks
- Postal CodeS4V 3V6
- Style2 Level
- Year Built2019
- Price$ 3,988,000
- Bedrooms6
- Bathrooms8
- Half Bathrooms0
- Sqr Footage6096
Data Source:
Canadian Real Estate Association (CREA)
Property Description
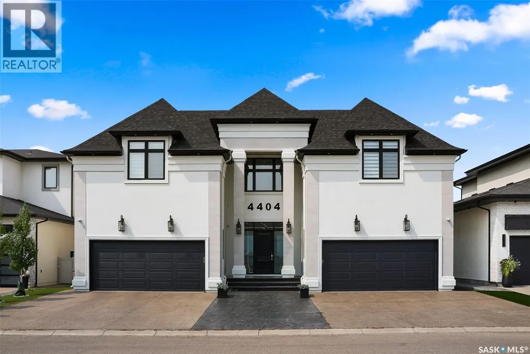
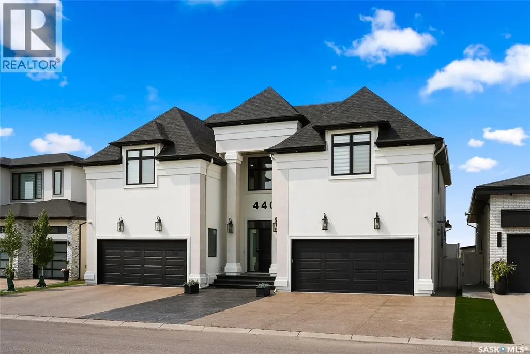
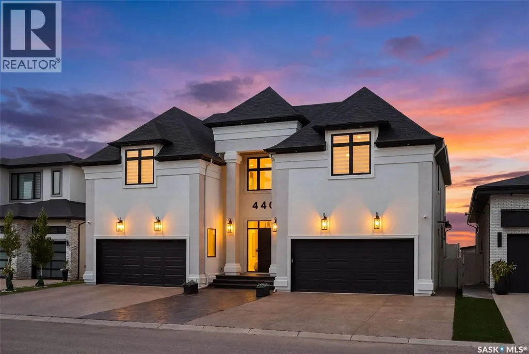
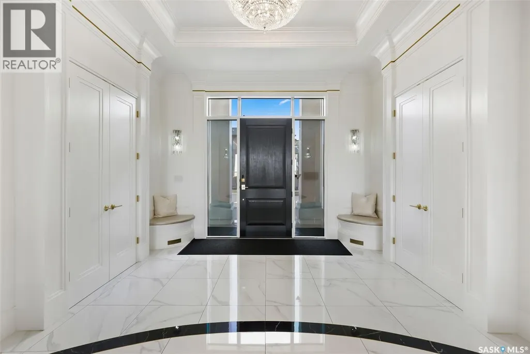
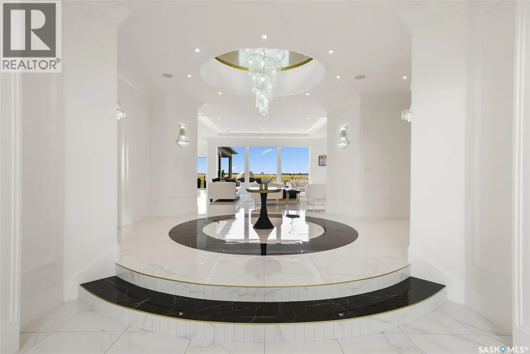
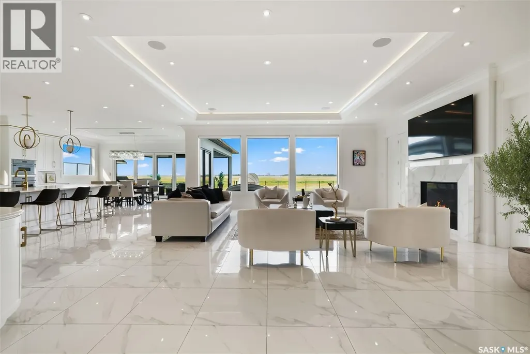
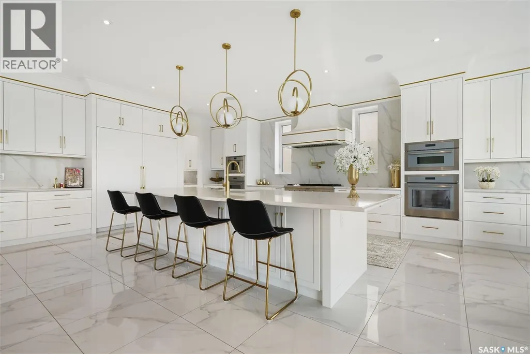
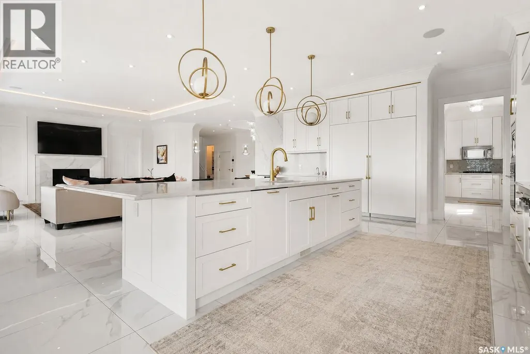
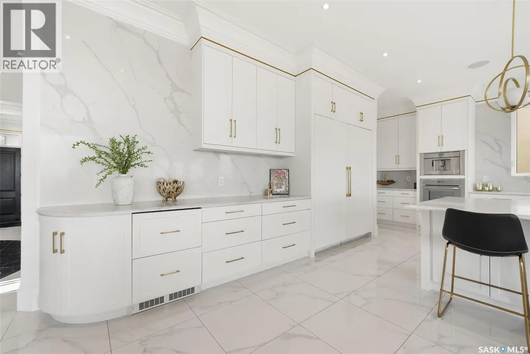
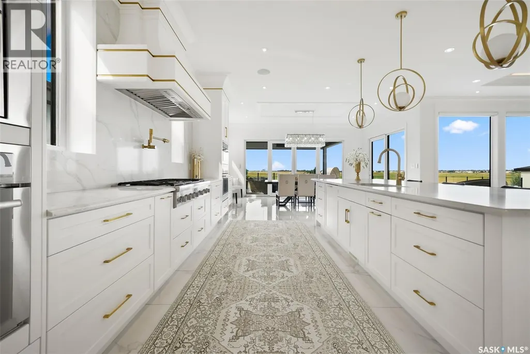
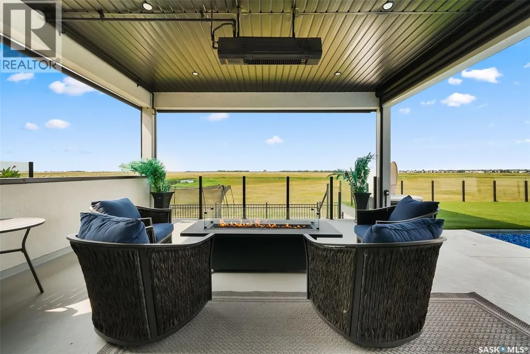
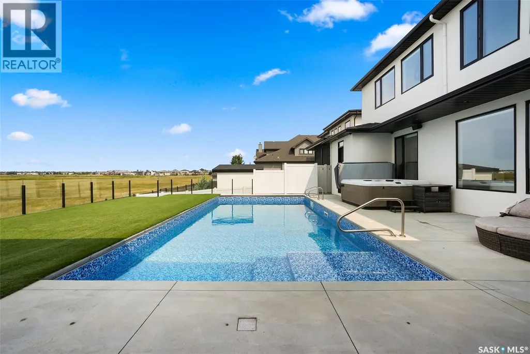
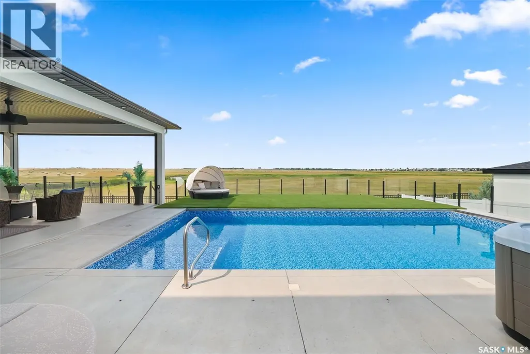
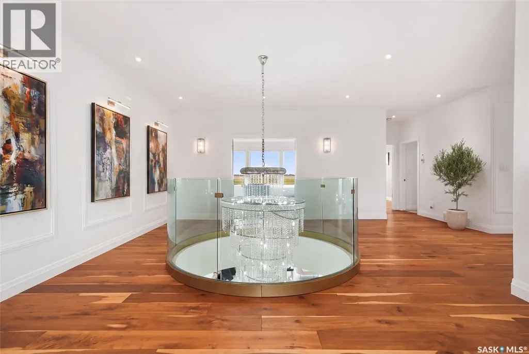
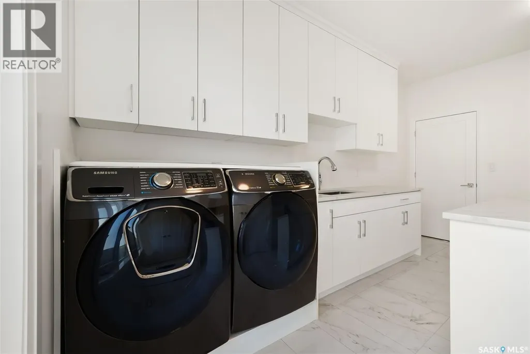
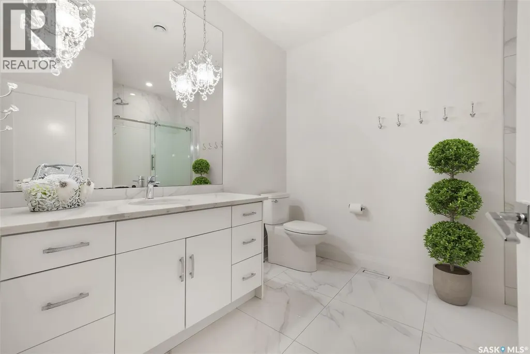
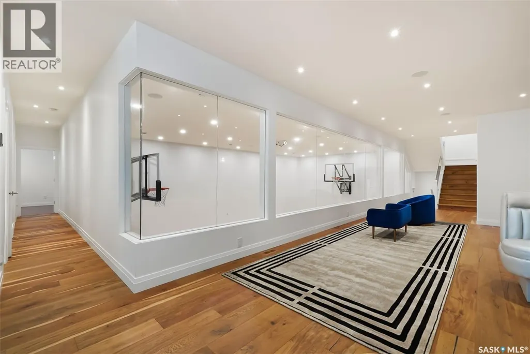
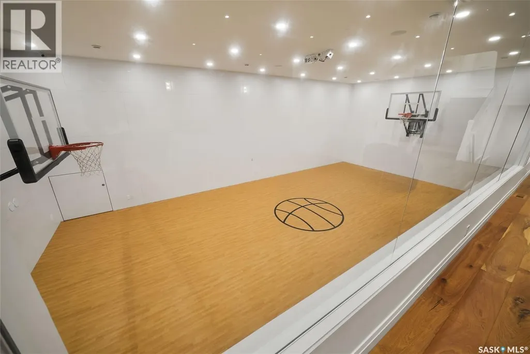
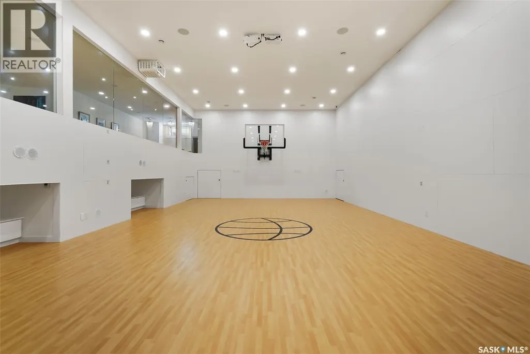
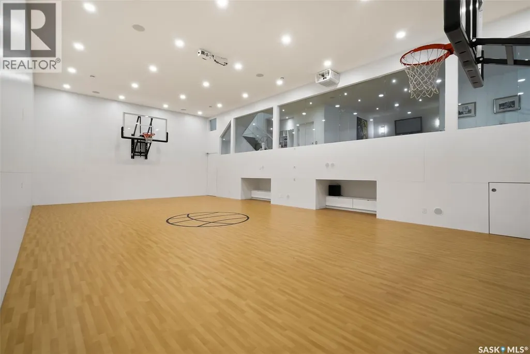
Welcome to 4404 Wild Rose Drive in the The Creeks. This extraordinary custom built estate was designed over several years and completed in 2021 with exceptional attention to detail. Offering 6,096 sq. ft. of living space, this stunning two storey home features 6 bedrooms, 8 bathrooms, and sits on a 8,901 sq. ft. rectangular lot backing a protected nature reserve with expansive green space, a flowing stream, and breathtaking prairie sunsets. A circular foyer with a chandelier and soaring 22 ft. ceilings creates a striking first impression. The main floor living room has a gas fireplace and floor-to-ceiling views of the incredible backyard. Glass doors fully open to create seamless indoor-outdoor living, leading to the backyard featuring a heated 16 x 32 pool, an expansive deck with built-in heater, gas BBQ hookup, and electric screens. The open concept design connects the living room, dining area, and the stunning kitchen complete with custom white cabinetry, gold accents, oversized island with seating, and premium Thermador appliances including a hidden fridge, espresso machine, steam oven, convection oven, speed oven, and six-burner gas cooktop with grill and pot filler. A fully equipped butler’s kitchen and pantry keep prep work tucked away during gatherings. The main floor also includes an office, guest bedroom with ensuite, convenient pool change area with laundry and a shower, two heated double attached garages, and mudrooms with built in lockers. Upstairs, the elegant great room overlooks the foyer and leads to a luxurious primary suite featuring a fireplace, office space, 6-piece ensuite, and dual walk in closets. Four additional bedrooms each include their own ensuite, plus a beautifully designed laundry room. The showstopping basement features a full indoor basketball court convertible for volleyball, pickleball or badminton, viewing area, lounge with fireplace, kitchen, bathroom, and den creating the ultimate space for family fun and entertaining. (id:7434)
General Features
| Features | Rectangular, Elevator, Wheelchair access, Double width or more driveway, Sump Pump |
|---|---|
| Property Type | Single Family |
| Neighbourhood | The Creeks |
| Building Appliances | Washer, Refrigerator, Dishwasher, Dryer, Microwave, Alarm System, Freezer, Garburator, Oven - Built-In, Humidifier, Window Coverings, Garage door opener remote(s), Hood Fan, Stove |
| Building Architectural Style | 2 Level |
| Building Cooling Type | Central air conditioning |
| Building Type | House |
| Ownership Type | Freehold |
| Building.StoriesTotal | 2 |
Interior Features
| Building Fireplace Present | True |
|---|---|
| Building Fireplace Type | Conventional,Conventional |
| Building Heating Type | Forced air |
| Building Heating Fuel | Natural gas |
| Basement Development | Finished |
| Basement Type | Full (Finished) |
| Construction Style Attachment | Detached |
| Fireplace Fuel | Electric,Gas |
| Living Area Range | 6096 |
| Bedrooms | 6 |
Exterior Features
| Pool Type | Pool |
|---|---|
| Structure | Deck, Patio(s) |
| Fence Type | Fence |
Room Details
| Room | Dimensions | Level | Flooring | Details |
|---|---|---|---|---|
| 2pc Bathroom | 6 ft ,9 in x 2 ft ,6 in | Main level | 2 ft ,6 in | |
| 3pc Ensuite bath | 7 ft ,8 in x 7 ft | Main level | 7 ft | |
| 4pc Bathroom | 9 ft ,10 in x 8 ft ,6 in | Basement | 8 ft ,6 in | |
| 4pc Ensuite bath | 5 ft ,6 in x 8 ft | Second level | 8 ft | |
| 5pc Ensuite bath | 20 ft x 17 ft ,7 in | Second level | 17 ft ,7 in | |
| Bedroom | 9 ft ,5 in x 11 ft ,6 in | Main level | 11 ft ,6 in | |
| Dining room | 12 ft ,6 in x 19 ft | Main level | 19 ft | |
| Family room | 12 ft ,7 in x 35 ft ,4 in | Basement | 35 ft ,4 in | |
| Foyer | 26 ft x 17 ft | Main level | 17 ft | |
| Games room | 23 ft ,6 in x 43 ft ,4 in | Basement | 43 ft ,4 in | |
| Kitchen | 15 ft ,6 in x 8 ft ,6 in | Main level | 8 ft ,6 in | |
| Laundry room | 12 ft x 15 ft ,5 in | Second level | 15 ft ,5 in | |
| Living room | 23 ft x 21 ft | Main level | 21 ft | |
| Mud room | 5 ft x 7 ft ,2 in | Main level | 7 ft ,2 in | |
| Office | 7 ft x 9 ft ,3 in | Main level | 9 ft ,3 in | |
| Other | 14 ft x 8 ft ,6 in | Basement | 8 ft ,6 in | |
| Primary Bedroom | 20 ft x 19 ft | Second level | 19 ft |
Amenities
- Views
- New Construction
- Adult 55+
- Lease To Own
- No Strata Fees
- Furnished
- Primary On Main
- Air Conditioning
- Seller Finance
- Green
- Fixer Upper
- Horse
- Golf
- Fireplace
- Deck
- Garage
- Basement
- Pool

Property vs Single Family Average in S4V 3V6
Price
Year Built
In The Neighbourhood
Just Listed
Regina
$ 745,900
- Type
- Single Family
- Size
- 2,034 SqFt
- Rooms
- 4 Beds + 3 Baths
JC Realty Regina
Regina
$ 935,000
- Type
- Single Family
- Size
- 2,349 SqFt
- Rooms
- 4 Beds + 4 Baths
Coldwell Banker Local Realty
Reduced
Regina
$ 1,160,000
- Type
- Single Family
- Size
- 2,596 SqFt
- Rooms
- 4 Beds + 4 Baths
Century 21 Dome Realty Inc.
Reduced
Regina
$ 1,199,000
- Type
- Single Family
- Size
- 2,961 SqFt
- Rooms
- 6 Beds + 4 Baths
Realty Hub Brokerage
Reduced
Regina
$ 875,000
- Type
- Single Family
- Size
- 2,196 SqFt
- Rooms
- 6 Beds + 4 Baths
Realty Hub Brokerage
Reduced
Regina
$ 1,075,000
- Type
- Single Family
- Size
- 1,512 SqFt
- Rooms
- 5 Beds + 3 Baths
Royal LePage Next Level
Reduced
Regina
$ 845,900
- Type
- Single Family
- Size
- 1,658 SqFt
- Rooms
- 4 Beds + 3 Baths
Royal LePage Next Level
Reduced
Regina
$ 899,980
- Type
- Single Family
- Size
- 1,988 SqFt
- Rooms
- 4 Beds + 3 Baths
Royal LePage Next Level
Reduced
Regina
$ 2,340,000
- Type
- Single Family
- Size
- 4,177 SqFt
- Rooms
- 3 Beds + 4 Baths
Century 21 Dome Realty Inc.
 Toronto Real Estate Board (TRREB); All information deemed reliable but not guaranteed. All properties are subject to prior sale, change or withdrawal. Neither listing broker(s) or information provider(s) shall be responsible for any typographical errors, misinformation, misprints and shall be held totally harmless. Listing(s) information is provided for consumer's personal, non-commercial use and may not be used for any purpose other than to identify prospective properties consumers may be interested
