
Address
Gonsch Acreage, Longlaketon Rm No. 219, SK
Price
$ 429,900
Property Attributes
- ID#SK032924
- TypeSingle Family
- Listing Status Active
- MunicipalityLonglaketon Rm No. 219
- CityLonglaketon Rm No. 219
- AreaLonglaketon Rm No. 219
- Postal CodeS0G 4L0
- StyleRaised bungalow
- Year Built1979
- Price$ 429,900
- Bedrooms3
- Bathrooms3
- Half Bathrooms0
- Sqr Footage1028
- Lot Size10 Acres
Data Source:
Canadian Real Estate Association (CREA)
Property Description
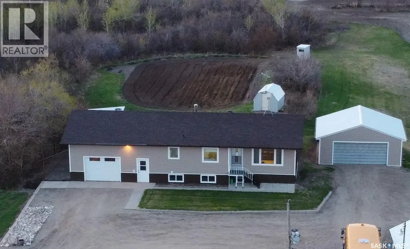
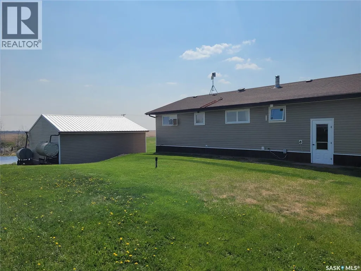
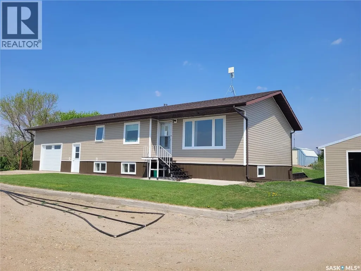
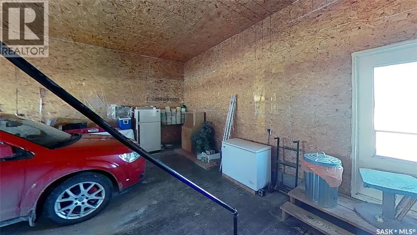
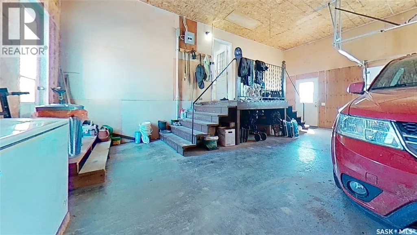
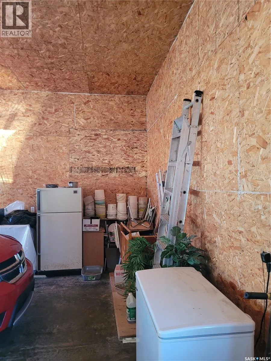
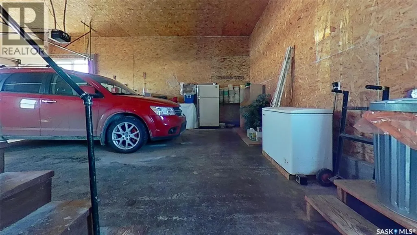
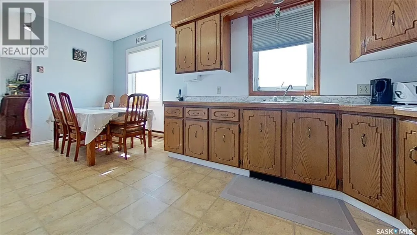
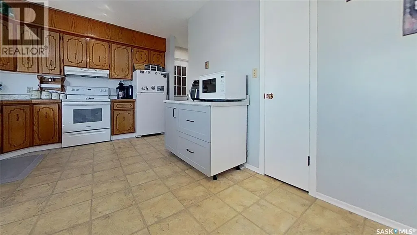
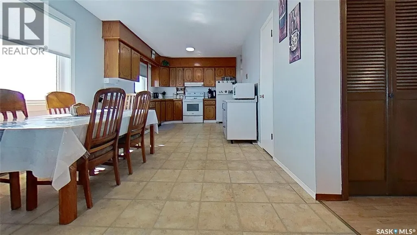
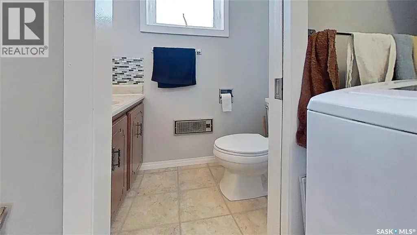
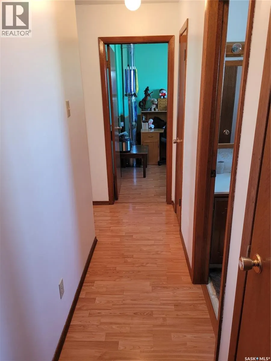
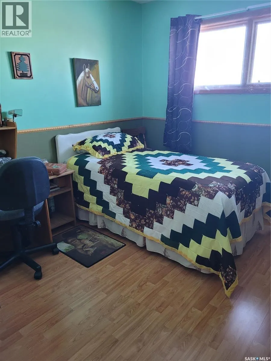
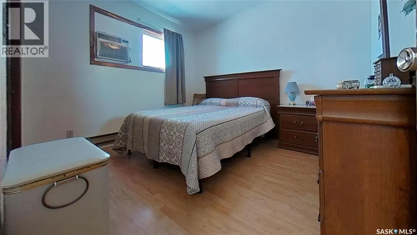
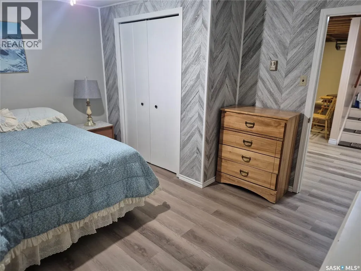
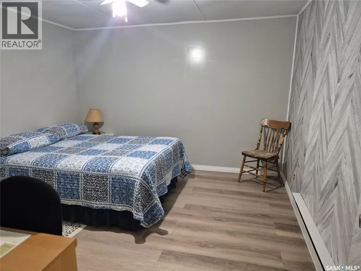
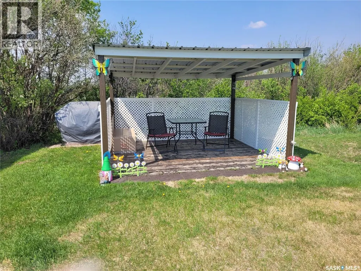
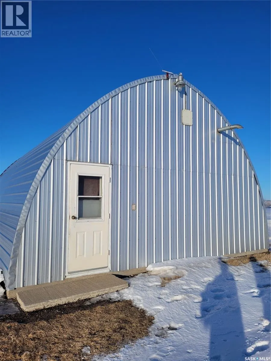
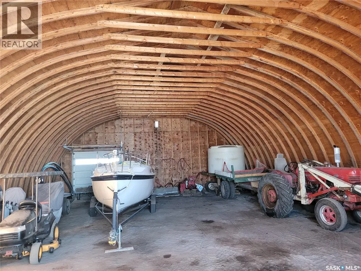
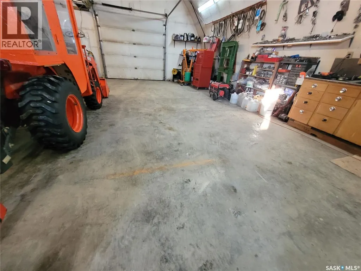
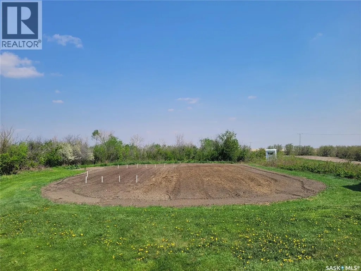
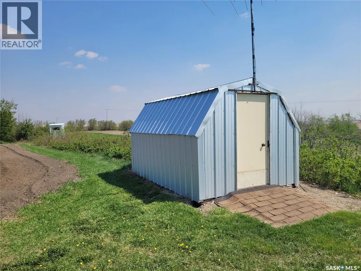
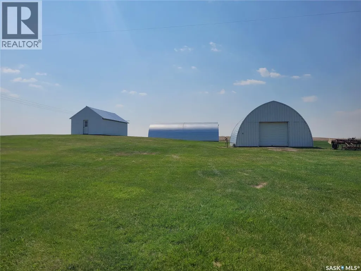
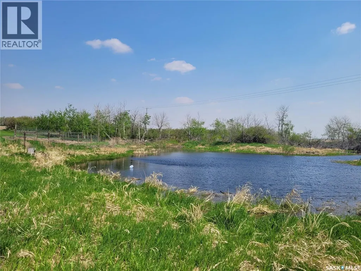
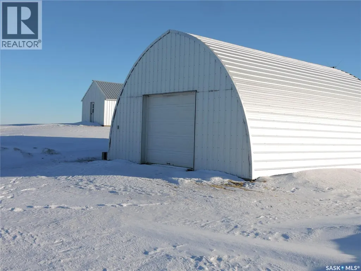
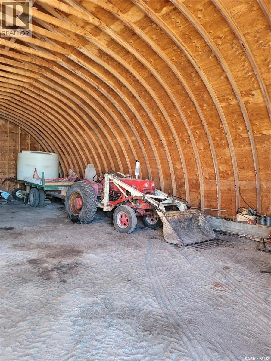
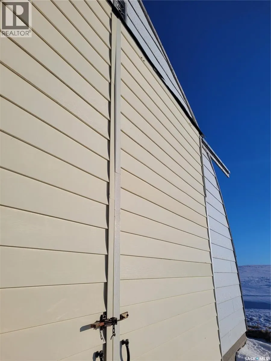
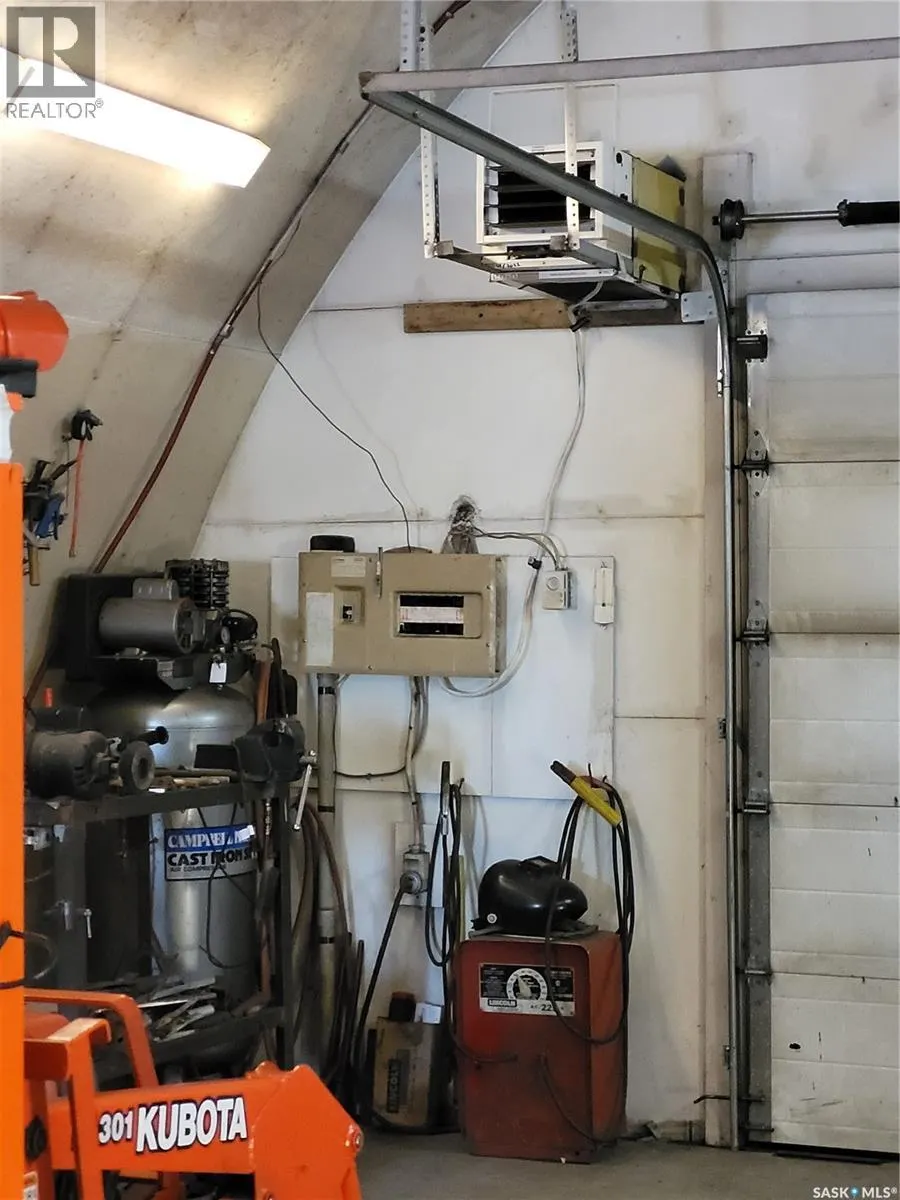
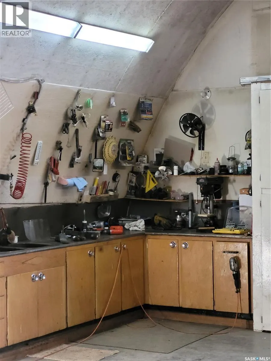
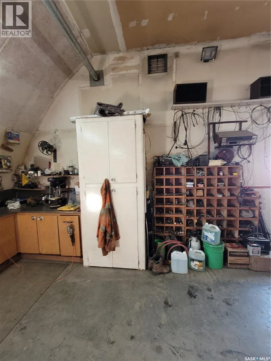
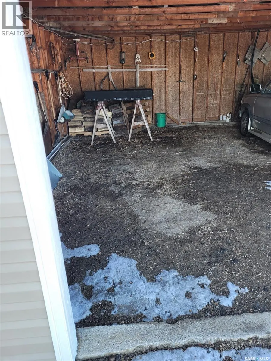
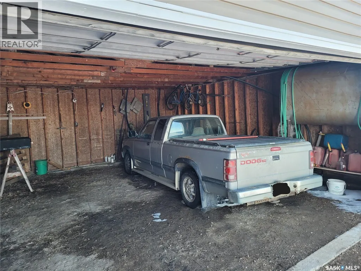
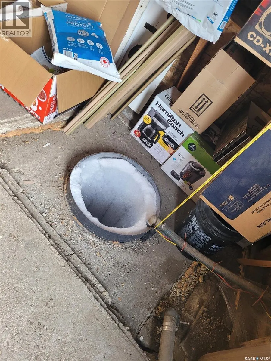
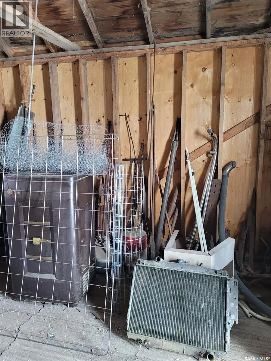
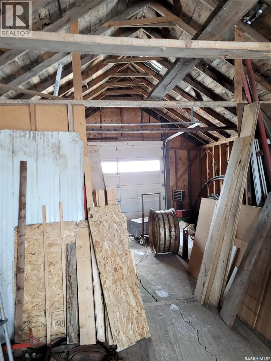
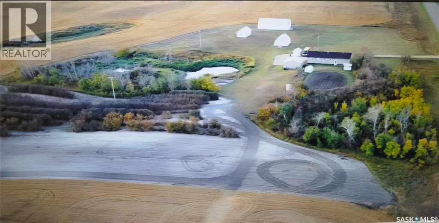
This rural residence in the RM of Longlaketon , Saskatchewan offers 1028 sq. ft. of living space on approx. 10 acres of land, large garden area, saskatoon berry orchard and numerous well maintained outbuildings. The house features a functional layout with two bedrooms and two bathrooms on the upper floor, as well as a kitchen/dining room, living room, and laundry room. The kitchen showcases traditional wooden cabinetry with ornate detailing, complemented by a window above the sink allowing natural light. Bedrooms feature hardwood floors, windows for natural light, and space for essential furniture. The attached garage, with its OSB-lined walls and concrete floor, provides ample space for vehicle storage and additional utility. Outbuildings include a nice size heated workshop, a large Quonset, non-heated shop, a sheltered well, double detached garage and garden shed.The property is electric heated. New owners can install furnace equipment and a gas line to the house if desired. Overall, this home presents a blend of traditional design elements with practical living spaces, suitable for a family or couple or single person seeking a comfortable residence in a rural Saskatchewan setting. It’s easy access to the main highway, access to school bus transportation, 40 minute drive to Regina, 15 minute drive to Strasbourg. (id:7434)
General Features
| Features | Acreage, Treed, Rectangular |
|---|---|
| Property Type | Single Family |
| Building Appliances | Washer, Refrigerator, Dryer, Window Coverings, Garage door opener remote(s), Stove |
| Building Architectural Style | Raised bungalow |
| Building Cooling Type | Window air conditioner |
| Location Description | PT of NW, 9-22-21 W2 in LSD 12 |
| Building Type | House |
| Ownership Type | Freehold |
| Building.StoriesTotal | 1 |
Interior Features
| Building Fireplace Present | False |
|---|---|
| Building Heating Type | Baseboard heaters |
| Building Heating Fuel | Electric |
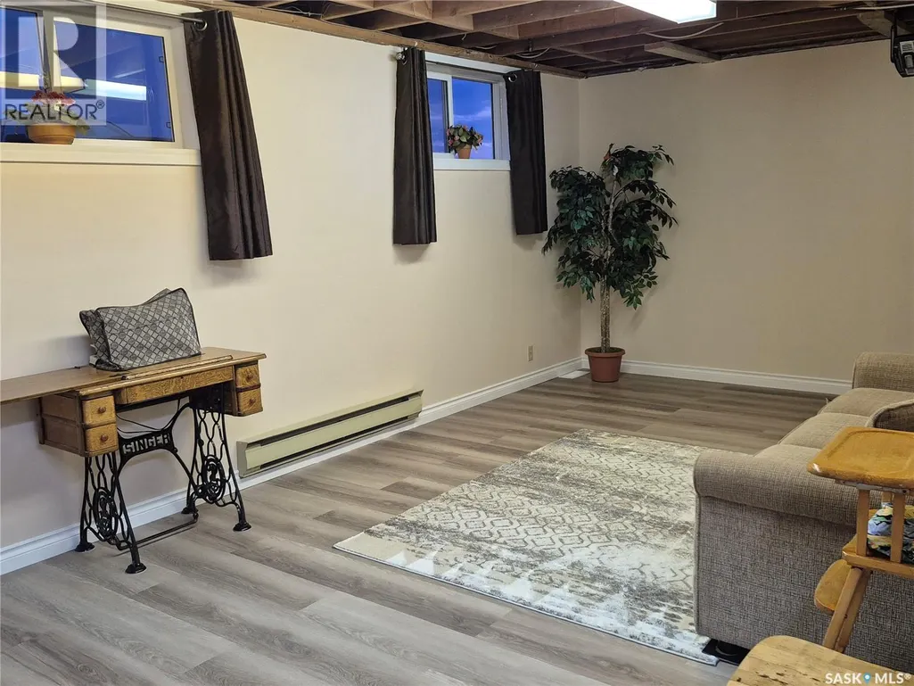
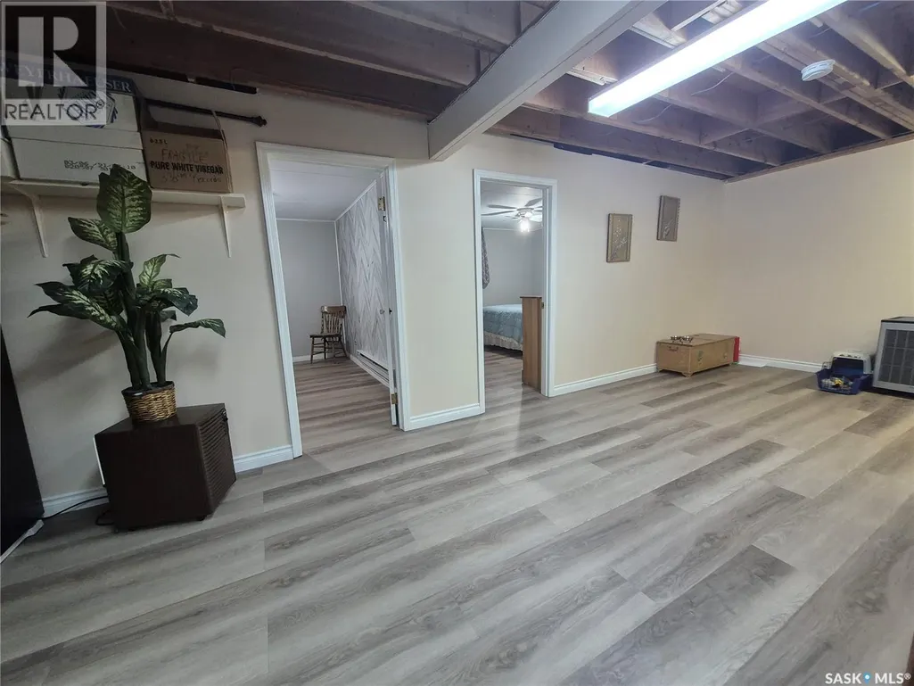
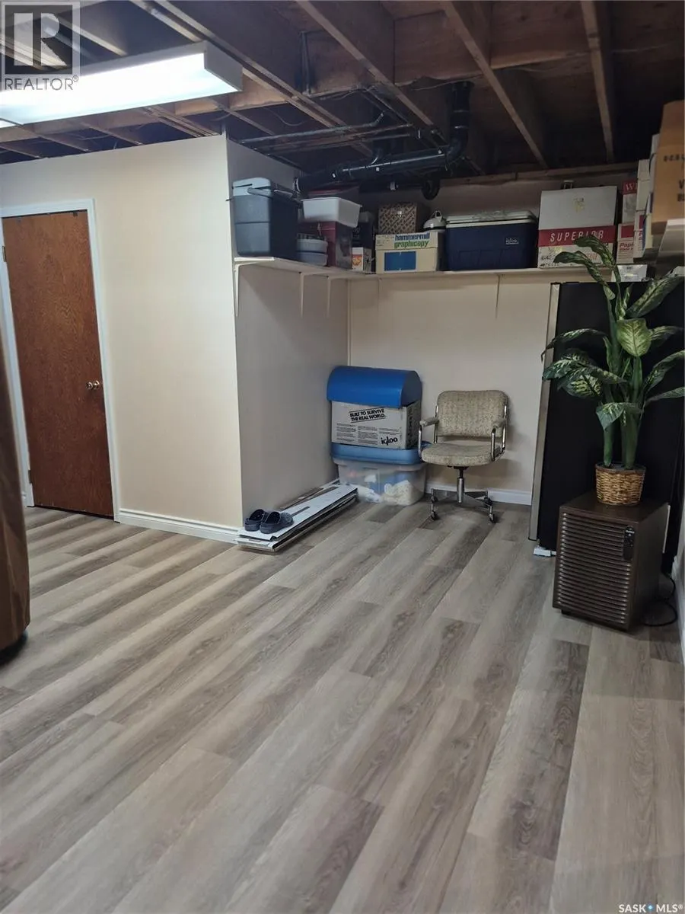
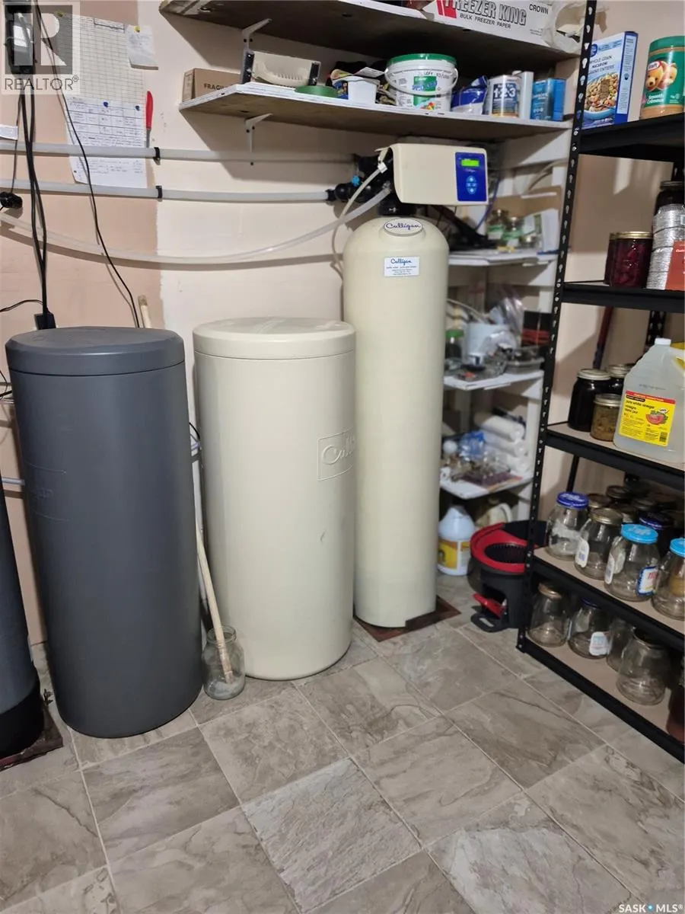
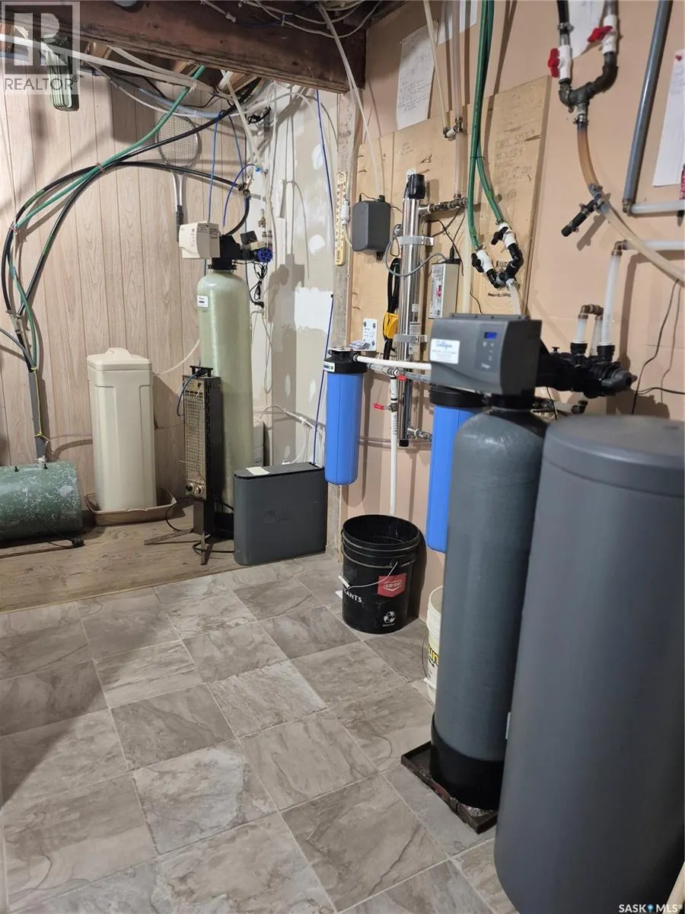
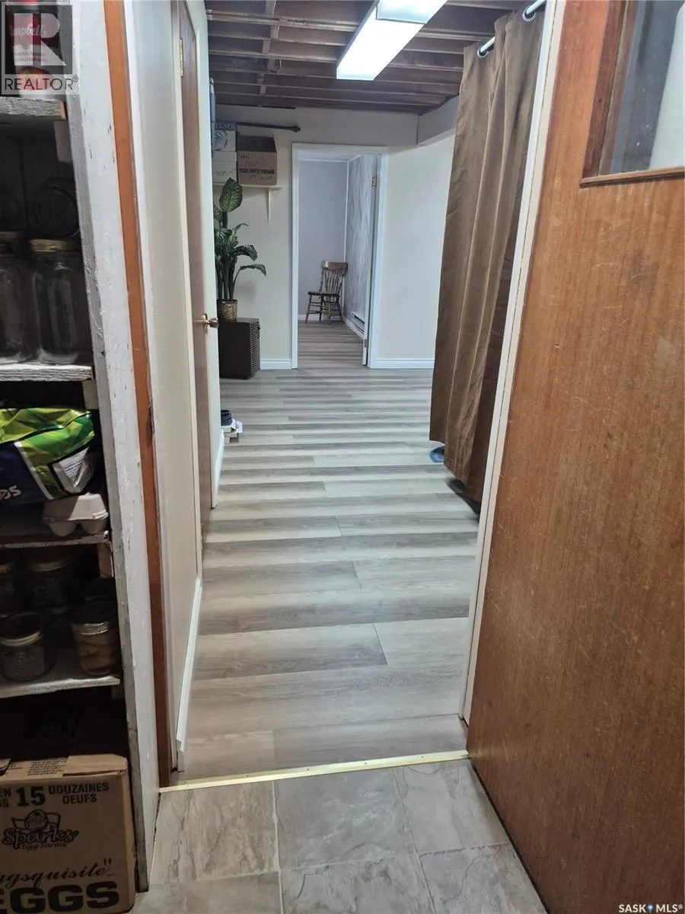
| Basement Development | Partially finished |
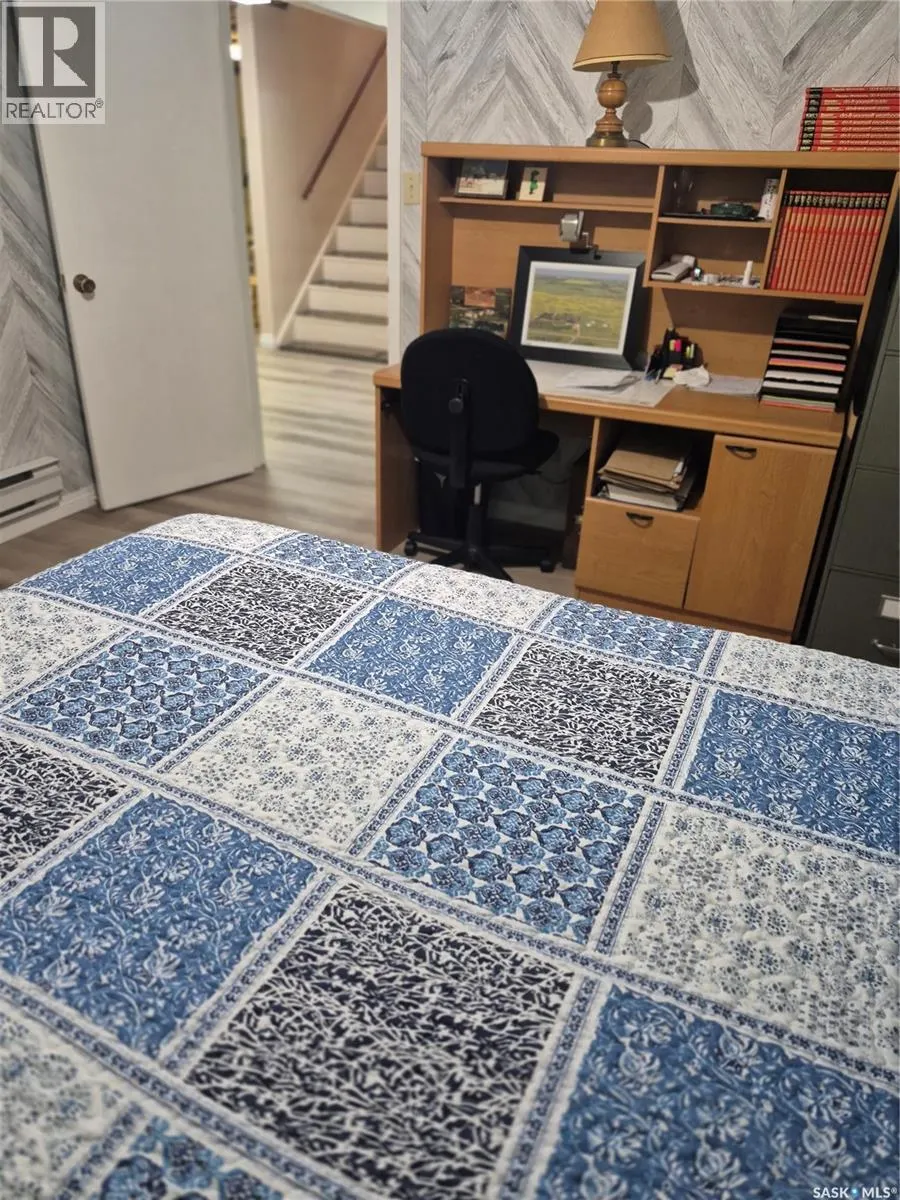
| Basement Type | Full (Partially finished) |
| Living Area Range | 1028 |
| Bedrooms | 3 |
Exterior Features
| Landscape Features | Lawn, Garden Area |
|---|
Room Details
| Room | Dimensions | Level | Flooring | Details |
|---|---|---|---|---|
| 2pc Bathroom | 3'11" x 6'4" | Main level | ||
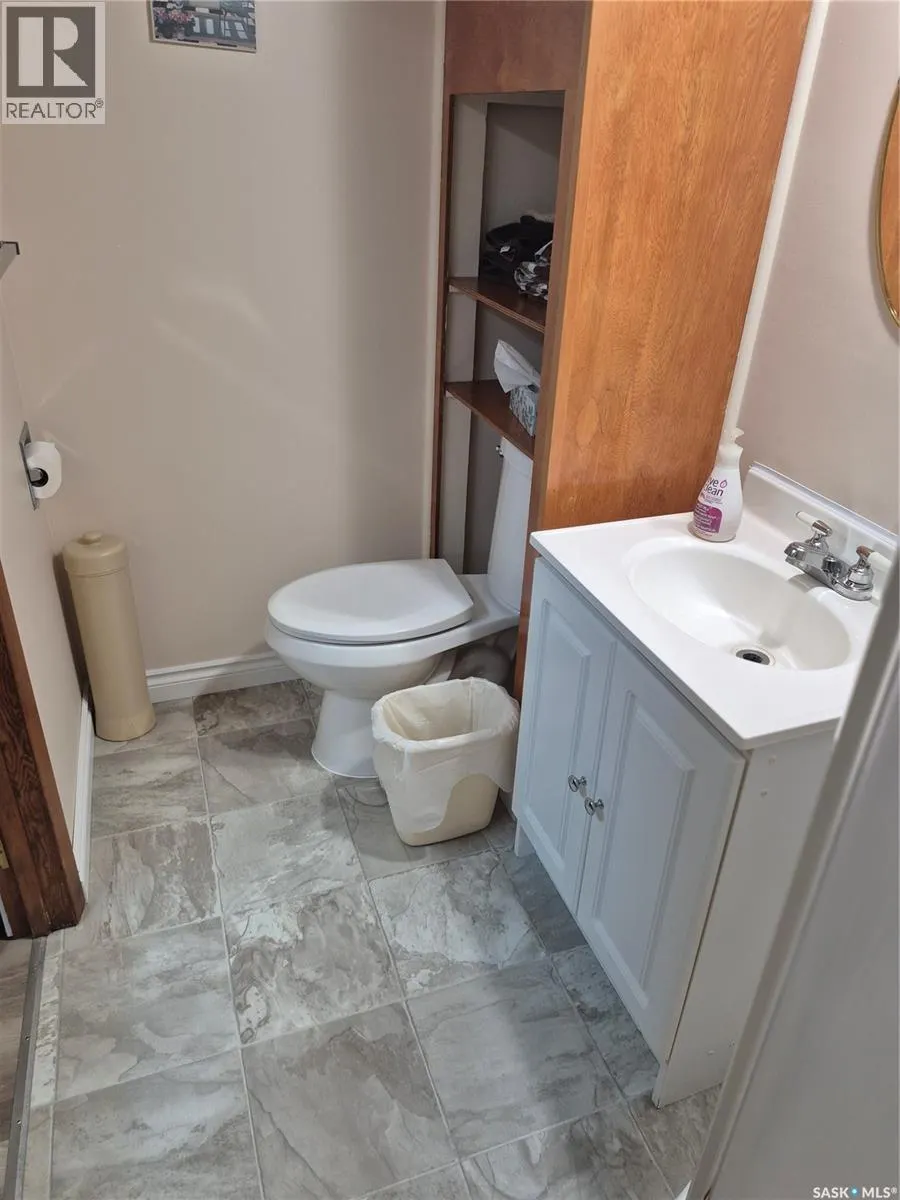
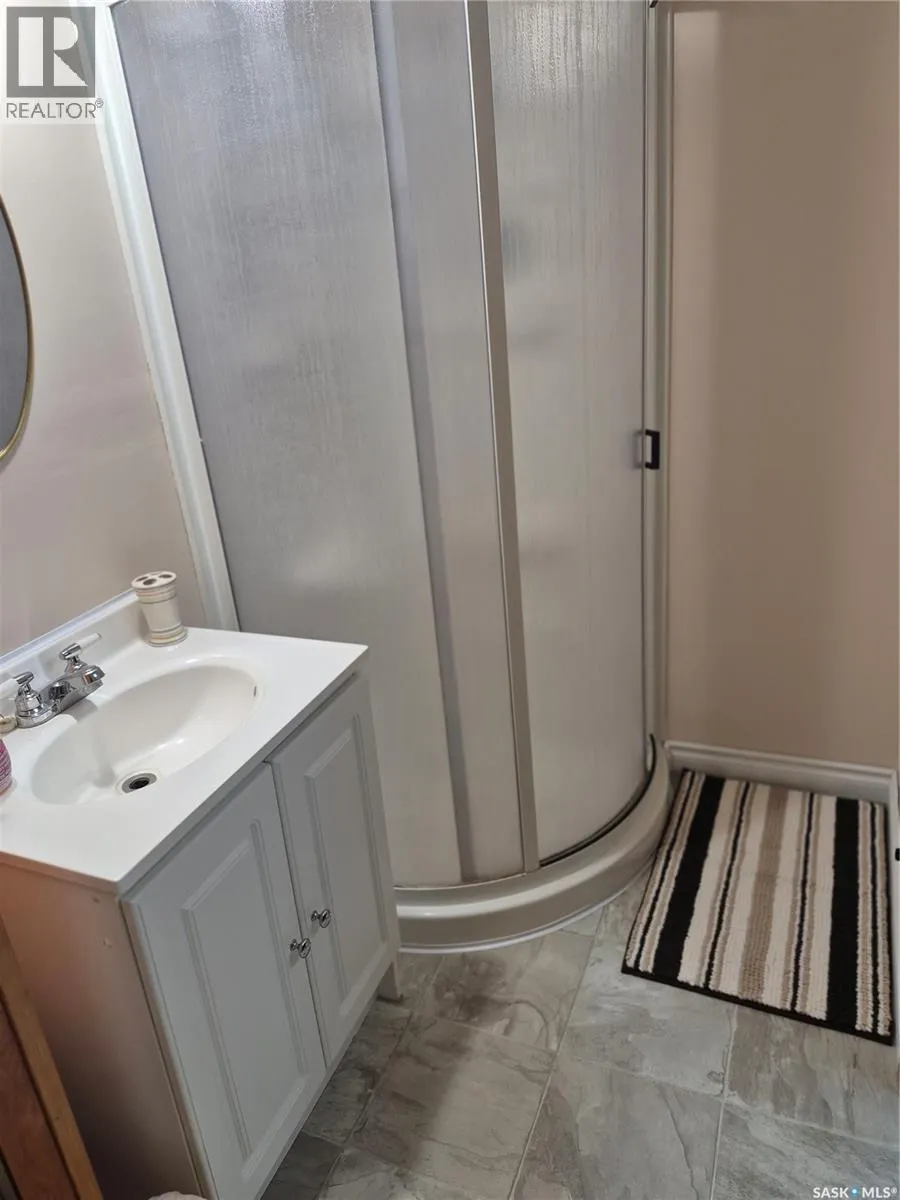
| 3pc Bathroom | 4'9" x 7'11" | Basement | ||
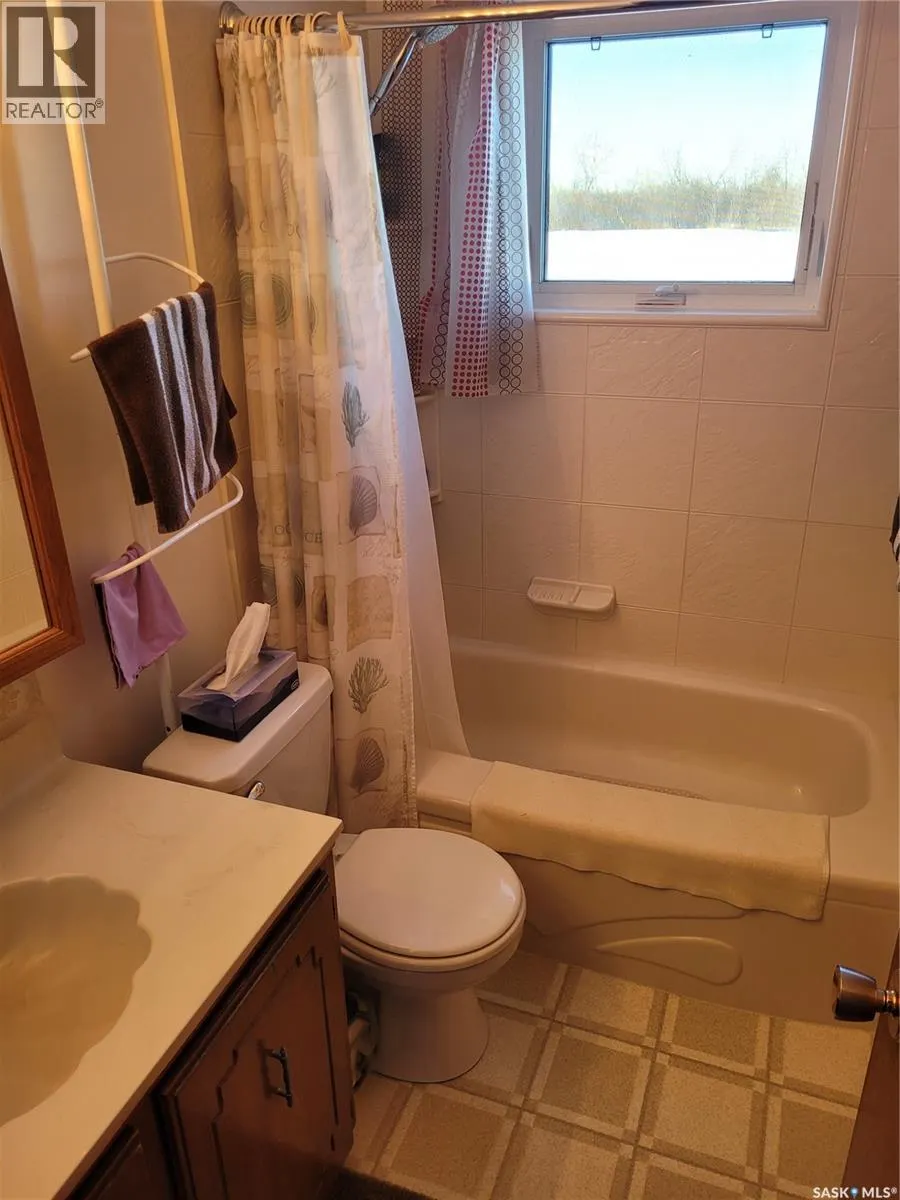
| 4pc Bathroom | 7'9" x 4'11" | Main level | ||
| Bedroom | 11'3" x 9'3" | Main level | ||
| Bonus Room | 11'11" x 11'1" | Basement | ||
| Family room | 11'11" x 24'5" | Basement | ||
| Kitchen/Dining room | 10'10" x 8'11" | Main level | ||
| Laundry room | 5'7" x 6'6" | Main level | ||
| Living room | 13'3" x 17'7" | Main level | ||
| Other | 15'5" x 7'10" | Basement |
Amenities
- Views
- New Construction
- Adult 55+
- Lease To Own
- No Strata Fees
- Furnished
- Primary On Main
- Air Conditioning
- Seller Finance
- Green
- Fixer Upper
- Horse
- Golf
- Fireplace
- Deck
- Garage
- Basement
- Pool

Property vs Single Family Average in S0G 4L0
Price
Year Built
 Toronto Real Estate Board (TRREB); All information deemed reliable but not guaranteed. All properties are subject to prior sale, change or withdrawal. Neither listing broker(s) or information provider(s) shall be responsible for any typographical errors, misinformation, misprints and shall be held totally harmless. Listing(s) information is provided for consumer's personal, non-commercial use and may not be used for any purpose other than to identify prospective properties consumers may be interested
