
Address
3426 Foster Bay, Regina, SK
Price
$ 938,000
Property Attributes
- ID#SK040353
- TypeSingle Family
- Listing Status Active
- MunicipalityRegina
- CityRegina
- AreaRegina
- NeighbourhoodAlbert Park
- Postal CodeS4S 7C1
- Style2 Level
- Year Built1986
- Price$ 938,000
- Bedrooms4
- Bathrooms4
- Half Bathrooms0
- Sqr Footage3271
Data Source:
Canadian Real Estate Association (CREA)
Property Description
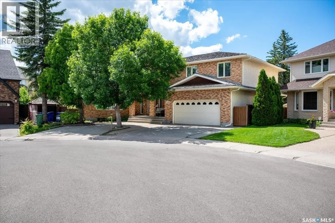
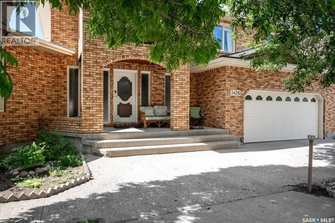
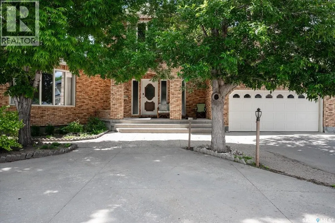
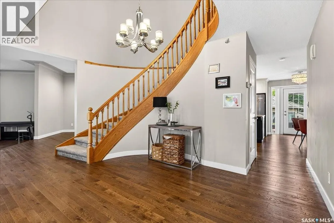
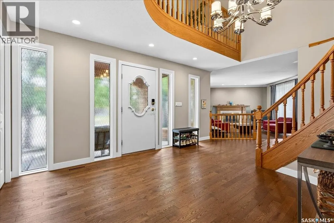
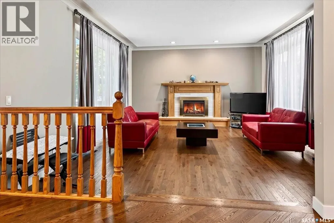
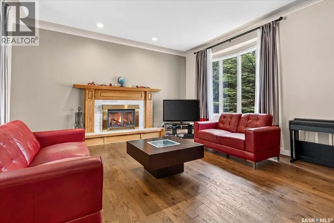
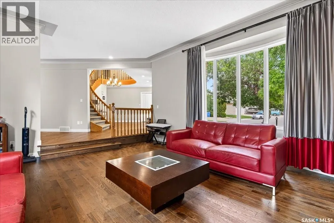
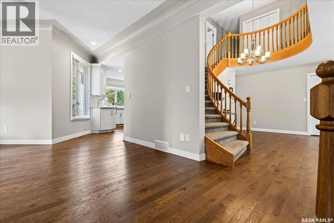
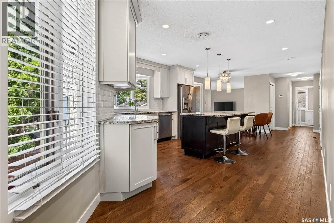
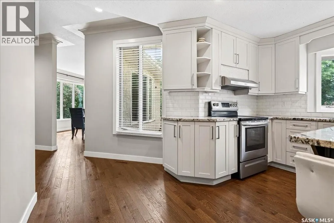
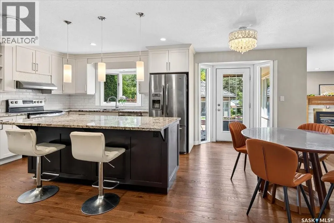
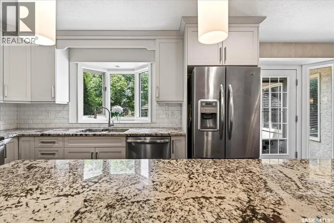
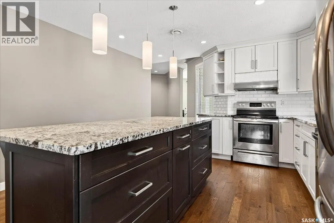
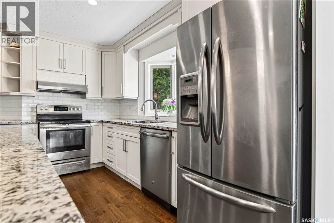
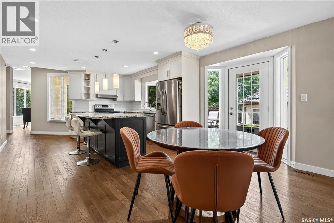
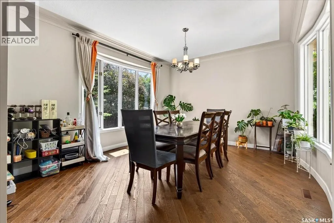
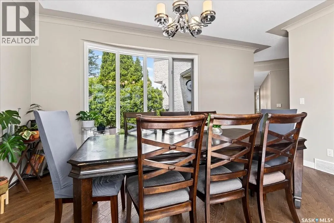
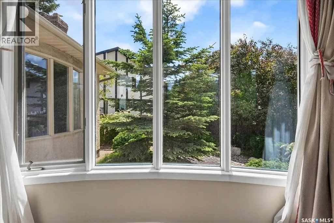
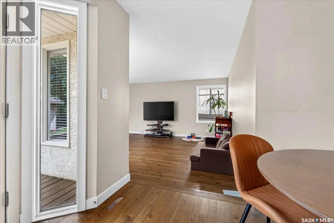
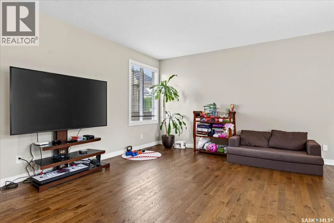
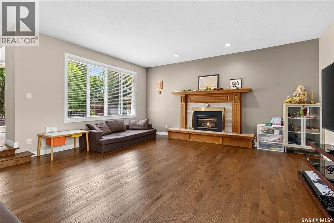
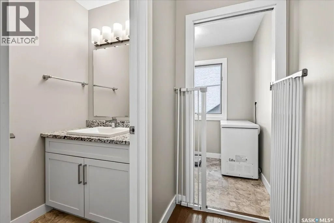
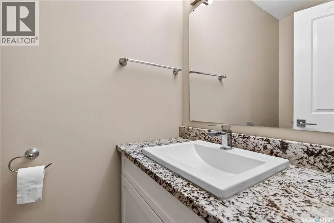
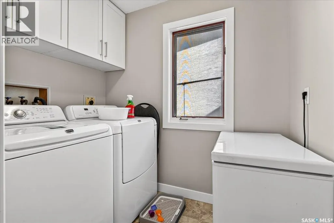
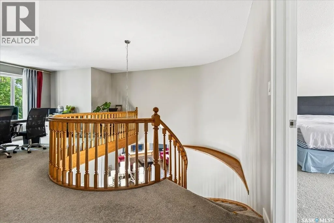
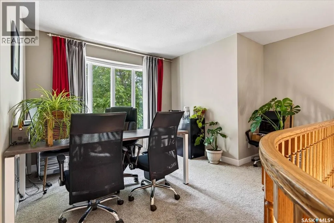
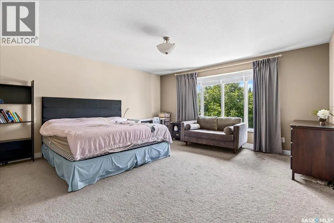
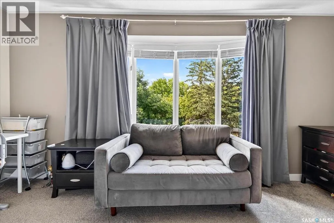
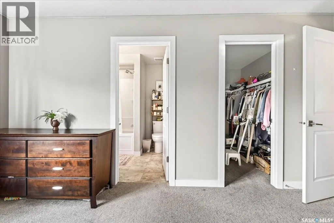
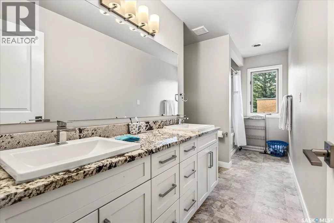
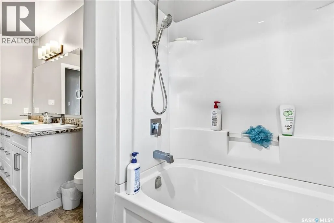
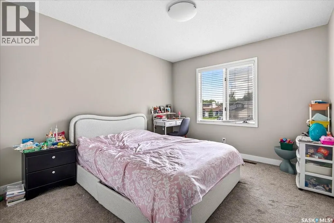
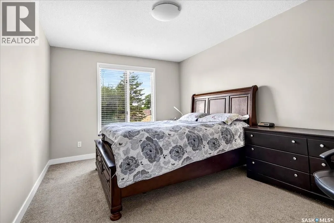
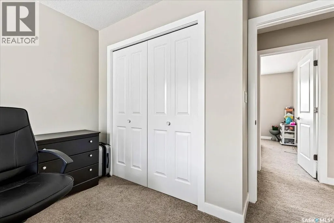
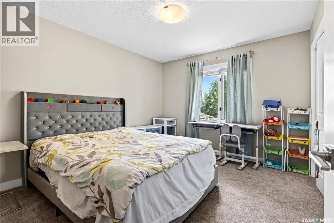
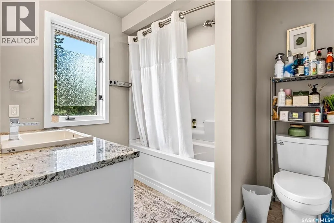
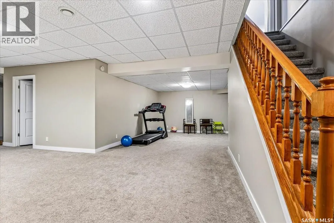
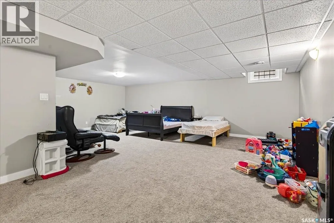
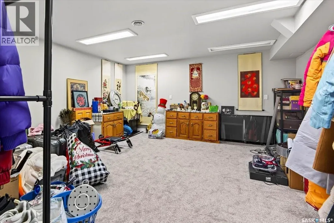
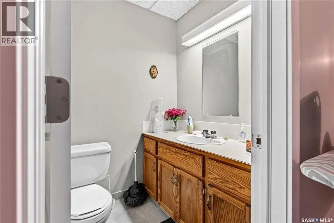
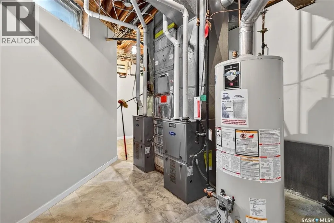
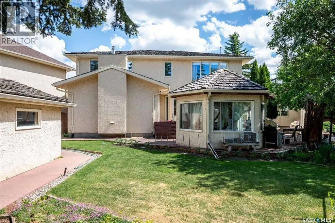
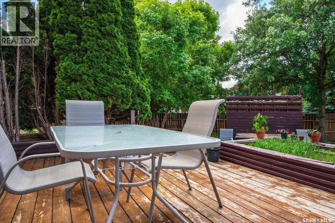
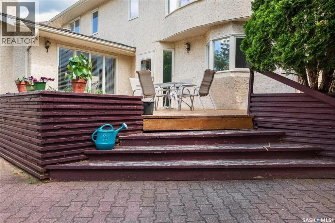
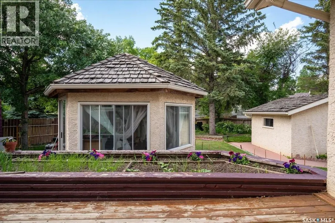
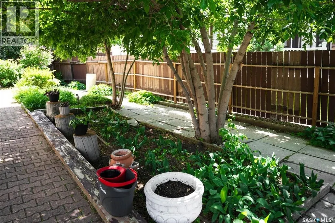
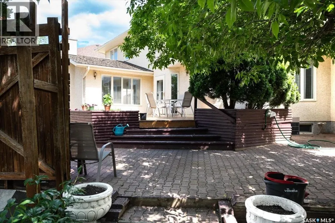
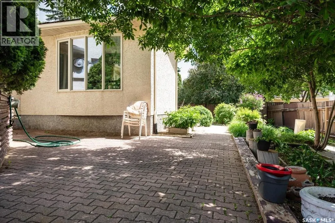
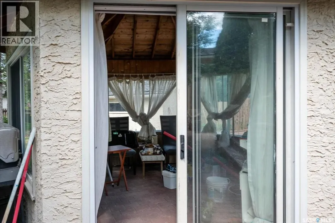
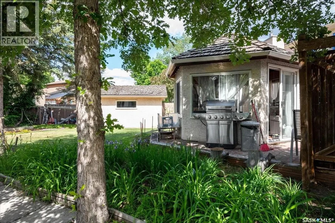
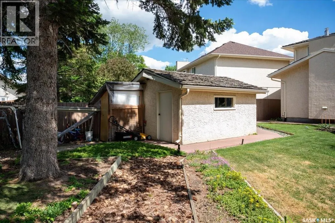
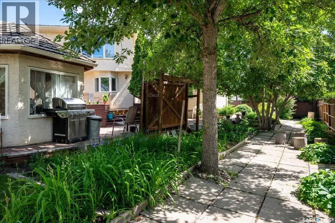
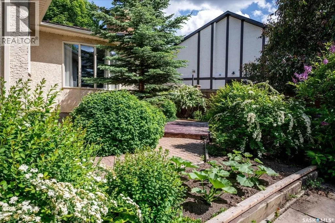
Welcome to this stunning, extensively updated family home located on a quiet cul-de-sac and situated on an impressive 10,000+ sq. ft. pie-shaped lot. Offering exceptional living space and a beautifully landscaped, private backyard, this one-of-a-kind property is perfect for growing families. A grand foyer with a sweeping curved staircase creates an impressive first impression. The main floor features spacious living areas, including a bright living room with a fireplace and large windows overlooking the front and rear yards. The renovated kitchen showcases quality white cabinetry, a centre island, granite countertops, and a sunny eating area. A formal dining room, huge family room with a second fireplace, main-floor laundry, and a 2-piece bath complete this level. Upstairs, the spacious primary suite offers a sitting area, walk-in closet, and full ensuite. Three additional generously sized bedrooms, a loft/office area, and a full bathroom provide plenty of space for the whole family. The fully developed basement includes two large recreation rooms, a media room, a den, and a 2-piece bathroom. The private backyard is beautifully landscaped with mature trees, a gazebo, planter boxes, tiered decks, and winding pathways. Recent updates include newer flooring, a renovated kitchen and bathrooms, a high-efficiency furnace. This exceptional property combines timeless elegance, modern updates, and an unbeatable location to create the perfect family home. (id:7434)
General Features
| Features | Treed, Irregular lot size |
|---|---|
| Property Type | Single Family |
| Neighbourhood | Albert Park |
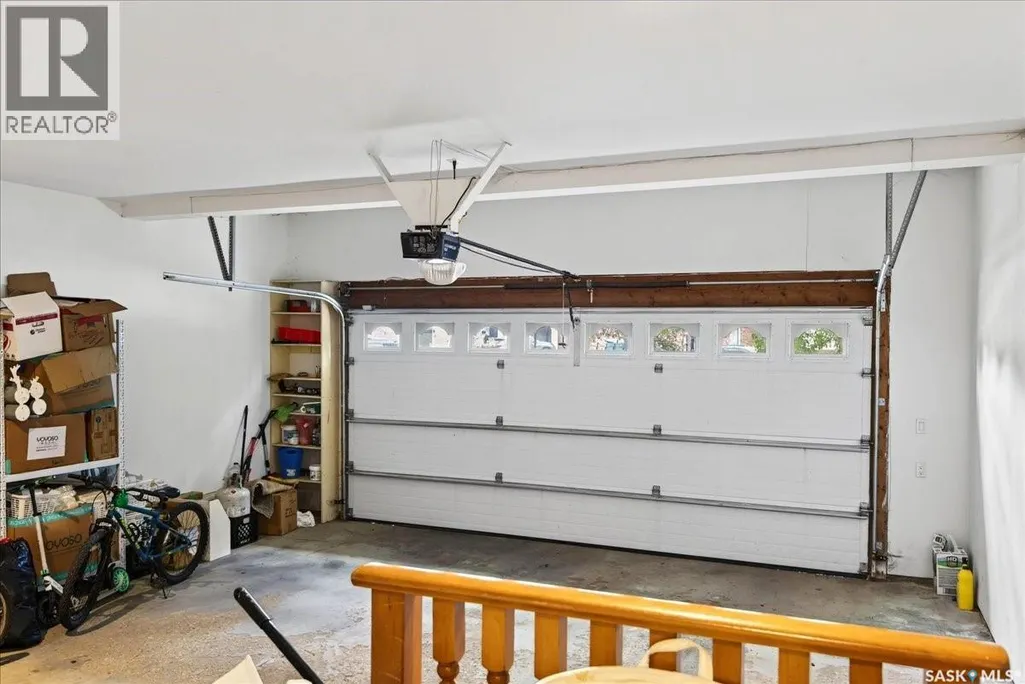
| Building Appliances | Washer, Refrigerator, Dishwasher, Dryer, Microwave, Window Coverings, Garage door opener remote(s), Storage Shed, Stove |
| Building Architectural Style | 2 Level |
| Building Cooling Type | Central air conditioning |
| Building Type | House |
| Ownership Type | Freehold |
| Building.StoriesTotal | 2 |
Interior Features
| Building Fireplace Present | True |
|---|---|
| Building Fireplace Type | Conventional,Conventional |
| Building Heating Type | Forced air |
| Building Heating Fuel | Natural gas |
| Basement Development | Finished |
| Basement Type | Full (Finished) |
| Construction Style Attachment | Detached |
| Fireplace Fuel | Gas,Wood |
| Living Area Range | 3271 |
| Bedrooms | 4 |
Exterior Features
| Structure | Deck, Patio(s) |
|---|---|
| Landscape Features | Lawn, Garden Area |
| Fence Type | Fence |
Room Details
| Room | Dimensions | Level | Flooring | Details |
|---|---|---|---|---|
| 2pc Bathroom | Measurements not available | Main level | ||
| 4pc Bathroom | Measurements not available | Second level | ||
| 4pc Ensuite bath | Measurements not available | Second level | ||
| Bedroom | 10 ft ,9 in x 12 ft | Second level | 12 ft | |
| Den | 15 ft ,3 in x 18 ft ,7 in | Basement | 18 ft ,7 in | |
| Dining nook | 8 ft ,6 in x 9 ft ,8 in | Main level | 9 ft ,8 in | |
| Dining room | 12 ft ,1 in x 15 ft ,5 in | Main level | 15 ft ,5 in | |
| Family room | 17 ft ,4 in x 18 ft ,5 in | Main level | 18 ft ,5 in | |
| Games room | 13 ft ,1 in x 27 ft ,2 in | Basement | 27 ft ,2 in | |
| Kitchen | 13 ft ,2 in x 13 ft ,5 in | Main level | 13 ft ,5 in | |
| Laundry room | Measurements not available | Main level | ||
| Living room | 15 ft ,2 in x 19 ft ,1 in | Main level | 19 ft ,1 in | |
| Loft | 10 ft ,1 in x 11 ft ,5 in | Second level | 11 ft ,5 in | |
| Other | Measurements not available | Basement | ||
| Primary Bedroom | 15 ft ,3 in x 15 ft ,8 in | Second level | 15 ft ,8 in |
Amenities
- Views
- New Construction
- Adult 55+
- Lease To Own
- No Strata Fees
- Furnished
- Primary On Main
- Air Conditioning
- Seller Finance
- Green
- Fixer Upper
- Horse
- Golf
- Fireplace
- Deck
- Garage
- Basement
- Pool

Property vs Single Family Average in S4S 7C1
Price
Year Built
In The Neighbourhood
Just Listed
Regina
$ 499,900
- Type
- Single Family
- Size
- 2,027 SqFt
- Rooms
- 2 Beds + 3 Baths
JC Realty Regina
Just Listed
Regina
$ 539,900
- Type
- Single Family
- Size
- 1,700 SqFt
- Rooms
- 4 Beds + 3 Baths
RE/MAX Crown Real Estate
Regina
$ 524,900
- Type
- Single Family
- Size
- 1,706 SqFt
- Rooms
- 4 Beds + 3 Baths
Century 21 Dome Realty Inc.
Regina
$ 539,900
- Type
- Single Family
- Size
- 1,988 SqFt
- Rooms
- 4 Beds + 3 Baths
Coldwell Banker Local Realty
Primary On Main
Regina
$ 689,900
- Type
- Single Family
- Size
- 1,980 SqFt
- Rooms
- 5 Beds + 3 Baths
Coldwell Banker Local Realty
Open House
Regina
$ 639,000
- Type
- Single Family
- Size
- 1,969 SqFt
- Rooms
- 5 Beds + 4 Baths
Realty Hub Brokerage
 Toronto Real Estate Board (TRREB); All information deemed reliable but not guaranteed. All properties are subject to prior sale, change or withdrawal. Neither listing broker(s) or information provider(s) shall be responsible for any typographical errors, misinformation, misprints and shall be held totally harmless. Listing(s) information is provided for consumer's personal, non-commercial use and may not be used for any purpose other than to identify prospective properties consumers may be interested
