
Waterfront







Address
305 Jubilee Drive, Duck Mountain Provincial Park, SK
Price
$ 1,900,000
Property Attributes
- ID#SK040554
- TypeSingle Family
- Listing Status Active
- MunicipalityDuck Mountain Provincial Park
- CityDuck Mountain Provincial Park
- AreaDuck Mountain Provincial Park
- NeighbourhoodMadge Lake
- Postal CodeS0A 1S0
- Style2 Level
- Year Built2002
- Price$ 1,900,000
- Bedrooms4
- Bathrooms5
- Half Bathrooms0
- Sqr Footage3885
Data Source:
Canadian Real Estate Association (CREA)
Property Description
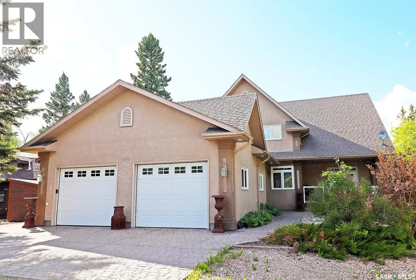
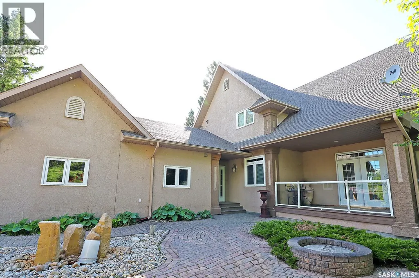
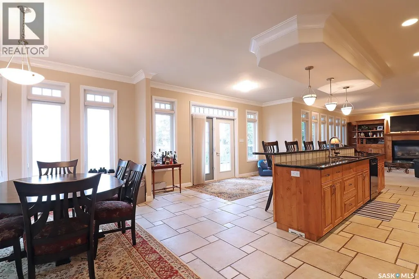
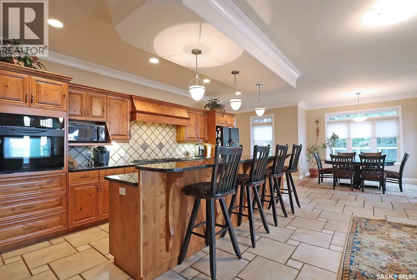
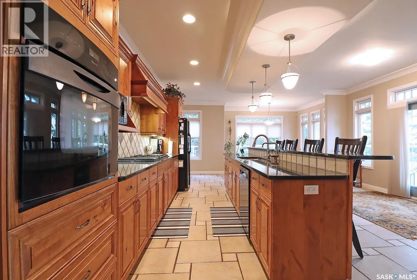
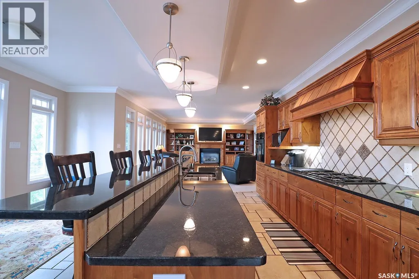
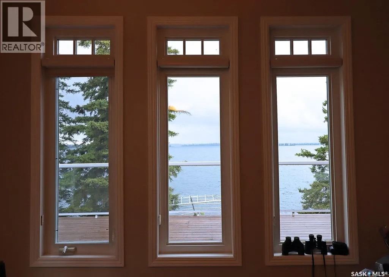
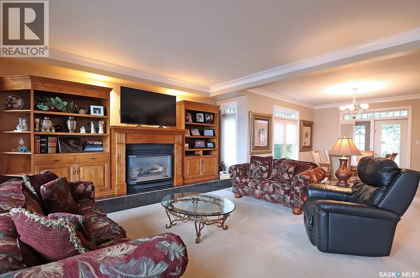
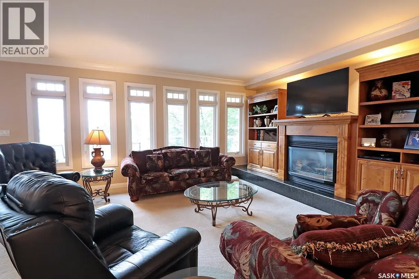
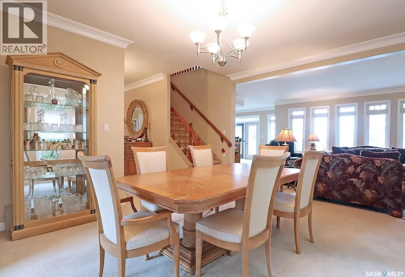
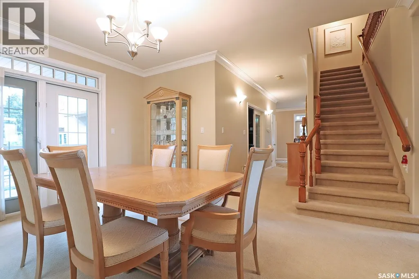
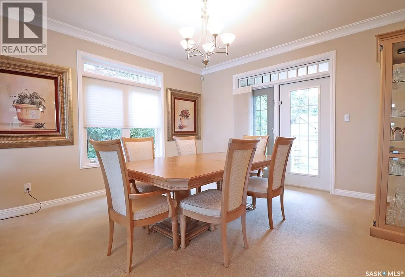
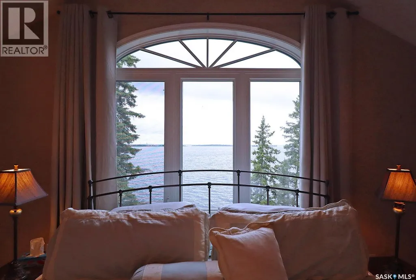
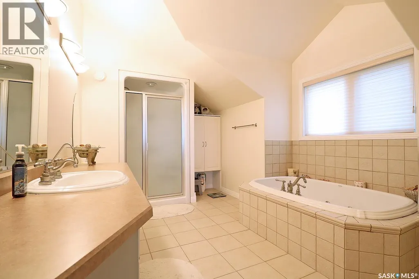
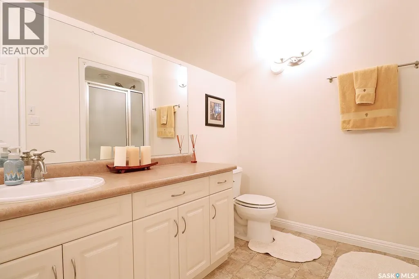
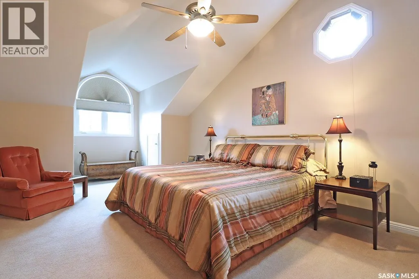
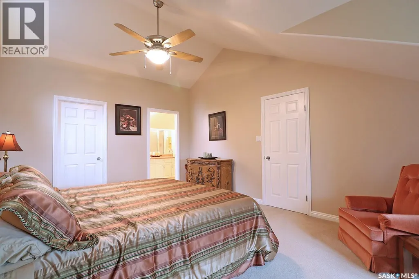
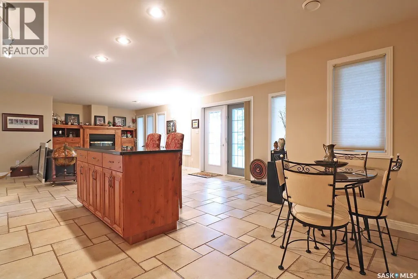
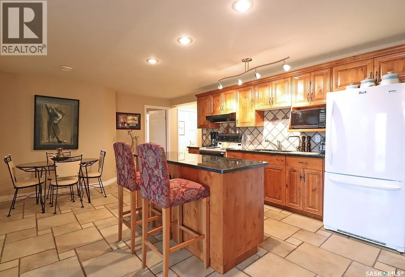
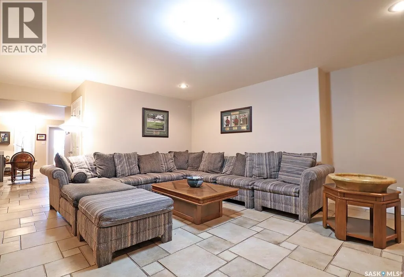
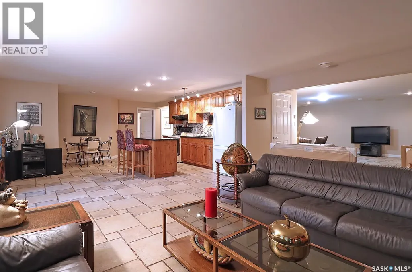
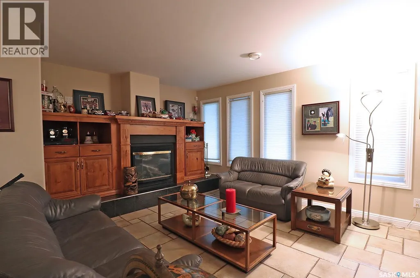
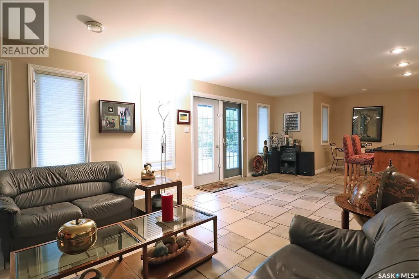
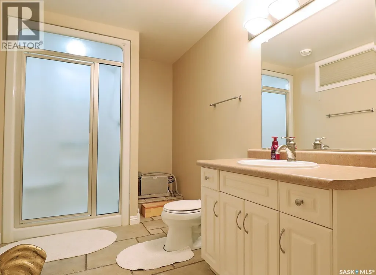
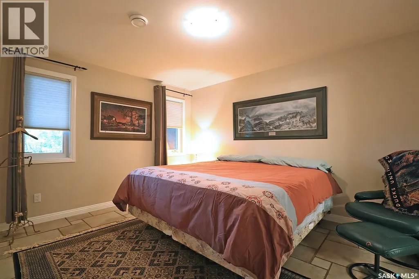
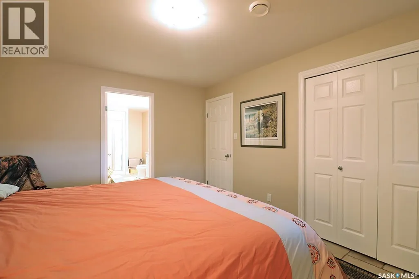
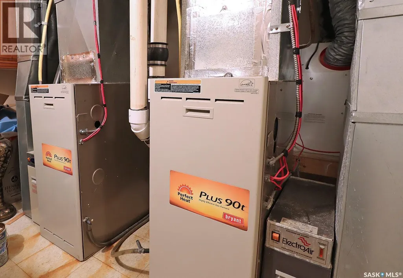
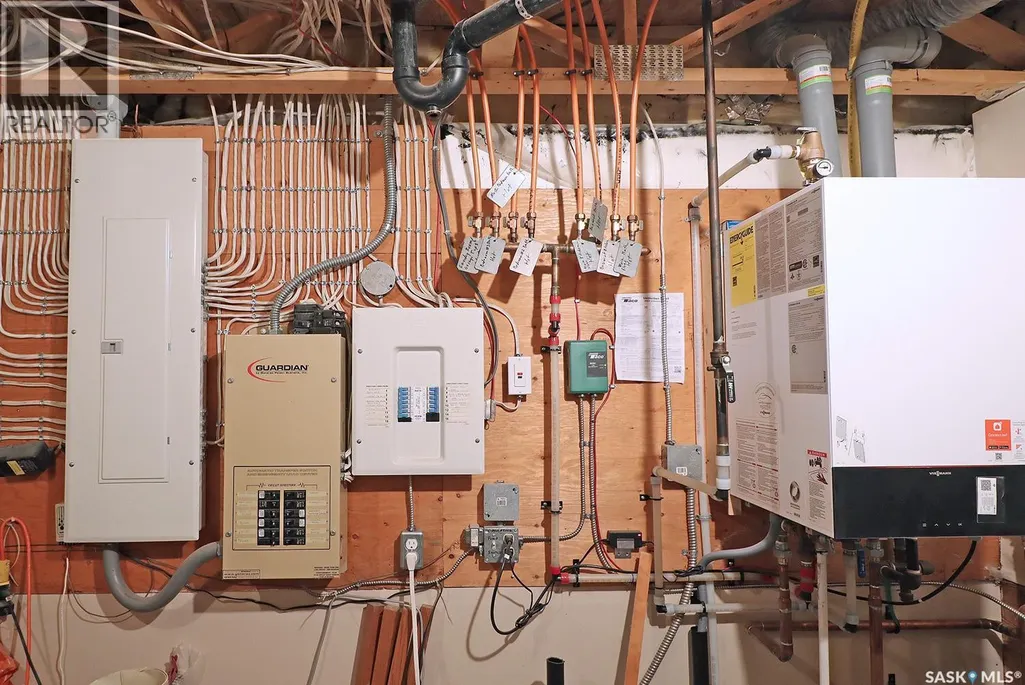
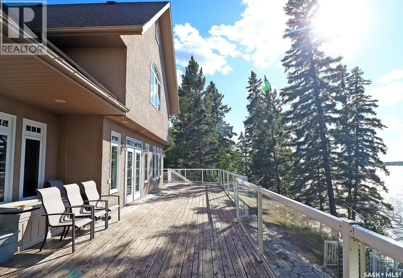
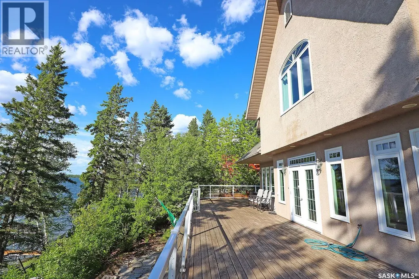
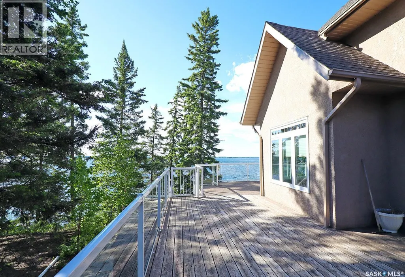
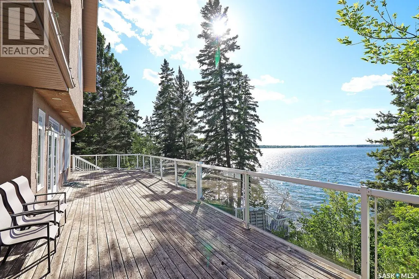
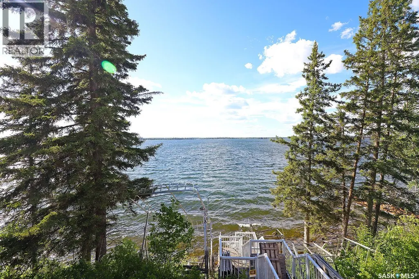
Welcome to one of Saskatchewan’s most extraordinary waterfront residences! Set along the pristine shoreline of Madge Lake in Duck Mountain Provincial Park, this remarkable estate offers a rare opportunity to own one of the province’s premier lakefront properties. Nestled among towering evergreens on Saskatchewan’s eastern edge, just minutes from the Manitoba border, this is a setting where luxury and nature exist in perfect harmony. Designed to embrace its breathtaking surroundings, the home offers 3,885 square feet above grade, complemented by a fully developed walkout lower level, creating over 5,000 square feet of exceptional living space! Expansive windows frame panoramic lake views, while every principal room captures the beauty and serenity of the water. The residence features four spacious bedrooms and five beautifully appointed bathrooms, balancing elegance with comfort for family living or entertaining. The walkout level includes a second full kitchen, ideal for extended family and guests. Premium features include in-floor heating in select areas, a dual-furnace system for year-round efficiency, and a tankless water heater. Stretching the full width of the home, the expansive lakeside deck invites you to enjoy peaceful mornings and unforgettable evenings overlooking one of Saskatchewan’s most coveted lakes. A substantial roadside storage building with an overhead door provides convenient space for quads, snowmobiles, Sea-Doos, and all the essentials of lake living. Whether you’re seeking an executive retreat, a year-round residence, or a legacy property to be enjoyed for generations, this home offers a lifestyle few will ever experience. Surrounded by tranquil forest, crystal-clear water, and breathtaking views in every direction, this is more than a lake house, it is a destination, a sanctuary, and a rare opportunity to own one of Saskatchewan’s finest waterfront estates! (id:7434)
General Features
| Features | Treed, Irregular lot size, Lane |
|---|---|
| Property Type | Single Family |
| Neighbourhood | Madge Lake |
| Building Appliances | Washer, Refrigerator, Dishwasher, Dryer, Alarm System, Garburator, Oven - Built-In, Window Coverings, Garage door opener remote(s), Hood Fan, Storage Shed |
| Building Architectural Style | 2 Level |
| Building Basement Features | Walk out |
| Building Cooling Type | Central air conditioning, Air exchanger |
| Location Description | Lake front |
| Building Type | House |
| Ownership Type | Leasehold |
| Building.StoriesTotal | 2 |
Interior Features
| Building Fireplace Present | True |
|---|---|
| Building Fireplace Type | Conventional |
| Building Heating Type | Forced air, Hot Water, In Floor Heating |
| Building Heating Fuel | Natural gas |
| Basement Development | Finished |
| Basement Type | Full (Finished) |
| Construction Style Attachment | Detached |
| Fireplace Fuel | Gas |
| Living Area Range | 3885 |
| Bedrooms | 4 |
Exterior Features
| Structure | Deck, Patio(s) |
|---|---|
| Water Front Name | Madge Lake |
| Water Front Type | Waterfront |
Room Details
| Room | Dimensions | Level | Flooring | Details |
|---|---|---|---|---|
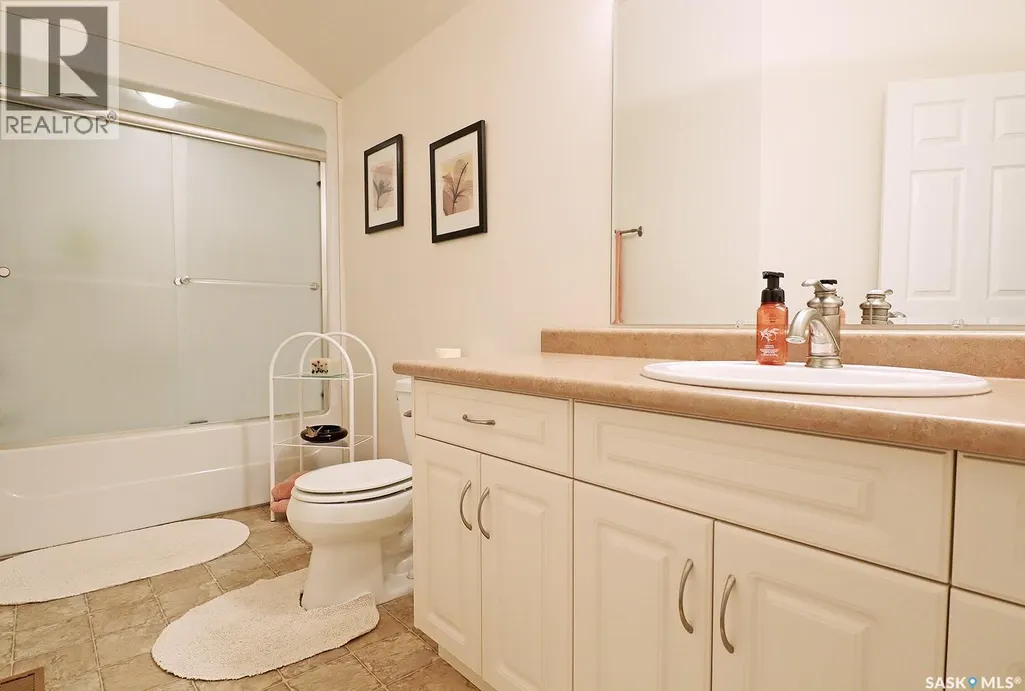
| 3pc Bathroom | Measurements not available | Main level | ||
| 3pc Ensuite bath | Measurements not available | Basement | ||
| 4pc Bathroom | Measurements not available | Second level | ||
| 4pc Ensuite bath | Measurements not available | Second level | ||
| Bedroom | Measurements not available | Basement | ||
| Dining nook | Measurements not available | Main level | ||
| Dining room | 13 ft ,3 in x 16 ft ,6 in | Main level | 16 ft ,6 in | |
| Family room | Measurements not available x 1 | Basement | 15 ft ,1 in | |
| Kitchen | 16 ft x Measurements not avail | Main level | ||
| Kitchen/Dining room | Measurements not available | Basement | ||
| Laundry room | Measurements not available | Main level | ||
| Living room | Measurements not available | Main level | ||
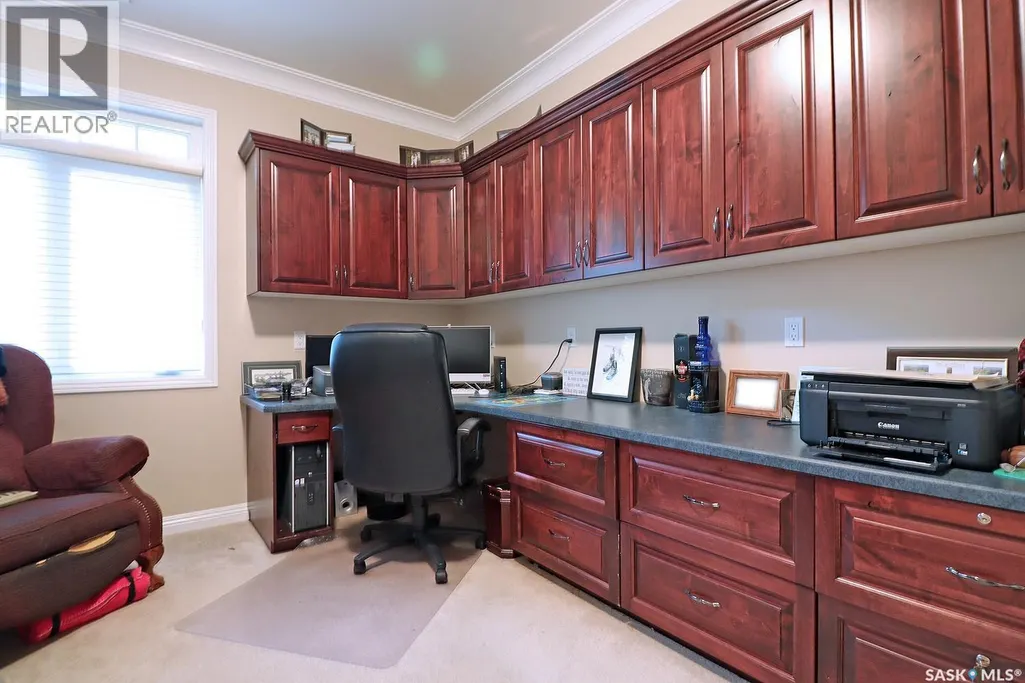
| Office | Measurements not available x 1 | Main level | 14 ft ,7 in | |
| Other | Measurements not available | Basement | ||
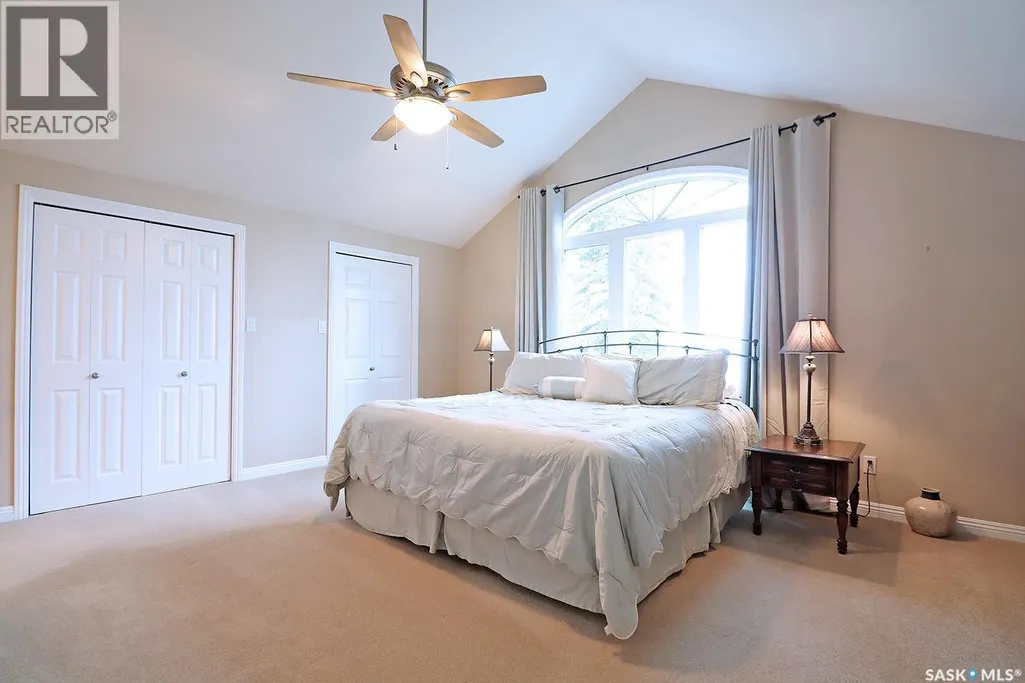
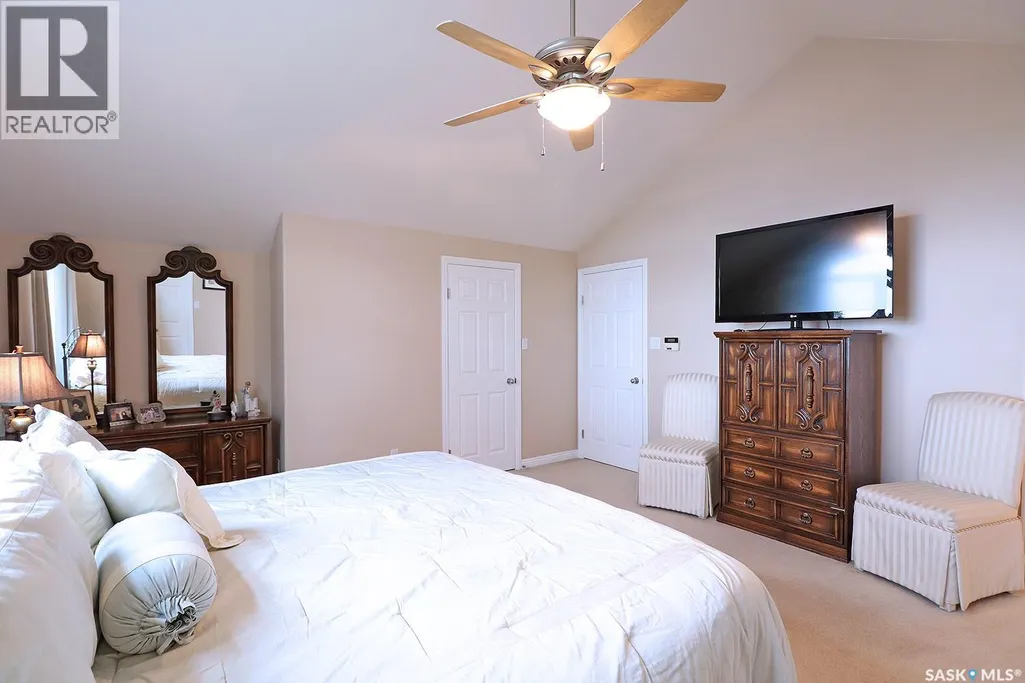
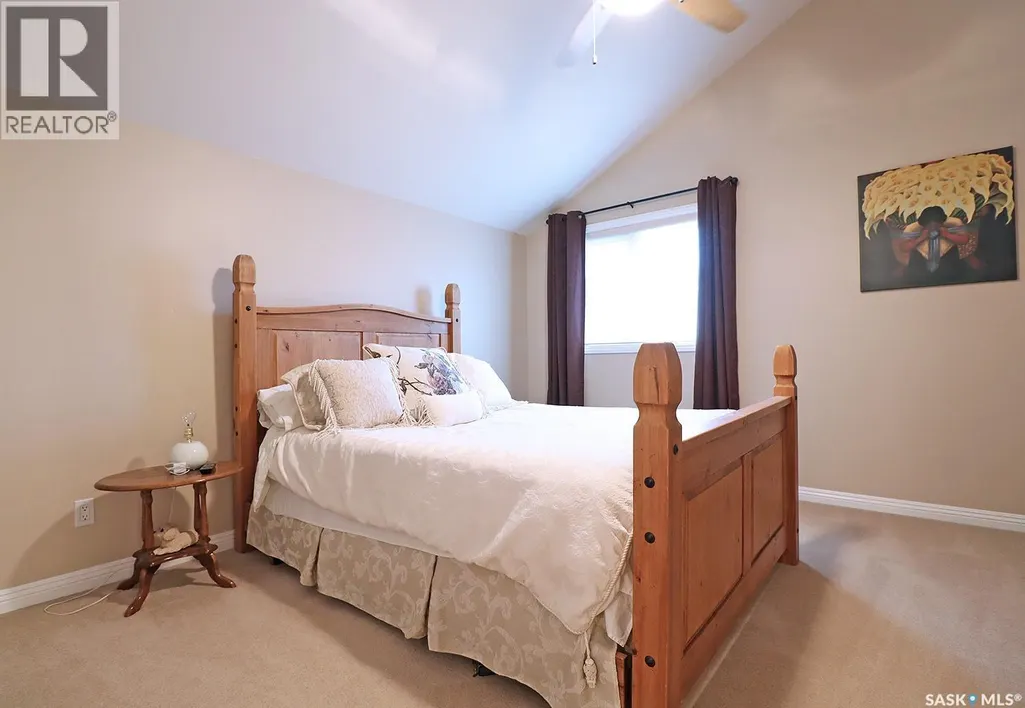
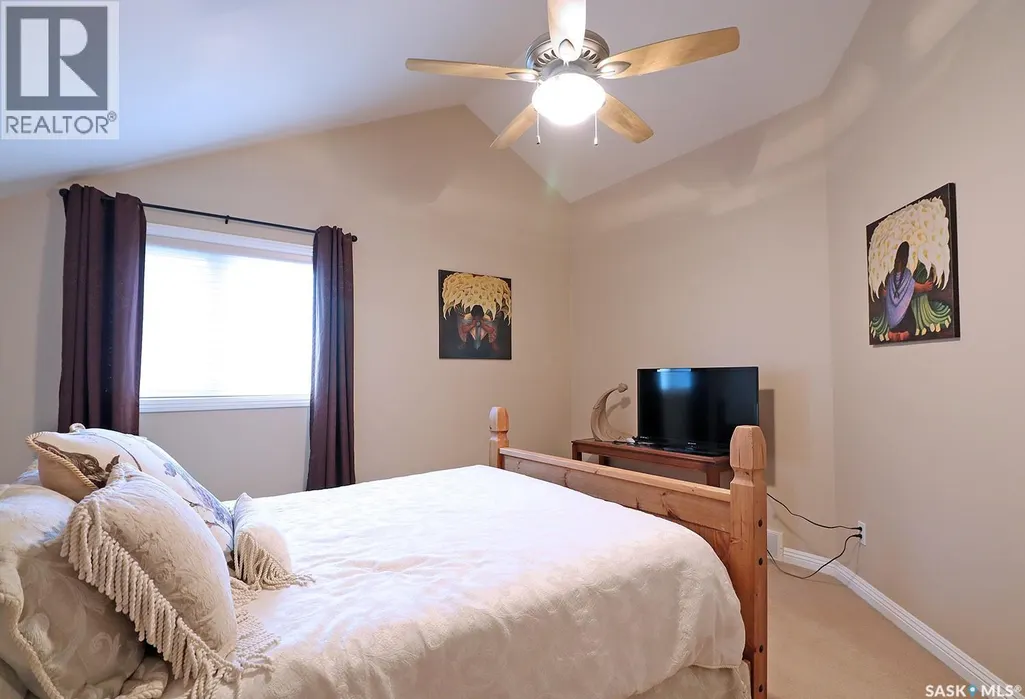
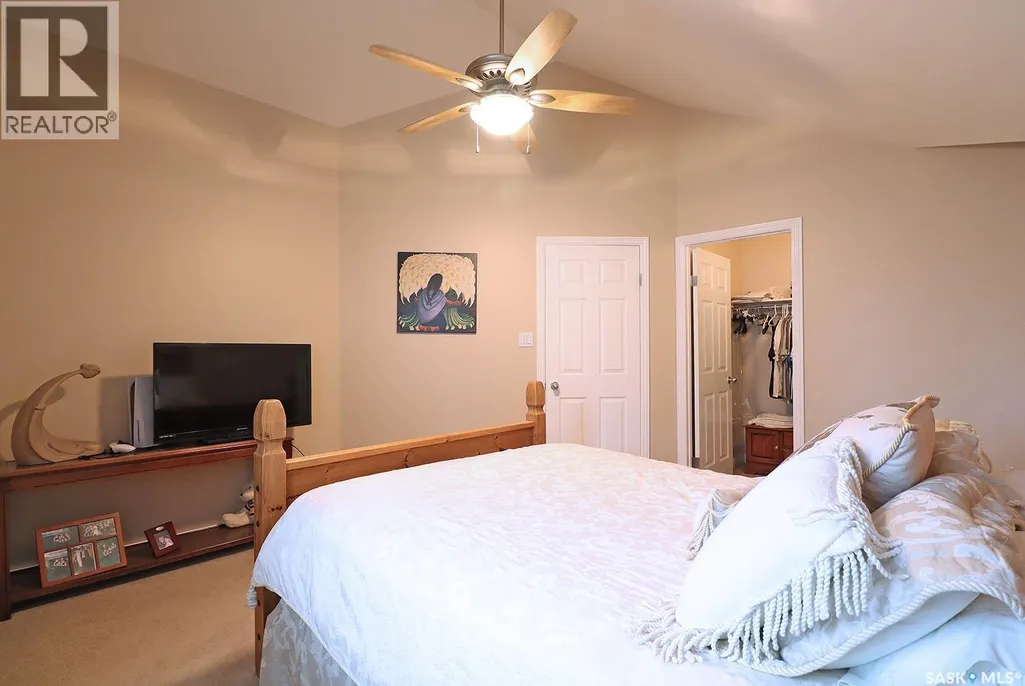
| Primary Bedroom | Measurements not available | Second level |
Amenities
- Views
- New Construction
- Adult 55+
- Lease To Own
- No Strata Fees
- Furnished
- Primary On Main
- Air Conditioning
- Seller Finance
- Green
- Fixer Upper
- Horse
- Golf
- Fireplace
- Deck
- Garage
- Basement
- Pool

Property vs Single Family Average in S0A 1S0
Price
Year Built
 Toronto Real Estate Board (TRREB); All information deemed reliable but not guaranteed. All properties are subject to prior sale, change or withdrawal. Neither listing broker(s) or information provider(s) shall be responsible for any typographical errors, misinformation, misprints and shall be held totally harmless. Listing(s) information is provided for consumer's personal, non-commercial use and may not be used for any purpose other than to identify prospective properties consumers may be interested
