















Address
East #1 Hwy Acreage, Excelsior Rm No. 166, SK
Price
$ 2,195,000
Property Attributes
- ID#SK044848
- TypeSingle Family
- Listing Status Active
- MunicipalityExcelsior Rm No. 166
- CityExcelsior Rm No. 166
- AreaExcelsior Rm No. 166
- Postal CodeS9H 4M6
- Style2 Level
- Year Built2017
- Price$ 2,195,000
- Bedrooms7
- Bathrooms3
- Half Bathrooms0
- Sqr Footage4450
- Lot Size26.13 Acres
Data Source:
Canadian Real Estate Association (CREA)
Property Description
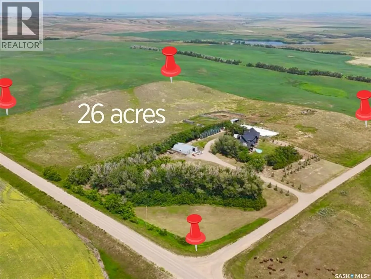
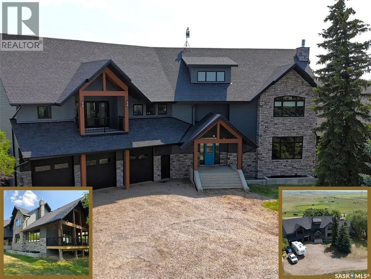
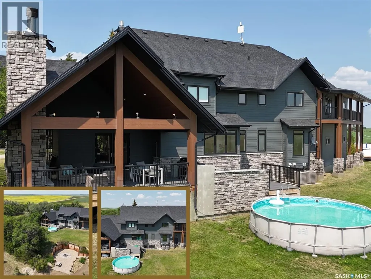
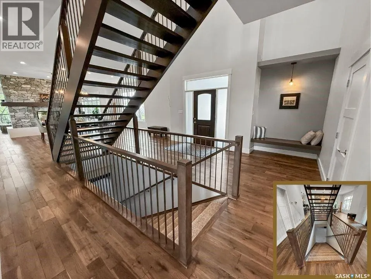
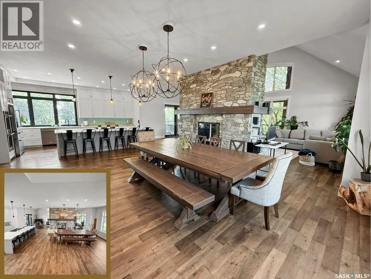
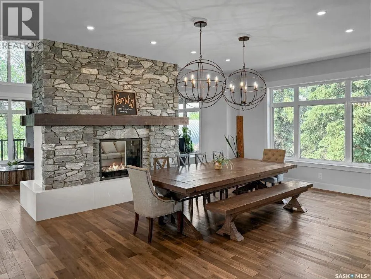
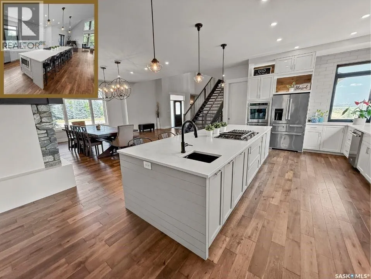
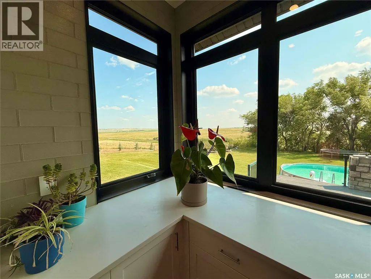
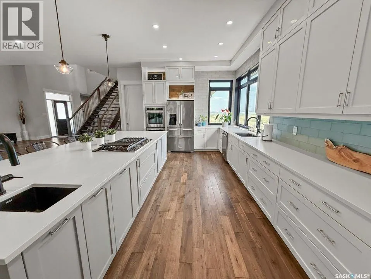
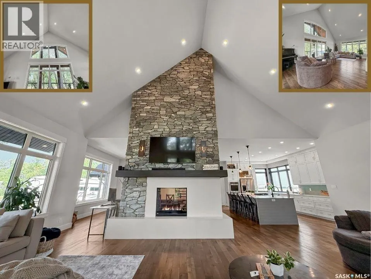
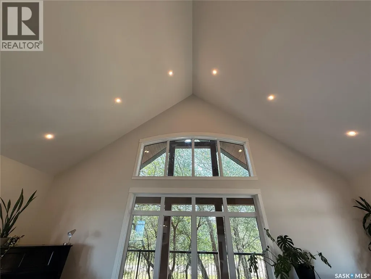
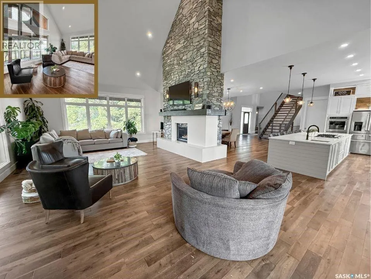
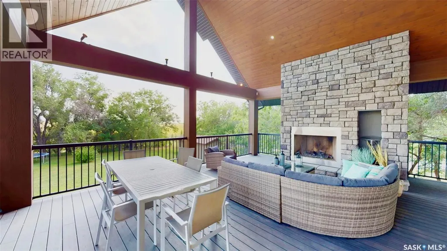
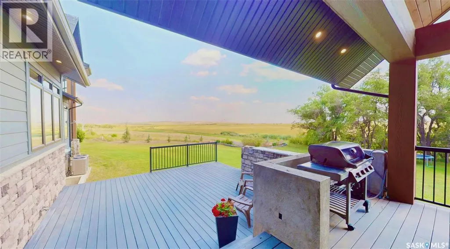
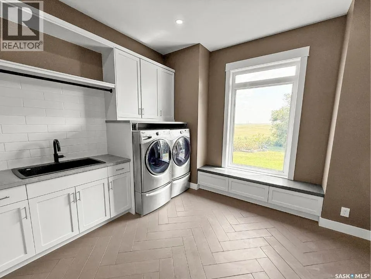
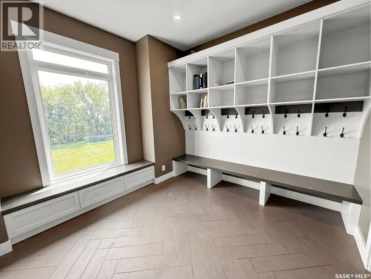
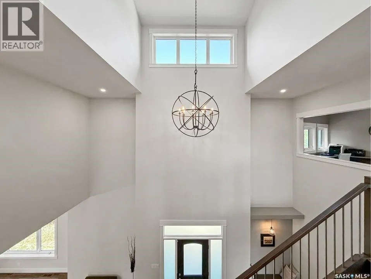
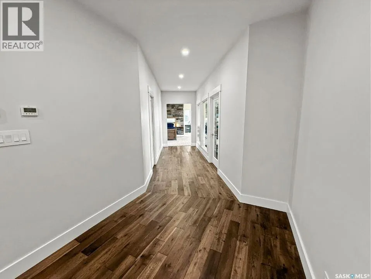
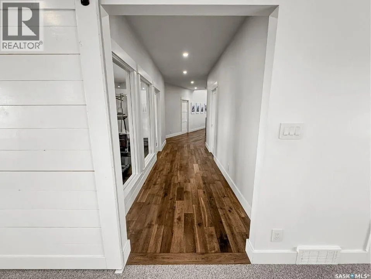
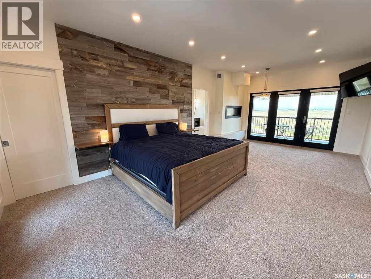
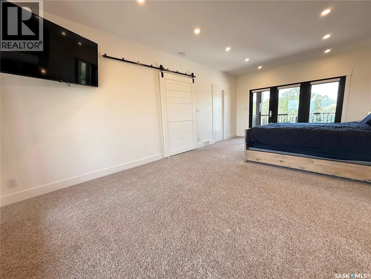
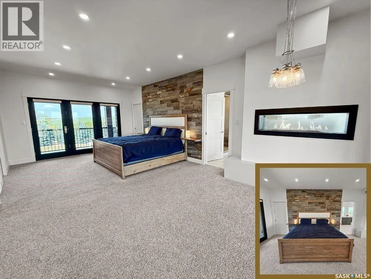
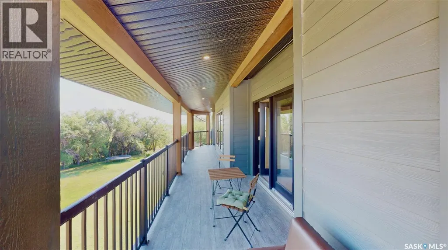
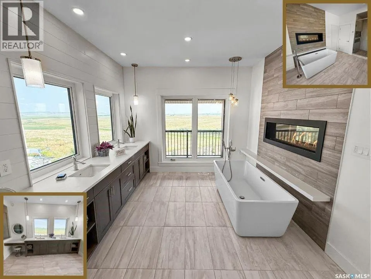
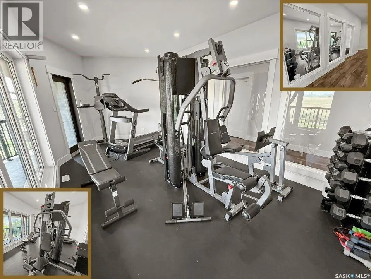
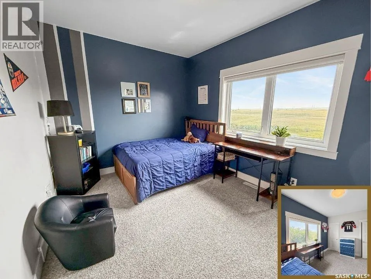
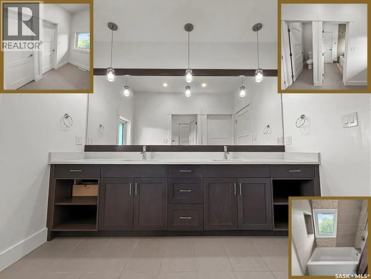
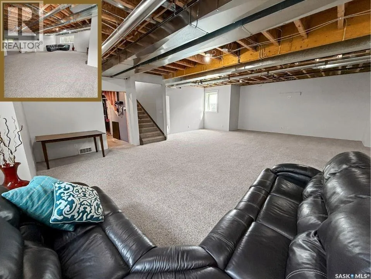
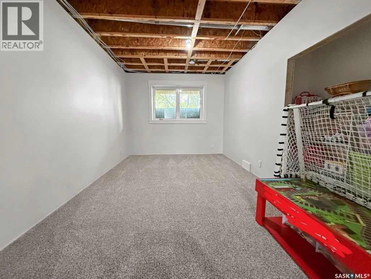
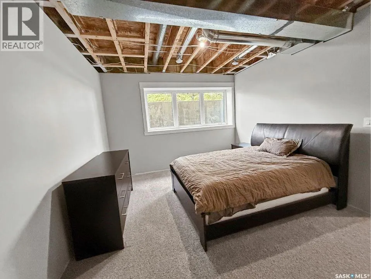
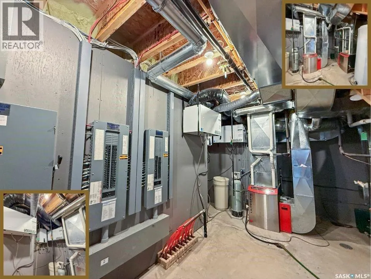
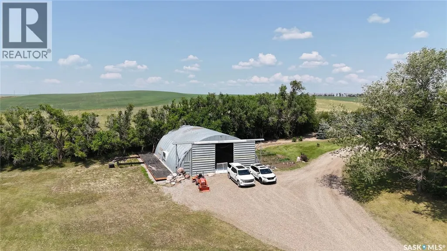
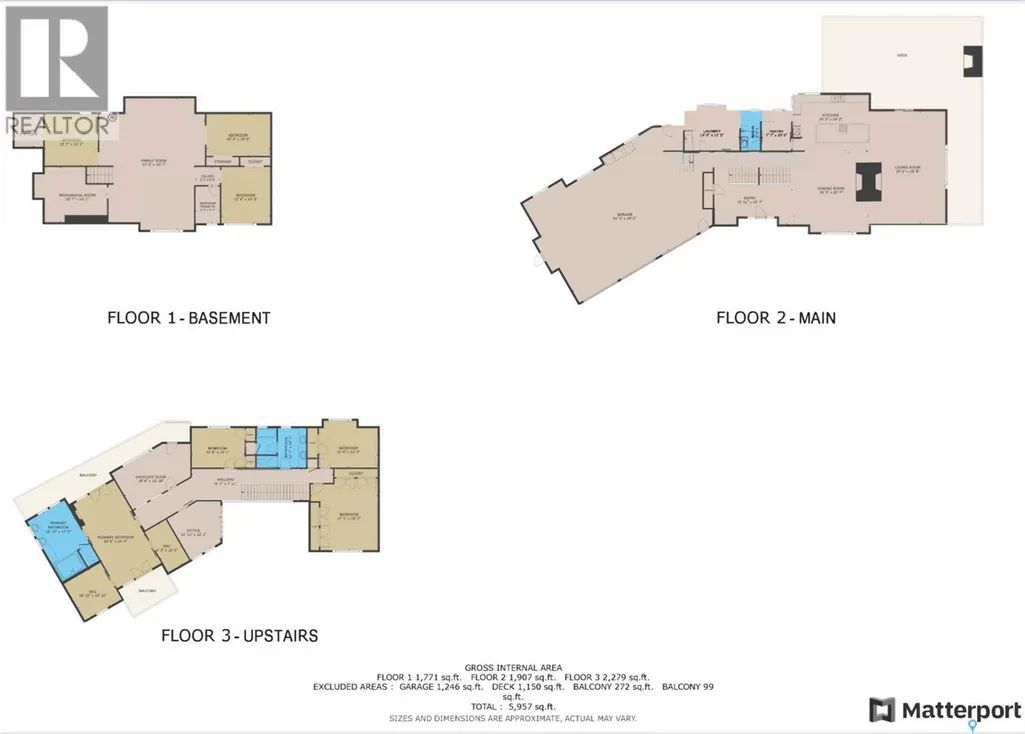
Welcome to a showstopping acreage just minutes from town—where luxury, functionality & wide-open spaces come together in the most stunning way. Built in 2017, this exceptional 2-storey home offers over 4,400 sq ft of finished living space, a heated triple attached garage & outdoor amenities that are next-level. Step into the oversized entry & prepare to be wowed by the open-riser staircase with floating treads leading both up & down. The heart of the home is a grand open-concept kitchen, dining room & great room with vaulted ceilings, floor-to-ceiling windows & a dramatic double-sided gas fireplace that anchors the living space & formal dining area. Gorgeous hardwood floors flow throughout the main. The dream kitchen is magazine-worthy—quartz counters, oversized sit-up island w prep sink, 5-burner gas range, BI ovens, full appliance pkg & a jaw-dropping butler’s pantry. Wall-to-wall windows bring the outdoors in, garden doors lead to a vaulted, covered 2-tiered deck featuring a stone-accented wood-burning fireplace. This is outdoor living at its finest—designed for gathering, relaxing & unobstructed country views. A full 3-pc bath & large laundry/mudroom off the garage complete the main floor. Upstairs, the primary suite is a true retreat—contemporary black French doors open to both north & south-facing balconies. Enjoy his & hers walk-in closets, a spa-inspired ensuite w freestanding tub, double vanities, tiled shower & a 2-sided gas fireplace shared w the bedroom. A home gym w balcony access, open-concept office, 3 additional bedrooms (one oversized), & a 5-pc main bath round out this level. The partially finished basement offers a huge family/games room, 2 more bedrooms & an upgraded mechanical room. Outside, enjoy a beautifully treed yard, firepit, above-ground pool, 40x60 Quonset converted to an indoor rink + outdoor rink. The well offers ample water. This one-of-a-kind acreage offers luxury, lifestyle & space—inside & out. (id:7434)
General Features
| Features | Acreage, Treed, Rolling, Balcony |
|---|---|
| Community Features | School Bus |
| Property Type | Single Family |
| Building Appliances | Washer, Refrigerator, Dishwasher, Dryer, Microwave, Freezer, Oven - Built-In, Window Coverings, Garage door opener remote(s), Central Vacuum - Roughed In, Storage Shed, Stove |
| Building Architectural Style | 2 Level |
| Building Cooling Type | Central air conditioning, Air exchanger |
| Location Description | East on #1 Hwy turn N prior to Rush Lake onto RR#3115, acreage on east side of road. |
| Building Type | House |
| Ownership Type | Freehold |
| Building.StoriesTotal | 2 |
Interior Features
| Building Fireplace Present | True |
|---|---|
| Building Fireplace Type | Conventional,Conventional |
| Building Heating Type | Forced air |
| Building Heating Fuel | Natural gas |
| Basement Development | Partially finished |
| Basement Type | Full (Partially finished) |
| Fireplace Fuel | Gas,Wood |
| Living Area Range | 4450 |
| Bedrooms | 7 |
Exterior Features
| Pool Type | Pool |
|---|---|
| Structure | Deck |
| Landscape Features | Lawn, Underground sprinkler, Garden Area |
| Fence Type | Fence, Partially fenced |
Room Details
| Room | Dimensions | Level | Flooring | Details |
|---|---|---|---|---|
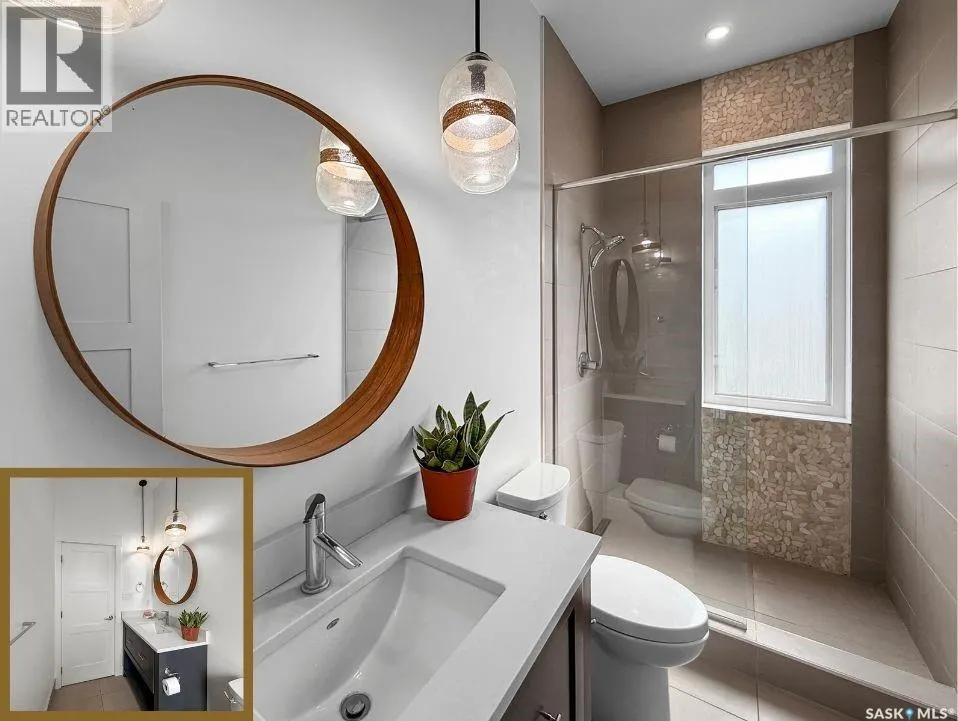
| 3pc Bathroom | 9 ft ,10 in x 4 ft ,11 in | Main level | 4 ft ,11 in | |
| 5pc Bathroom | 12 ft ,6 in x 9 ft ,11 in | Second level | 9 ft ,11 in | |
| 5pc Ensuite bath | 18 ft x 10 ft ,5 in | Second level | 10 ft ,5 in | |
| Bedroom | 13 ft ,8 in x 13 ft ,2 in | Basement | 13 ft ,2 in | |
| Dining room | 19 ft x 18 ft | Main level | 18 ft | |
| Family room | 21 ft ,8 in x 14 ft ,6 in | Basement | 14 ft ,6 in | |
| Foyer | 20 ft ,6 in x 16 ft ,6 in | Main level | 16 ft ,6 in | |
| Kitchen | 18 ft ,11 in x 17 ft | Main level | 17 ft | |
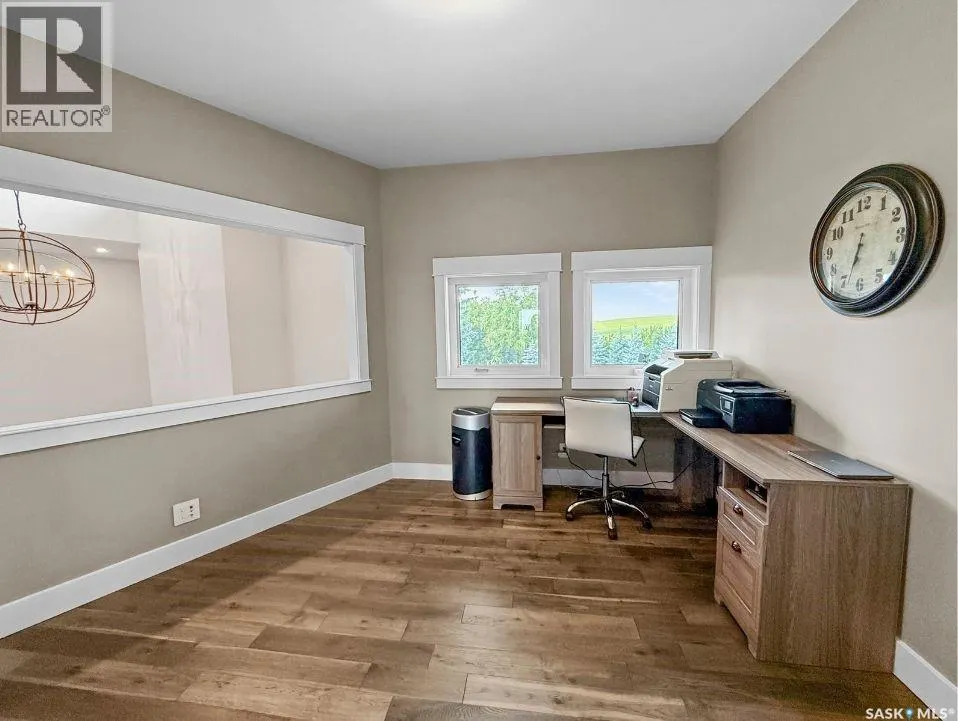
| Office | 11 ft ,5 in x 11 ft ,11 in | Second level | 11 ft ,11 in | |
| Other | 29 ft x 18 ft | Main level | 18 ft | |
| Primary Bedroom | 23 ft ,11 in x 13 ft | Second level | 13 ft |
Amenities
- Views
- New Construction
- Adult 55+
- Lease To Own
- No Strata Fees
- Furnished
- Primary On Main
- Air Conditioning
- Seller Finance
- Green
- Fixer Upper
- Horse
- Golf
- Fireplace
- Deck
- Garage
- Basement
- Pool

Property vs Single Family Average in S9H 4M6
Price
Year Built
 Toronto Real Estate Board (TRREB); All information deemed reliable but not guaranteed. All properties are subject to prior sale, change or withdrawal. Neither listing broker(s) or information provider(s) shall be responsible for any typographical errors, misinformation, misprints and shall be held totally harmless. Listing(s) information is provided for consumer's personal, non-commercial use and may not be used for any purpose other than to identify prospective properties consumers may be interested
