





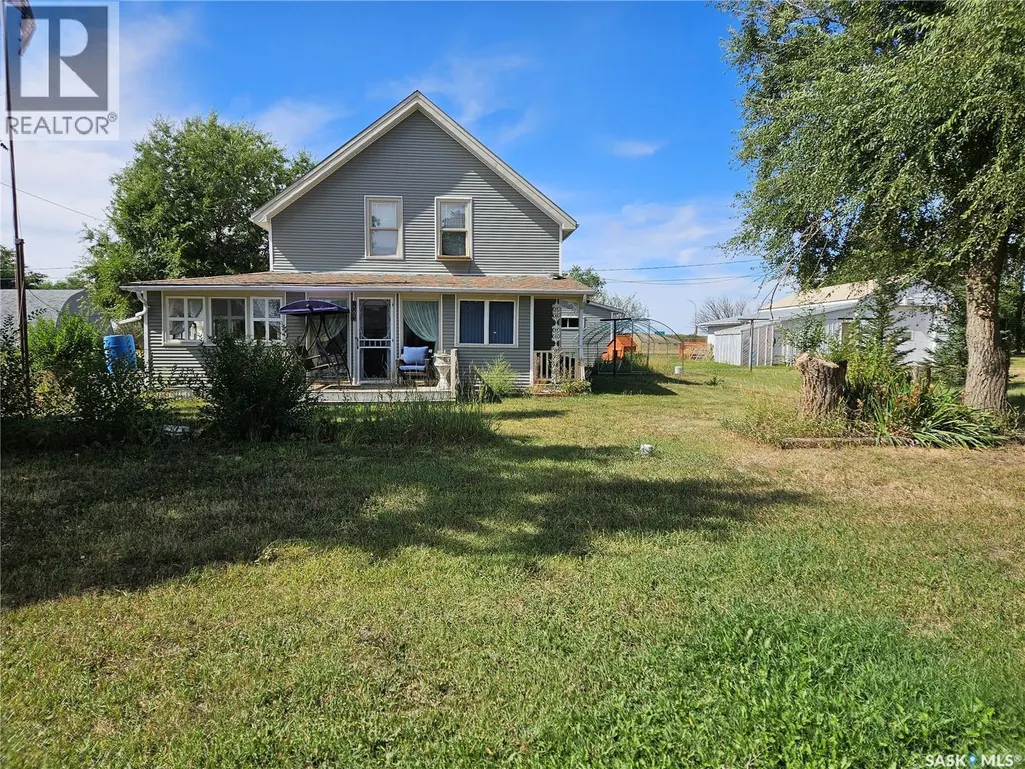
Address
2303 Buick Street, Cadillac, SK
Price
$ 159,000
Property Attributes
- ID#SK047439
- TypeSingle Family
- Listing Status Active
- MunicipalityCadillac
- CityCadillac
- AreaCadillac
- Postal CodeS0N 0K0
- Style
- Year Built1925
- Price$ 159,000
- Bedrooms3
- Bathrooms2
- Half Bathrooms0
- Sqr Footage1468
Data Source:
Canadian Real Estate Association (CREA)
Property Description
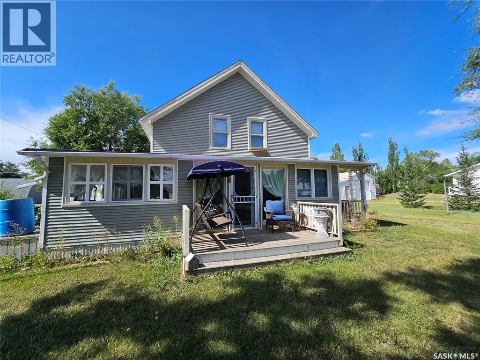
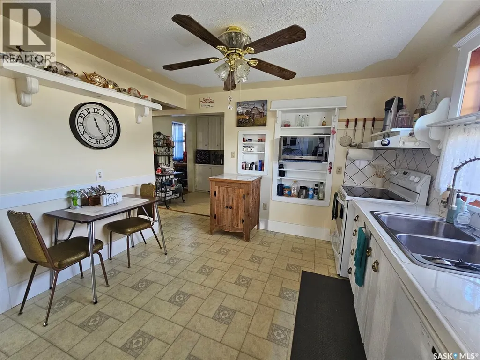
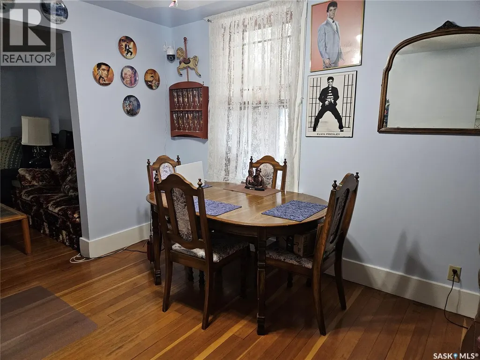
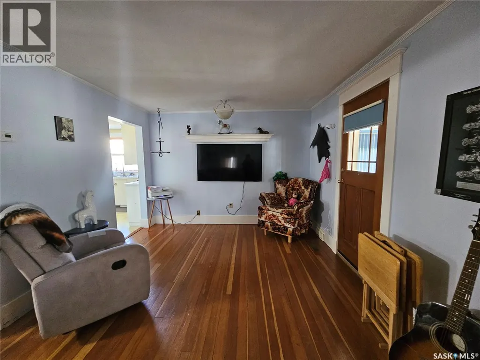
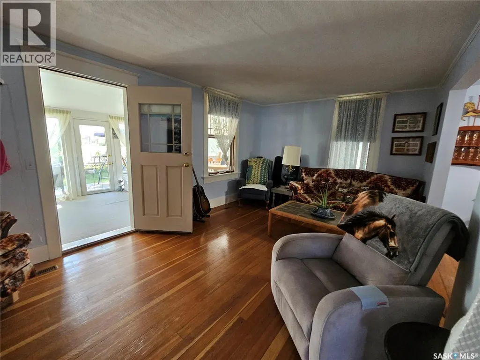
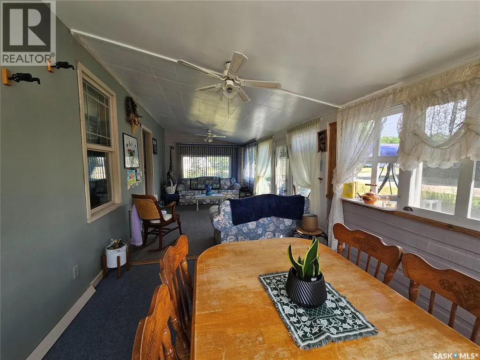
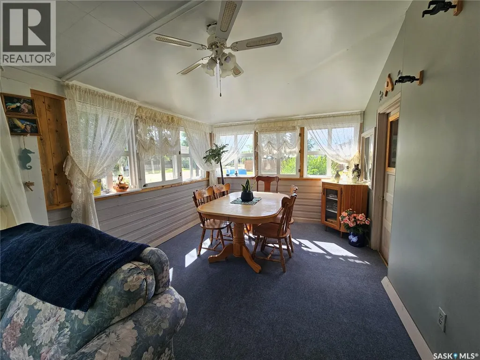
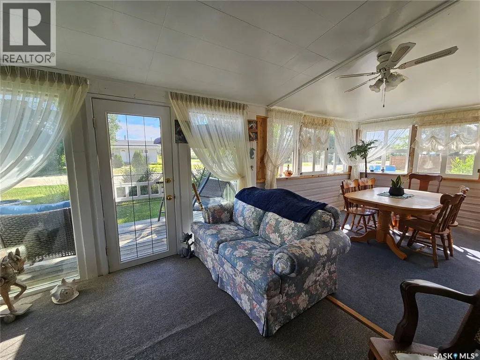
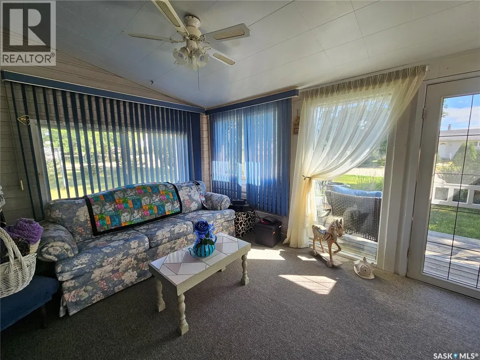
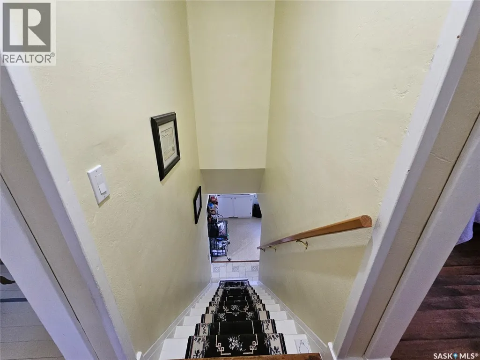
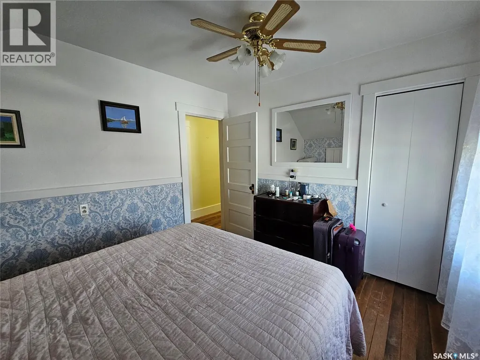
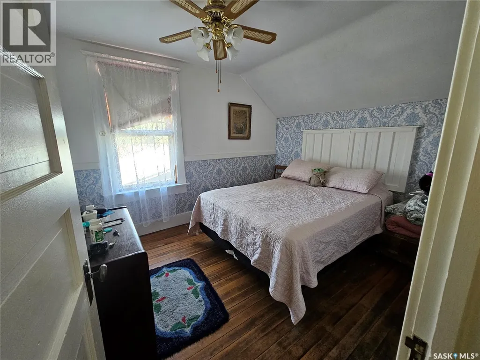
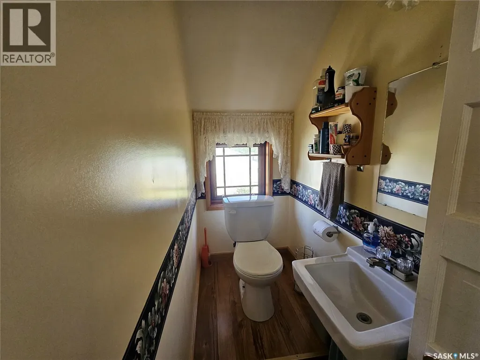
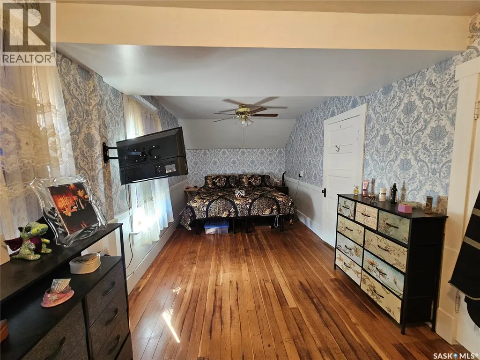
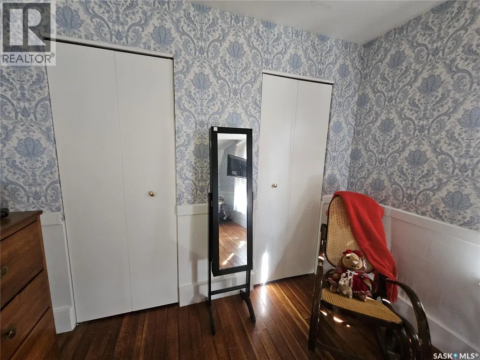
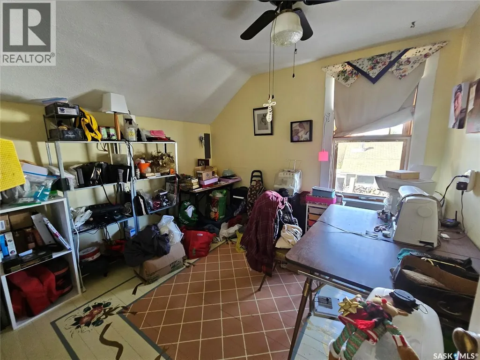
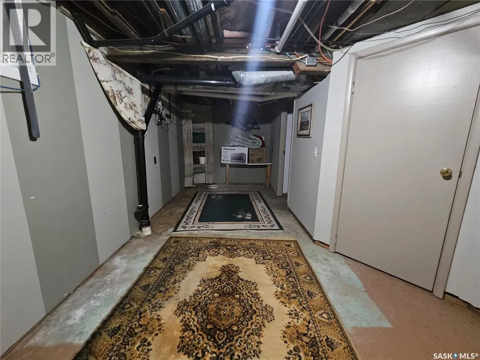
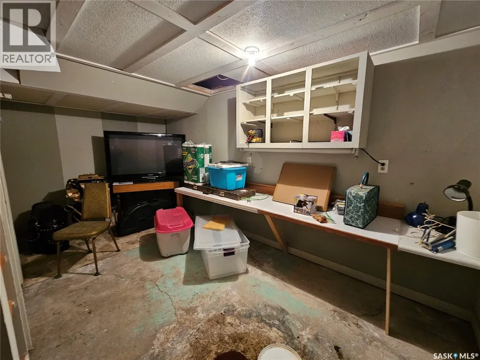
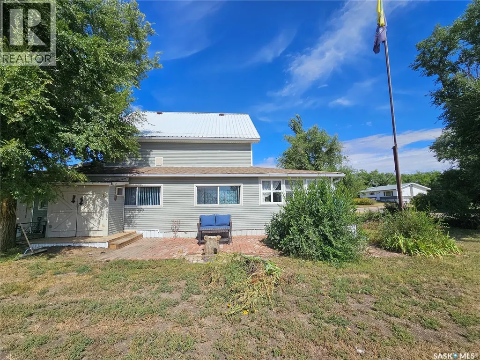
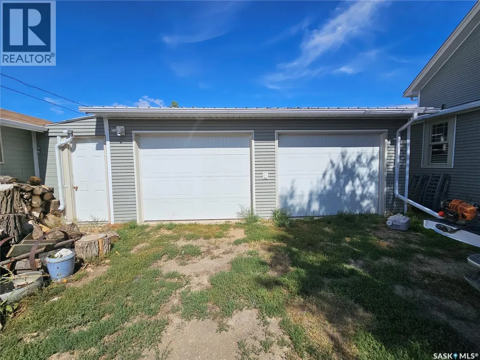
If character is high on your house wish list, this 3 bed/2 bath home in Cadillac might be just what you are looking for. An enclosed front sunroom adds to the character and provides a perfect spot for plants, a craft or seating area and your morning coffee. The door off the sunroom brings you into a spacious living room with beautiful hardwood floors which flow through to the dining room. The kitchen offers plenty of cabinet and counter space and also has room for a small table. A laundry room off the front porch, a 4- piece bathroom and a second sunroom on the side of the house finish off the main level. Upstairs consists of 3 bedrooms, one being the large primary suite with double closets, and a 2 piece bathroom. The basement is partially finished with a space for family room, home gym and endless possibilities. Outside you will find a double garage connected by a breezeway to a workshop heated with a wood stove. Cadillac offers the ease of small town living with a local gas station, camping and RV park, plus the added benefit of the town RO water system for its residents. Think this home could be the one? Book a showing today and come see it for yourself. (id:7434)
General Features
| Features | Treed, Corner Site |
|---|---|
| Property Type | Single Family |
| Building Appliances | Washer, Refrigerator, Dishwasher, Dryer, Garage door opener remote(s), Central Vacuum - Roughed In, Stove |
| Building Type | House |
| Ownership Type | Freehold |
| Building.StoriesTotal | 1.5 |
Interior Features
| Building Fireplace Present | False |
|---|---|
| Building Heating Type | Forced air |
| Building Heating Fuel | Natural gas |
| Basement Development | Partially finished |
| Basement Type | Full (Partially finished) |
| Construction Style Attachment | Detached |
| Living Area Range | 1468 |
| Bedrooms | 3 |
Exterior Features
| Landscape Features | Lawn |
|---|
Room Details
| Room | Dimensions | Level | Flooring | Details |
|---|---|---|---|---|
| 2pc Bathroom | 3'2" x 6'9" | Second level | ||
| 4pc Bathroom | 10'5" x 5'8" | Main level | ||
| Bedroom | 10'2" x 9'4" | Second level | ||
| Dining room | 11'3" x 10' | Main level | ||
| Kitchen | 11'5" x 11'2" | Main level | ||
| Laundry room | 5'8" x 7'4" | Main level | ||
| Living room | 18'4" x 11' | Main level | ||
| Mud room | 9'4" x 7'2" | Main level | ||
| Other | 10'1" x 20'2" | Basement | ||
| Primary Bedroom | 21' x 9'2" | Second level | ||
| Storage | 10' x 12' | Basement | ||
| Sunroom | 10' x 27' | Main level | ||
| Workshop | 7'2" x 14' | Basement |
Amenities
- Views
- New Construction
- Adult 55+
- Lease To Own
- No Strata Fees
- Furnished
- Primary On Main
- Air Conditioning
- Seller Finance
- Green
- Fixer Upper
- Horse
- Golf
- Fireplace
- Deck
- Garage
- Basement
- Pool

Property vs Single Family Average in S0N 0K0
Price
Year Built
 Toronto Real Estate Board (TRREB); All information deemed reliable but not guaranteed. All properties are subject to prior sale, change or withdrawal. Neither listing broker(s) or information provider(s) shall be responsible for any typographical errors, misinformation, misprints and shall be held totally harmless. Listing(s) information is provided for consumer's personal, non-commercial use and may not be used for any purpose other than to identify prospective properties consumers may be interested
