
Primary on Main







Address
405 2nd Avenue E, Biggar, SK
Price
$ 242,000
Property Attributes
- ID#SK048676
- TypeSingle Family
- Listing Status Active
- MunicipalityBiggar
- CityBiggar
- AreaBiggar
- Postal CodeS0K 0M0
- Style
- Year Built1930
- Price$ 242,000
- Bedrooms4
- Bathrooms2
- Half Bathrooms0
- Sqr Footage1420
Data Source:
Canadian Real Estate Association (CREA)
Property Description
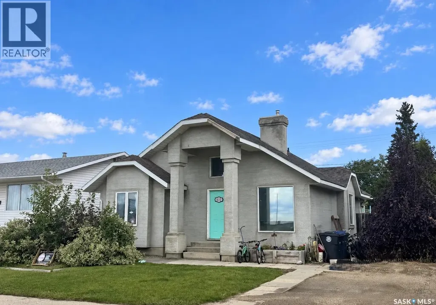
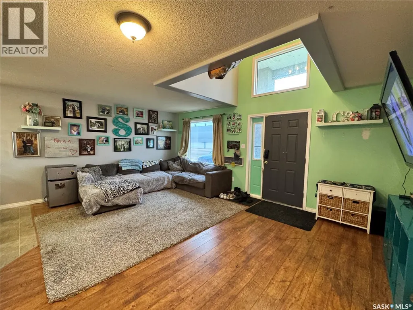
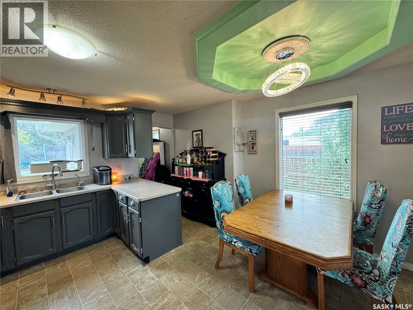
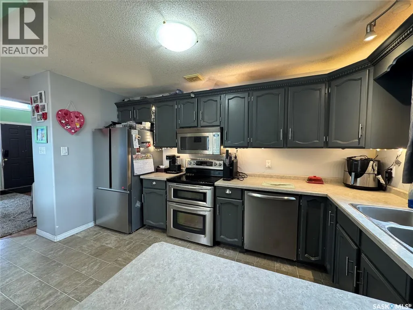
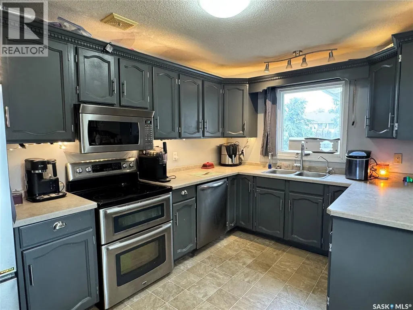
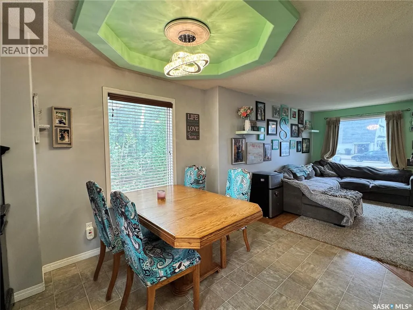
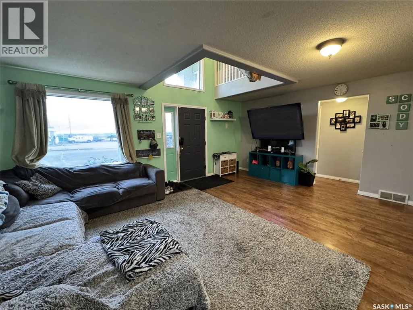
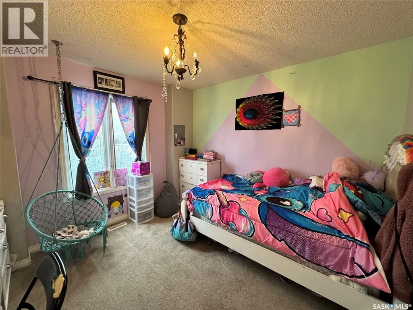
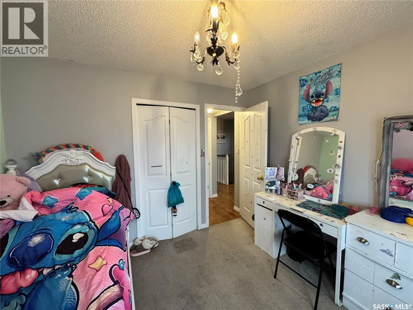
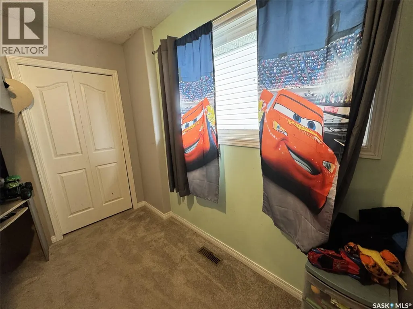
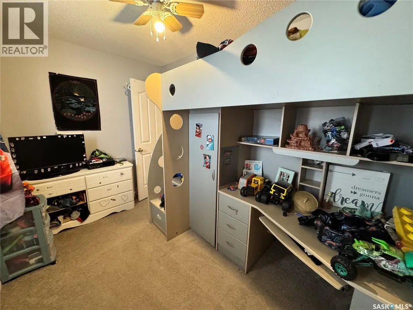
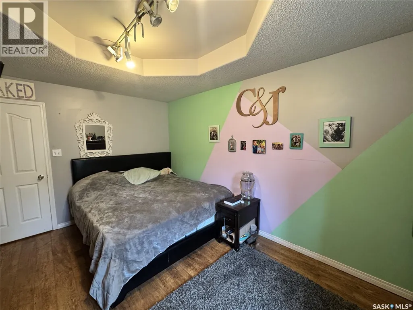
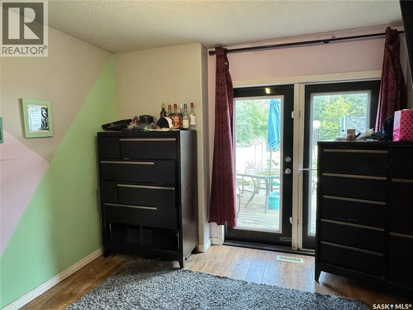
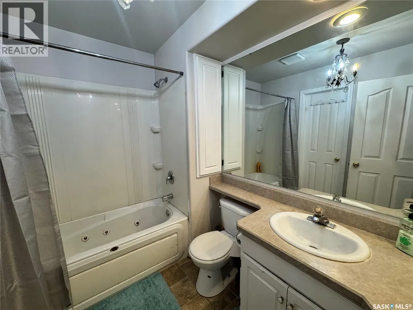
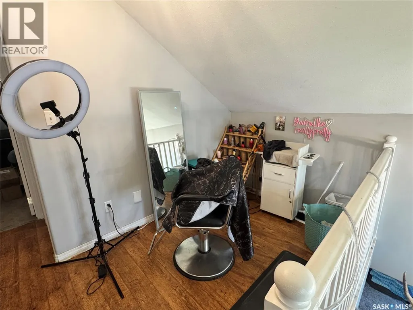
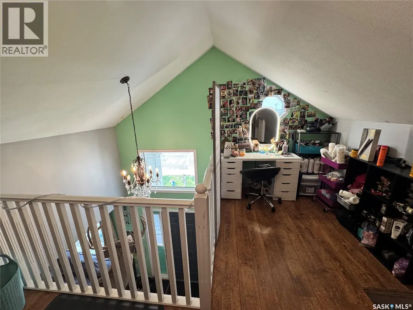
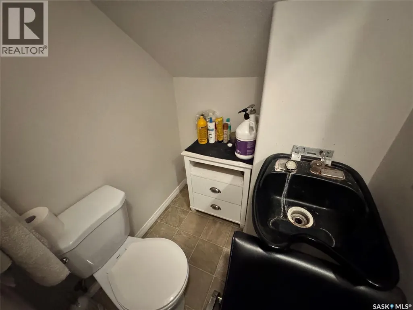
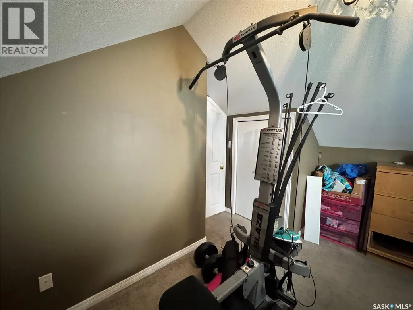
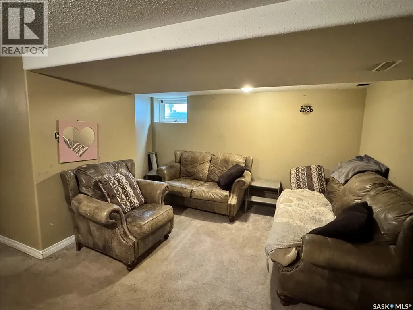
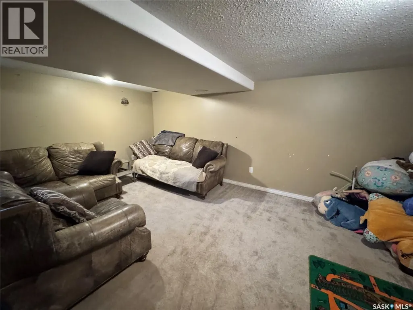
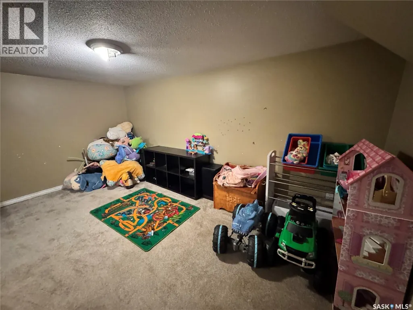
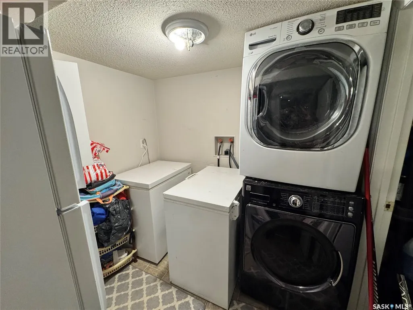
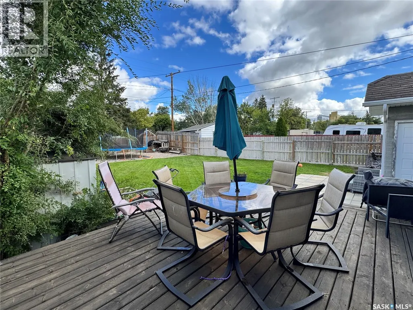
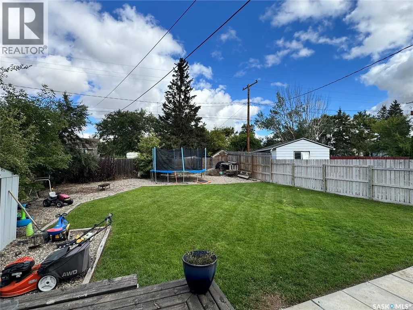
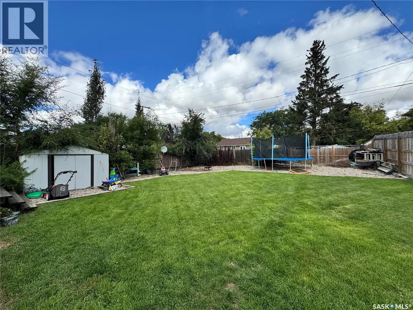
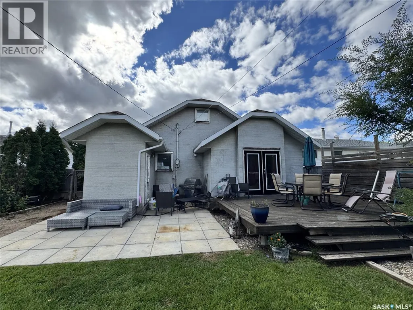
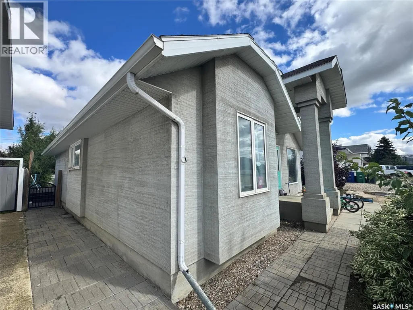
Step inside and be greeted by an impressive view straight up to the second-story loft, creating an inviting sense of openness and a unique first impression. With its versatile living spaces and fantastic location, this home is full of possibilities! The open-concept main floor features a comfortable living room, kitchen and dining area with a stunning tray ceiling, along with a convenient back porch with direct access to the backyard. Two additional bedrooms, a 4-piece bathroom and a primary bedroom with garden doors leading to the back deck complete the main level. Upstairs, you'll find the fourth bedroom, a 3-piece bathroom and an open loft area that offers plenty of possibilities. Currently used as a home salon, this versatile space could also be transformed into a den, home office or additional sitting area. The salon sink in the 3-piece bathroom will be replaced with a standard bathroom sink. The basement provides additional living space with a family room, laundry room and utility/storage area. Outside, enjoy the fenced yard with lush front and back lawns, a deck and patio—perfect for relaxing or entertaining. Ideally located directly across from the rink and just around the corner from the park, this property also offers beautiful south-facing scenic views that stretch for miles. A great opportunity to enjoy comfortable living with flexible space in a desirable location! (id:7434)
General Features
| Features | Treed, Rectangular |
|---|---|
| Property Type | Single Family |
| Building Appliances | Washer, Refrigerator, Dishwasher, Dryer, Storage Shed, Stove |
| Building Type | House |
| Ownership Type | Freehold |
| Building.StoriesTotal | 1.5 |
Interior Features
| Building Fireplace Present | False |
|---|---|
| Building Heating Type | Forced air |
| Building Heating Fuel | Natural gas |
| Basement Development | Partially finished |
| Basement Type | Partial (Partially finished) |
| Construction Style Attachment | Detached |
| Living Area Range | 1420 |
| Bedrooms | 4 |
Exterior Features
| Structure | Patio(s) |
|---|---|
| Landscape Features | Lawn |
| Fence Type | Fence |
Room Details
| Room | Dimensions | Level | Flooring | Details |
|---|---|---|---|---|
| 3pc Bathroom | 4' 8'' x 6' | Second level | ||
| 4pc Bathroom | 7' 11'' x 8' | Main level | ||
| Bedroom | 11' 6'' x 7' 3'' | Main level | ||
| Den | 6' 2'' x 8' 5'' | Second level | ||
| Enclosed porch | 5' x 6' | Main level | ||
| Family room | 17' 7'' x 10' 9'' | Basement | ||
| Kitchen | 13' 9'' x 13' 8'' | Main level | ||
| Laundry room | 8' x 6' 10'' | Basement | ||
| Living room | 19' 4'' x 14' | Main level | ||
| Other | 8' x 7' 10'' | Basement | ||
| Primary Bedroom | 10' 7'' x 16' 2'' | Main level |
Amenities
- Views
- New Construction
- Adult 55+
- Lease To Own
- No Strata Fees
- Furnished
- Primary On Main
- Air Conditioning
- Seller Finance
- Green
- Fixer Upper
- Horse
- Golf
- Fireplace
- Deck
- Garage
- Basement
- Pool

Property vs Single Family Average in S0K 0M0
Price
Year Built
 Toronto Real Estate Board (TRREB); All information deemed reliable but not guaranteed. All properties are subject to prior sale, change or withdrawal. Neither listing broker(s) or information provider(s) shall be responsible for any typographical errors, misinformation, misprints and shall be held totally harmless. Listing(s) information is provided for consumer's personal, non-commercial use and may not be used for any purpose other than to identify prospective properties consumers may be interested
