
Primary on Main








Address
41 Motherwell Crescent, Regina, SK
Price
$ 399,900
Property Attributes
- ID#SK049101
- TypeSingle Family
- Listing Status Active
- MunicipalityRegina
- CityRegina
- AreaRegina
- NeighbourhoodHillsdale
- Postal CodeS4S 3Z3
- StyleBungalow
- Year Built1956
- Price$ 399,900
- Bedrooms4
- Bathrooms2
- Half Bathrooms0
- Sqr Footage1000
Data Source:
Canadian Real Estate Association (CREA)
Property Description
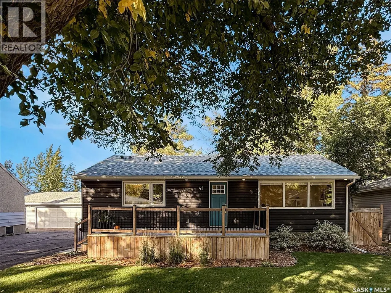
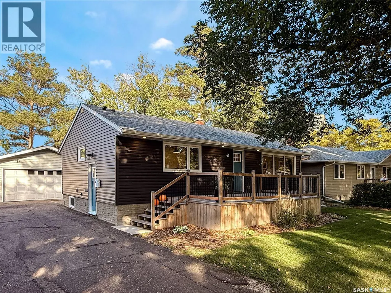
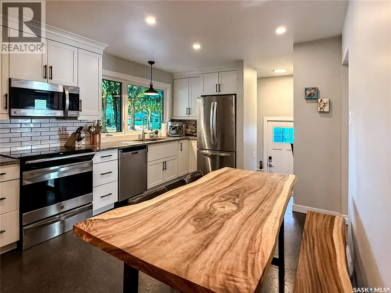
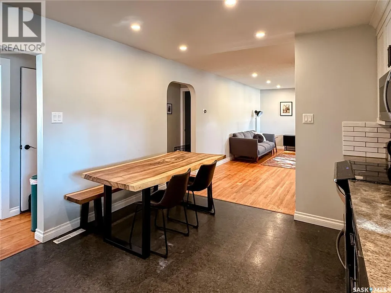
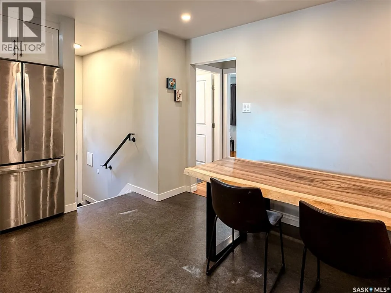
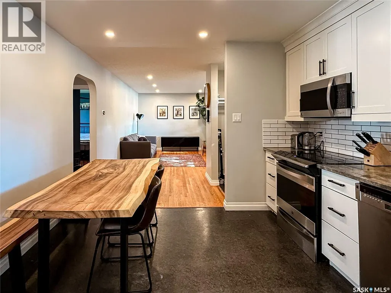
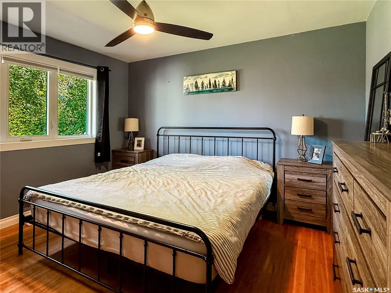
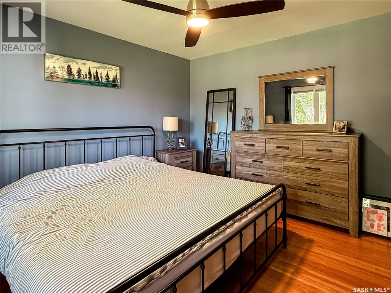
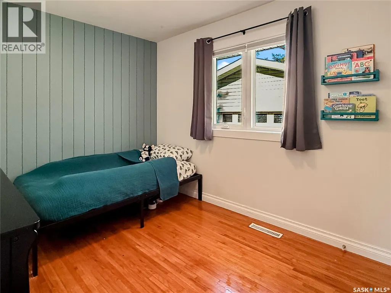
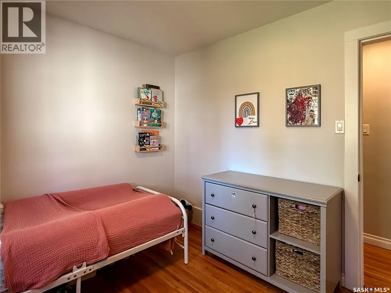
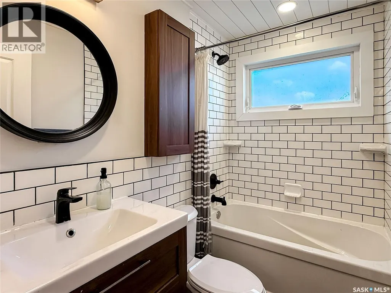
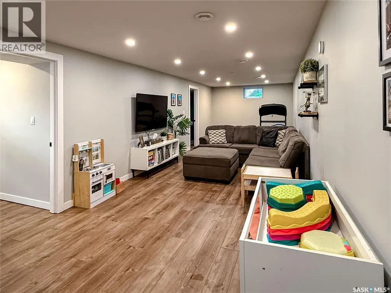
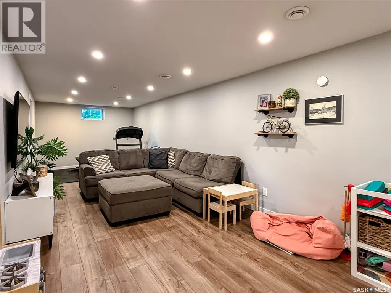
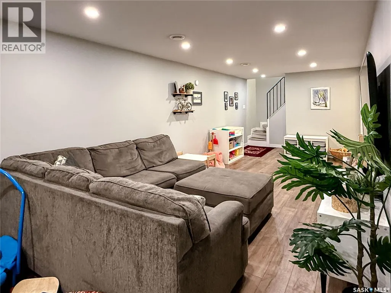
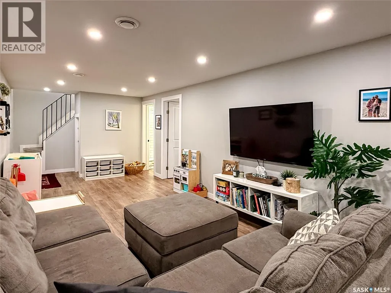
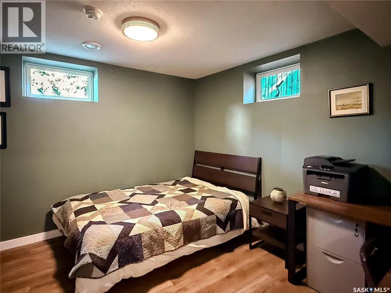
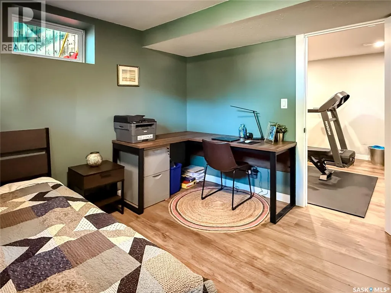
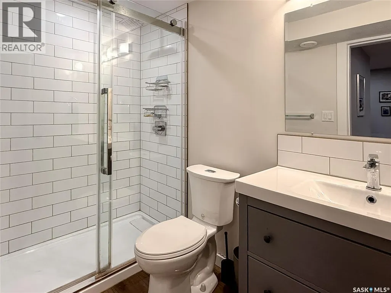
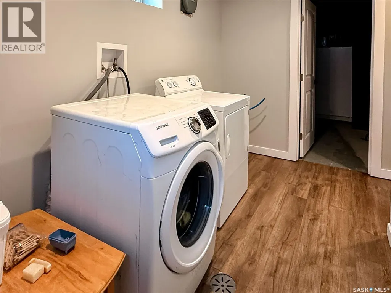
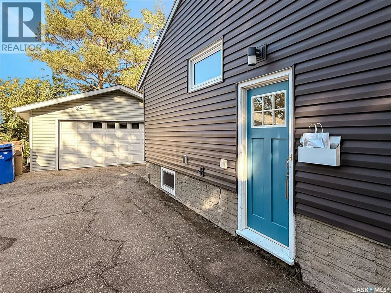
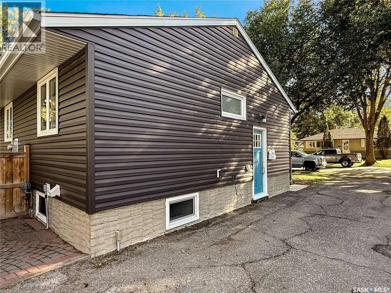
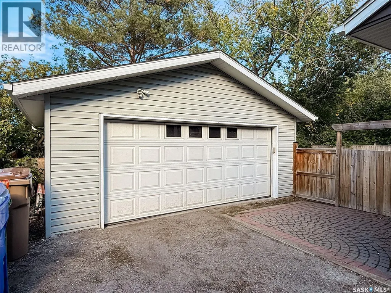
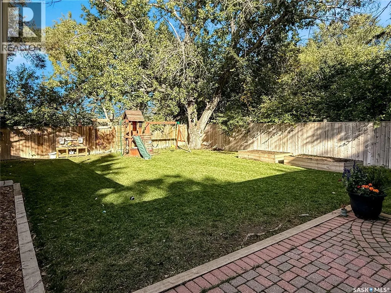
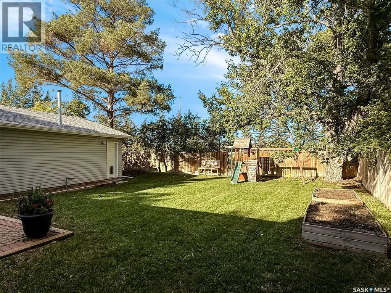
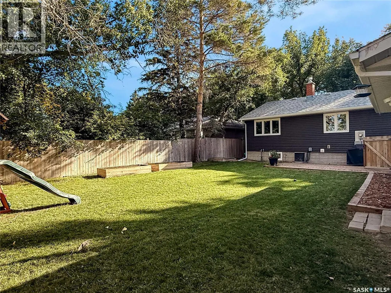
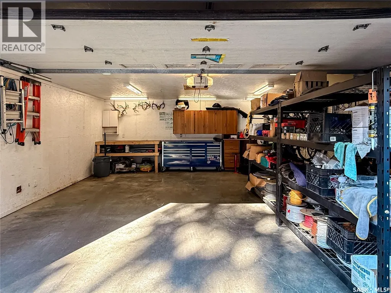
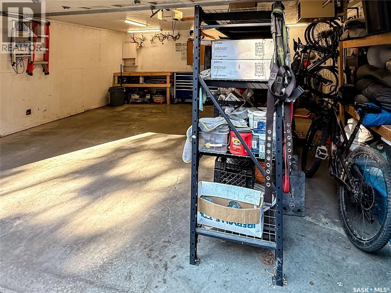
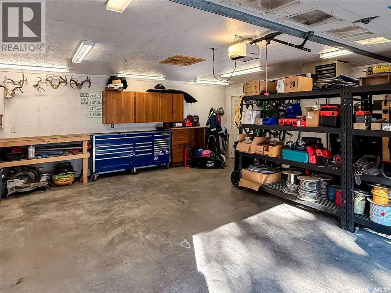
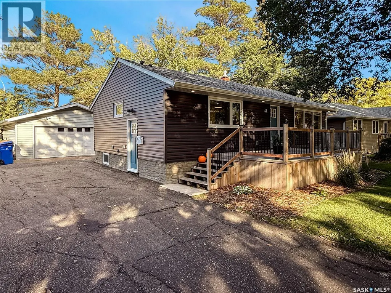
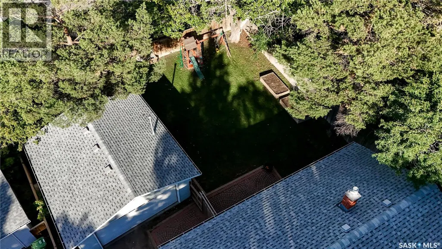
Welcome to 41 Motherwell Crescent, a well-sized Hillsdale bungalow sitting on an impressive 6,700 sq. ft. lot with the kind of space that is getting harder to find. Inside, you’ll find 1,000 sq. ft. of functional living space with four bedrooms and two bathrooms, offering plenty of flexibility for families, guests, a home office, or whatever life happens to throw at you. The bungalow layout keeps things practical and comfortable, while the finished basement adds even more usable space. Out back, the large yard gives you room to actually enjoy Saskatchewan summers, and the double detached heated garage is a serious bonus whether you need parking, storage, a workshop, or simply refuse to scrape your windshield in the winter! Located in established Hillsdale, you’re close to parks, schools, shopping, restaurants, the University of Regina and everyday amenities, all while enjoying a mature neighbourhood with tree-lined streets and plenty of character. If you’ve been looking for a solid bungalow, a nice large lot and a heated double garage in one of Regina’s most established neighbourhoods, 41 Motherwell Crescent deserves a look! As per the Seller’s direction, all offers will be presented on 09/27/2026 5:00PM. (id:7434)
General Features
| Features | Rectangular |
|---|---|
| Property Type | Single Family |
| Neighbourhood | Hillsdale |
| Building Appliances | Washer, Refrigerator, Dishwasher, Dryer, Garage door opener remote(s), Play structure, Storage Shed, Stove |
| Building Architectural Style | Bungalow |
| Building Cooling Type | Central air conditioning |
| Building Type | House |
| Ownership Type | Freehold |
| Building.StoriesTotal | 1 |
Interior Features
| Building Fireplace Present | False |
|---|---|
| Building Heating Type | Forced air |
| Building Heating Fuel | Natural gas |
| Basement Development | Finished |
| Basement Type | Full (Finished) |
| Construction Style Attachment | Detached |
| Living Area Range | 1000 |
| Bedrooms | 4 |
Exterior Features
| Structure | Deck, Patio(s) |
|---|---|
| Landscape Features | Lawn, Garden Area |
| Fence Type | Fence |
Room Details
| Room | Dimensions | Level | Flooring | Details |
|---|---|---|---|---|
| 3pc Bathroom | 9 ft x 5 ft | Basement | 5 ft | |
| 4pc Bathroom | 7 ft ,8 in x 4 ft ,6 in | Main level | 4 ft ,6 in | |
| Bedroom | 11 ft ,3 in x 8 ft ,9 in | Main level | 8 ft ,9 in | |
| Kitchen/Dining room | 11 ft ,6 in x 11 ft ,2 in | Main level | 11 ft ,2 in | |
| Laundry room | 12 ft ,8 in x 6 ft ,1 in | Basement | 6 ft ,1 in | |
| Living room | 11 ft ,3 in x 14 ft ,6 in | Main level | 14 ft ,6 in | |
| Other | 11 ft ,7 in x 11 ft | Basement | 11 ft | |
| Primary Bedroom | 11 ft ,2 in x 12 ft ,4 in | Main level | 12 ft ,4 in |
Amenities
- Views
- New Construction
- Adult 55+
- Lease To Own
- No Strata Fees
- Furnished
- Primary On Main
- Air Conditioning
- Seller Finance
- Green
- Fixer Upper
- Horse
- Golf
- Fireplace
- Deck
- Garage
- Basement
- Pool

Property vs Single Family Average in S4S 3Z3
Price
Year Built
In The Neighbourhood
Just Listed
Regina
$ 425,000
- Type
- Single Family
- Size
- 1,461 SqFt
- Rooms
- 4 Beds + 3 Baths
Coldwell Banker Local Realty
Primary On Main
Springwater (Hillsdale)
$ 749,900
- Type
- Single Family
- Rooms
- 3 Beds + 2 Baths
ROYAL LEPAGE FIRST CONTACT REALTY
Springwater (Hillsdale)
$ 1,125,000
- Type
- Single Family
- Rooms
- 4 Beds + 2.5 Baths
ROYAL LEPAGE FIRST CONTACT REALTY
Regina
$ 319,900
- Type
- Single Family
- Size
- 1,936 SqFt
- Rooms
- 5 Beds + 2 Baths
Century 21 Dome Realty Inc.
Open House
Regina
$ 414,900
- Type
- Single Family
- Size
- 1,144 SqFt
- Rooms
- 4 Beds + 2 Baths
RE/MAX Crown Real Estate
Reduced
Regina
$ 369,100
- Type
- Single Family
- Size
- 1,108 SqFt
- Rooms
- 6 Beds + 2 Baths
Century 21 Dome Realty Inc.
Primary On Main
Regina
$ 399,900
- Type
- Single Family
- Size
- 1,360 SqFt
- Rooms
- 4 Beds + 3 Baths
Realty Executives Diversified Realty
 Toronto Real Estate Board (TRREB); All information deemed reliable but not guaranteed. All properties are subject to prior sale, change or withdrawal. Neither listing broker(s) or information provider(s) shall be responsible for any typographical errors, misinformation, misprints and shall be held totally harmless. Listing(s) information is provided for consumer's personal, non-commercial use and may not be used for any purpose other than to identify prospective properties consumers may be interested
