
Primary on Main





Address
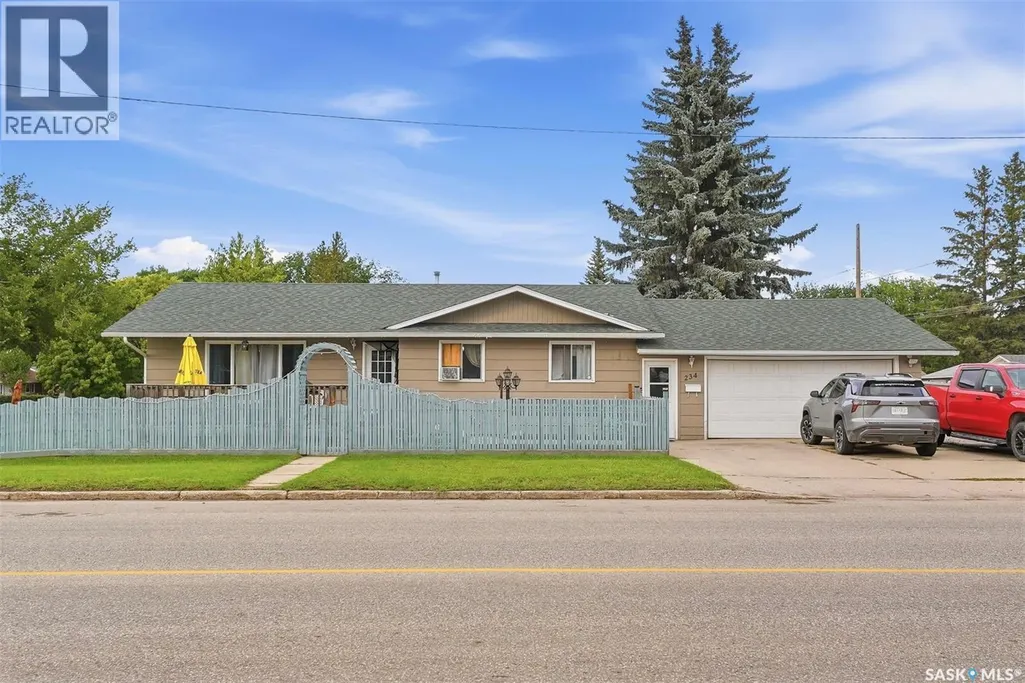
234 Winnipeg Avenue S, Saskatoon, SK
Price
$ 349,900
Property Attributes
- ID#SK049202
- TypeSingle Family
- Listing Status Active
- MunicipalitySaskatoon
- CitySaskatoon
- AreaSaskatoon
- NeighbourhoodMeadowgreen
- Postal CodeS7M 3M2
- StyleBungalow
- Year Built1970
- Price$ 349,900
- Bedrooms4
- Bathrooms2
- Half Bathrooms0
- Sqr Footage1216
Data Source:
Canadian Real Estate Association (CREA)
Property Description
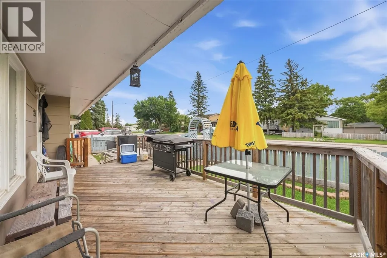
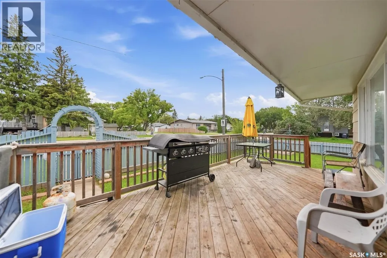
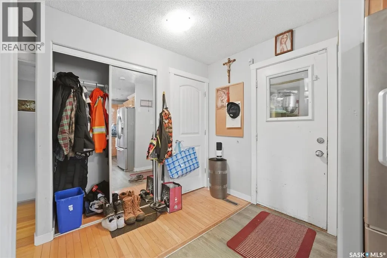
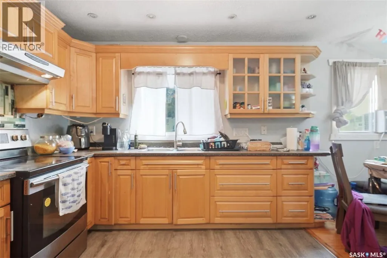
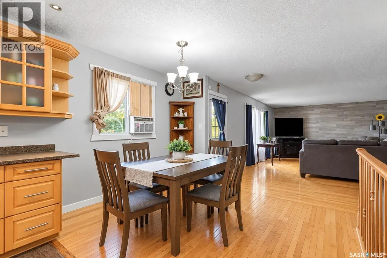
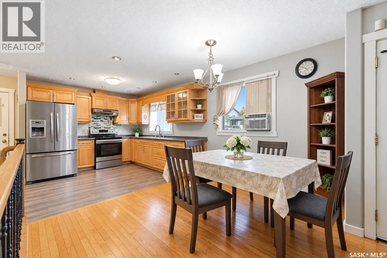
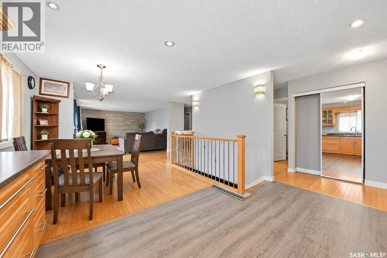
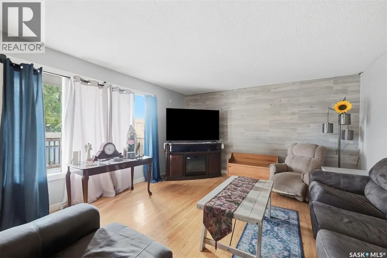
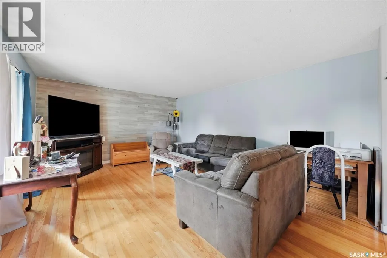
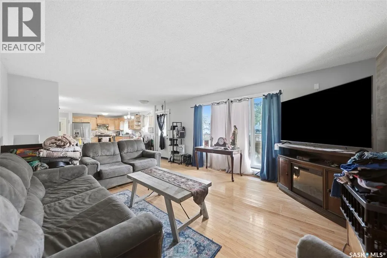
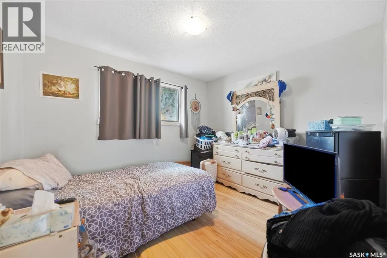
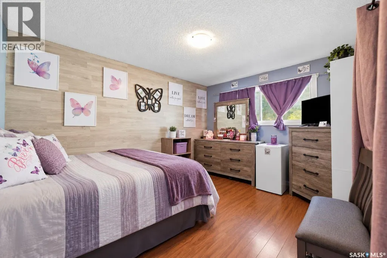
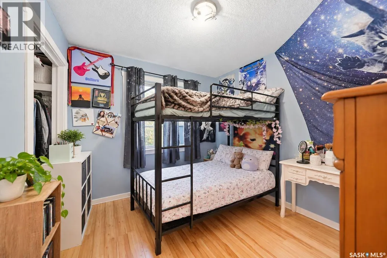
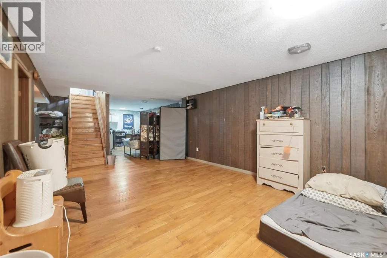
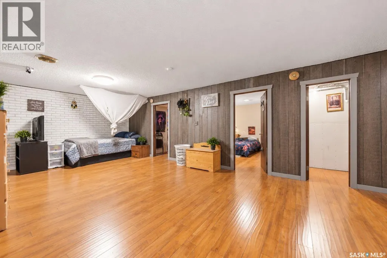
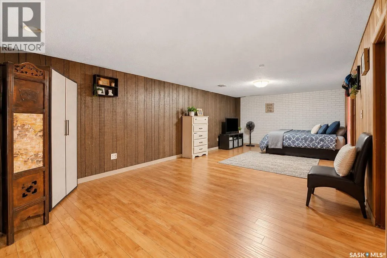
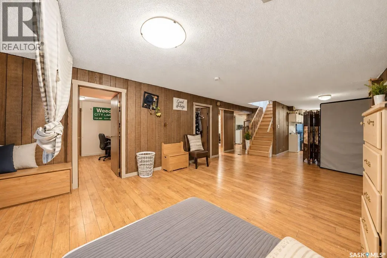
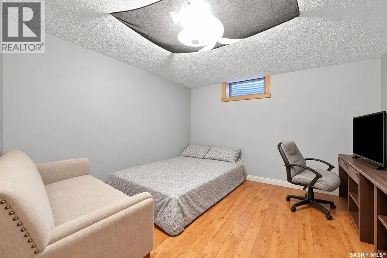
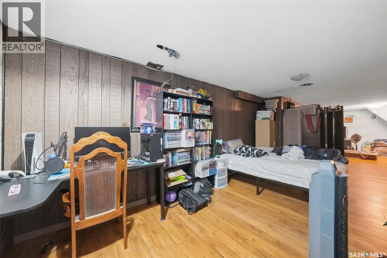
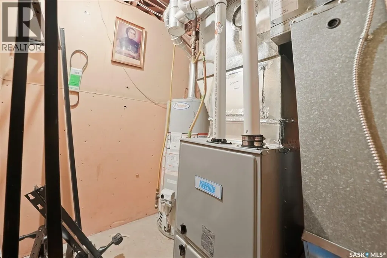
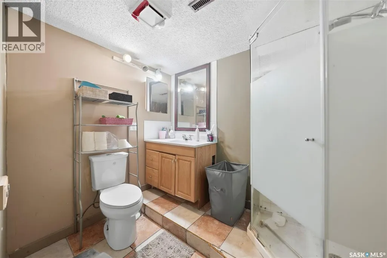
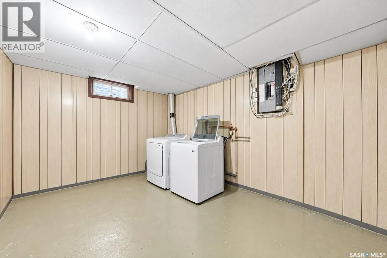
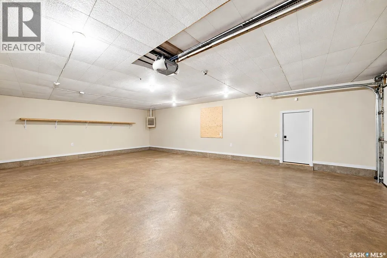
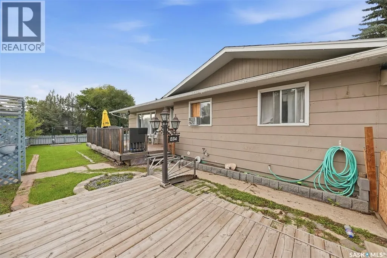
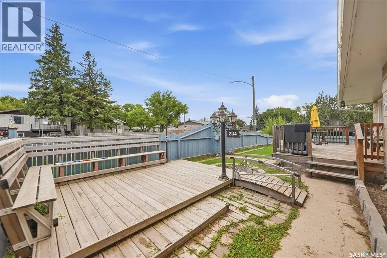
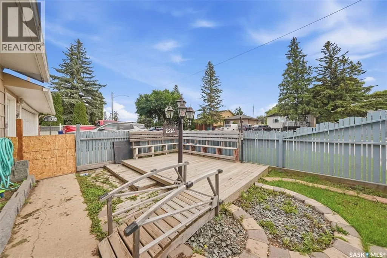
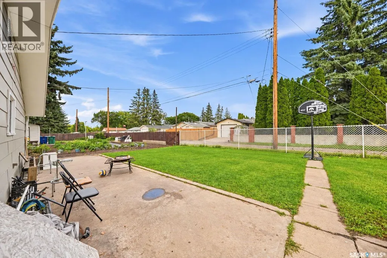
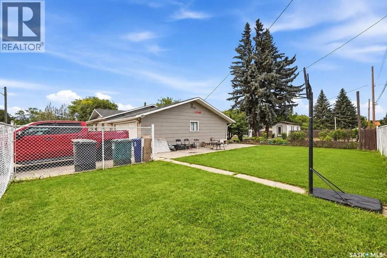
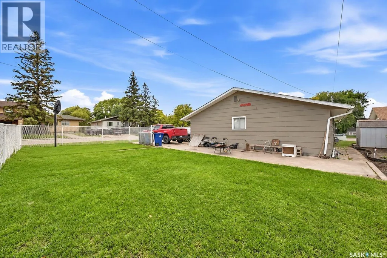
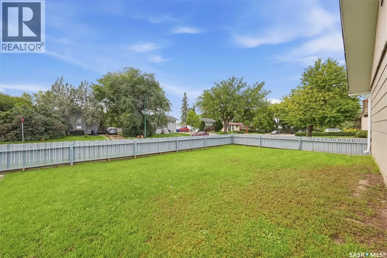
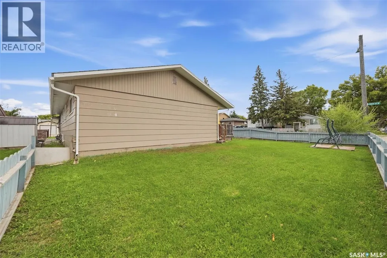
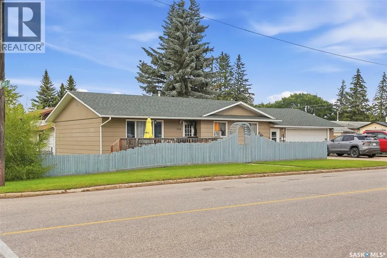
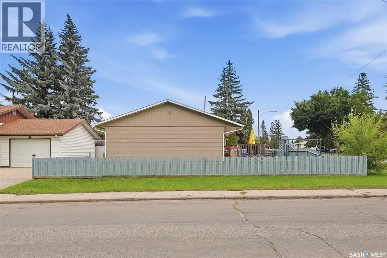
Welcome to this spacious, fully developed 1,216 sq. ft. bungalow offering 4 bedrooms, 2 bathrooms and plenty of room for the whole family. The bright and inviting main floor features a functional open layout with a generous living room showcasing hardwood flooring and a cozy electric fireplace. The upgraded kitchen offers ample cabinetry, stainless steel appliances and flows seamlessly into the spacious dining area—perfect for everyday living and entertaining. The fully developed basement provides even more living space with a large family room, games area, additional bedroom, den, and a convenient laundry/storage room. Numerous updates have been completed over the years, including newer hardwood and laminate flooring, refreshed interior and exterior paint, updated lighting, and shingles replaced in 2018. Outside, enjoy the front deck and patio area, RV parking, and the impressive oversized 24’ x 30’ attached garage—ideal for vehicles, storage, hobbies or a workshop. Conveniently located on Saskatoon’s west side with easy access to public transit, shopping, schools and everyday amenities, this well-maintained bungalow offers an excellent combination of space, functionality and value. (id:7434)
General Features
| Features | Treed, Corner Site, Lane, Rectangular |
|---|---|
| Property Type | Single Family |
| Neighbourhood | Meadowgreen |
| Building Appliances | Washer, Refrigerator, Dryer, Microwave, Alarm System, Garage door opener remote(s), Stove |
| Building Architectural Style | Bungalow |
| Building Type | House |
| Ownership Type | Freehold |
| Building.StoriesTotal | 1 |
Interior Features
| Building Fireplace Present | True |
|---|---|
| Building Fireplace Type | Conventional |
| Building Heating Type | Forced air |
| Building Heating Fuel | Natural gas |
| Basement Development | Finished |
| Basement Type | Full (Finished) |
| Construction Style Attachment | Detached |
| Fireplace Fuel | Electric |
| Living Area Range | 1216 |
| Bedrooms | 4 |
Exterior Features
| Structure | Deck, Patio(s) |
|---|---|
| Landscape Features | Lawn |
| Fence Type | Fence |
Room Details
| Room | Dimensions | Level | Flooring | Details |
|---|---|---|---|---|
| 3pc Bathroom | 7 ft x 6 ft | Basement | 6 ft | |
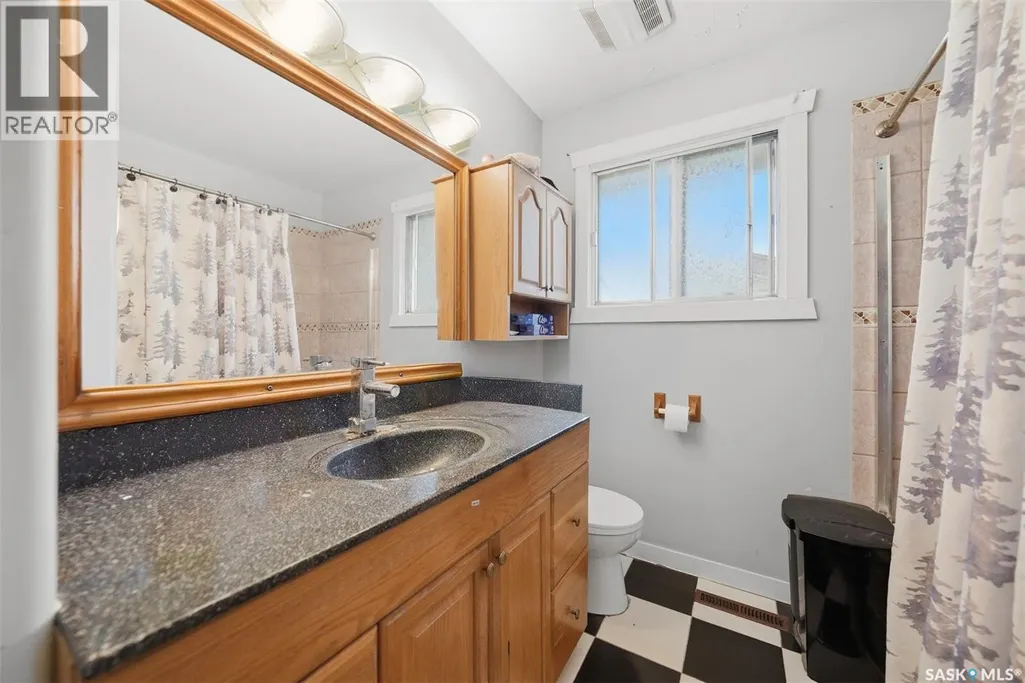
| 4pc Bathroom | 7 ft ,1 in x 9 ft ,6 in | Main level | 9 ft ,6 in | |
| Bedroom | 9 ft ,3 in x 9 ft ,7 in | Main level | 9 ft ,7 in | |
| Den | 8 ft x 13 ft | Basement | 13 ft | |
| Dining room | 10 ft ,3 in x 7 ft | Main level | 7 ft | |
| Family room | 11 ft x 25 ft | Basement | 25 ft | |
| Games room | 18 ft ,5 in x 9 ft ,7 in | Basement | 9 ft ,7 in | |
| Kitchen | 13 ft ,8 in x 12 ft | Main level | 12 ft | |
| Laundry room | 12 ft x 9 ft ,7 in | Basement | 9 ft ,7 in | |
| Living room | 14 ft ,7 in x 17 ft | Main level | 17 ft | |
| Primary Bedroom | 13 ft x 10 ft ,3 in | Main level | 10 ft ,3 in |
Amenities
- Views
- New Construction
- Adult 55+
- Lease To Own
- No Strata Fees
- Furnished
- Primary On Main
- Air Conditioning
- Seller Finance
- Green
- Fixer Upper
- Horse
- Golf
- Fireplace
- Deck
- Garage
- Basement
- Pool

Property vs Single Family Average in S7M 3M2
Price
Year Built
In The Neighbourhood
Primary On Main
Saskatoon
$ 209,900
- Type
- Single Family
- Size
- 1,062 SqFt
- Rooms
- 5 Beds + 2 Baths
Realty Executives Saskatoon
 Toronto Real Estate Board (TRREB); All information deemed reliable but not guaranteed. All properties are subject to prior sale, change or withdrawal. Neither listing broker(s) or information provider(s) shall be responsible for any typographical errors, misinformation, misprints and shall be held totally harmless. Listing(s) information is provided for consumer's personal, non-commercial use and may not be used for any purpose other than to identify prospective properties consumers may be interested
