
Open House Sat, Oct 3rd 03:00 PM - 04:30 PM






Address
378 Sharma Crescent, Saskatoon, SK
Price
$ 799,900
Open House Sat, Oct 3rd 03:00 PM - 04:30 PM
Property Attributes
- ID#SK049637
- TypeSingle Family
- Listing Status Active
- MunicipalitySaskatoon
- CitySaskatoon
- AreaSaskatoon
- NeighbourhoodAspen Ridge
- Postal CodeS7W 1K8
- StyleBi-level
- Year Built2025
- Price$ 799,900
- Bedrooms6
- Bathrooms4
- Half Bathrooms0
- Sqr Footage1600
Data Source:
Canadian Real Estate Association (CREA)
Property Description
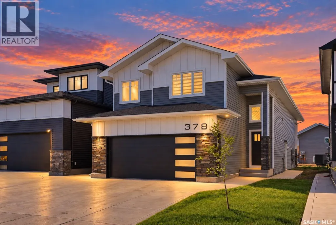
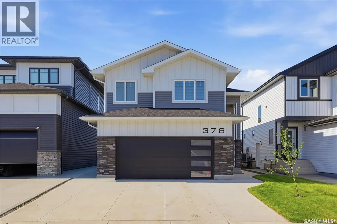
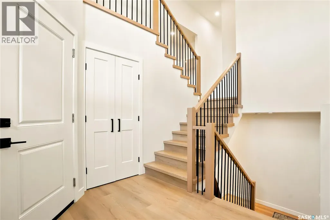
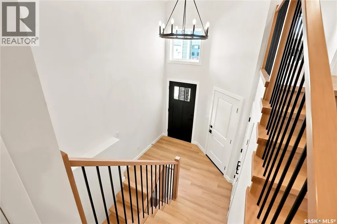
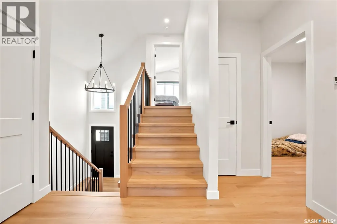
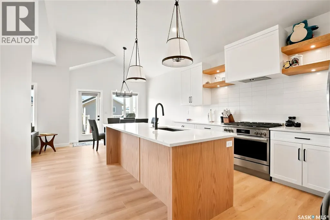
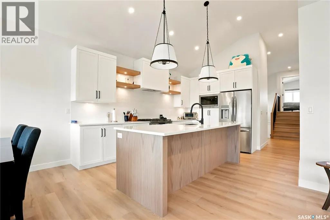
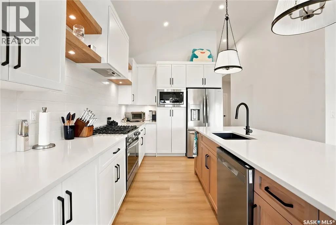
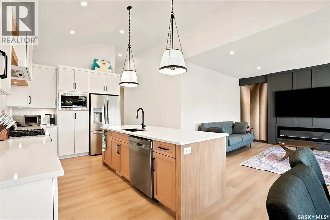
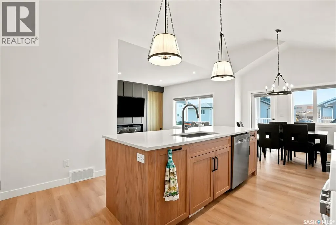
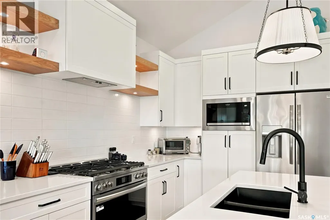
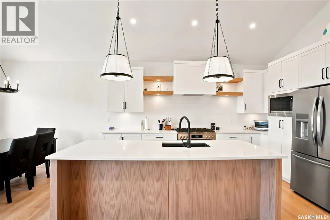
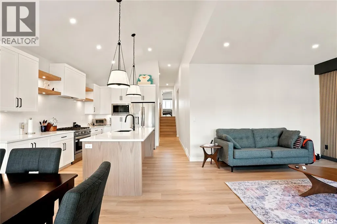
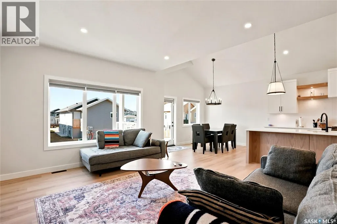
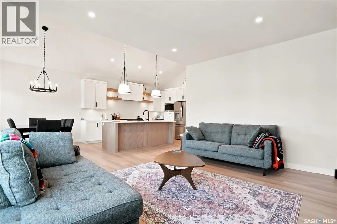
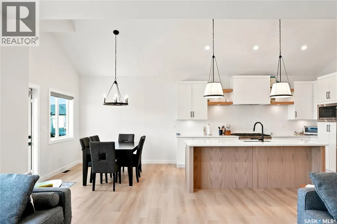
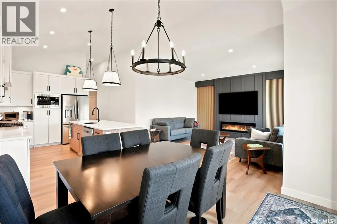
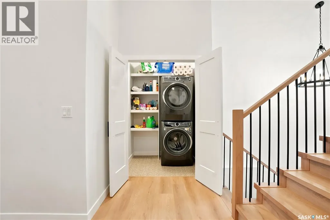
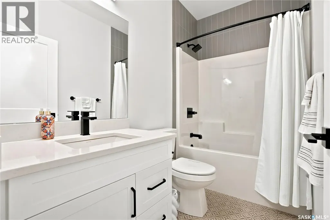
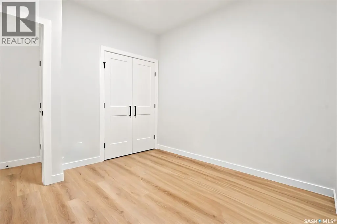
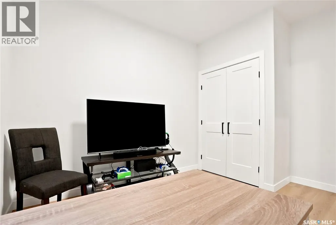
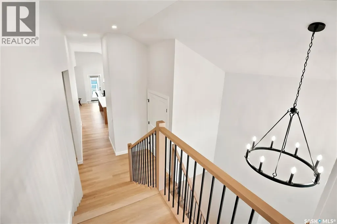
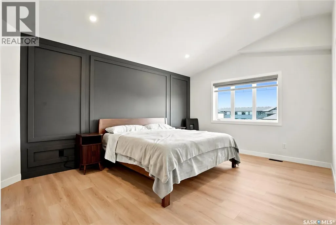
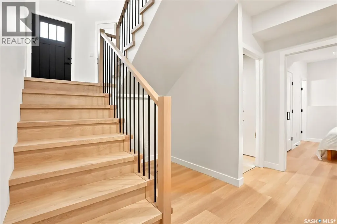
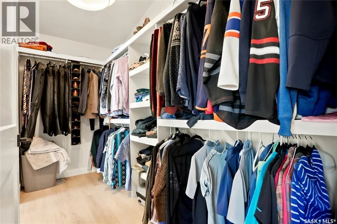
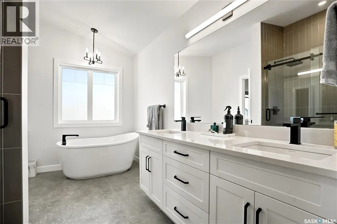
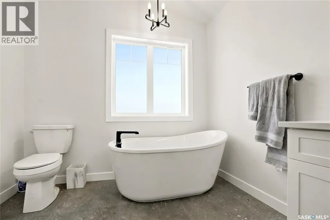
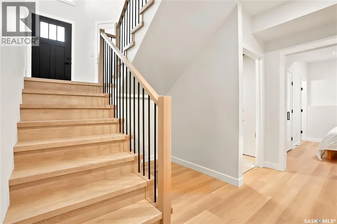
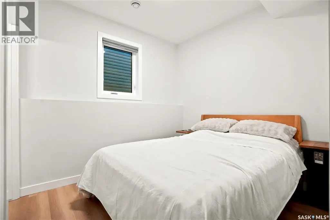
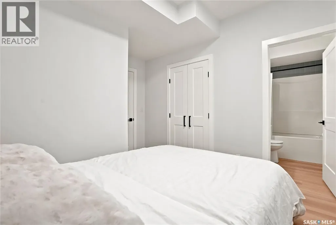
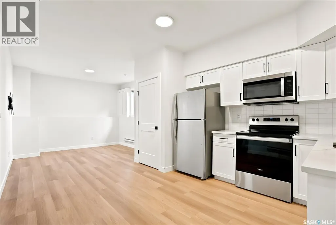
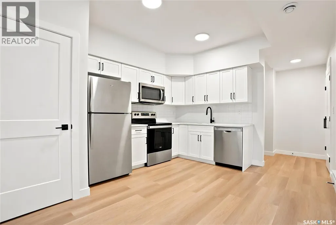
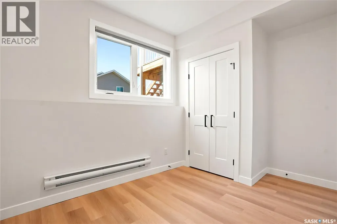
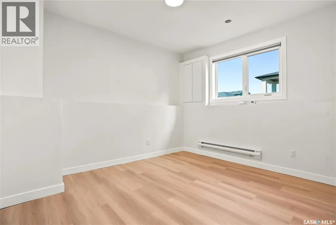
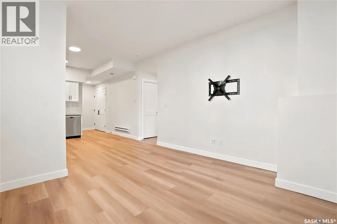
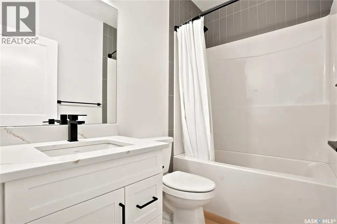
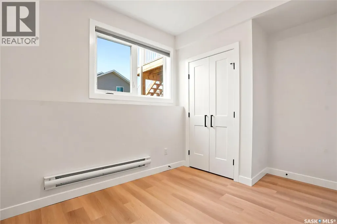
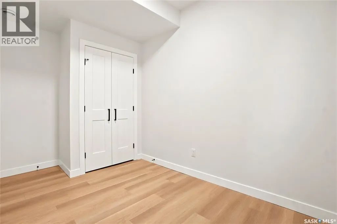
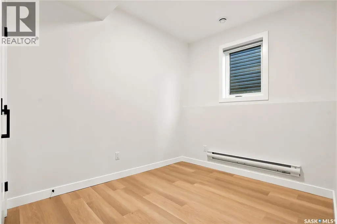
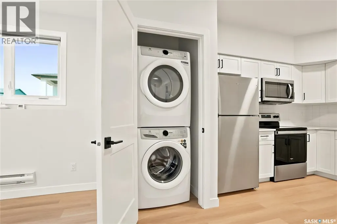
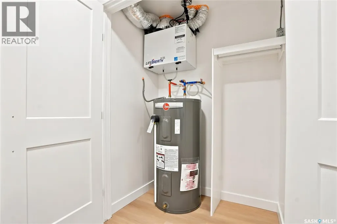
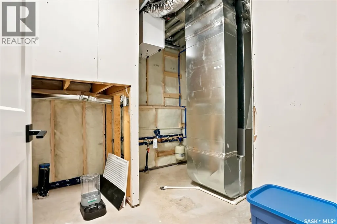
This upgraded modified bi-level features one of the most sought-after layouts in this price range, offering a blend of style, function, and income potential. It’s located in Aspen Ridge, a modern and highly desirable Saskatoon neighborhood known for its clean streetscape, strong community feel, and quick access to parks, pathways, the Northeast Swale, and all amenities in University Heights. The main floor features 9-foot ceilings and upgraded flooring throughout. The kitchen is finished with quartz countertops, a large island, Superior Cabinets with soft-close doors and drawers, a designer tile backsplash with custom floating shelves, and updated appliances including a gas range. The dining room is spacious and leads directly to a covered deck with a gas BBQ hookup. The living room includes a custom feature wall with space for a large TV and entertainment unit. Two bedrooms, a full bathroom, and a dedicated laundry area complete the main floor. Upstairs, the primary bedroom offers tall vaulted ceilings and a walk-in closet. The ensuite includes dual sinks, a ceramic tile shower, and a standalone tub. The lower level is a standout. The main portion of the basement includes a fourth bedroom and an additional bathroom accessible from the front entry, perfect for guests, teens, or a private office setup. The remainder of the basement is a bright, well-finished legal two-bedroom suite with large windows, higher-than-average ceiling height, modern finishes, and a private side entry. Construction details include 9-foot basement walls, R22 exterior insulation, R50+ attic insulation, and a high-efficiency furnace with an air-to-air exchanger. The exterior is finished with Hardie board, stone accents, vinyl siding, and Cambridge shingles for long-lasting curb appeal. This is a quality home with meaningful upgrades and a legal suite that adds real value in a growing neighborhood. It’s a stronger deal than any of the new builds currently available in Aspen Ridge. (id:7434)
General Features
| Features | Rectangular, Sump Pump |
|---|---|
| Property Type | Single Family |
| Neighbourhood | Aspen Ridge |
| Building Appliances | Washer, Refrigerator, Dishwasher, Dryer, Microwave, Window Coverings, Hood Fan, Stove |
| Building Architectural Style | Bi-level |
| Building Cooling Type | Central air conditioning |
| Building Type | House |
| Ownership Type | Freehold |
Interior Features
| Building Fireplace Present | True |
|---|---|
| Building Fireplace Type | Conventional |
| Building Heating Type | Baseboard heaters |
| Building Heating Fuel | Natural gas |
| Basement Development | Finished |
| Basement Type | Full (Finished) |
| Construction Style Attachment | Detached |
| Fireplace Fuel | Electric |
| Living Area Range | 1600 |
| Bedrooms | 6 |
Exterior Features
| Structure | Deck |
|---|---|
| Landscape Features | Lawn |
Room Details
| Room | Dimensions | Level | Flooring | Details |
|---|---|---|---|---|
| 4pc Bathroom | 8'6 x 4'11 | Main level | ||
| 5pc Ensuite bath | 11'6 x 8'4 | Second level | ||
| Bedroom | 10'6 x 10' | Main level | ||
| Dining room | 10'6 x 11' | Main level | ||
| Kitchen | 15' x 12' | Main level | ||
| Living room | 14'9 x 13'11 | Main level | ||
| Other | x x x | Basement | ||
| Primary Bedroom | 18'5 x 11'11 | Second level |
Amenities
- Views
- New Construction
- Adult 55+
- Lease To Own
- No Strata Fees
- Furnished
- Primary On Main
- Air Conditioning
- Seller Finance
- Green
- Fixer Upper
- Horse
- Golf
- Fireplace
- Deck
- Garage
- Basement
- Pool

Property vs Single Family Average in S7W 1K8
Price
Year Built
In The Neighbourhood
Open House
Saskatoon
$ 674,900
- Type
- Single Family
- Size
- 1,558 SqFt
- Rooms
- 3 Beds + 2 Baths
Boyes Group Realty Inc.
Reduced
Saskatoon
$ 484,900
- Type
- Single Family
- Size
- 1,488 SqFt
- Rooms
- 3 Beds + 3 Baths
Realty Executives Saskatoon
Primary On Main
Saskatoon
$ 849,900
- Type
- Single Family
- Size
- 1,696 SqFt
- Rooms
- 4 Beds + 4 Baths
Realty Executives Saskatoon
Primary On Main
Saskatoon
$ 502,400
- Type
- Single Family
- Size
- 1,116 SqFt
- Rooms
- 5 Beds + 3 Baths
Realty Executives Saskatoon
Primary On Main
Saskatoon
$ 501,150
- Type
- Single Family
- Size
- 1,091 SqFt
- Rooms
- 5 Beds + 3 Baths
Realty Executives Saskatoon
 Toronto Real Estate Board (TRREB); All information deemed reliable but not guaranteed. All properties are subject to prior sale, change or withdrawal. Neither listing broker(s) or information provider(s) shall be responsible for any typographical errors, misinformation, misprints and shall be held totally harmless. Listing(s) information is provided for consumer's personal, non-commercial use and may not be used for any purpose other than to identify prospective properties consumers may be interested
