
Primary on Main














Address
2449 Kraft Creek Road, Timmins (TNW - Rural), ON
Price
$ 799,900
Property Attributes
- ID#T13772158
- TypeSingle Family
- Listing Status Active
- MunicipalityTimmins (TNW - Rural)
- CityTimmins (TNW - Rural)
- AreaTNW - Rural
- NeighbourhoodTNW - Rural
- Postal CodeP4N 7C3
- StyleBungalow
- Price$ 799,900
- Bedrooms3+1
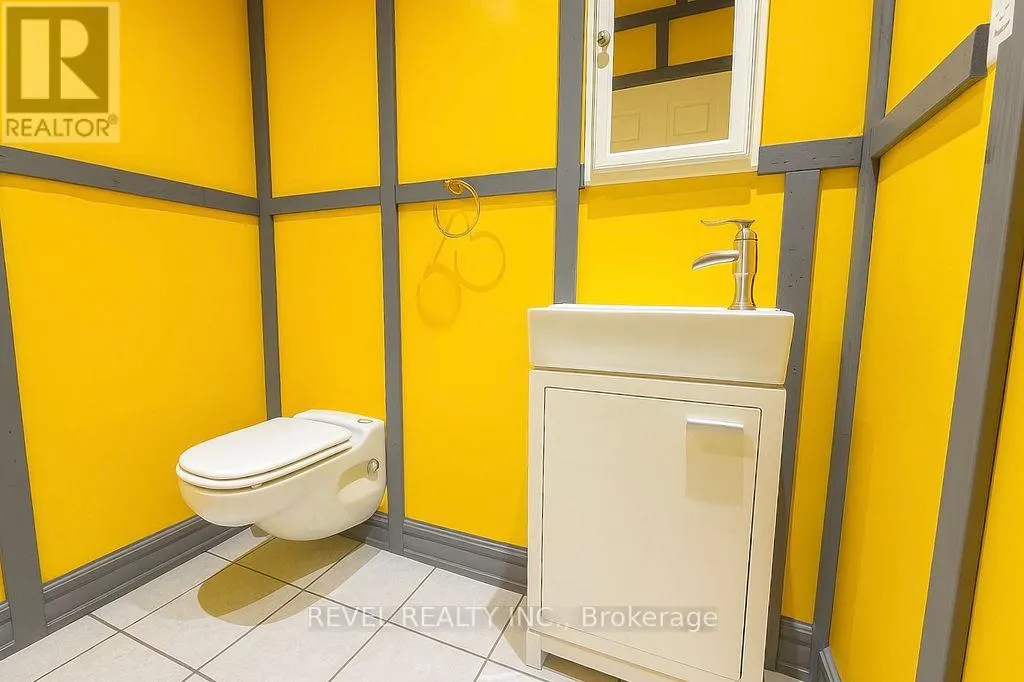
- Bathrooms2
- Half Bathrooms1
Data Source:
Canadian Real Estate Association (CREA)
Property Description
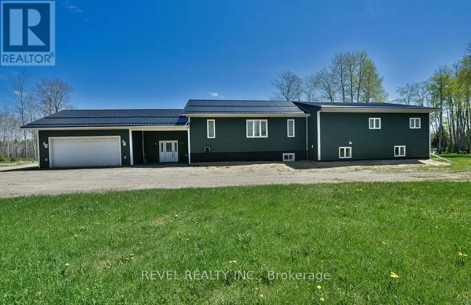
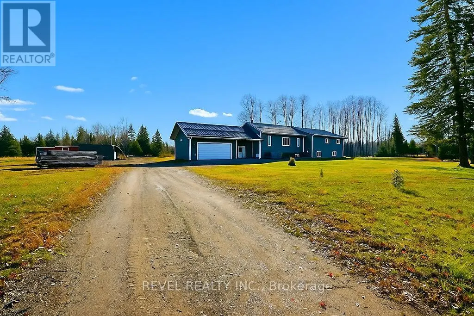
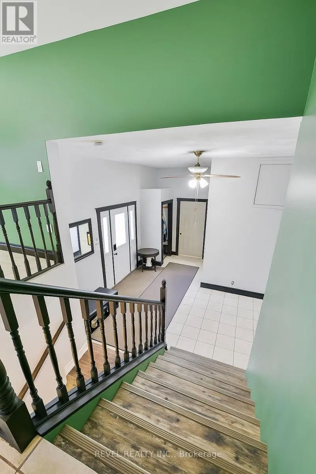
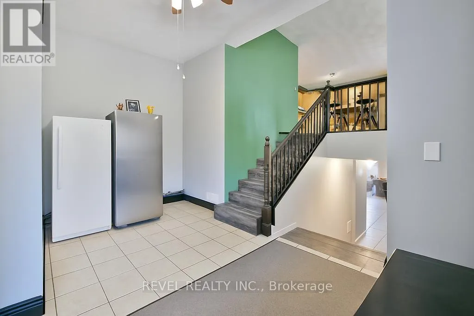
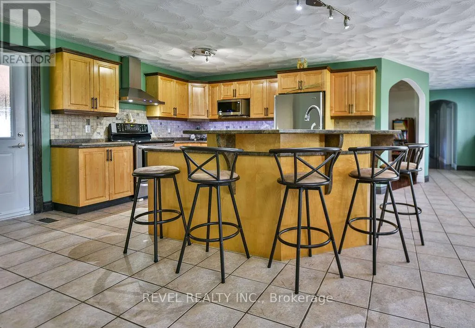
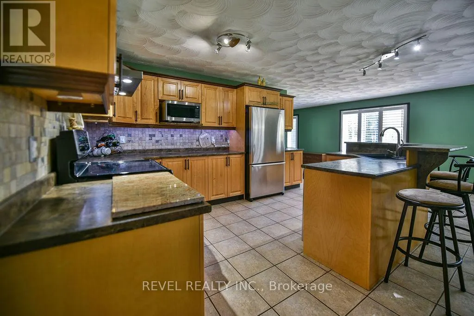
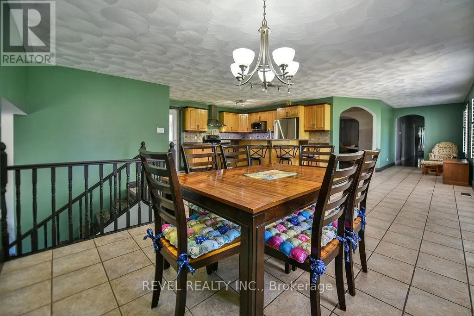
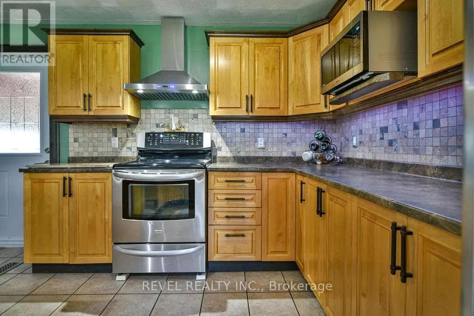
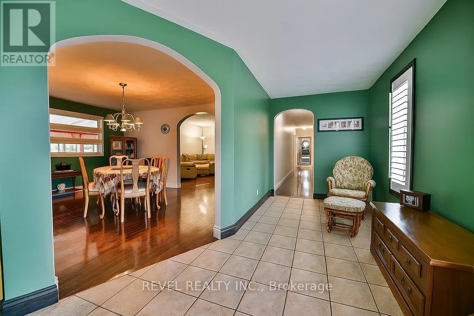
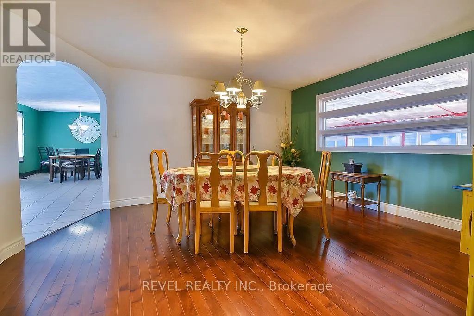
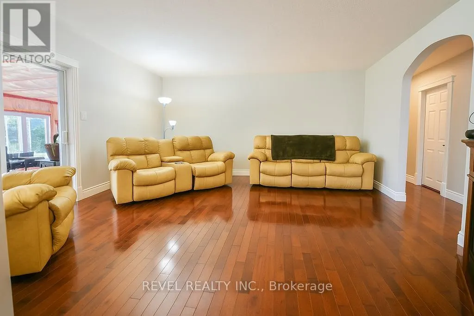
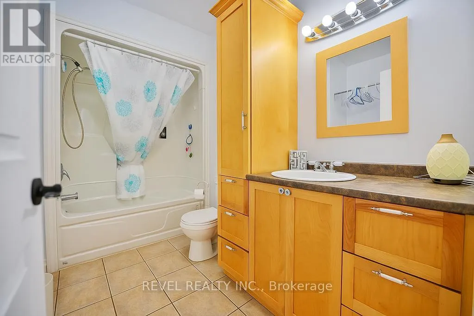
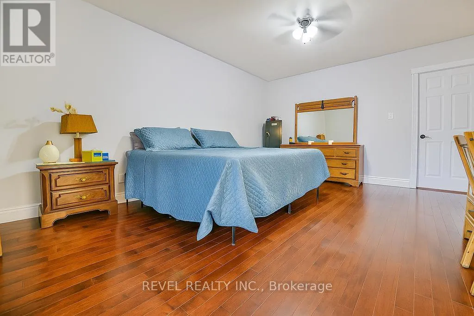
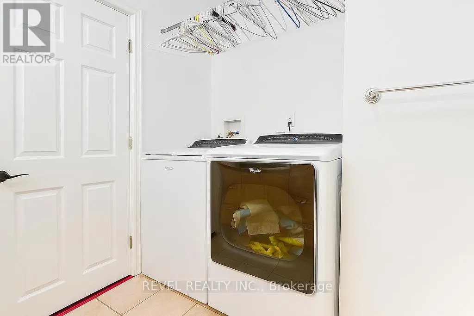
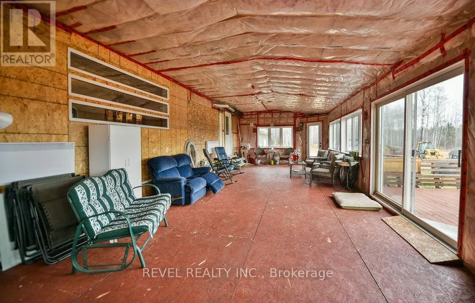
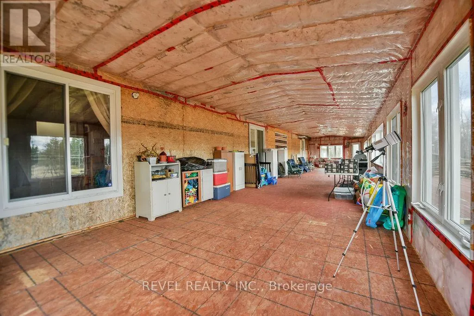
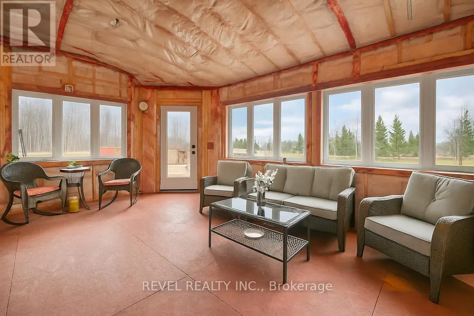
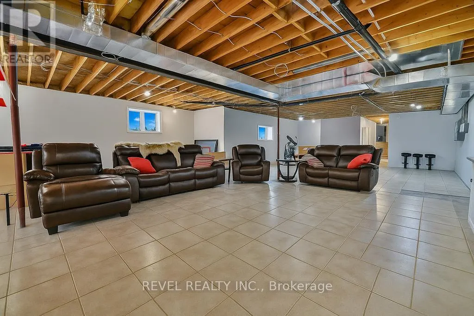
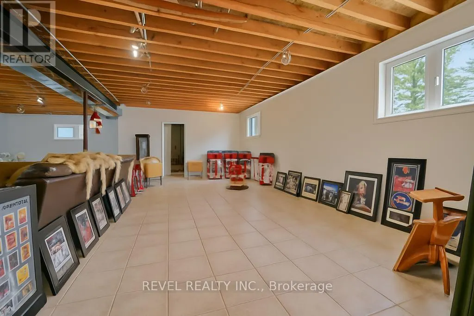
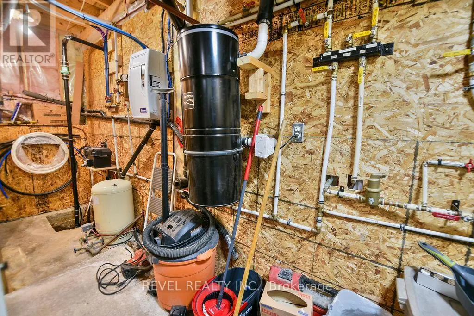
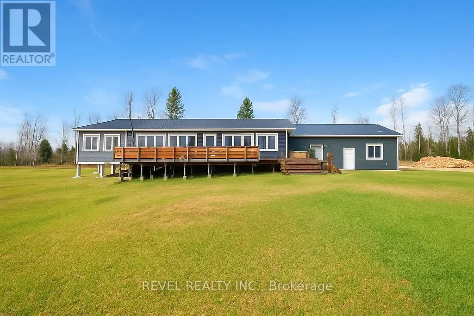
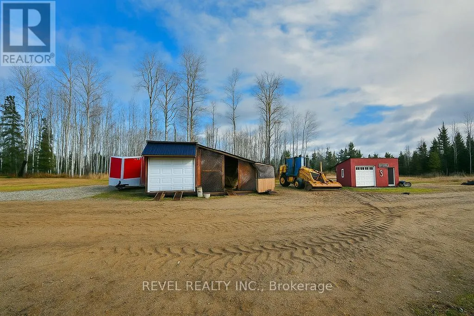
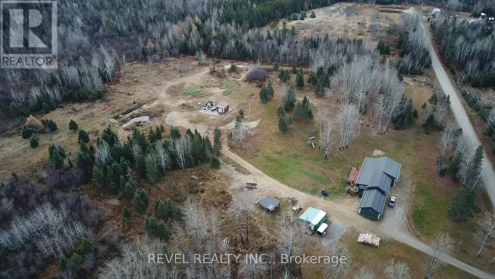
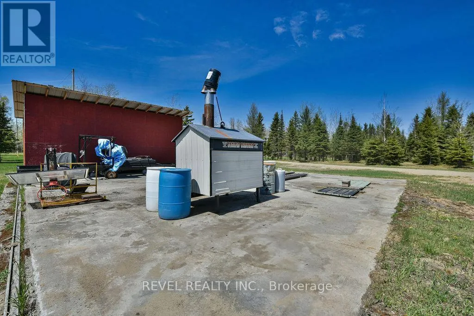
Impressive 3300 sq. ft. bungalow featuring 3+1 bedrooms, 2.5-bath home set on 75.63 acres of beautifully maintained land with scenic trails to explore nature at its best. Features an attached 24' x 24' heated garage with an 18' x 9' overhead door. The open-concept kitchen and dining area include maple cabinets with crown molding, light valance, walk-in pantry, and an island with a breakfast counter. The main floor offers 3 spacious bedrooms, including a primary suite with a 4-piece ensuite and walk-in closet, formal dining, plus convenient main floor laundry combined with a 4-piece bath. The basement boasts radiant in-floor heating, an additional bedroom, office and a massive rec room. Enjoy the 4-season sunroom or the deck offering panoramic views of the backyard. Additional features include central air, central vac, outdoor wood-burning boiler with electric backup generator, and extensive yard lighting. Outbuildings include an 8' x 26' wired workshop, 8' x 20' shed, 12' x 24' shed on the 40' x 60' cement pad ready for a future shop. (id:7434)
General Features
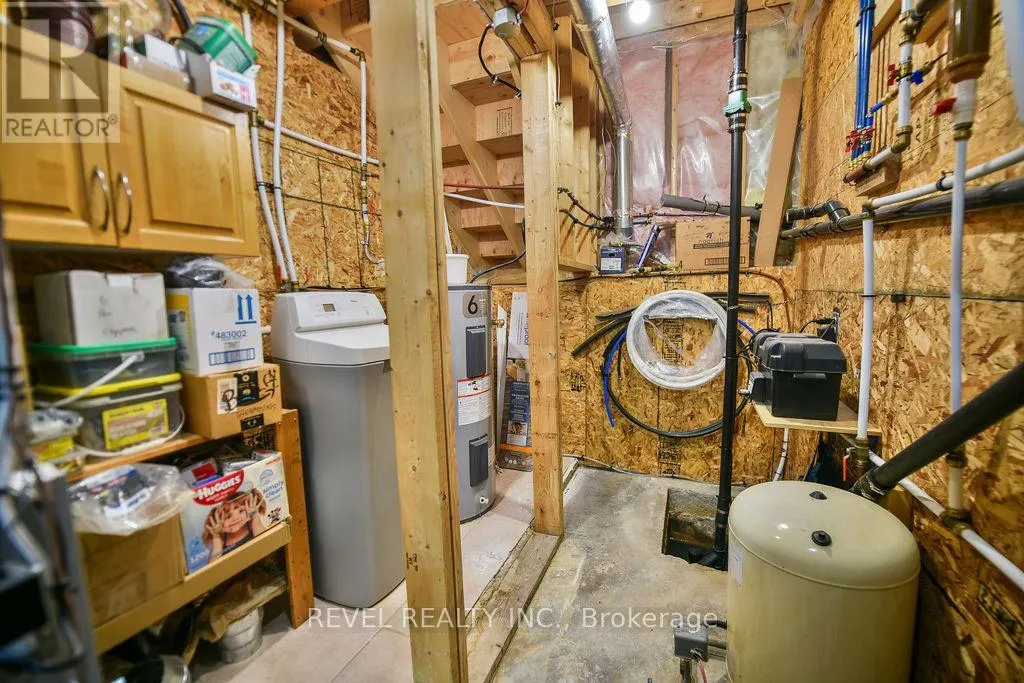
| Features | Wooded area, Irregular lot size, Partially cleared, Lighting, Carpet Free, Sump Pump |
|---|---|
| Community Features | School Bus |
| Property Type | Single Family |
| Zoning Description | RD-RU |
| CommunityName | TNW - Rural |
| Building Appliances | Central Vacuum, Water softener, Water Heater, Dryer, Humidifier, Microwave, Stove, Washer, Refrigerator |
| Building Architectural Style | Bungalow |
| Building Cooling Type | Central air conditioning |
| Location Description | Cross Streets: Airport RD & Kraft Creek RD. ** Directions: End of Kraft Creek RD. |
| Parking Space Total | 17 |
| Foundation Type | Poured Concrete |
| Building Type | House |
| Ownership Type | Freehold |
| Building.StoriesTotal | 1 |
Interior Features
| Building Fireplace Present | False |
|---|---|
| Building Heating Type | Baseboard heaters, Radiant heat |
| Building Heating Fuel | Electric, Wood |
| Basement Development | Partially finished |
| Basement Type | Full (Partially finished) |
| Construction Style Attachment | Detached |
| Flooring Type | Ceramic, Hardwood |
| Living Area Range | 3000 |
| Bedrooms | 3+1 |
Exterior Features
| Structure | Deck, Shed, Outbuilding, Workshop |
|---|---|
| Landscape Features | Landscaped |
| Sewer | Septic System |
| Exterior Finish | Vinyl siding |
Room Details
| Room | Dimensions | Level | Flooring | Details |
|---|---|---|---|---|
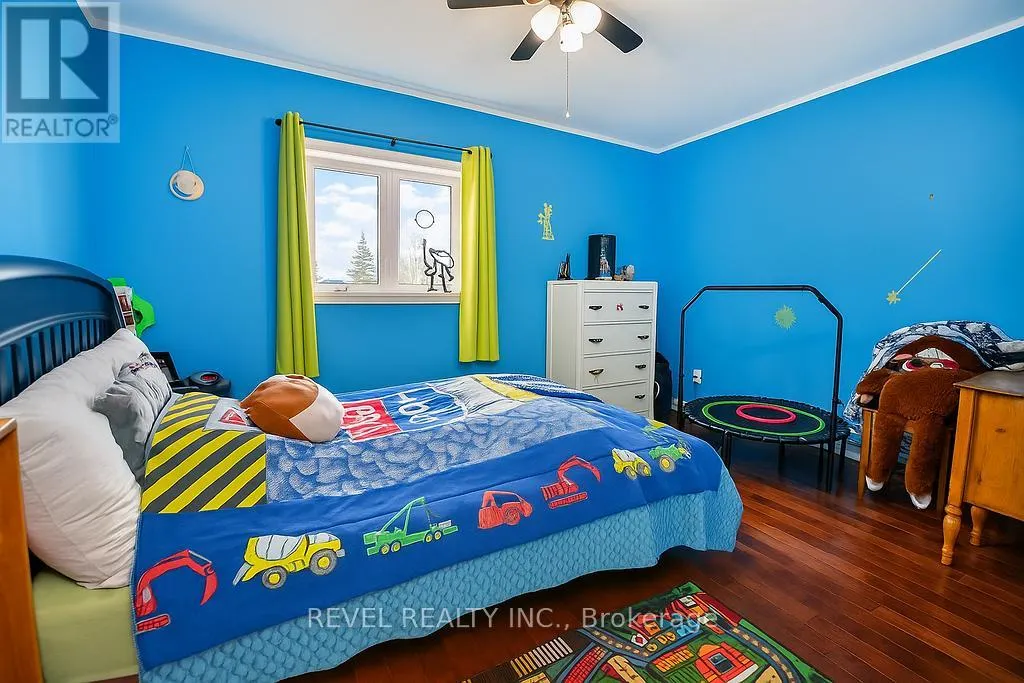
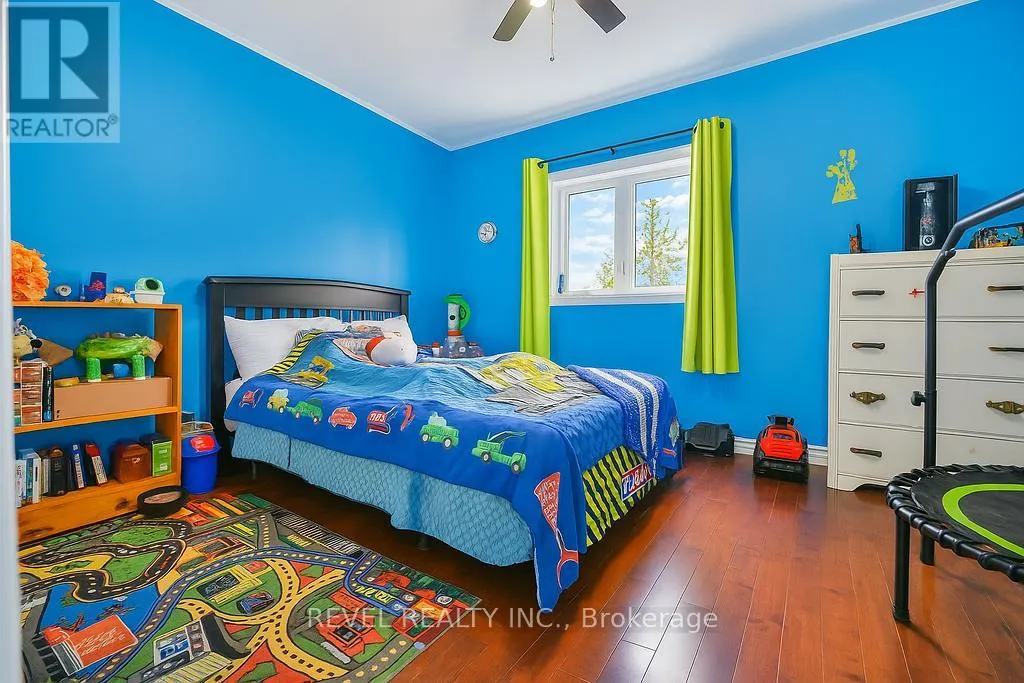
| Bedroom 2 | 3.8 m x 3 m | Main level | 3 m | |
| Bedroom 3 | 3.3 m x 2.7 m | Main level | 2.7 m | |
| Bedroom 4 | 3.3 m x 2.7 m | Basement | 2.7 m | |
| Dining room | 4.8 m x 4 m | Main level | 4 m | |
| Foyer | 4.9 m x 4.5 m | Main level | 4.5 m | |
| Kitchen | 4.3 m x 2.6 m | Main level | 2.6 m | |
| Living room | 4.8 m x 4.7 m | Main level | 4.7 m | |
| Office | 3.7 m x 2.1 m | Basement | 2.1 m | |
| Primary Bedroom | 4.8 m x 3.8 m | Main level | 3.8 m | |
| Recreational, Games room | 15.6 m x 6.5 m | Basement | 6.5 m | |
| Sunroom | 20 m x 4.6 m | Main level | 4.6 m | |
| Utility room | 5 m x 2 m | Basement | 2 m |
Amenities
- Views
- New Construction
- Adult 55+
- Lease To Own
- No Strata Fees
- Furnished
- Primary On Main
- Air Conditioning
- Seller Finance
- Green
- Fixer Upper
- Horse
- Golf
- Fireplace
- Deck
- Garage
- Basement
- Pool

Property vs Single Family Average in P4N 7C3
Price
In The Neighbourhood
Just Listed
Timmins (TNW - Rural)
$ 639,900
- Type
- Single Family
- Rooms
- 3 Beds + 2.5 Baths
ZIEMINSKI REAL ESTATE INC
 Toronto Real Estate Board (TRREB); All information deemed reliable but not guaranteed. All properties are subject to prior sale, change or withdrawal. Neither listing broker(s) or information provider(s) shall be responsible for any typographical errors, misinformation, misprints and shall be held totally harmless. Listing(s) information is provided for consumer's personal, non-commercial use and may not be used for any purpose other than to identify prospective properties consumers may be interested
