







Address
1499 Kitchen Court N, Milton (Walker), ON
Price
$ 4,000
Property Attributes
- ID#W13825820
- TypeSingle Family
- Listing Status Active
- MunicipalityMilton (Walker)
- CityMilton (Walker)
- Area1051 - Walker
- Neighbourhood1051 - Walker
- Postal CodeL9E 1Y8
- Style
- Price$ 4,000
- Bedrooms4
- Bathrooms3
- Half Bathrooms1
Data Source:
Canadian Real Estate Association (CREA)
Property Description
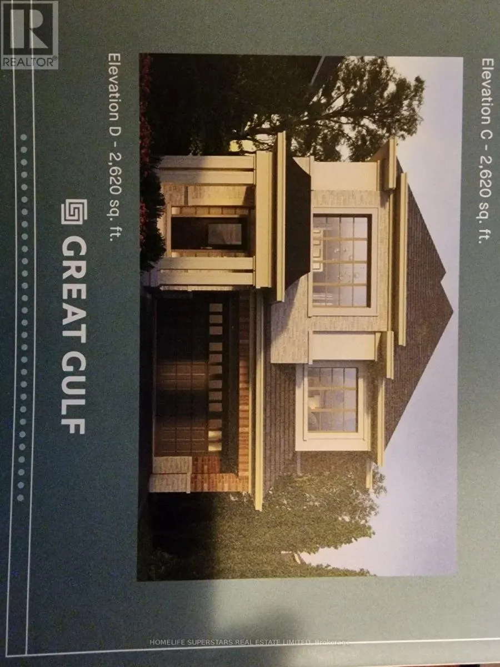
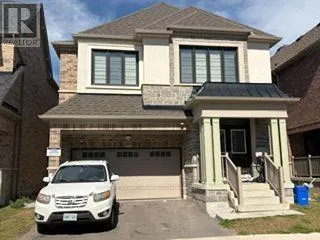
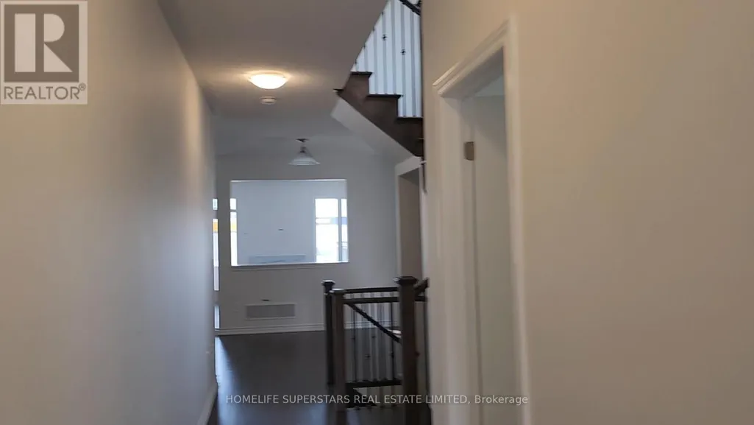
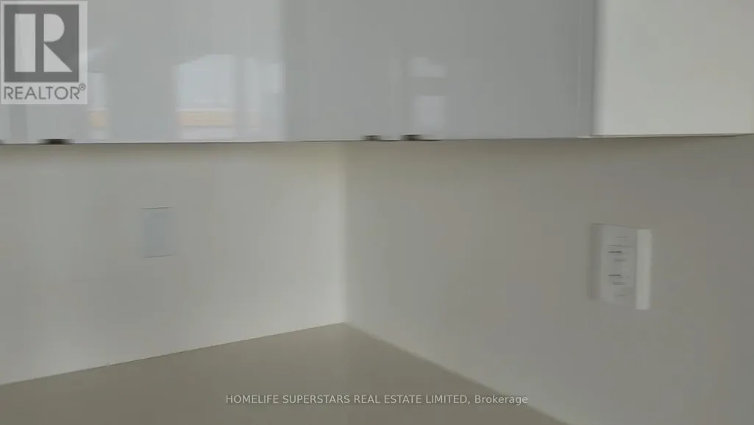
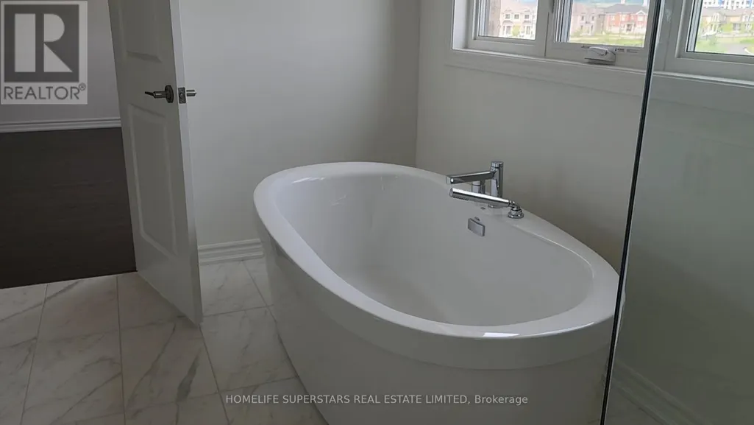
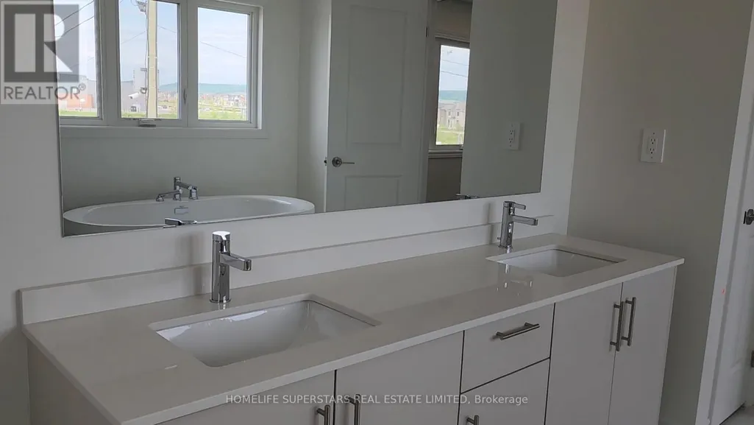
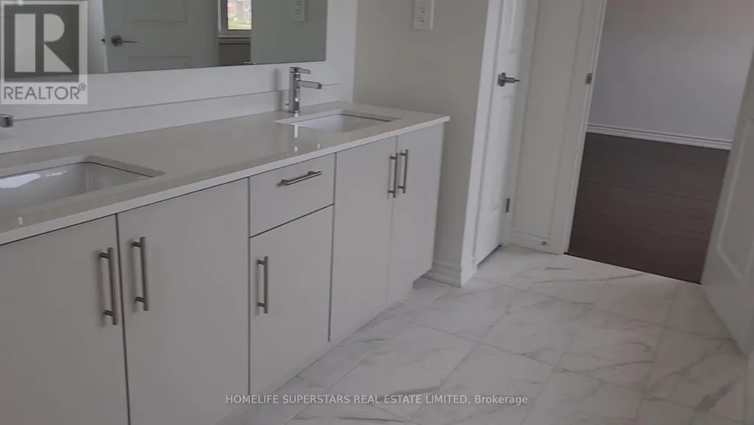
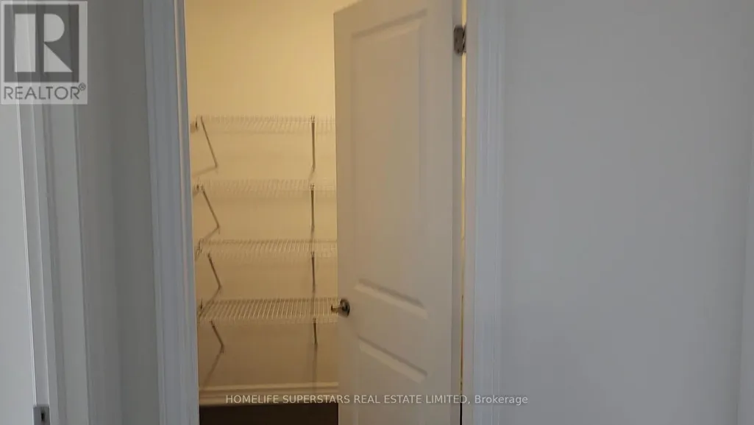
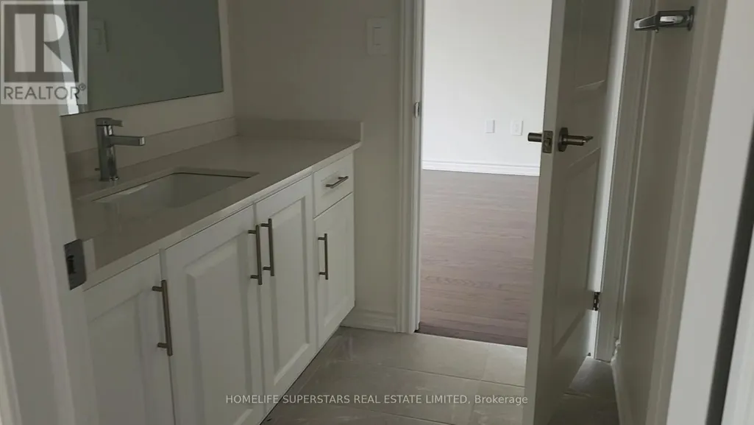
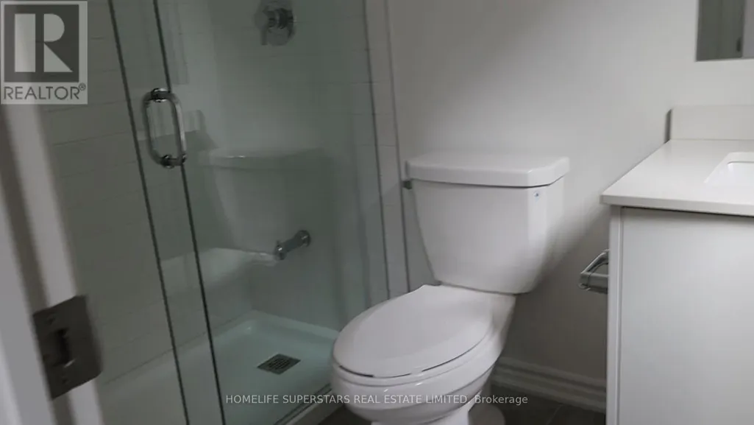
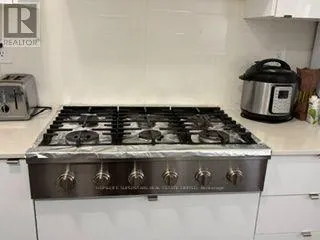
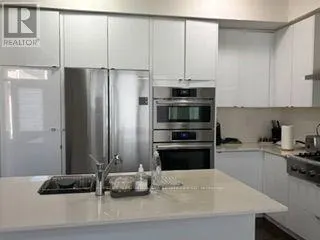
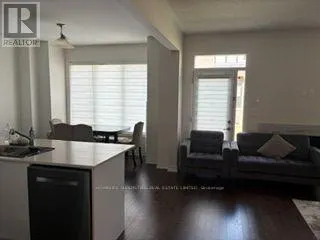
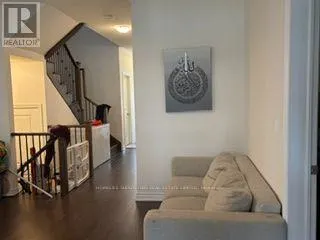
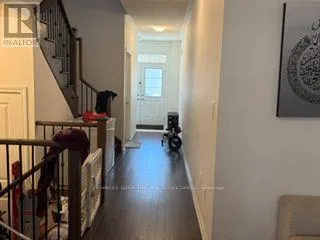
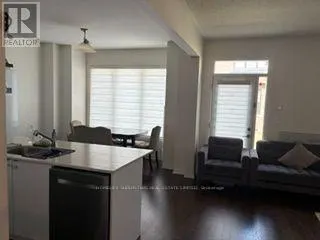
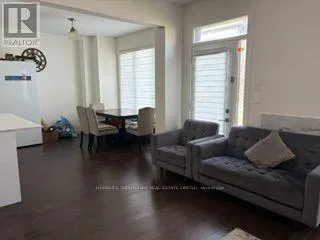
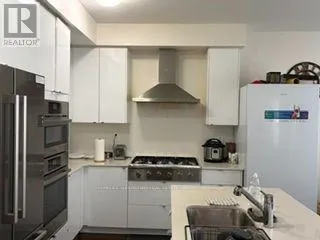
WoW! just 3 years old,Executive Home In A Prestigious, Family Centric Neighbourhood Within Steps Of Kids Parkette. Just Under 2700 Square Feet, This Home Is Loaded With Luxurious Upgrades: 9Foot Ceilings, Premium Bosch Stainless Steel Appliances, unique 36 inches wide cooktop. Low Maintenance Hardwood Floors Throughout, High end upgraded Kitchen cabinets, Quartz Countertops, Family Room with gas fireplace, Primary Bedroom With Walk-In Closet & Spa Like En-suite Bathroom With 2 Vanities & Glass Shower and standing tub, 2nd Bedroom Is Like A Second Primary Room With Large Closet And En-suite Bath with glass shower, Remaining Bedrooms Share A Jack And Jill Bathroom, High end zebra blinds, Main Floor Laundry Room With Access To Double Car Garage. (Basement is not included)70% utilities (id:7434)
General Features
| Property Type | Single Family |
|---|---|
| Lease | 4000.00 |
| CommunityName | 1051 - Walker |
| Building Age | 0 to 5 years |
| Building Appliances | Oven - Built-In, Blinds |
| Building Cooling Type | Central air conditioning |
| Location Description | Cross Streets: Tremaine Rd / Britannia Rd. ** Directions: Tremaine to kitchen court. |
| Parking Space Total | 3 |
| Foundation Type | Concrete |
| Building Type | House |
| Ownership Type | Freehold |
| Building.StoriesTotal | 2 |
Interior Features
| Building Fireplace Present | True |
|---|---|
| Building Heating Type | Forced air |
| Building Heating Fuel | Natural gas |
| Basement Development | Unfinished |
| Basement Type | N/A (Unfinished) |
| Construction Style Attachment | Detached |
| Flooring Type | Hardwood, Ceramic |
| Living Area Range | 2500 |
| Bedrooms | 4 |
Exterior Features
| Sewer | Sanitary sewer |
|---|---|
| Exterior Finish | Brick Facing |
Room Details
| Room | Dimensions | Level | Flooring | Details |
|---|---|---|---|---|
| Bedroom 2 | 3.67 m x 3.93 m | Second level | 3.93 m | |
| Bedroom 3 | 3.65 m x 2.83 m | Second level | 2.83 m | |
| Bedroom 4 | 4.87 m x 3.04 m | Second level | 3.04 m | |
| Dining room | 3.66 m x 2.63 m | Main level | 2.63 m | |
| Family room | 4.52 m x 4.47 m | Main level | 4.47 m | |
| Kitchen | 3.66 m x 3 m | Main level | 3 m | |
| Living room | 3.48 m x 3.48 m | Main level | 3.48 m | |
| Primary Bedroom | 4.54 m x 5.8 m | Second level | 5.8 m |
Amenities
- Views
- New Construction
- Adult 55+
- Lease To Own
- No Strata Fees
- Furnished
- Primary On Main
- Air Conditioning
- Seller Finance
- Green
- Fixer Upper
- Horse
- Golf
- Fireplace
- Deck
- Garage
- Basement
- Pool

Property vs Single Family Average in L9E 1Y8
Price
In The Neighbourhood
Open House
Milton (Walker)
$ 1,274,900
- Type
- Single Family
- Rooms
- 5 Beds + 3.5 Baths
ROYAL LEPAGE SIGNATURE REALTY
Milton
$ 1,349,250
- Type
- Single Family
- Size
- 2,668 SqFt
- Rooms
- 5 Beds + 3.5 Baths
RE/MAX REAL ESTATE CENTRE INC., BROKERAGE
Milton (Walker)
$ 1,349,250
- Type
- Single Family
- Rooms
- 5 Beds + 3.5 Baths
RE/MAX REAL ESTATE CENTRE INC.
Reduced
Milton (Walker)
$ 1,299,000
- Type
- Single Family
- Rooms
- 4 Beds + 3.5 Baths
RIGHT AT HOME REALTY, BROKERAGE
 Toronto Real Estate Board (TRREB); All information deemed reliable but not guaranteed. All properties are subject to prior sale, change or withdrawal. Neither listing broker(s) or information provider(s) shall be responsible for any typographical errors, misinformation, misprints and shall be held totally harmless. Listing(s) information is provided for consumer's personal, non-commercial use and may not be used for any purpose other than to identify prospective properties consumers may be interested
