
Open House Sun, Sep 27th 02:00 PM - 04:00 PM - Primary on Main



Address
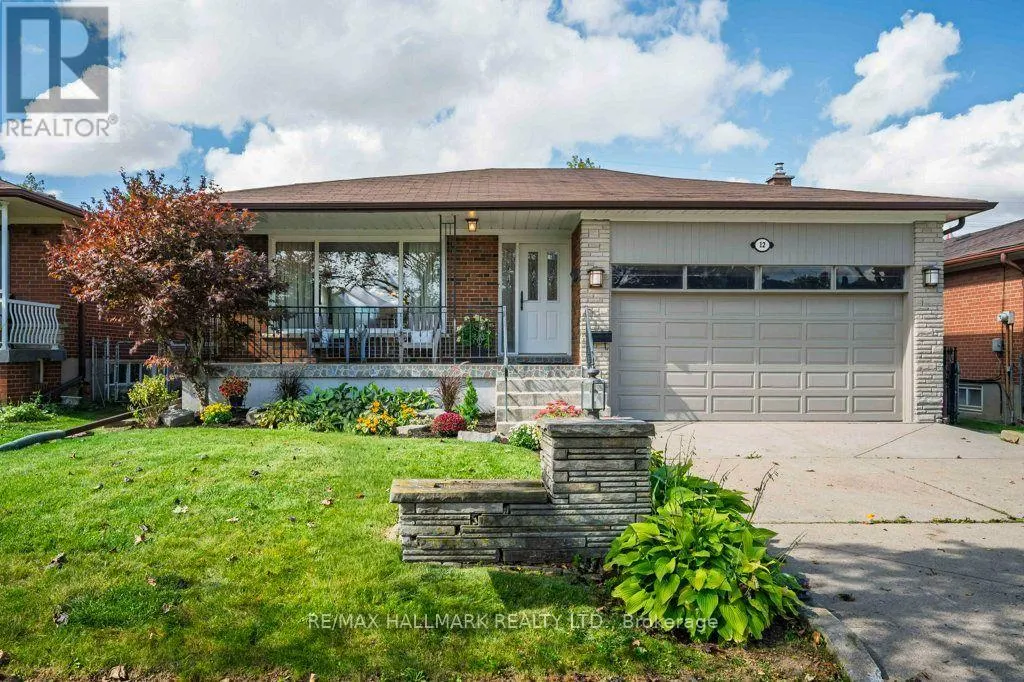
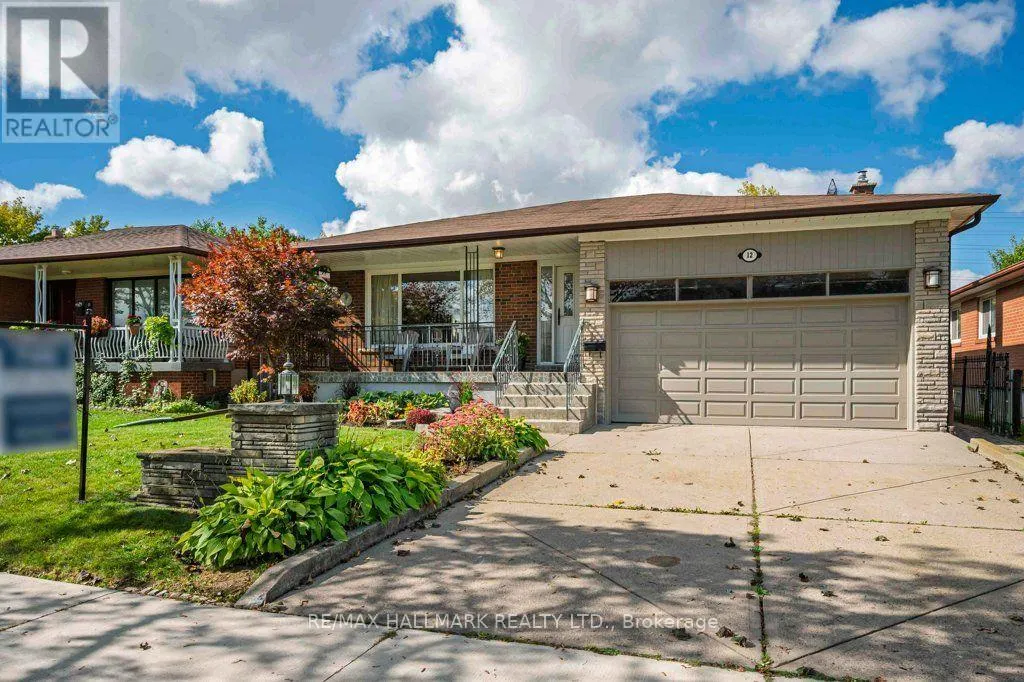
12 Tammy Lane, Toronto (West Humber-Clairville), ON
Price
$ 1,160,000
Open House Sun, Sep 27th 02:00 PM - 04:00 PM
Property Attributes
- ID#W13830544
- TypeSingle Family
- Listing Status Active
- MunicipalityToronto (West Humber-Clairville)
- CityToronto (West Humber-Clairville)
- AreaWest Humber-Clairville
- NeighbourhoodWest Humber-Clairville
- Postal CodeM9V 3W3
- StyleBungalow
- Price$ 1,160,000
- Bedrooms3+2
- Bathrooms2
- Half Bathrooms0
Data Source:
Canadian Real Estate Association (CREA)
Property Description
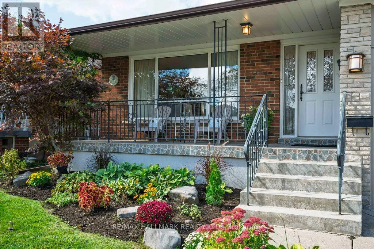
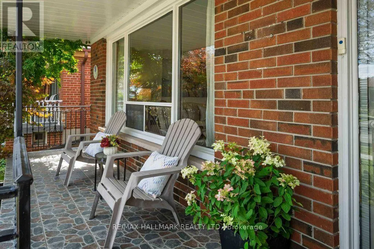
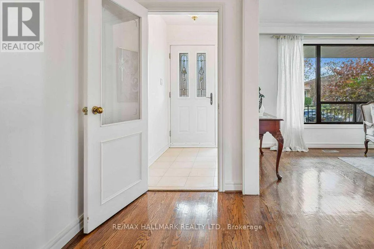
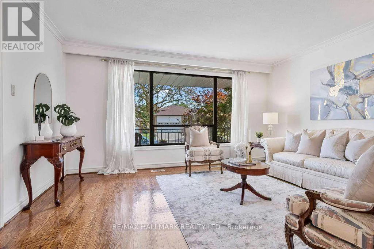
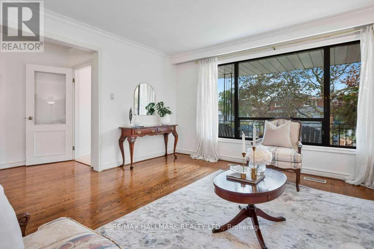
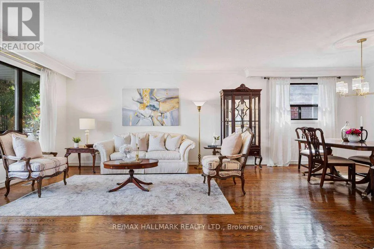
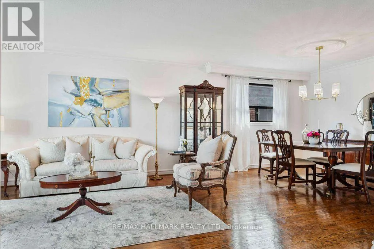
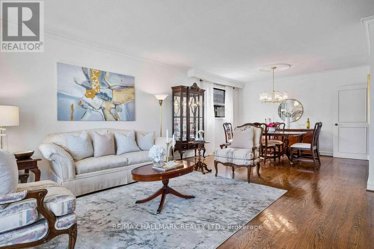
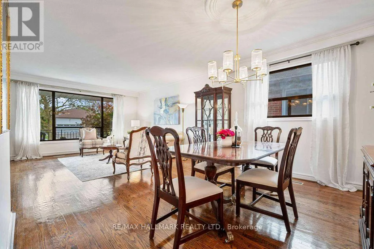
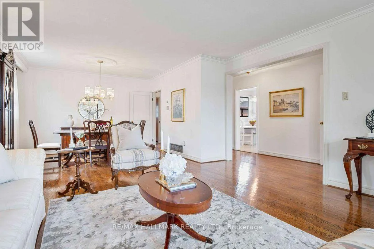
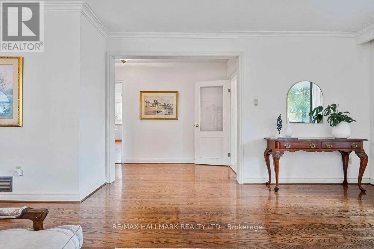
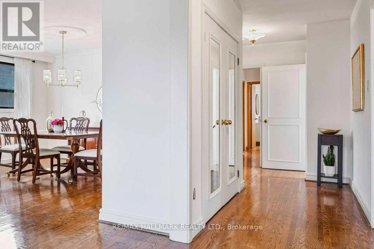
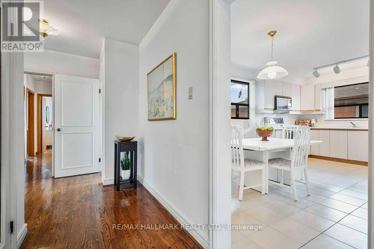
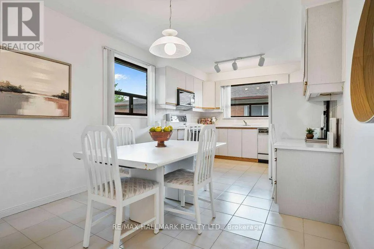
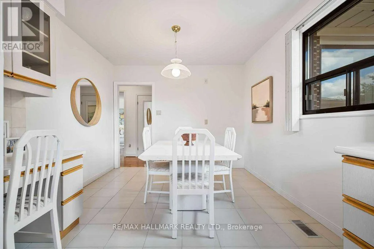
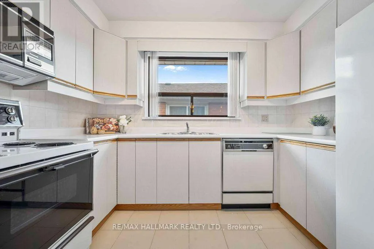
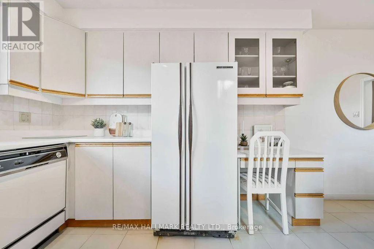
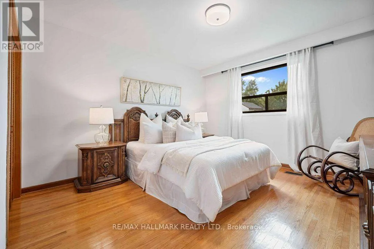
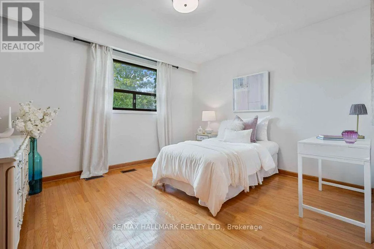
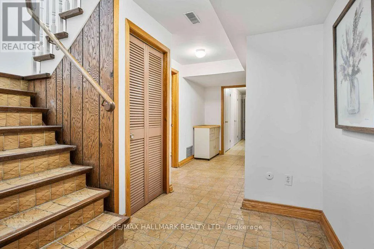
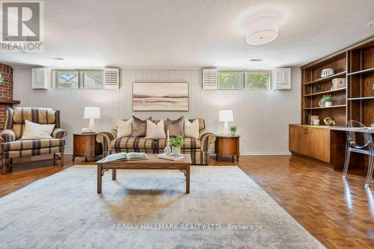
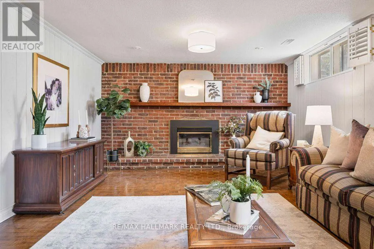
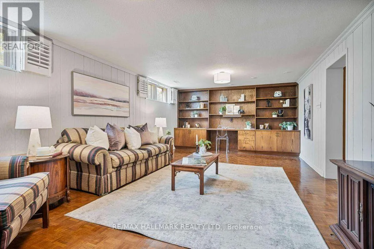
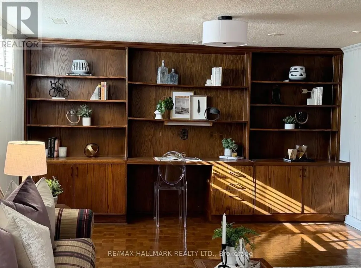
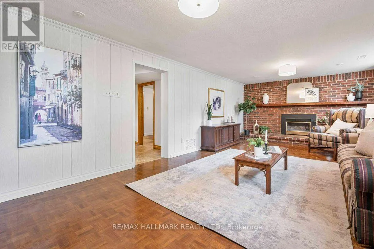
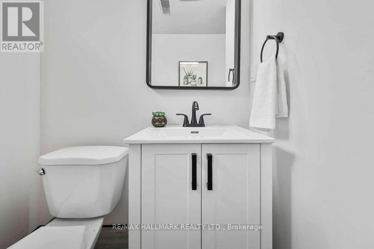
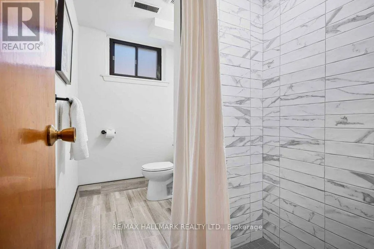
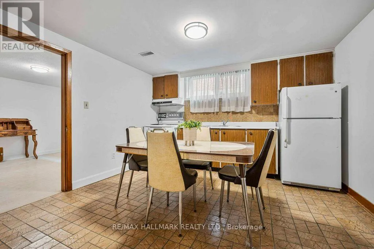
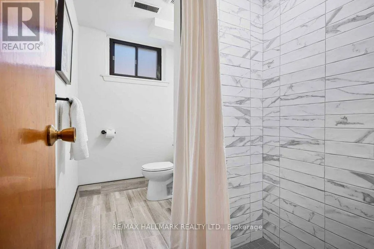
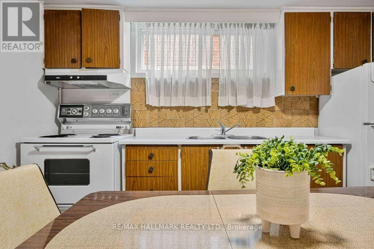
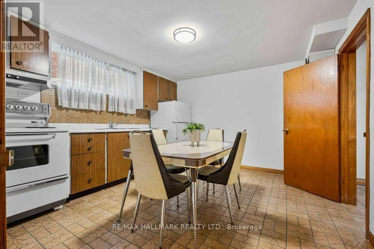
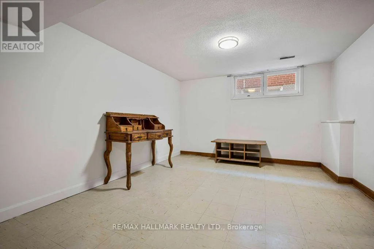
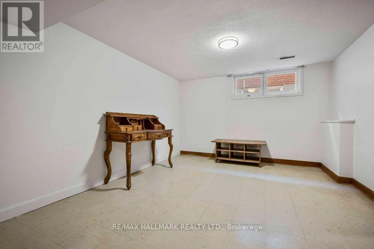
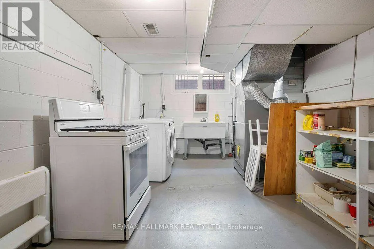
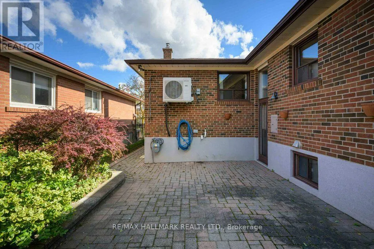
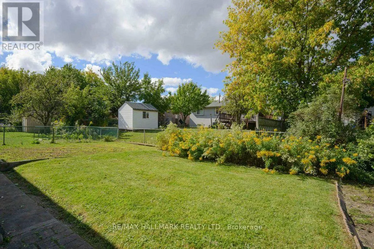
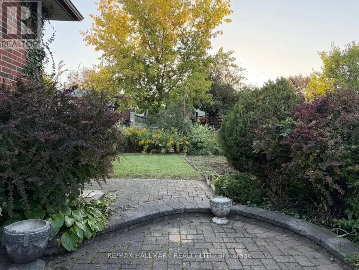
Fall In Love With This Beautifully And Meticulously Maintained Solid Brick Bungalow, Set On A Large 48.80 Ft X 113.00 Ft Lot With Over 2,800 Sq. Ft. Of Combined Upper And Lower Level Living Space. Expansive Windows Bathe The Open-Concept Living/Dining Areas In Abundant Natural Light Throughout The Day, Creating A Bright, Warm, And Inviting Atmosphere. Updated Throughout With Elegant Neutral Finishes, Freshly Painted Interior & Exterior, Renovated Lower Level 3-Piece Bathroom And A Large Finished Family Room With Fireplace And Built-Ins Offers Exceptional Versatility. The Lower Level Also Includes 2 Bedrooms: Added Living Space And Flexibility, With Excellent Potential For Either A Separate Living Arrangement, Multi-Generational Living, Work From Home Or Additional Income. Additional Features Include Ample Storage Throughout And A Sought-After Separate Side Entrance. Step Outside To A Beautifully Landscaped Private Backyard, Offering The Perfect Balance Of Interlock And Lush Green Space, Ideal For Entertaining, Or Simply Relaxing. The Garage Features A High Ceiling And Attic Storage. A Rare Combination Of An Impressive Lot, Generous Living Space, Thoughtful Updates, And Move-In-Ready Condition. Quiet Street. Impressive Space. Simply Move In And Enjoy. Public Open House Saturday, September 26, 2-4 PM & Sunday, September 27, 2-4PM. (id:7434)
General Features
| Property Type | Single Family |
|---|---|
| CommunityName | West Humber-Clairville |
| Building Amenities | Fireplace(s) |
| Building Appliances | Dishwasher, Dryer, Two stoves, Washer, Window Coverings, Two Refrigerators |
| Building Architectural Style | Bungalow |
| Building Basement Features | Separate entrance |
| Building Cooling Type | Central air conditioning |
| Location Description | Rexdale/Martin Grove |
| Parking Space Total | 4 |
| Foundation Type | Block |
| Building Type | House |
| Ownership Type | Freehold |
| Building.StoriesTotal | 1 |
Interior Features
| Building Fireplace Present | True |
|---|---|
| Building Fireplace Total | 1 |
| Building Heating Type | Forced air |
| Building Heating Fuel | Natural gas |
| Basement Type | N/A |
| Construction Style Attachment | Detached |
| Flooring Type | Tile, Concrete, Hardwood |
| Living Area Range | 1100 |
| Bedrooms | 3+2 |
Exterior Features
| Sewer | Sanitary sewer |
|---|---|
| Exterior Finish | Brick |
Room Details
| Room | Dimensions | Level | Flooring | Details |
|---|---|---|---|---|
| Bedroom 2 | 3.91 m x 3.32 m | Main level | 3.32 m | |
| Bedroom 3 | 3.72 m x 3.12 m | Main level | 3.12 m | |
| Bedroom 4 | 4.29 m x 3.58 m | Lower level | 3.58 m | |
| Bedroom 5 | 4.31 m x 3.85 m | Lower level | 3.85 m | |
| Cold room | 4.41 m x 1.28 m | Lower level | 1.28 m | |
| Dining room | 3.87 m x 3.23 m | Main level | 3.23 m | |
| Kitchen | 3.12 m x 2.71 m | Main level | 2.71 m | |
| Living room | 4.63 m x 4.44 m | Main level | 4.44 m | |
| Primary Bedroom | 4.66 m x 3.72 m | Main level | 3.72 m | |
| Recreational, Games room | 7.59 m x 3.99 m | Lower level | 3.99 m | |
| Utility room | 5.61 m x 3.11 m | Lower level | 3.11 m |
Amenities
- Views
- New Construction
- Adult 55+
- Lease To Own
- No Strata Fees
- Furnished
- Primary On Main
- Air Conditioning
- Seller Finance
- Green
- Fixer Upper
- Horse
- Golf
- Fireplace
- Deck
- Garage
- Basement
- Pool

Property vs Single Family Average in M9V 3W3
Price
In The Neighbourhood
Toronto (West Humber-Clairville)
$ 3,500
- Type
- Single Family
- Rooms
- 4 Beds + 3.5 Baths
HOMELIFE SUPERSTARS REAL ESTATE LIMITED
Open House
Toronto (West Humber-Clairville)
$ 899,999
- Type
- Single Family
- Rooms
- 5 Beds + 2.5 Baths
RE/MAX REAL ESTATE CENTRE INC.
Viewed
Toronto (West Humber-Clairville)
$ 799,900
- Type
- Single Family
- Rooms
- 3 Beds + 2.5 Baths
Royal LePage Real Estate Associates
Water Views
Toronto (West Humber-Clairville)
$ 1,099,999
- Type
- Single Family
- Rooms
- 4 Beds + 3.5 Baths
REVEL REALTY INC.
 Toronto Real Estate Board (TRREB); All information deemed reliable but not guaranteed. All properties are subject to prior sale, change or withdrawal. Neither listing broker(s) or information provider(s) shall be responsible for any typographical errors, misinformation, misprints and shall be held totally harmless. Listing(s) information is provided for consumer's personal, non-commercial use and may not be used for any purpose other than to identify prospective properties consumers may be interested
