
Open House Sat, Oct 3rd 02:00 PM - 04:00 PM - Water Views


Address
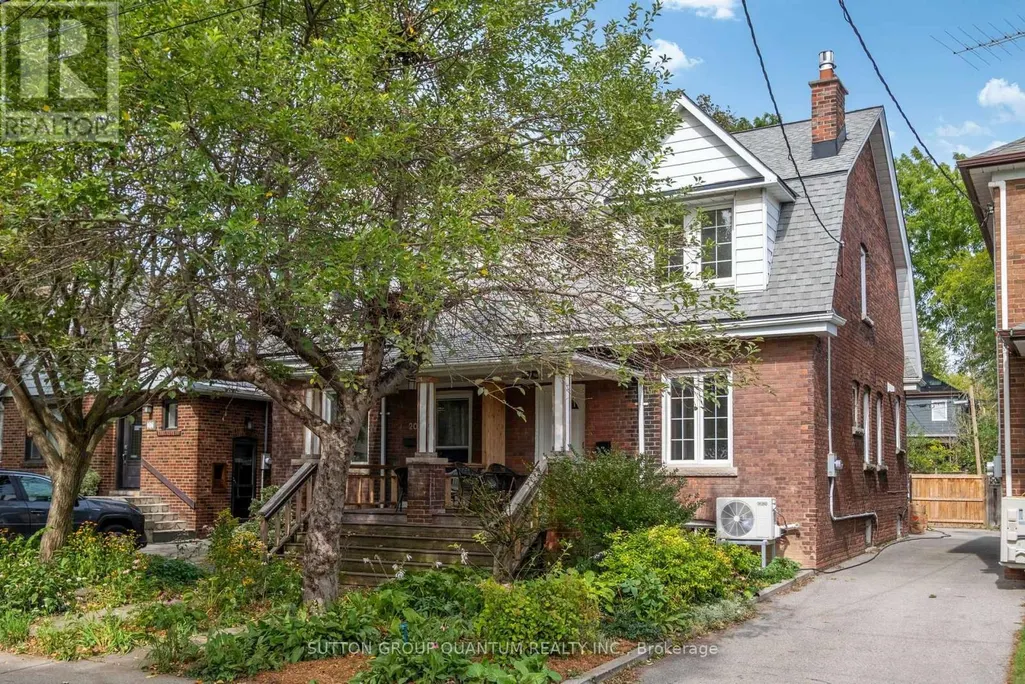
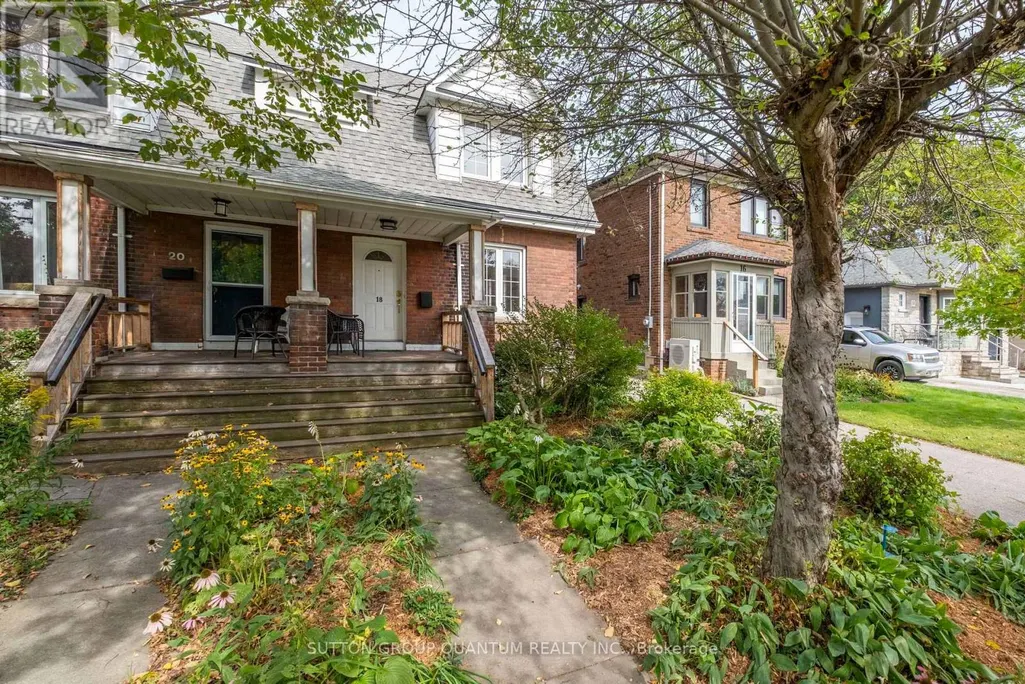
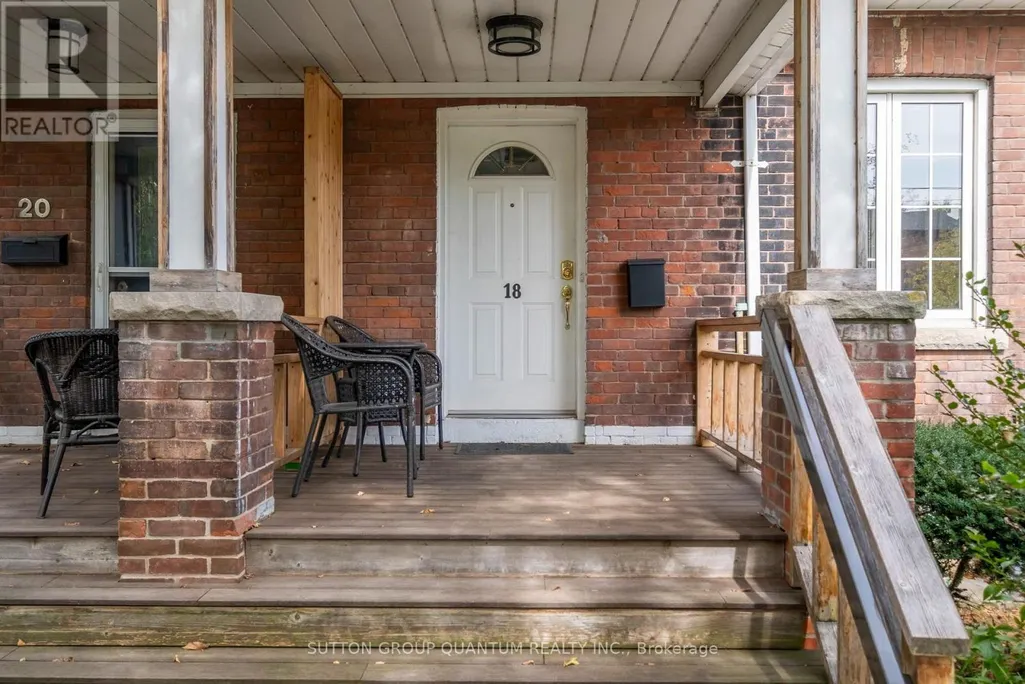
18 Albani Street, Toronto (Mimico), ON
Price
$ 799,000
Open House Sat, Oct 3rd 02:00 PM - 04:00 PM
Property Attributes
- ID#W13833034
- TypeSingle Family
- Listing Status Active
- MunicipalityToronto (Mimico)
- CityToronto (Mimico)
- AreaMimico
- NeighbourhoodMimico
- Postal CodeM8V 1X2
- Style
- Price$ 799,000
- Bedrooms3+2
- Bathrooms3
- Half Bathrooms0
Data Source:
Canadian Real Estate Association (CREA)
Property Description
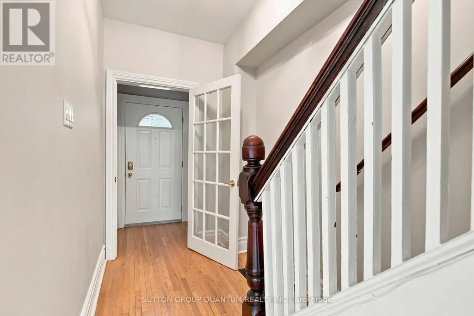
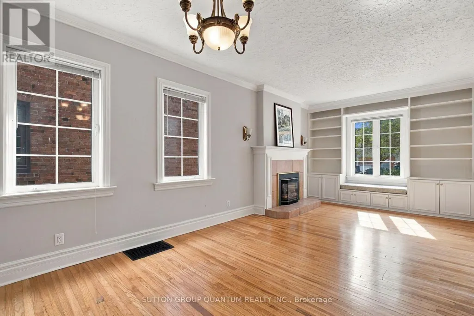
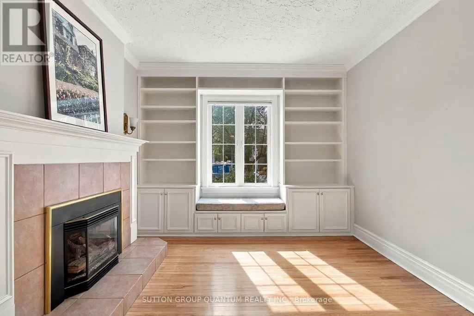
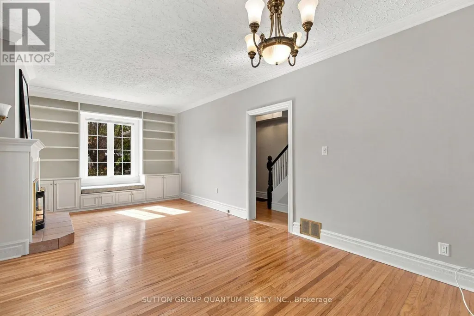
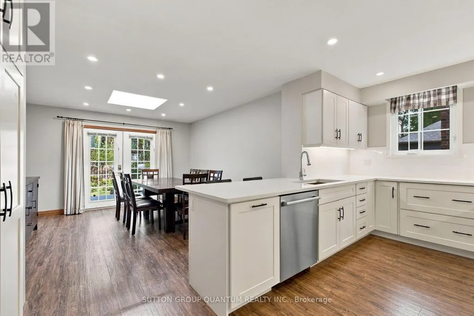
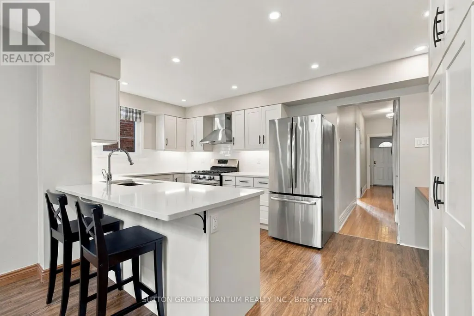
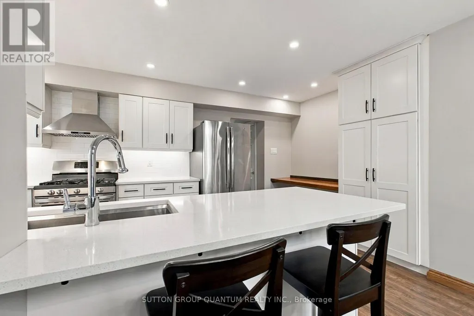
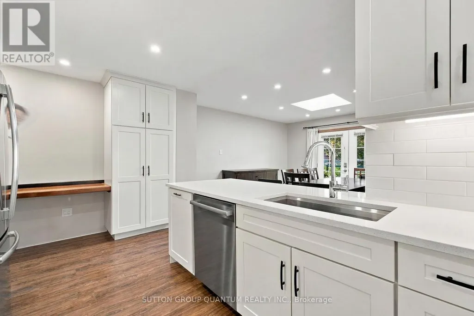
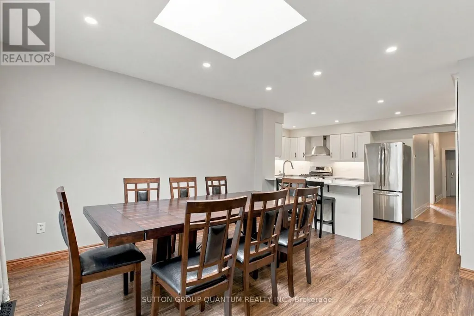
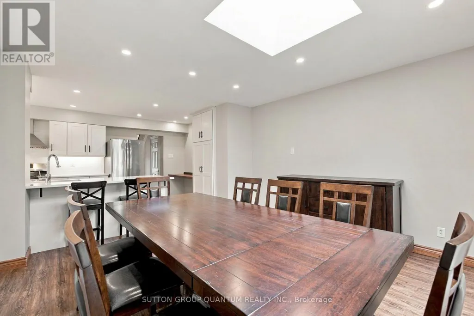
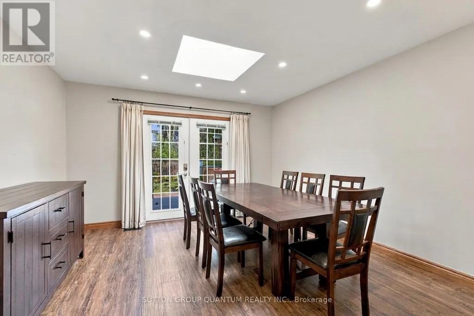
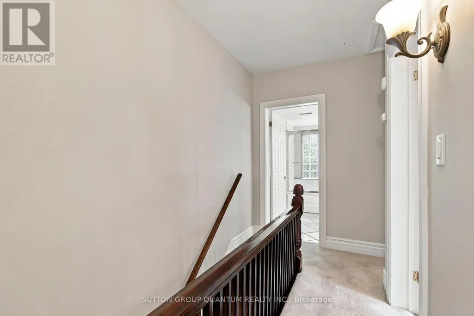
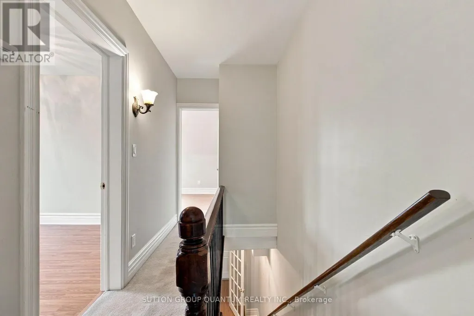
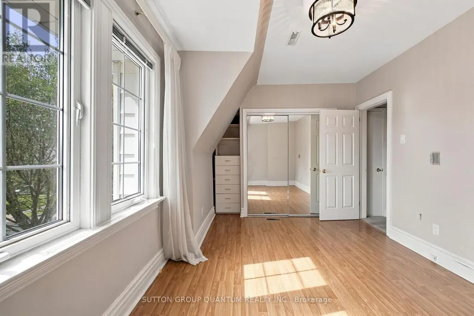
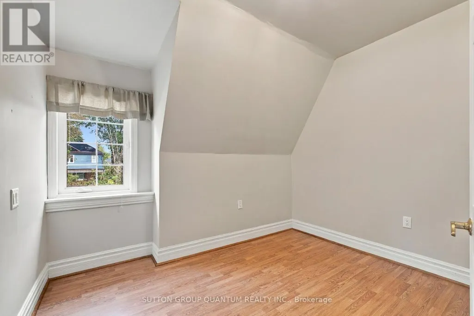
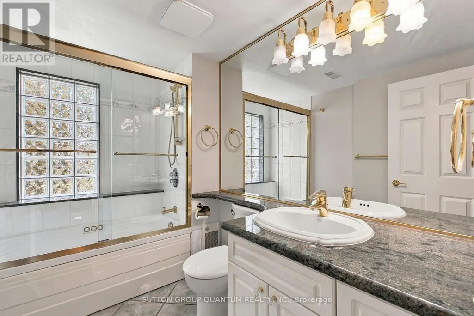
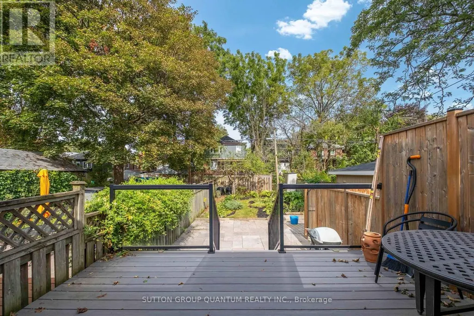
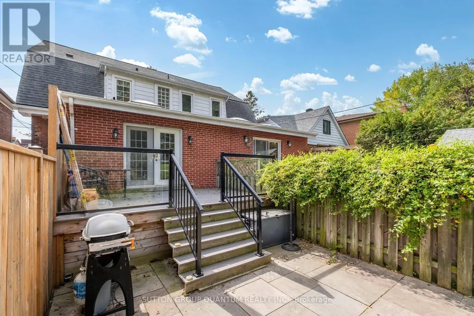
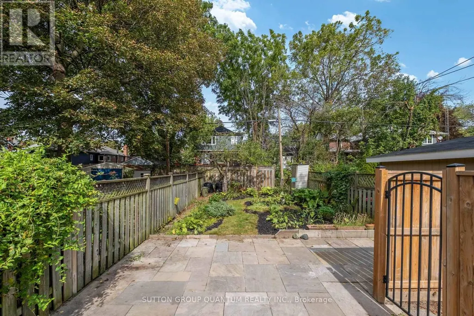
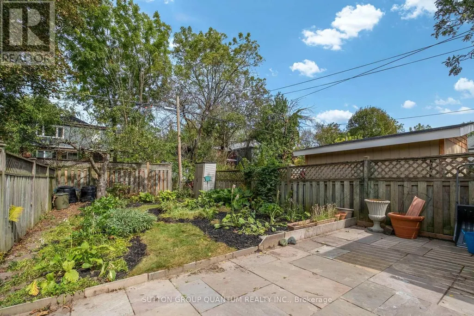
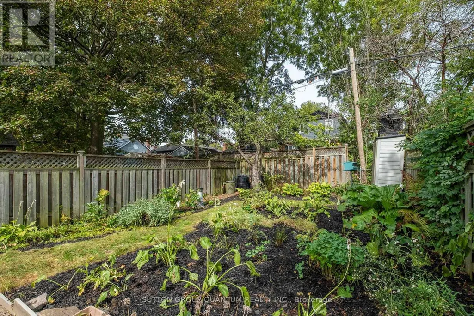
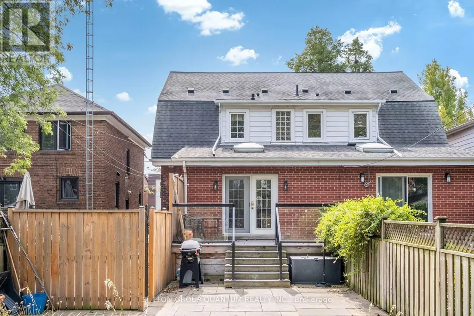
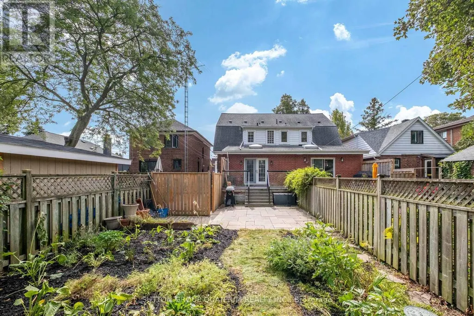
Welcome to 18 Albani Street, a charming semi-detached home tucked into a welcoming, community-minded pocket of Mimico. Offering 3+1 bedrooms, 2 bathrooms and flexible living space across multiple levels, this home combines character, functionality and an exceptional location. The bright kitchen and dining area offers an easy flow for both everyday living and entertaining, with plenty of space to gather around the table. The lower level provides valuable additional living space with plenty of flexibility for an extra bedroom, home office, gym or recreation area. Above, the attic offers generous storage along with exciting potential to create a loft, studio or additional bedroom. Out back, a private deck and patio extend the living space outdoors, ideal for summer dining, morning coffee and relaxed evenings. The location is a standout. TTC is just steps away, while Mimico GO Station is approximately a 10-minute walk, with a quick ride into Union Station. Head south and you'll reach the lake and Martin Goodman Trail within minutes, while Second Street Junior Middle School is just a short stroll away. A welcoming Mimico home offering flexible space, neighbourhood character and convenient access to the lake, transit, schools and downtown Toronto. (id:7434)
General Features
| Property Type | Single Family |
|---|---|
| CommunityName | Mimico |
| Amenities | Marina, Park, Public Transit, Schools |
| Building Age | 100+ years |
| Building Amenities | Fireplace(s) |
| Building Appliances | Water Heater, Dishwasher, Hood Fan, Stove, Washer, Refrigerator |
| Building Cooling Type | Central air conditioning |
| Location Description | Royal York / Lakeshore |
| Parking Space Total | 2 |
| Foundation Type | Brick |
| Building Type | House |
| Ownership Type | Freehold |
| Building.StoriesTotal | 2 |
Interior Features
| Building Fireplace Present | True |
|---|---|
| Building Heating Type | Forced air |
| Building Heating Fuel | Natural gas |
| Basement Type | Full |
| Construction Style Attachment | Semi-detached |
| Flooring Type | Hardwood, Laminate |
| Living Area Range | 1500 |
| Bedrooms | 3+2 |
Exterior Features
| Structure | Shed |
|---|---|
| Land Amenities | Marina, Park, Public Transit, Schools |
| Sewer | Sanitary sewer |
| Exterior Finish | Aluminum siding, Brick |
Room Details
| Room | Dimensions | Level | Flooring | Details |
|---|---|---|---|---|
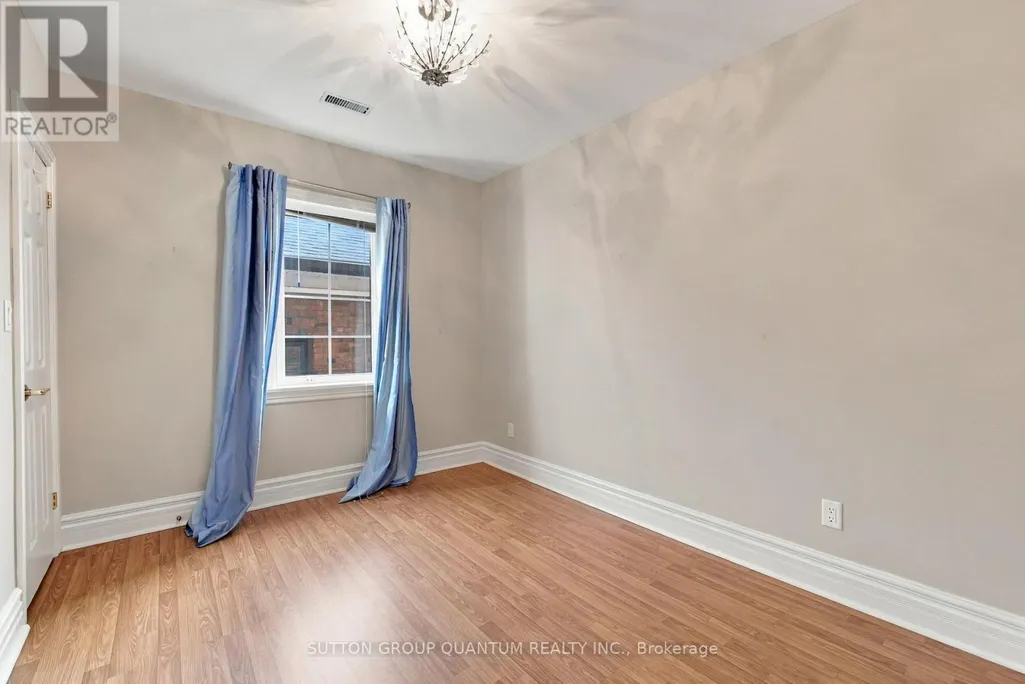
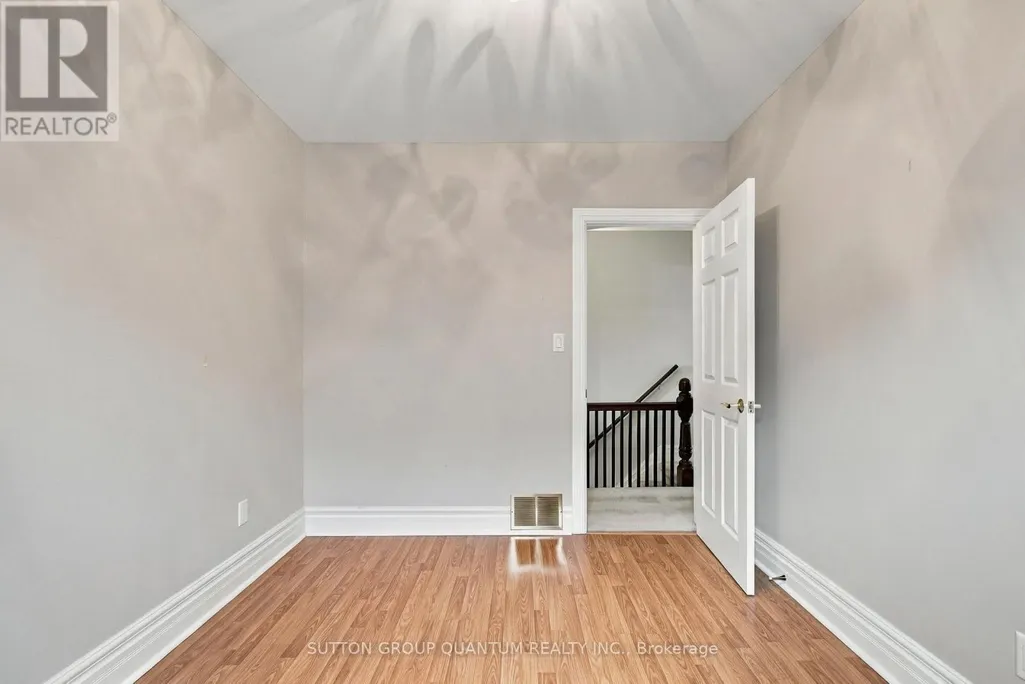
| Bedroom 2 | 3.37 m x 2.85 m | Second level | 2.85 m | |
| Bedroom 3 | 3.26 m x 2.87 m | Second level | 2.87 m | |
| Bedroom 4 | 3.48 m x 3.65 m | Basement | 3.65 m | |
| Dining room | 5.32 m x 2.84 m | Main level | 2.84 m | |
| Kitchen | 5.32 m x 2.84 m | Main level | 2.84 m | |
| Living room | 3.35 m x 5.82 m | Main level | 5.82 m | |
| Primary Bedroom | 5.32 m x 3.07 m | Second level | 3.07 m | |
| Recreational, Games room | 3.97 m x 3.92 m | Basement | 3.92 m | |
| Utility room | 5.32 m x 3.18 m | Basement | 3.18 m |
Amenities
- Views
- New Construction
- Adult 55+
- Lease To Own
- No Strata Fees
- Furnished
- Primary On Main
- Air Conditioning
- Seller Finance
- Green
- Fixer Upper
- Horse
- Golf
- Fireplace
- Deck
- Garage
- Basement
- Pool

Property vs Single Family Average in M8V 1X2
Price
In The Neighbourhood
Just Listed
Toronto (Mimico)
$ 1,850
- Type
- Single Family
- Rooms
- 2 Beds + 1 Baths
CB METROPOLITAN COMMERCIAL LTD.
Water Views
Toronto (Mimico)
$ 1,489,000
- Type
- Single Family
- Rooms
- 4 Beds + 1.5 Baths
ROYAL LEPAGE REAL ESTATE SERVICES LTD.
Primary On Main
Toronto (Mimico)
$ 1,085,000
- Type
- Single Family
- Rooms
- 4 Beds + 1.5 Baths
RE/MAX REALTY SPECIALISTS INC.
Toronto (Mimico)
$ 1,799,000
- Type
- Single Family
- Rooms
- 4 Beds + 2 Baths
SUTTON GROUP OLD MILL REALTY INC.
Reduced
Toronto (Mimico)
$ 1,499,999
- Type
- Single Family
- Rooms
- 5 Beds + 3.5 Baths
RE/MAX WEST REALTY INC.
 Toronto Real Estate Board (TRREB); All information deemed reliable but not guaranteed. All properties are subject to prior sale, change or withdrawal. Neither listing broker(s) or information provider(s) shall be responsible for any typographical errors, misinformation, misprints and shall be held totally harmless. Listing(s) information is provided for consumer's personal, non-commercial use and may not be used for any purpose other than to identify prospective properties consumers may be interested
