
Water Views - Primary on Main
Address
791 Clear Lake Road, Parry Sound Remote Area (Arnstein), ON
Price
$ 675,000
Property Attributes
- ID#X12808548
- TypeSingle Family
- Listing Status Active
- MunicipalityParry Sound Remote Area (Arnstein)
- CityParry Sound Remote Area (Arnstein)
- AreaArnstein
- NeighbourhoodArnstein
- Postal CodeP0H 1A0
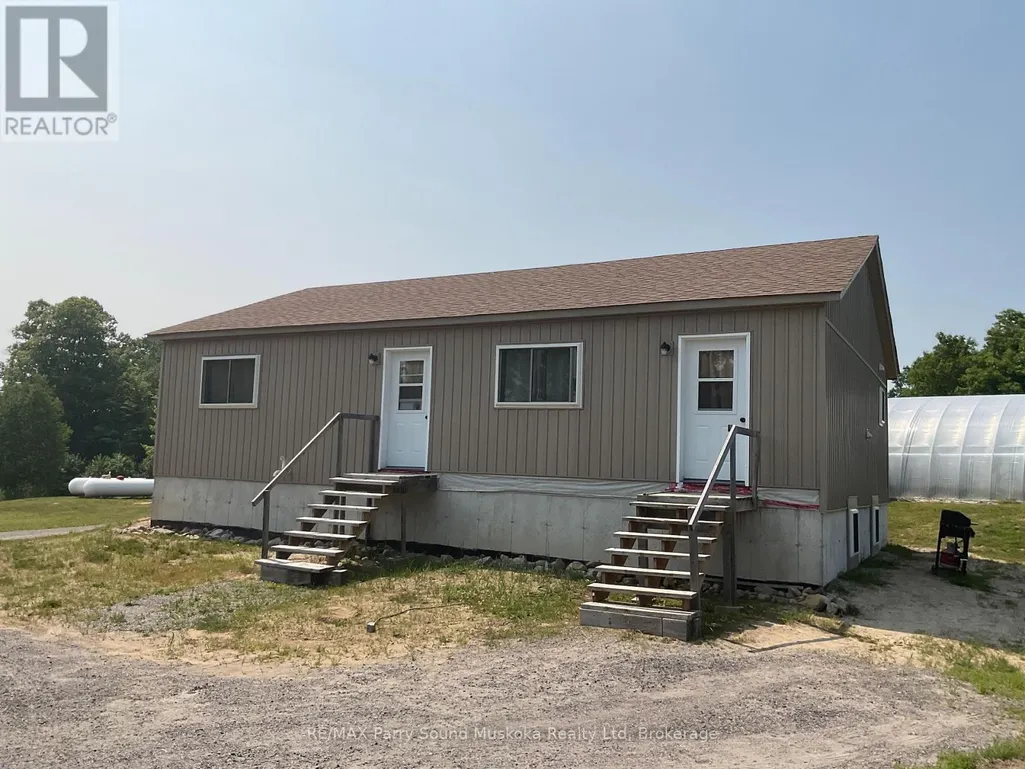
- StyleRaised bungalow
- Price$ 675,000
- Bedrooms4
- Bathrooms2
- Half Bathrooms0
Data Source:
Canadian Real Estate Association (CREA)
Property Description
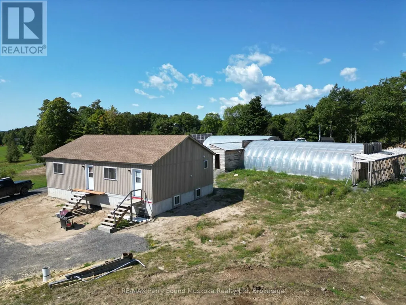
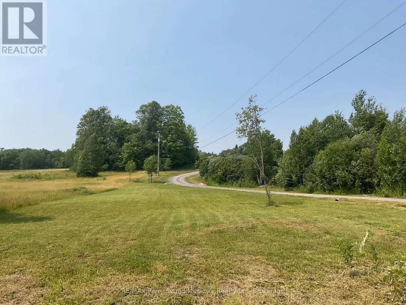
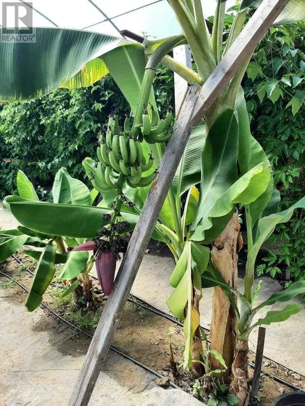
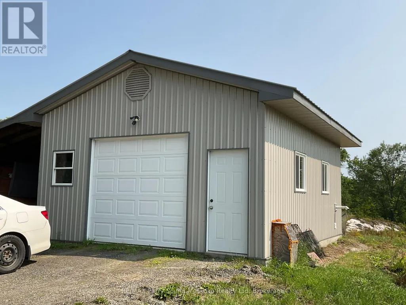
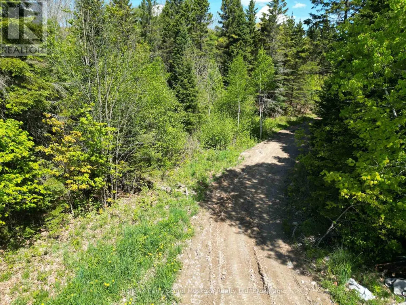
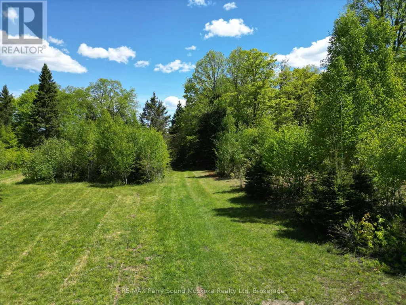
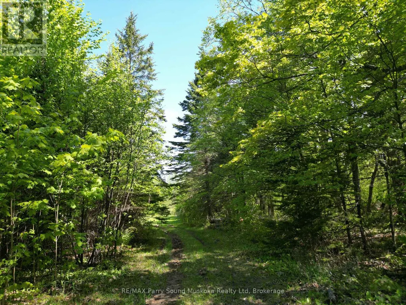
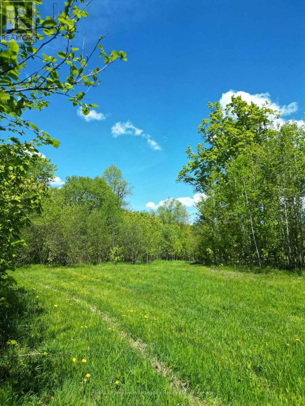
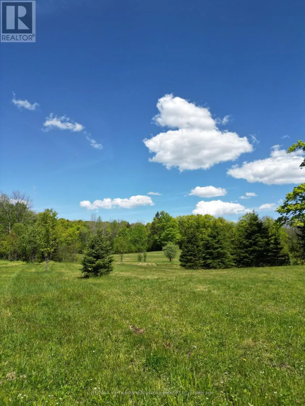
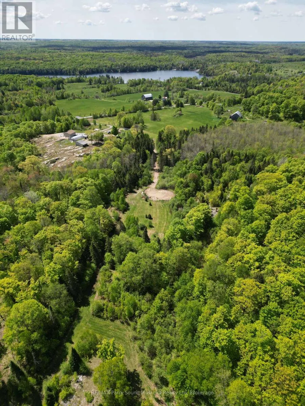
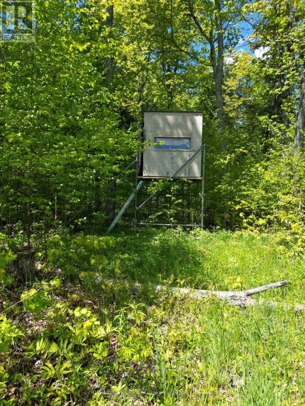
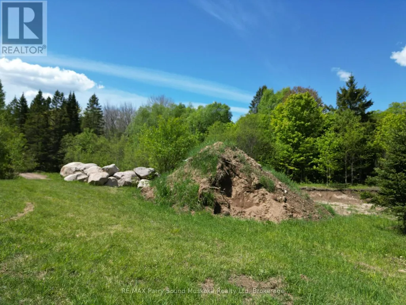
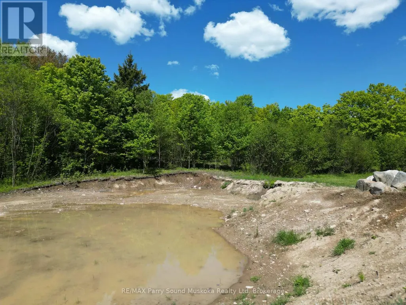
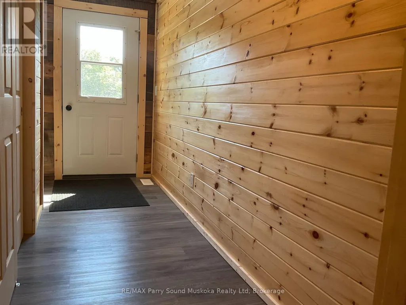
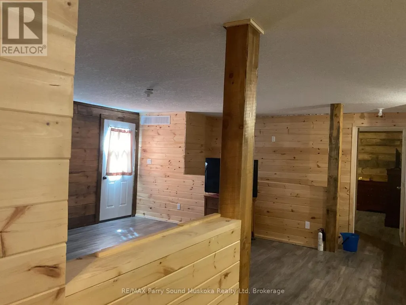
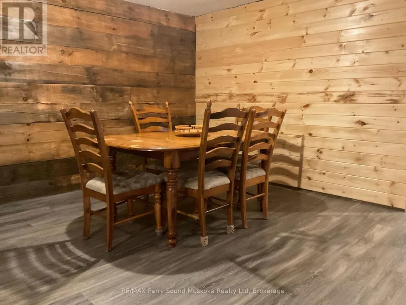
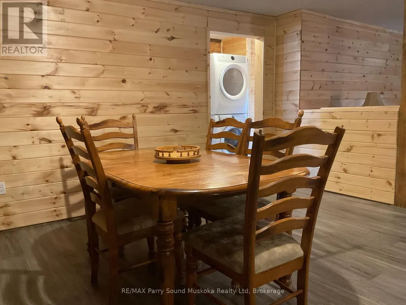
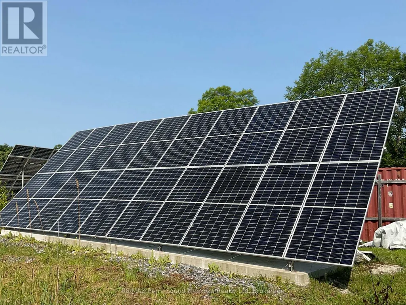
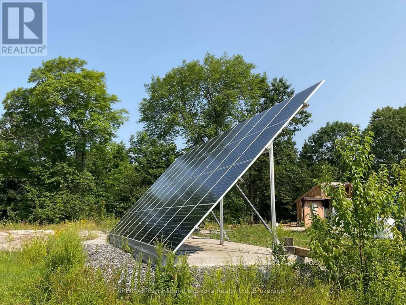
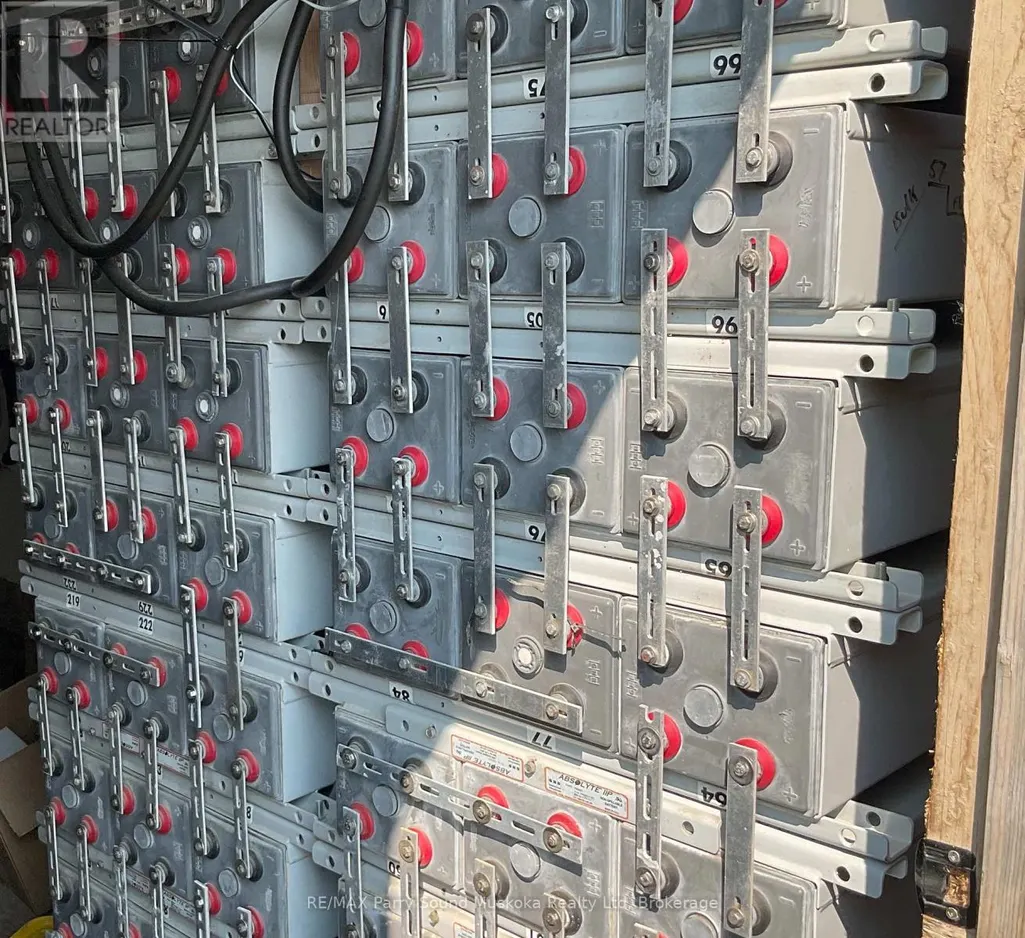
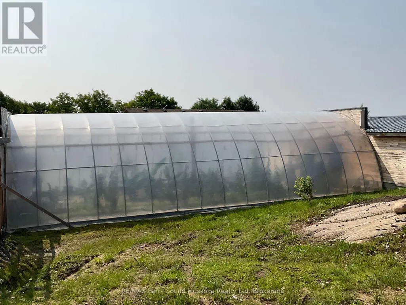
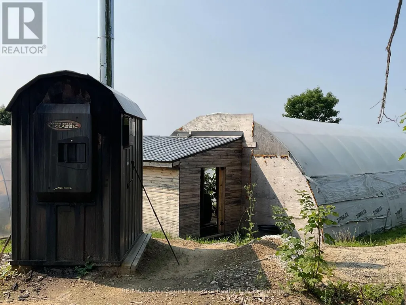
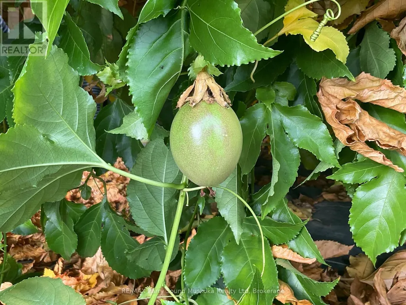
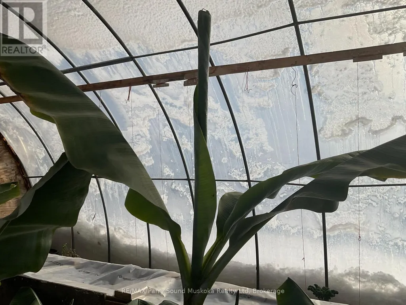
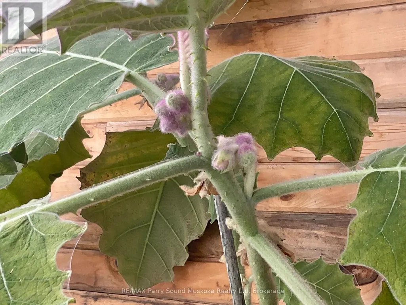
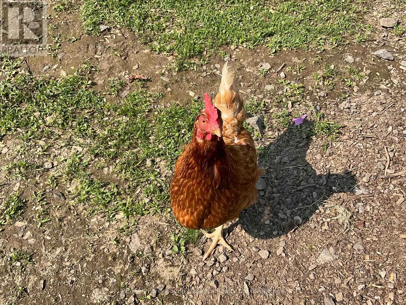
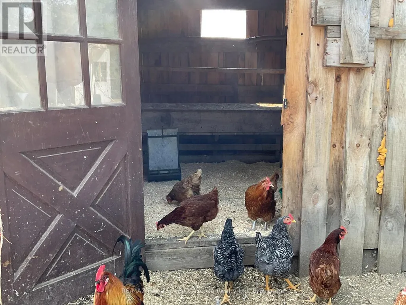
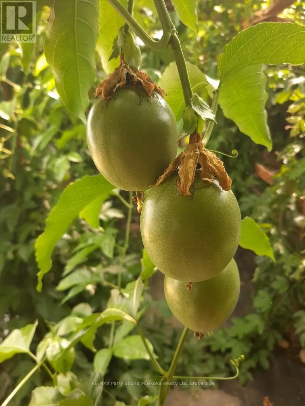
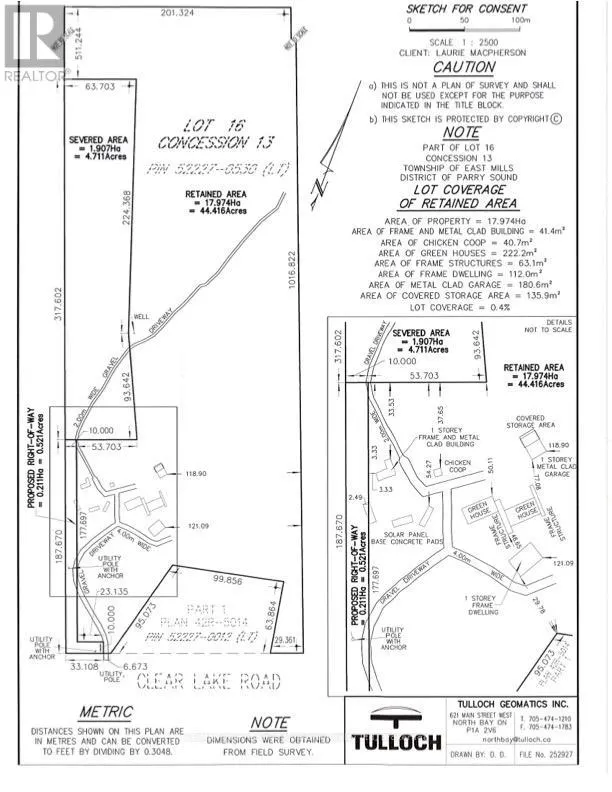
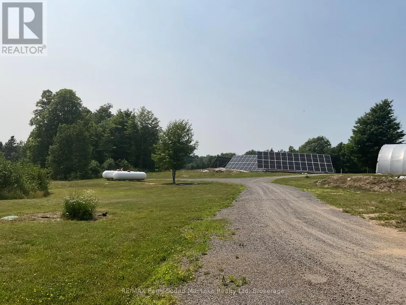
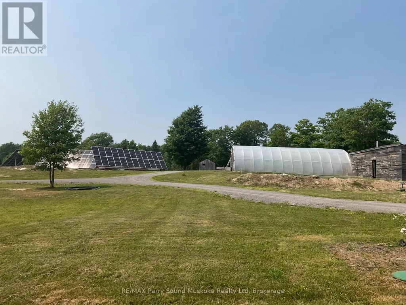
Bananas and Tropical Fruit growing in Northern Ontario Greenhouses. This newly built house is off grid, situated on 47 acres with a large oversized garage and set up with huge potential. Future potential to create additional lot with a private road cleared ready for gravel and culverts. There are two operational approx. 48' x 24' greenhouses with a third frame ready to be completed. There are also frames for another two and plenty of extra hoops. The unique thing about these greenhouses is that they contain tropical fruit plants; Bananas, Passion fruit, Dragon fruit along with Naranjilla, and Papaya trees. Seasonal vegetables are established and growing. Seller will spend time to provide orientation of the greenhouse operation to the successful buyer. The outdoor wood burning furnace supplies heat to the greenhouses with propane furnaces as back up. The property is serviced by 34.2 kw of solar and a 2000 amp hour battery pack along with a 15 KW standalone automatic generator. The chickens provide eggs and meat source adding potential additional income. Situated in an Unorganized Township, construction is done without building permits, only septic and if you were to hook to hydro. You still need to build to Ontario Building Code as a minimum standard but build where, when and how you want on your property. As a family playground, explore the property and surrounding area with 1000's of acres of Crown Land in close proximity with plenty of wildlife. Many lakes and OFSC snowmobile trails in the area provide opportunity for enjoyment. Property is situated in WMU47 and is home to many wildlife including deer, moose, bear, wolves and small game. If you are looking to get out of the city and live the farming life, this may be the place for you and your family. Financial lender is available with 25% down although lower amounts will be considered. (id:7434)
General Features
| Features | Wooded area, Irregular lot size, Rolling, Partially cleared, Country residential, Guest Suite, Solar Equipment |
|---|---|
| Easement | None |
| Community Features | Community Centre, School Bus |
| Property Type | Single Family |
| FarmType | Market Gardening, Cash Crop, Animal, Greenhouse, Orchard |
| Zoning Description | Unorganized |
| CommunityName | Arnstein |
| Amenities | Place of Worship, Schools |
| Building Age | 0 to 5 years |
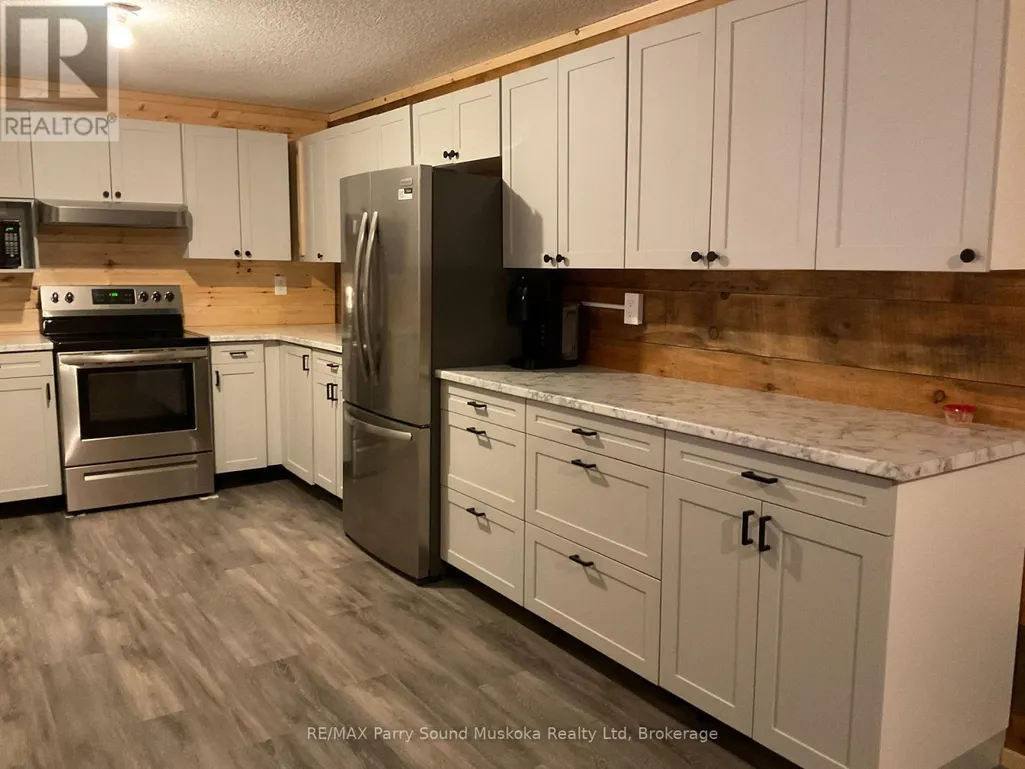
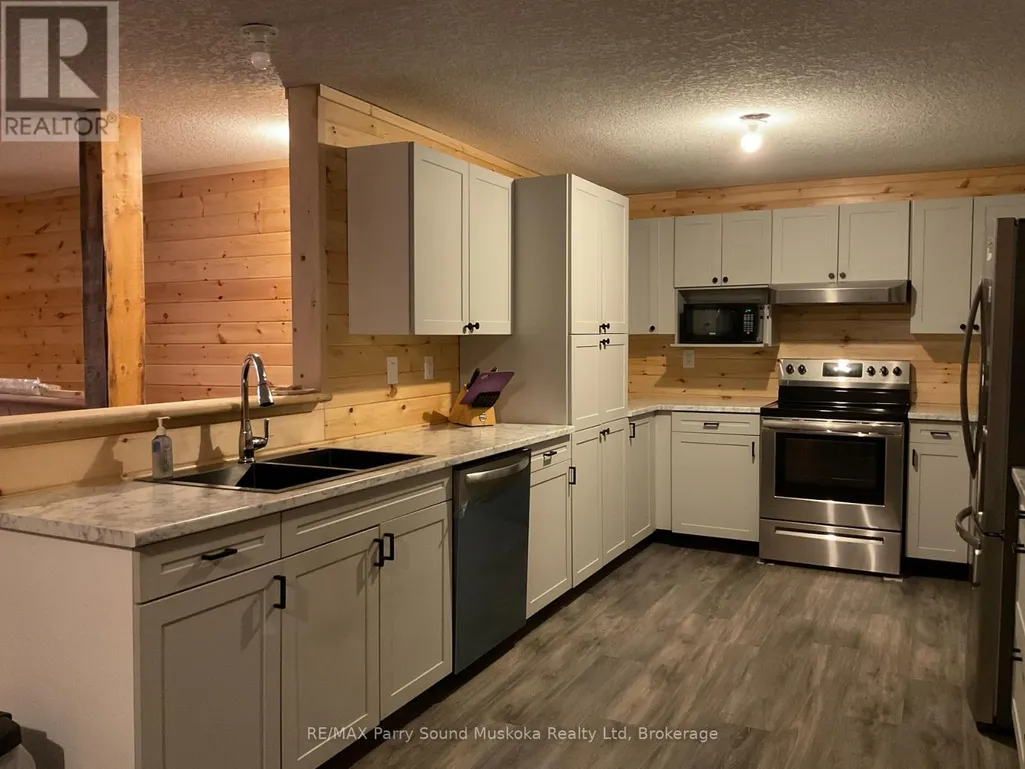
| Building Appliances | Water Heater, Dryer, Stove, Washer, Refrigerator |
| Building Architectural Style | Raised bungalow |
| Building Cooling Type | None |
| Location Description | Cross Streets: Hwy 522 & Clear Lake Road. ** Directions: By Appointment Only - Highway 522 to Arnstein, to Clear Lake Road to SOP at 791. |
| Parking Space Total | 21 |
| Foundation Type | Poured Concrete |
| Building Type | House |
| Building.StoriesTotal | 1 |
Interior Features
| Building Fireplace Present | False |
|---|---|
| Building Heating Type | Forced air, Other |
| Building Heating Fuel | Propane, Wood |
| Basement Development | Partially finished |
| Basement Type | Full (Partially finished) |
| Living Area Range | 1100 |
| Bedrooms | 4 |
Exterior Features
| Structure | Shed, Outbuilding |
|---|---|
| ViewType | Lake view |
| Land Amenities | Place of Worship, Schools |
| Sewer | Septic System |
| Exterior Finish | Vinyl siding |
Room Details
| Room | Dimensions | Level | Flooring | Details |
|---|---|---|---|---|
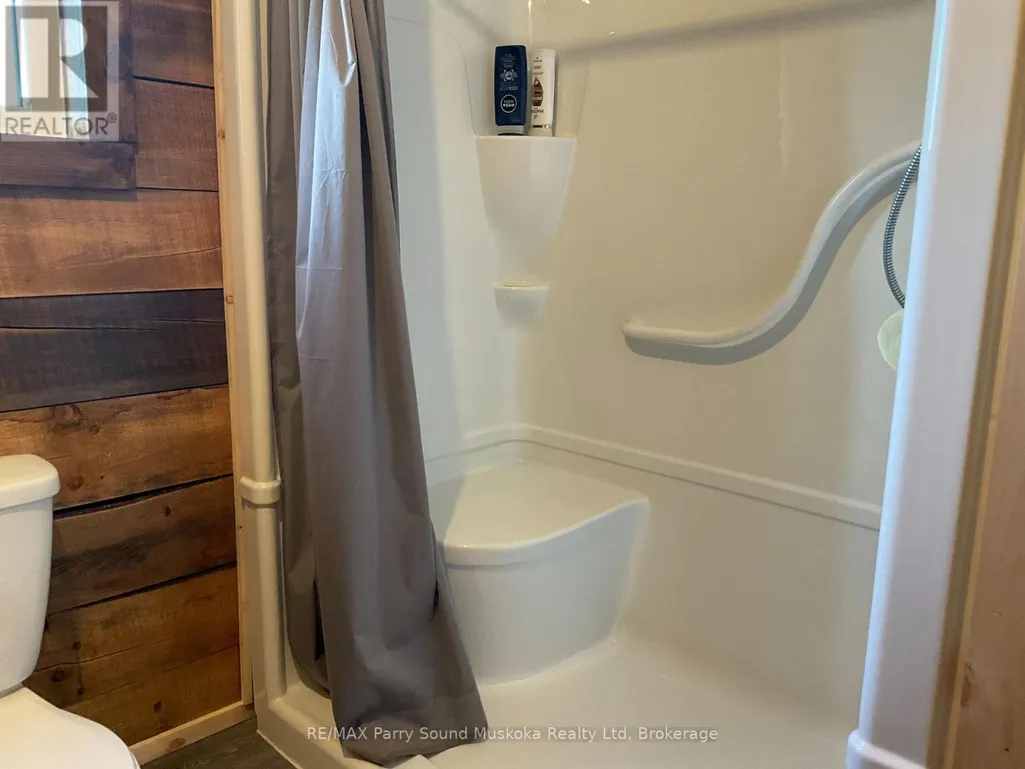
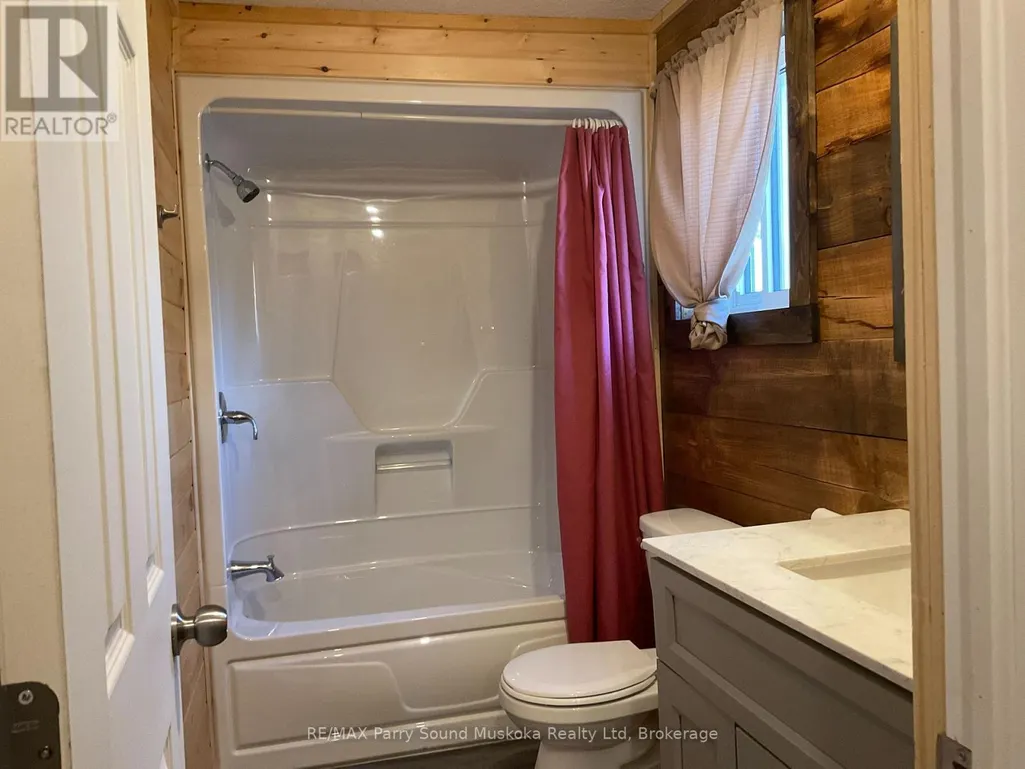
| Bathroom | 2.8 m x 1.24 m | Main level | 1.24 m | |
| Bedroom 2 | 3.35 m x 3.29 m | Basement | 3.29 m | |
| Bedroom 3 | 3.35 m x 3.26 m | Basement | 3.26 m | |
| Bedroom 4 | 3.68 m x 3.68 m | Basement | 3.68 m | |
| Kitchen | 8.62 m x 2.77 m | Main level | 2.77 m | |
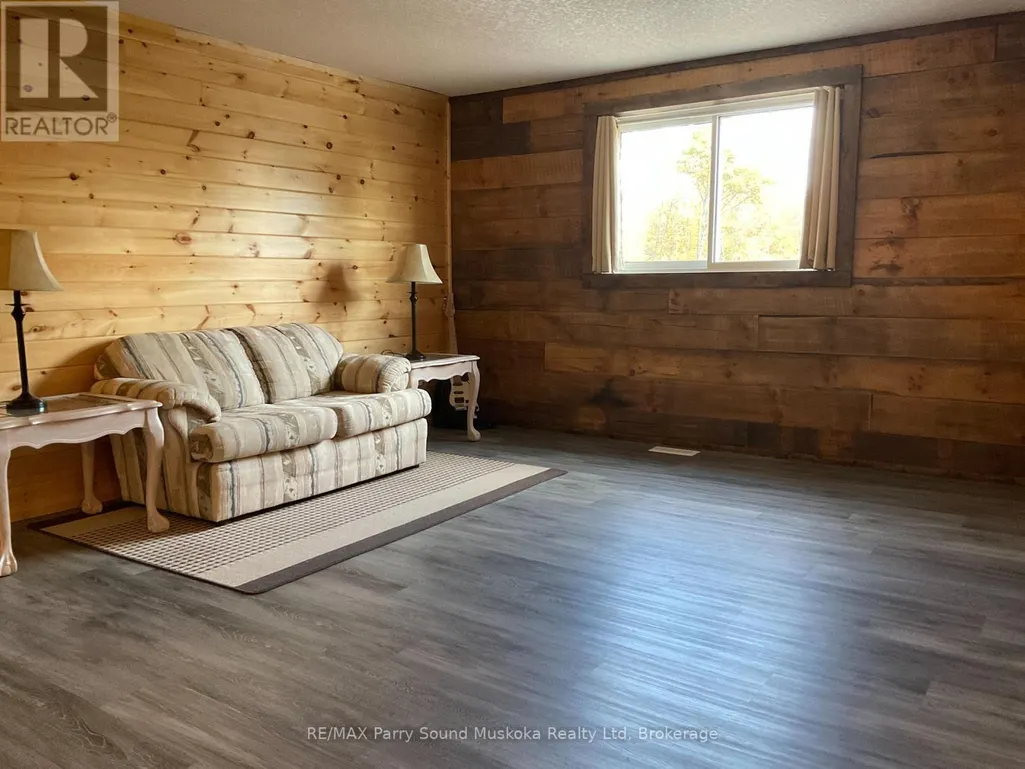
| Living room | 5.24 m x 5.05 m | Main level | 5.05 m | |
| Mud room | 5.42 m x 1.98 m | Main level | 1.98 m | |
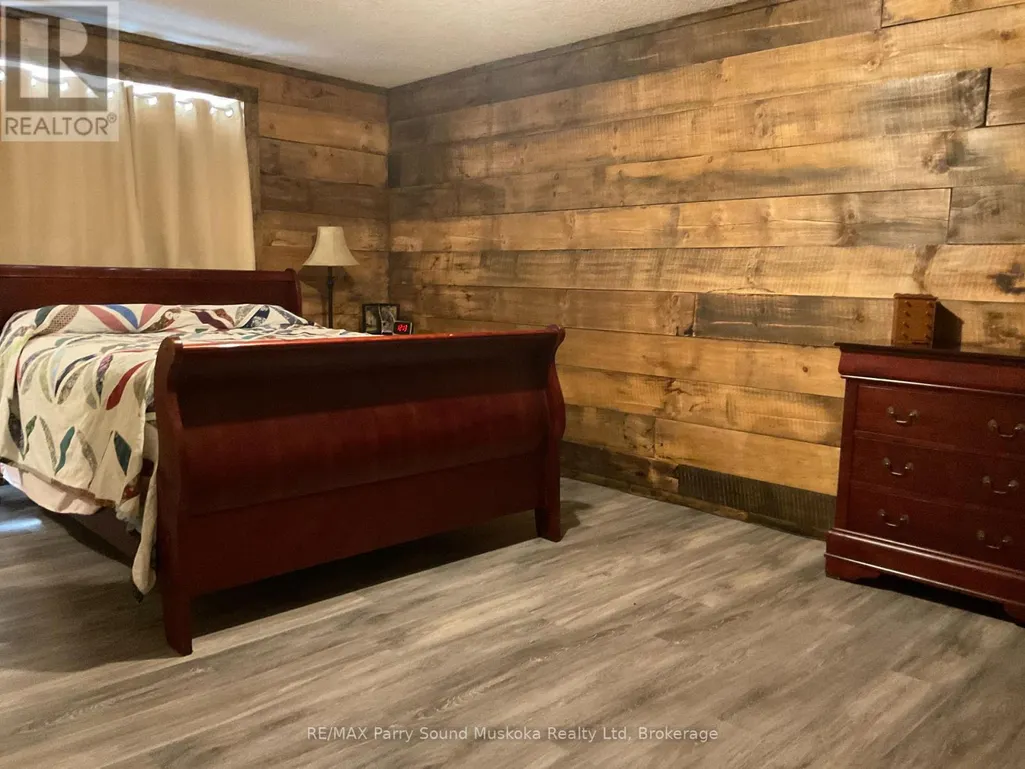
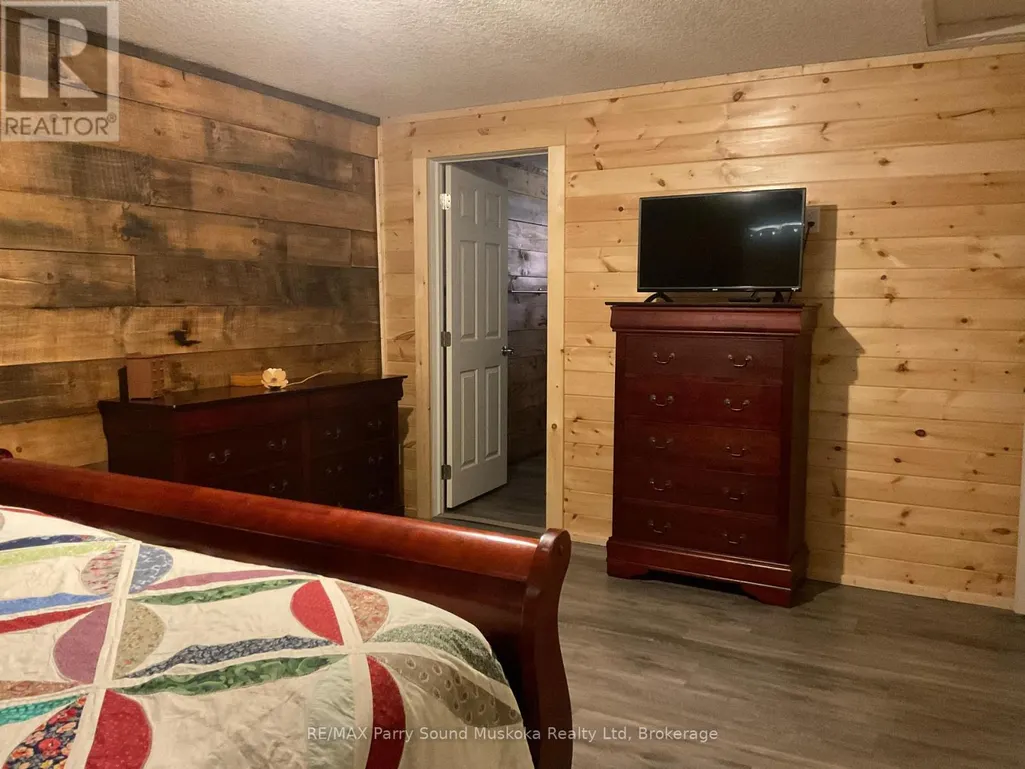
| Primary Bedroom | 5.18 m x 3.38 m | Main level | 3.38 m | |
| Recreational, Games room | 7.95 m x 4.57 m | Basement | 4.57 m | |
| Workshop | 3.68 m x 3.68 m | Basement | 3.68 m |
Amenities
- Views
- New Construction
- Adult 55+
- Lease To Own
- No Strata Fees
- Furnished
- Primary On Main
- Air Conditioning
- Seller Finance
- Green
- Fixer Upper
- Horse
- Golf
- Fireplace
- Deck
- Garage
- Basement
- Pool

Property vs Single Family Average in P0H 1A0
Price
In The Neighbourhood
Just Listed
Parry Sound Remote Area (Arnstein)
$ 199,000
- Type
- Single Family
- Rooms
- 0 Beds + 0 Baths
Re/Max Crown Realty (1989) Inc.
Water Views
Parry Sound Remote Area (Arnstein)
$ 302,000
- Type
- Single Family
- Rooms
- 4 Beds + 2.5 Baths
Revel Realty Inc. Brokerage
Waterfront
Parry Sound Remote Area
$ 635,000
- Type
- Single Family
- Size
- 700 SqFt
- Rooms
- 3 Beds + 1 Baths
Waterfront
Parry Sound Remote Area (Arnstein)
$ 635,000
- Type
- Single Family
- Rooms
- 3 Beds + 1 Baths
RE/MAX Parry Sound Muskoka Realty Ltd
 Toronto Real Estate Board (TRREB); All information deemed reliable but not guaranteed. All properties are subject to prior sale, change or withdrawal. Neither listing broker(s) or information provider(s) shall be responsible for any typographical errors, misinformation, misprints and shall be held totally harmless. Listing(s) information is provided for consumer's personal, non-commercial use and may not be used for any purpose other than to identify prospective properties consumers may be interested
