
Waterfront
Address
1990 North Road, Parry Sound Remote Area (Hardy), ON
Price
$ 5,900,000
Property Attributes
- ID#X12884310
- TypeSingle Family
- Listing Status Active
- MunicipalityParry Sound Remote Area (Hardy)
- CityParry Sound Remote Area (Hardy)
- AreaHardy
- NeighbourhoodHardy
- Postal CodeP0H 1S0
- Style
- Price$ 5,900,000
- Bedrooms6
- Bathrooms3
- Half Bathrooms0
Data Source:
Canadian Real Estate Association (CREA)
Property Description
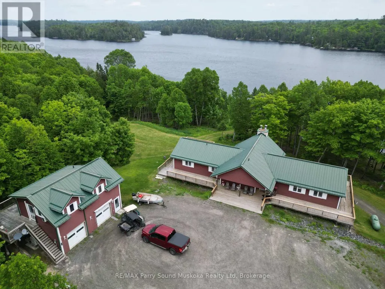
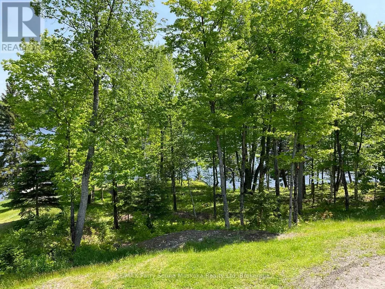
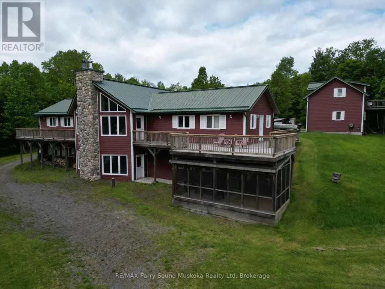
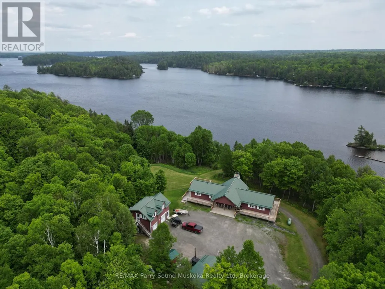
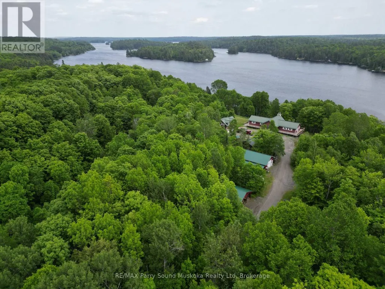
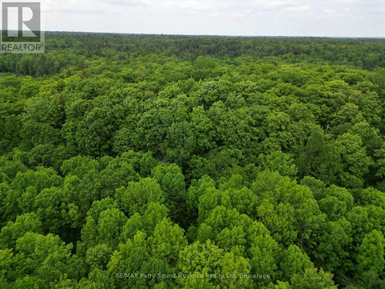
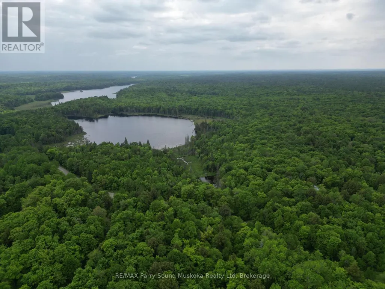
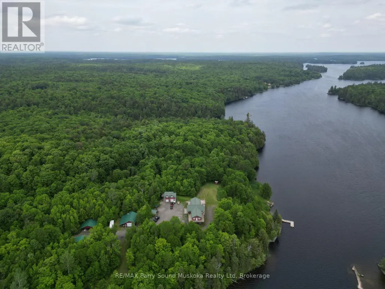
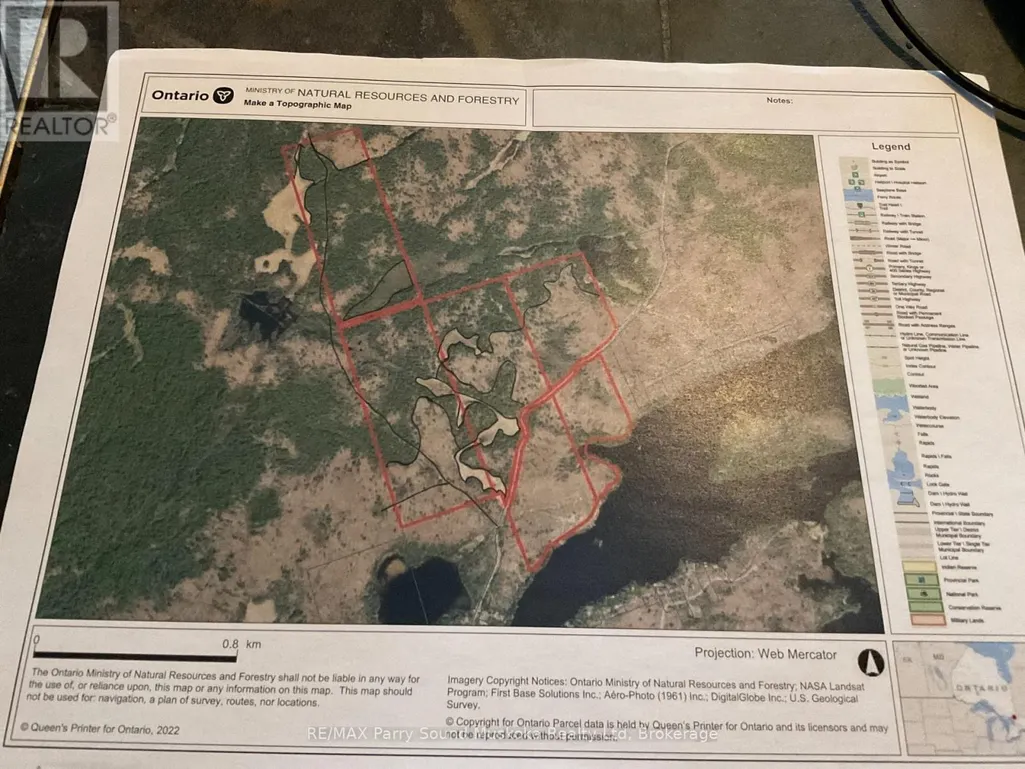
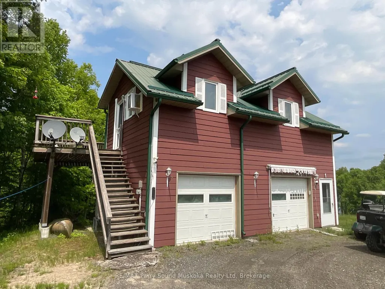
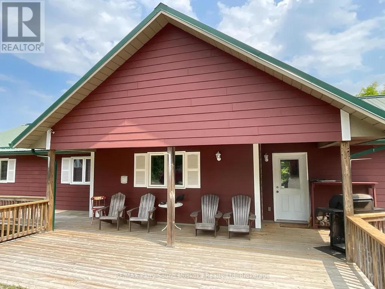
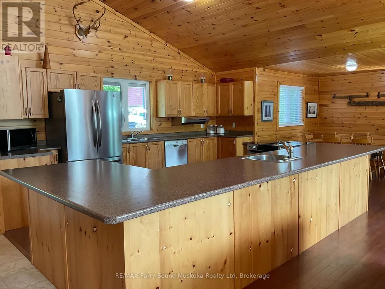
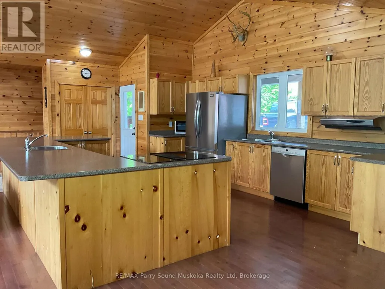
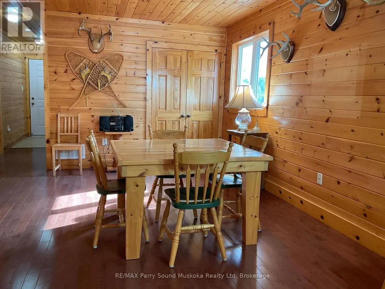
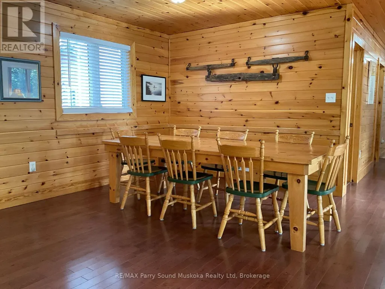
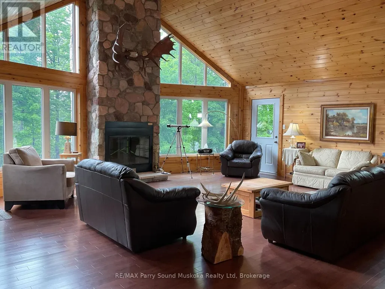
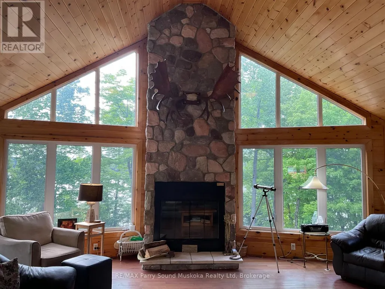
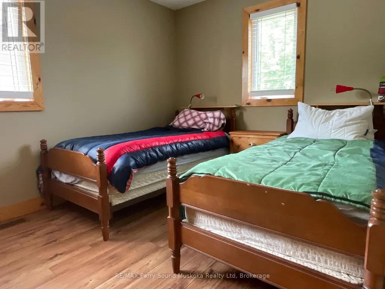
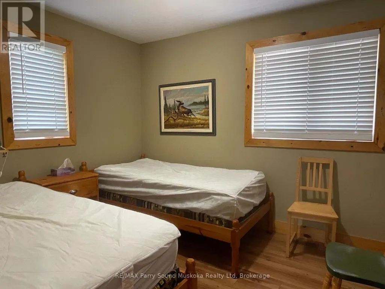
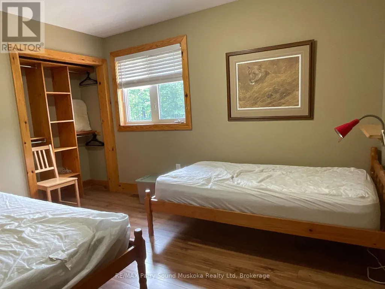
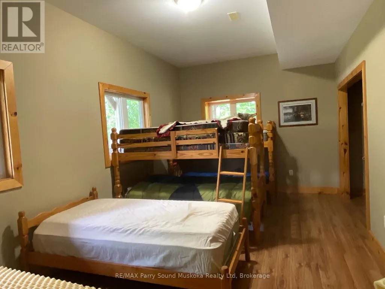
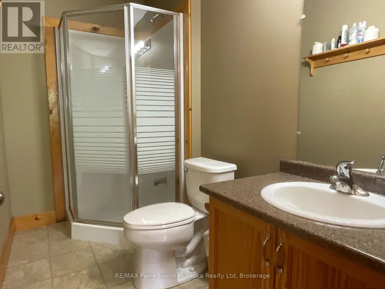
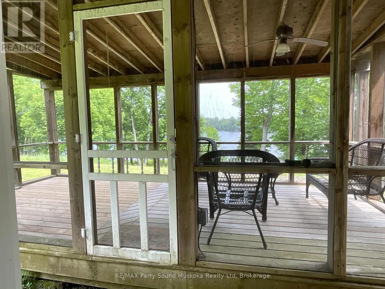
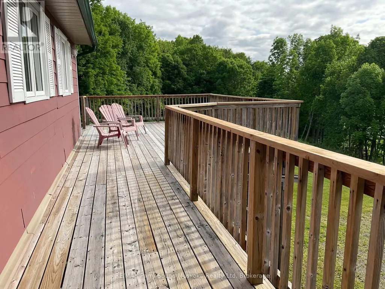
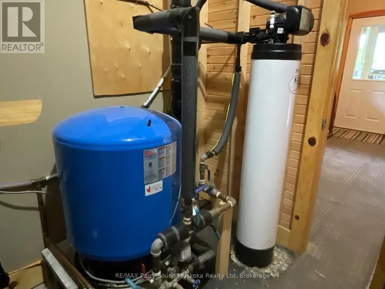
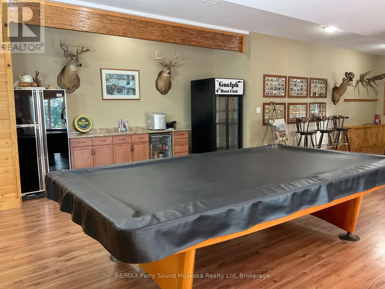
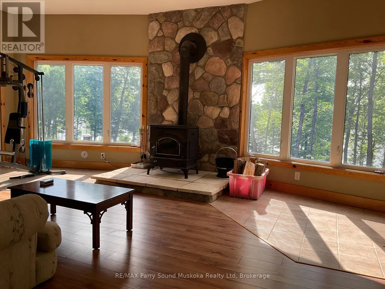
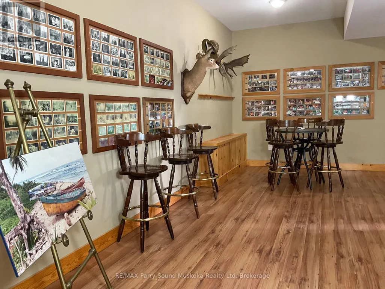
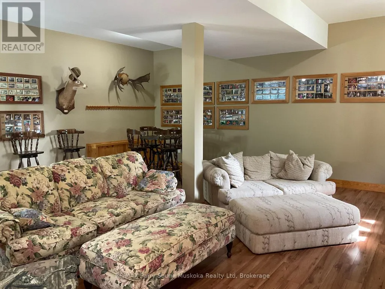
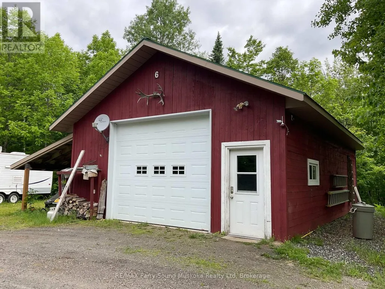
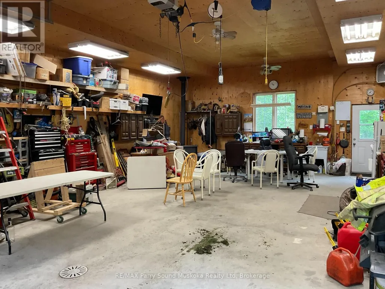
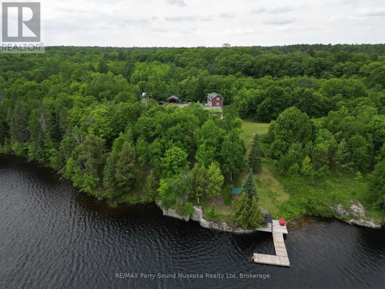
Spectacular Wilderness Retreat Over 400 Acres with Shoreline on Memesagamesing Lake. An extraordinary opportunity awaits in Hardy Township, within the unorganized district of Parry Sound. Over 400 acres of pristine land, bordering thousands more acres of Crown Land. This rare property offers unmatched privacy, tranquility, and adventure. Boasting more than 2,000 feet of shoreline on the stunning Memesagamesing Lake, the land is home to the historic Guelph Hunt Camp, established in 1936. Stewardship of the environment is a priority here, with 402 of the 405 acres enrolled in the Managed Forest Tax Incentive Program. A modern six-bedroom, three-bathroom lodge, constructed in 2006/2007, serves as the heart of the property. The lodge features expansive wrap-around decks perfect for soaking in panoramic views and peaceful sounds of nature. The great room offers a striking stone fireplace, and the chefs kitchen is built for both function and entertaining. 40 x 30 lower-level games room: Ideal for entertainment regardless of the weather. Envision this property as a private family compound, an exclusive recreational retreat, or a potential resort development, the possibilities are boundless. Additional features include: A separate apartment above a detached double garage, ideal for live-in property management. Two drive sheds: Storage for equipment, recreational vehicles, and tools. Lakefront gazebo: A serene spot to unwind at the waters edge. The 34 x 24 heated workshop/garage (Building #6): Fully equipped for year-round. Outdoor wood furnace: Provides heat to three buildings. 19 x 9 screened-in porch is perfect for bug-free evenings outdoors. Access to WMU47 hunting grounds and winter is just as enchanting as summer here. Enjoy solid ice fishing, with OFSC snowmobile trails nearby. Properties of this caliber are incredibly rare. Don't miss your chance to own a piece of Northern Ontario's finest wilderness. (id:7434)
General Features
| Features | Wooded area, Irregular lot size, Rocky, Rolling, Partially cleared, Open space, Wetlands, Carpet Free, Country residential, Gazebo, Guest Suite |
|---|---|
| Easement | Right of way, Other |
| Community Features | School Bus |
| Property Type | Single Family |
| Zoning Description | UNORGANIZED |
| CommunityName | Hardy |
| Building Age | 16 to 30 years |
| Building Amenities | Fireplace(s) |
| Building Appliances | Central Vacuum, Range, Water Heater, All, Furniture |
| Building Basement Features | Walk out |
| Building Cooling Type | Central air conditioning, Air exchanger, Ventilation system |
| Location Description | Cross Streets: Hwy 522 & North Road. ** Directions: Highway 522 to Loring to North Road, cross Wolfe River Bridge and continue to 1990. Property is located on both sides of the road. |
| Parking Space Total | 25 |
| Foundation Type | Block |
| Building Type | House |
| Building.StoriesTotal | 2 |
Interior Features
| Building Fireplace Present | True |
|---|---|
| Building Fireplace Total | 1 |
| Building Heating Type | Forced air |
| Building Heating Fuel | Propane |
| Basement Development | Partially finished |
| Basement Type | N/A, N/A (Partially finished) |
| Living Area Range | 1500 |
| Bedrooms | 6 |
Exterior Features
| Structure | Drive Shed, Shed, Outbuilding, Workshop, Dock |
|---|---|
| Water Front Name | Memesagamesing Lake |
| Water Front Type | Waterfront on lake |
| ViewType | Lake view, Unobstructed Water View |
| Sewer | Septic System |
| Exterior Finish | Hardboard |
Room Details
| Room | Dimensions | Level | Flooring | Details |
|---|---|---|---|---|
| Bathroom | 2.71 m x 1.4 m | Ground level | 1.4 m | |
| Bedroom | 5.79 m x 4.17 m | Ground level | 4.17 m | |
| Bedroom 2 | 3.84 m x 2.71 m | Main level | 2.71 m | |
| Bedroom 3 | 4.11 m x 2.71 m | Main level | 2.71 m | |
| Bedroom 4 | 3.47 m x 2.71 m | Main level | 2.71 m | |
| Bedroom 5 | 3.87 m x 2.71 m | Main level | 2.71 m | |
| Dining room | 6.8 m x 4.9 m | Main level | 4.9 m | |
| Games room | 12.7 m x 9.44 m | Ground level | 9.44 m | |
| Great room | 6.97 m x 4.78 m | Main level | 4.78 m | |
| Kitchen | 6.27 m x 5.12 m | Main level | 5.12 m | |
| Utility room | 7.65 m x 2.25 m | Ground level | 2.25 m |
Amenities
- Views
- New Construction
- Adult 55+
- Lease To Own
- No Strata Fees
- Furnished
- Primary On Main
- Air Conditioning
- Seller Finance
- Green
- Fixer Upper
- Horse
- Golf
- Fireplace
- Deck
- Garage
- Basement
- Pool

Property vs Single Family Average in P0H 1S0
Price
In The Neighbourhood
Waterfront
Parry Sound Remote Area (Hardy)
$ 799,000
- Type
- Single Family
- Rooms
- 4 Beds + 1 Baths
Royal LePage Northern Life Realty, Brokerage
Reduced
Parry Sound Remote Area (Hardy)
$ 699,000
- Type
- Single Family
- Rooms
- 3 Beds + 2 Baths
RE/MAX Parry Sound Muskoka Realty Ltd
Waterfront
Parry Sound Remote Area
$ 435,000
- Type
- Single Family
- Size
- 700 SqFt
- Rooms
- 3 Beds + 1 Baths
 Toronto Real Estate Board (TRREB); All information deemed reliable but not guaranteed. All properties are subject to prior sale, change or withdrawal. Neither listing broker(s) or information provider(s) shall be responsible for any typographical errors, misinformation, misprints and shall be held totally harmless. Listing(s) information is provided for consumer's personal, non-commercial use and may not be used for any purpose other than to identify prospective properties consumers may be interested
