
Address
3115 Napperton Drive, Adelaide Metcalfe, ON
Price
$ 1,469,900
Property Attributes
- ID#X12900960
- TypeSingle Family
- Listing Status Active
- MunicipalityAdelaide Metcalfe
- CityAdelaide Metcalfe
- AreaRural Adelaide Metcalfe
- NeighbourhoodRural Adelaide Metcalfe
- Postal CodeN7G 3H8
- Style
- Price$ 1,469,900
- Bedrooms4+2
- Bathrooms3
- Half Bathrooms1
Data Source:
Canadian Real Estate Association (CREA)
Property Description
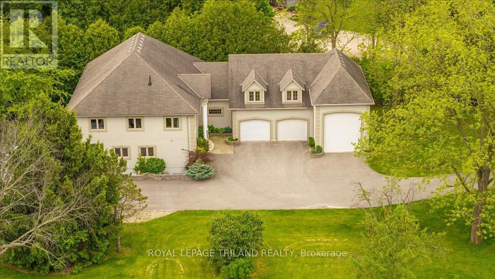
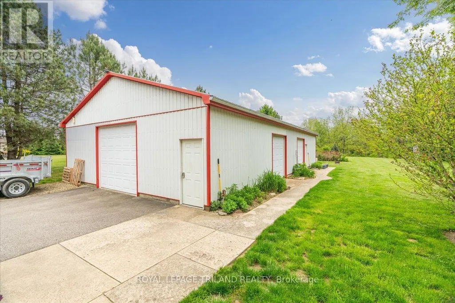
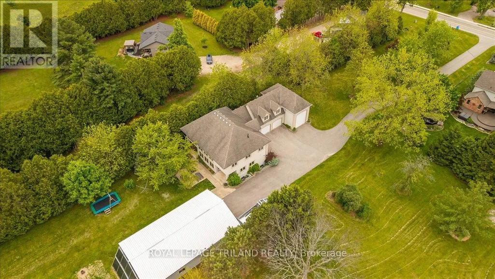
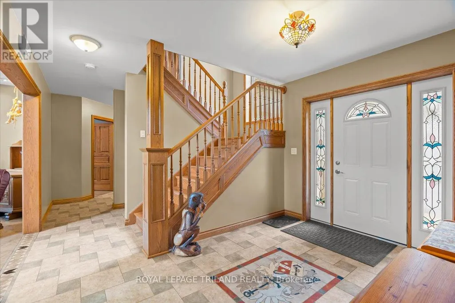
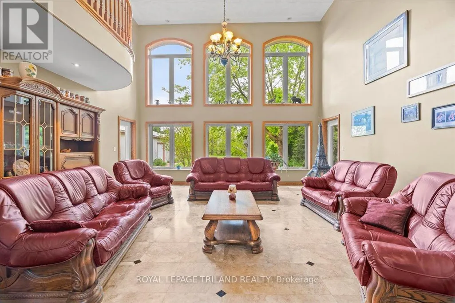
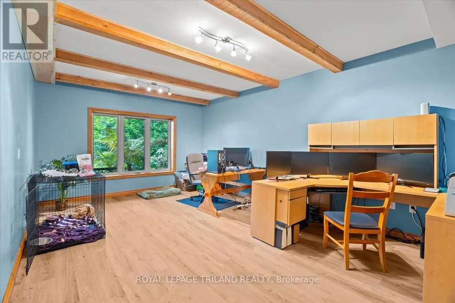
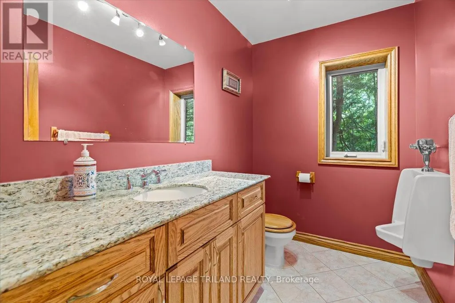
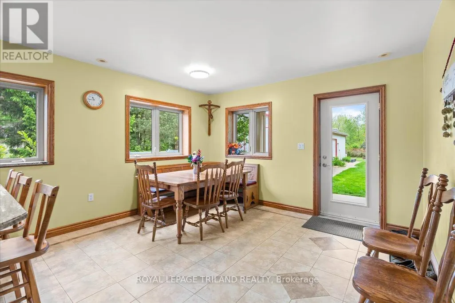
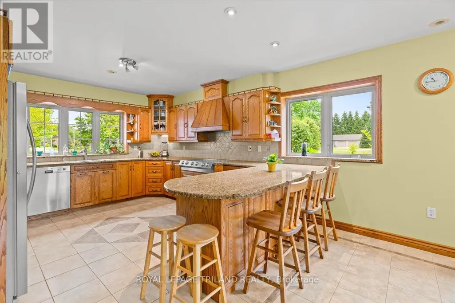
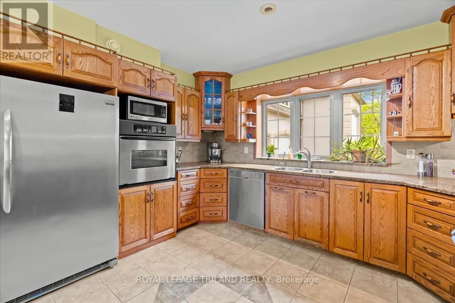
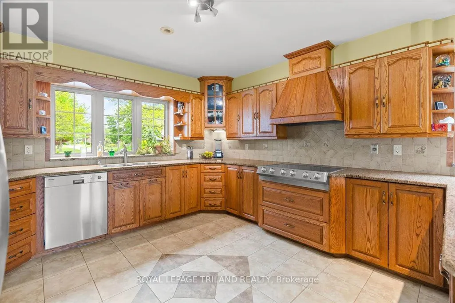
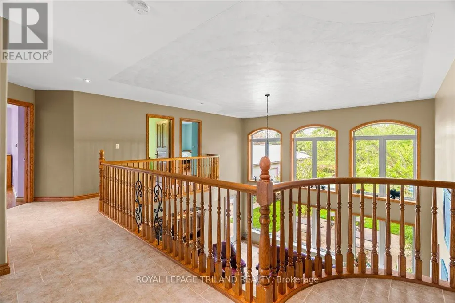
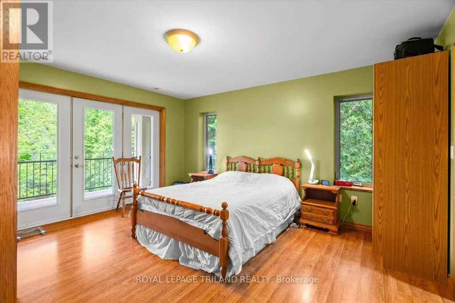
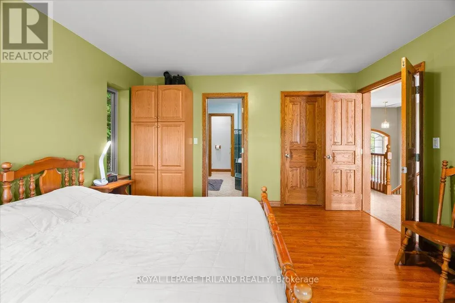
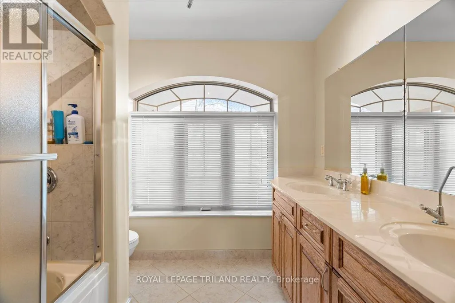
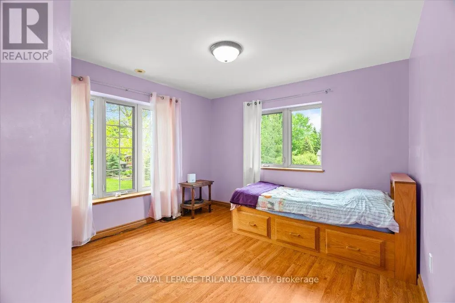
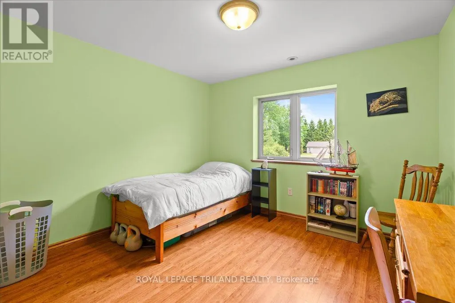
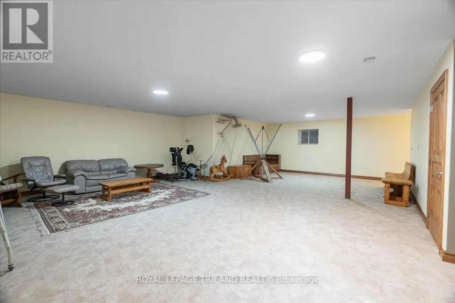
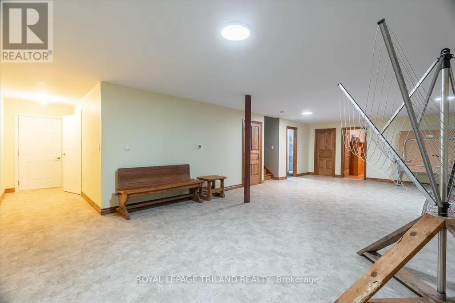
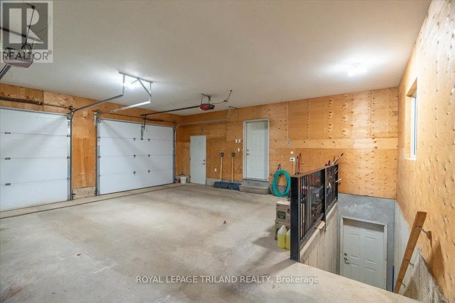
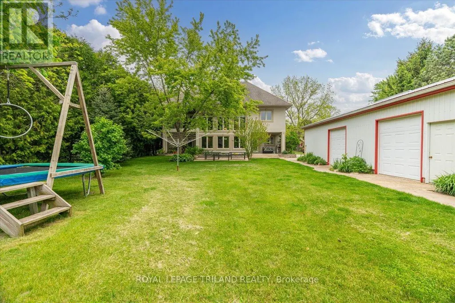
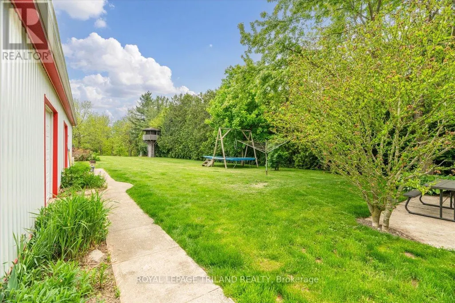
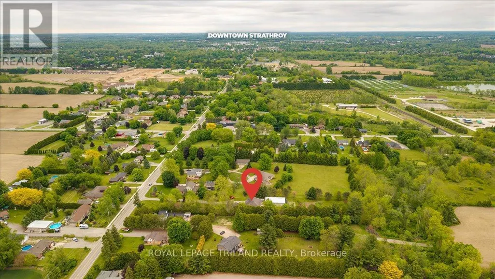
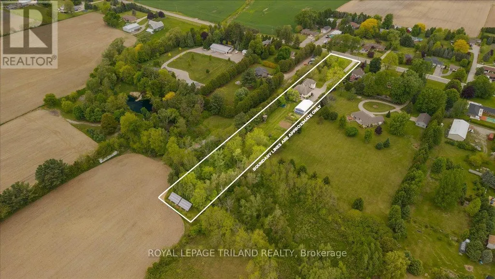
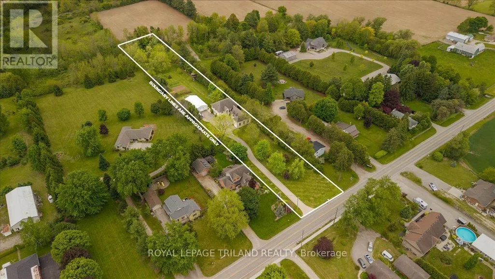
Built to last and designed to impress, this custom ICF-constructed home delivers exceptional energy efficiency, durability and privacy on a beautifully appointed 2-acre lot just minutes from Strathroy's amenities. The main living area makes a striking first impression with soaring vaulted ceilings and floor to ceiling rear windows that floor the space with natural light and frame your private grounds. The well- appointed kitchen features a functional peninsula and opens seamlessly to the dining area with garden door access to the outdoor patio. A dedicated office, 3 piece bath and laundry room with direct access to the 3 car garage round out the main floor. The oversized third bay is ideal for a trailer, workshop or extra storage and includes convenient basement access. Upstairs, four bedrooms offer quiet comfort, including a spacious primary suite with a private 5 piece ensuite and owners' balcony. A 4 piece family bath and bonus room above the garage - currently used as a media room - provide flexible living options for any lifestyle. The fully finished basement extends your living space with a large family room, two additional bedrooms, a 3 piece bath, cold storage and utility rooms. Outside the 2 acre lot is your private retreat - ideal for gardening, recreation or simply unwinding in seclusion. The detached 32' x 56' shop is a standout feature, offering serious potential for hobbyists, contractors or anyone needing substantial workspace and storage. A rare combination of craftsmanship, space and location. Properties like this don't come along often. (id:7434)
General Features
| Features | Open space |
|---|---|
| Property Type | Single Family |
| Zoning Description | VR (H-7), EP |
| CommunityName | Rural Adelaide Metcalfe |
| Building Age | 16 to 30 years |
| Building Appliances | Dishwasher, Dryer, Stove, Water Heater, Washer, Water softener, Refrigerator |
| Building Basement Features | Walk out |
| Building Cooling Type | Central air conditioning |
| Location Description | Cross Streets: Pike and Napperton. ** Directions: Heading West on Napperton from Strathroy, Property is on left hand side. |
| Parking Space Total | 13 |
| Foundation Type | Insulated Concrete Forms |
| Building Type | House |
| Ownership Type | Freehold |
| Building.StoriesTotal | 2 |
Interior Features
| Building Fireplace Present | False |
|---|---|
| Building Heating Type | Radiant heat |
| Building Heating Fuel | Geo Thermal |
| Basement Development | Finished |
| Basement Type | N/A (Finished) |
| Construction Style Attachment | Detached |
| Living Area Range | 3000 |
| Bedrooms | 4+2 |
Exterior Features
| Sewer | Septic System |
|---|---|
| Exterior Finish | Stucco |
Room Details
| Room | Dimensions | Level | Flooring | Details |
|---|---|---|---|---|
| Bathroom | 3.98 m x 3.37 m | Lower level | 3.37 m | |
| Bedroom 2 | 4.02 m x 3.76 m | Second level | 3.76 m | |
| Bedroom 3 | 3.99 m x 3.37 m | Second level | 3.37 m | |
| Bedroom 4 | 3.99 m x 3.43 m | Second level | 3.43 m | |
| Bedroom 5 | 3.98 m x 4.63 m | Lower level | 4.63 m | |
| Dining room | 4.09 m x 3.49 m | Main level | 3.49 m | |
| Foyer | 2.64 m x 3.37 m | Main level | 3.37 m | |
| Kitchen | 3.99 m x 4.84 m | Main level | 4.84 m | |
| Laundry room | 3 m x 4.52 m | Main level | 4.52 m | |
| Living room | 6.16 m x 6.14 m | Main level | 6.14 m | |
| Office | 3.89 m x 6.32 m | Main level | 6.32 m | |
| Other | 3.27 m x 4.03 m | Lower level | 4.03 m | |
| Primary Bedroom | 3.99 m x 4.64 m | Second level | 4.64 m | |
| Recreational, Games room | 10.16 m x 7.34 m | Second level | 7.34 m | |
| Utility room | 3.56 m x 2.94 m | Lower level | 2.94 m |
Amenities
- Views
- New Construction
- Adult 55+
- Lease To Own
- No Strata Fees
- Furnished
- Primary On Main
- Air Conditioning
- Seller Finance
- Green
- Fixer Upper
- Horse
- Golf
- Fireplace
- Deck
- Garage
- Basement
- Pool

Property vs Single Family Average in N7G 3H8
Price
In The Neighbourhood
Just Listed
Adelaide Metcalfe
$ 824,900
- Type
- Single Family
- Rooms
- 4 Beds + 3 Baths
TEAM GLASSER REAL ESTATE BROKERAGE INC.
Waterfront
Adelaide Metcalfe
$ 1,000,000
- Type
- Single Family
- Rooms
- 4 Beds + 2.5 Baths
COLDWELL BANKER STAR REAL ESTATE
Adelaide Metcalfe
$ 1,485,000
- Type
- Single Family
- Rooms
- 4 Beds + 4.5 Baths
SUTTON GROUP PREFERRED REALTY INC.
Adelaide Metcalfe
$ 1,659,000
- Type
- Single Family
- Rooms
- 4 Beds + 4.5 Baths
SUTTON GROUP PREFERRED REALTY INC.
Eco Friendly
Adelaide Metcalfe
$ 2,250,000
- Type
- Single Family
- Size
- 5,000+ SqFt
- Rooms
- 4 Beds + 9 Baths
 Toronto Real Estate Board (TRREB); All information deemed reliable but not guaranteed. All properties are subject to prior sale, change or withdrawal. Neither listing broker(s) or information provider(s) shall be responsible for any typographical errors, misinformation, misprints and shall be held totally harmless. Listing(s) information is provided for consumer's personal, non-commercial use and may not be used for any purpose other than to identify prospective properties consumers may be interested
