
Waterfront



Address
3 - 2901 Limberlost Road, Lake of Bays (Finlayson), ON
Price
$ 1,299,900
Property Attributes
- ID#X13035980
- TypeSingle Family
- Listing Status Active
- MunicipalityLake of Bays (Finlayson)
- CityLake of Bays (Finlayson)
- AreaFinlayson
- NeighbourhoodFinlayson
- Postal CodeP1H 2J6
- Style
- Price$ 1,299,900
- Bedrooms3
- Bathrooms2
- Half Bathrooms1
Data Source:
Canadian Real Estate Association (CREA)
Property Description
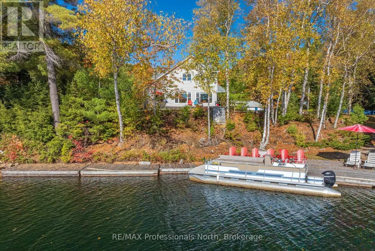
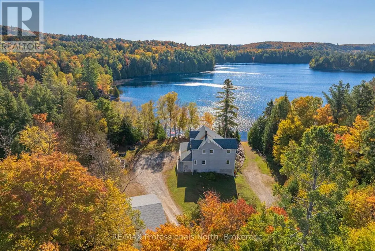
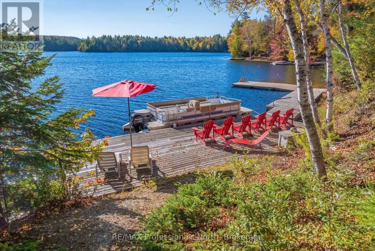
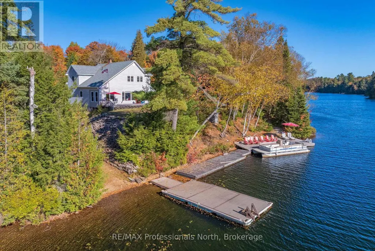
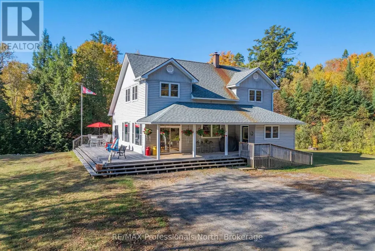
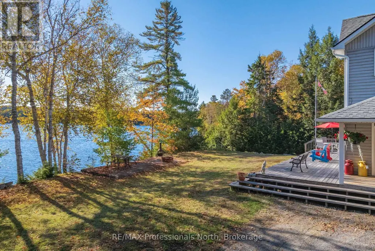
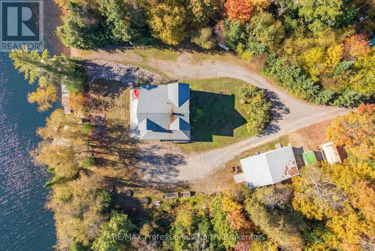
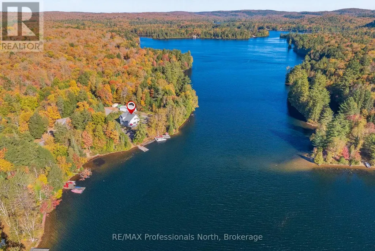
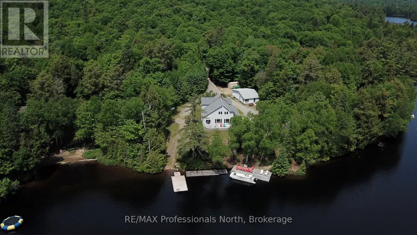
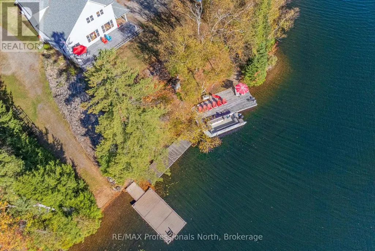
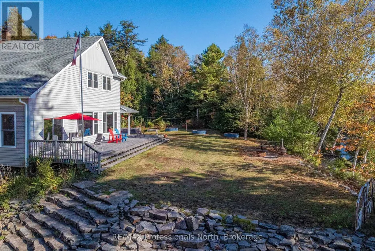
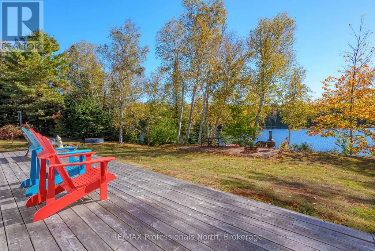
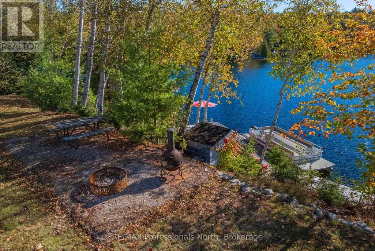
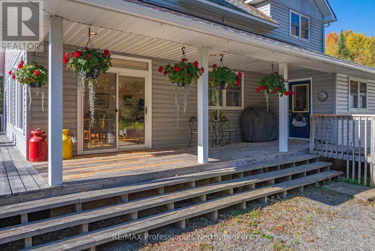
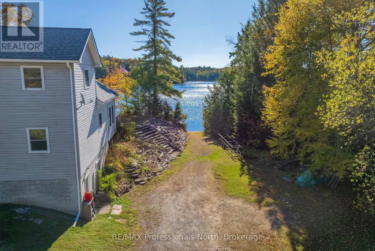
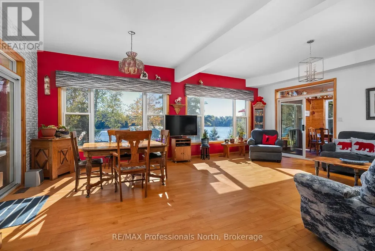
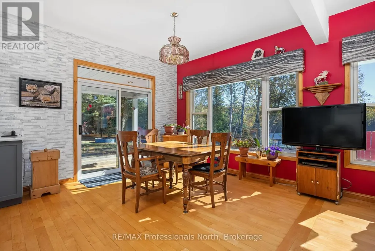
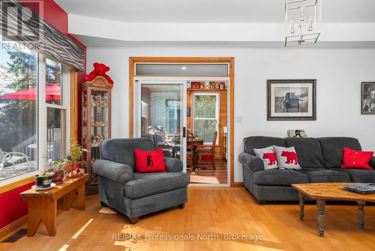
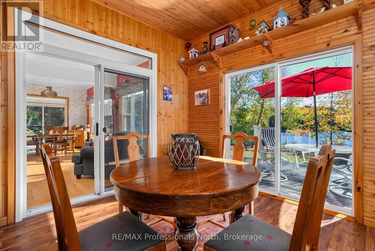
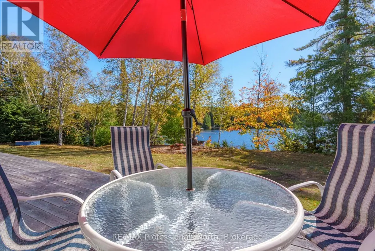
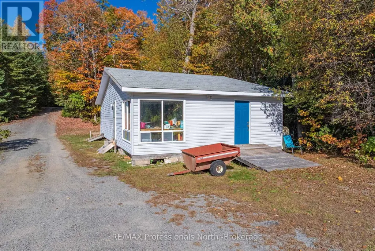
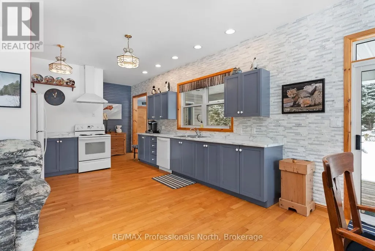
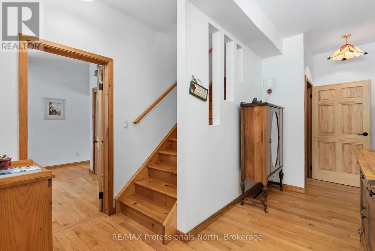
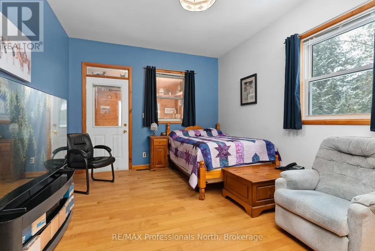
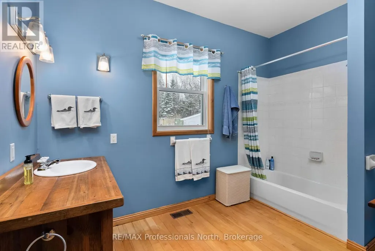
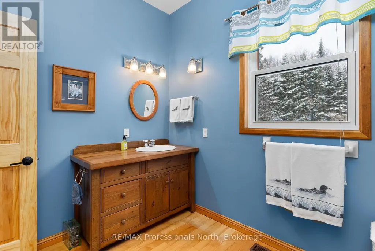
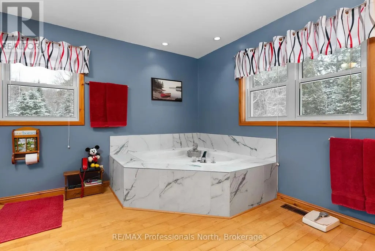
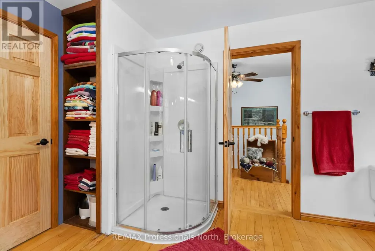
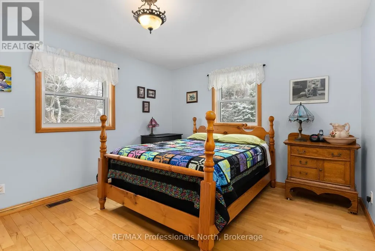
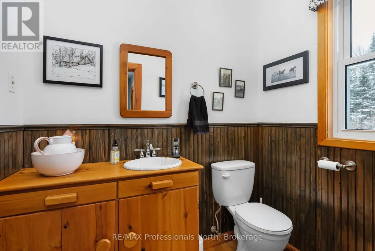
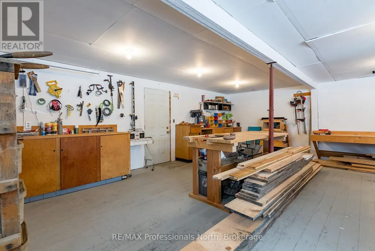
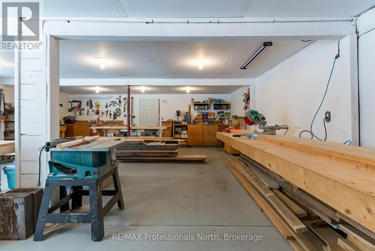
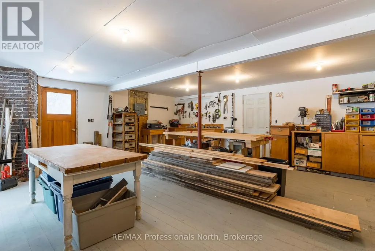
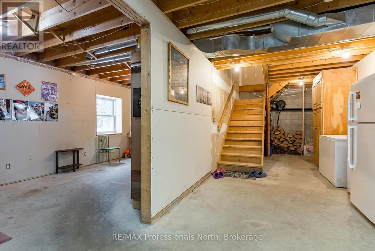
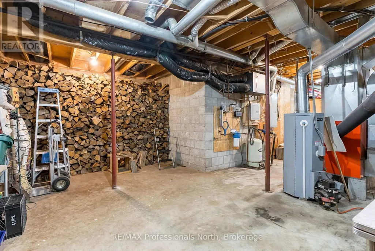
Ladies and Gentlemen, this is the one you have been waiting for! One Owner custom built home on breathtaking Tasso Lake. This truly stunning property is nestled amongst the trees on a predominantly level lot with 226* Feet of beautiful frontage on Tasso Lake; one of Cottage Country's true hidden gems. Lovingly cared for since being built in 1998, this spacious year-round Home or Cottage offers 3 bedrooms, 2.5 baths, open concept main living area/kitchen/dining with a wall of glass to take in the views of the lake in all 4 seasons, as well as a charming 3 season Muskoka room. A wrap around deck will make a wonderful place to sit outside and watch the kids play on the large, level yard, or head down to the ample docking where you are sure to spend much of your Summer soaking in the sun and park like setting. Take a plunge off the dock, throw a worm on a hook in the water, hop in a canoe, or launch your boat at your own private boat ramp, and explore this magnificent part of Muskoka. When the rain rolls in, or when you have had enough sun for the day, there is a full walk-out basement which offers loads of space to be made into a theatre room, games room, shop, storage, or whatever you can dream up! Last but not least, there is a large workshop outside which is a great place to continue your woodworking or other hobbies, or start a new one! This building also offers great storage for all the toys, or could be re-configured as desired. P.S if the power goes out, the home has a supplementary power source in a propane generator to keep the heat and the lights on! This property is located approximately 19km off Highway #60, and close to many other stunning lakes, and the Limberlost Forest and Wildlife Reserve; an equally incredible place with over 10,000 acres of unspoiled Canadian Wilderness with 20 private lakes. (id:7434)
General Features
| Features | Level lot, Wooded area, Irregular lot size, Rolling, Partially cleared, Dry, Level |
|---|---|
| Easement | Unknown |
| Community Features | Fishing |
| Property Type | Single Family |
| CommunityName | Finlayson |
| Building Age | 16 to 30 years |
| Building Amenities | Fireplace(s) |
| Building Appliances | Water Heater, Water Treatment, Window Coverings |
| Building Basement Features | Walk out |
| Building Cooling Type | Central air conditioning |
| Location Description | Cross Streets: Highway 60 and Limberlost Road. ** Directions: Highway 60 to Limberlost Road (Muskoka RD #8) for approx. 20km to property on left. |
| Parking Space Total | 8 |
| Foundation Type | Block |
| Building Type | House |
| Ownership Type | Freehold |
| Building.StoriesTotal | 2 |
Interior Features
| Building Fireplace Present | True |
|---|---|
| Building Fireplace Total | 1 |
| Building Heating Type | Forced air |
| Building Heating Fuel | Oil, Wood |
| Basement Development | Partially finished |
| Basement Type | N/A, N/A (Partially finished) |
| Construction Style Attachment | Detached |
| Living Area Range | 2500 |
| Bedrooms | 3 |
Exterior Features
| Structure | Deck, Porch, Workshop, Dock |
|---|---|
| Water Front Name | Tasso Lake |
| Water Front Type | Waterfront on lake |
| ViewType | View, View of water, Lake view, Direct Water View |
| Sewer | Septic System |
| Exterior Finish | Vinyl siding |
Room Details
| Room | Dimensions | Level | Flooring | Details |
|---|---|---|---|---|
| Bathroom | 3.49 m x 2.42 m | Main level | 2.42 m | |
| Bedroom | 3.49 m x 5.71 m | Main level | 5.71 m | |
| Eating area | 3.16 m x 3.43 m | Main level | 3.43 m | |
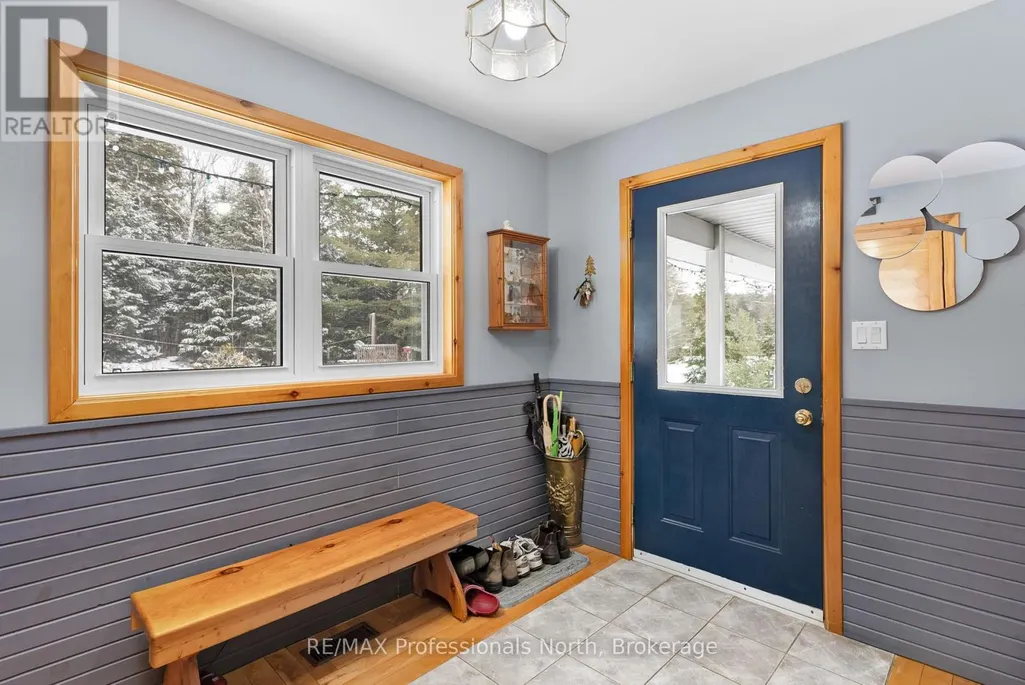
| Foyer | 2.27 m x 2.97 m | Main level | 2.97 m | |
| Kitchen | 3.82 m x 4.48 m | Main level | 4.48 m | |
| Laundry room | 2.17 m x 2.12 m | Main level | 2.12 m | |
| Living room | 3.85 m x 6.77 m | Main level | 6.77 m | |
| Other | 7.61 m x 1.98 m | Second level | 1.98 m | |
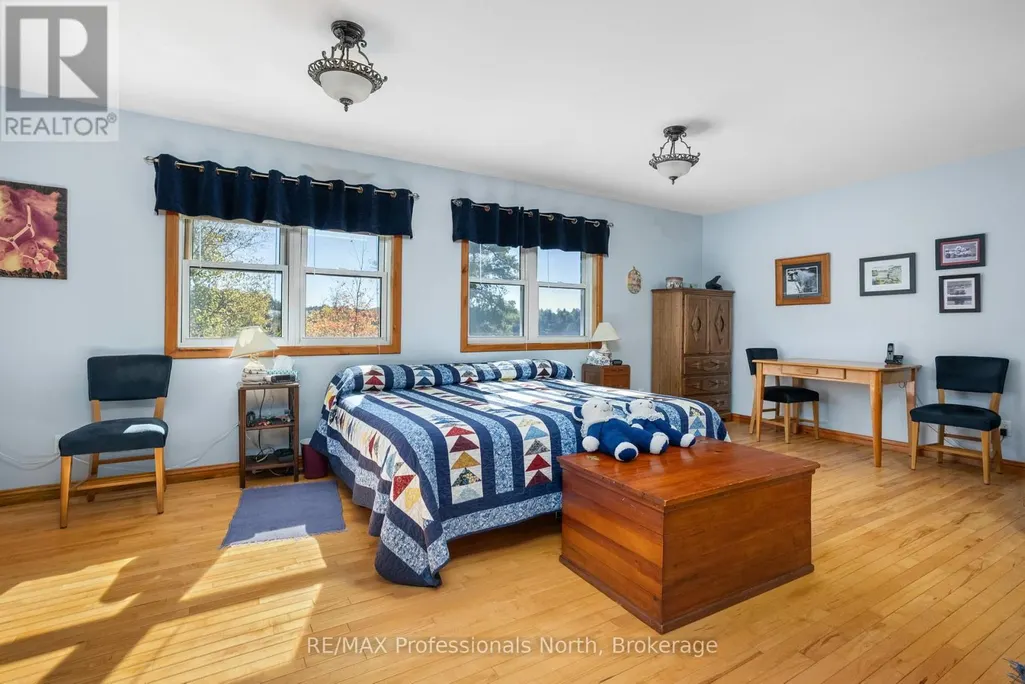
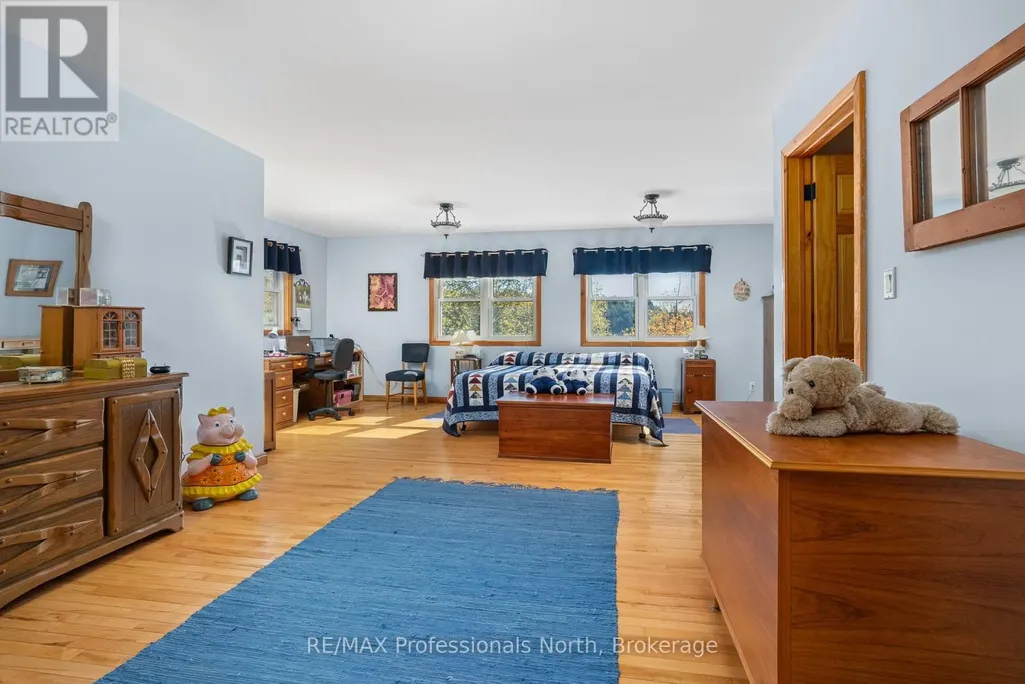
| Primary Bedroom | 7.86 m x 7.03 m | Second level | 7.03 m | |
| Recreational, Games room | 9.36 m x 11.7 m | Basement | 11.7 m | |
| Sunroom | 3.49 m x 3.51 m | Main level | 3.51 m | |
| Utility room | 3.33 m x 7.94 m | Basement | 7.94 m |
Amenities
- Views
- New Construction
- Adult 55+
- Lease To Own
- No Strata Fees
- Furnished
- Primary On Main
- Air Conditioning
- Seller Finance
- Green
- Fixer Upper
- Horse
- Golf
- Fireplace
- Deck
- Garage
- Basement
- Pool

Property vs Single Family Average in P1H 2J6
Price
 Toronto Real Estate Board (TRREB); All information deemed reliable but not guaranteed. All properties are subject to prior sale, change or withdrawal. Neither listing broker(s) or information provider(s) shall be responsible for any typographical errors, misinformation, misprints and shall be held totally harmless. Listing(s) information is provided for consumer's personal, non-commercial use and may not be used for any purpose other than to identify prospective properties consumers may be interested
