
Address
202 Mcconnell Street, North Huron (Blyth), ON
Price
$ 599,900
Property Attributes
- ID#X13228498
- TypeSingle Family
- Listing Status Active
- MunicipalityNorth Huron (Blyth)
- CityNorth Huron (Blyth)
- AreaBlyth
- NeighbourhoodBlyth
- Postal CodeN0M 1H0
- Style
- Price$ 599,900
- Bedrooms3+1
- Bathrooms1
- Half Bathrooms1
Data Source:
Canadian Real Estate Association (CREA)
Property Description
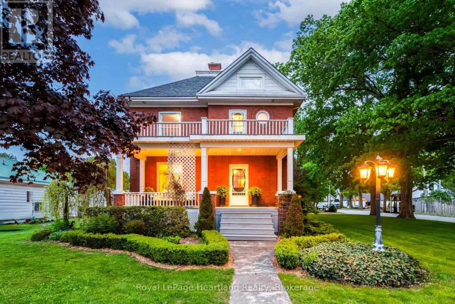
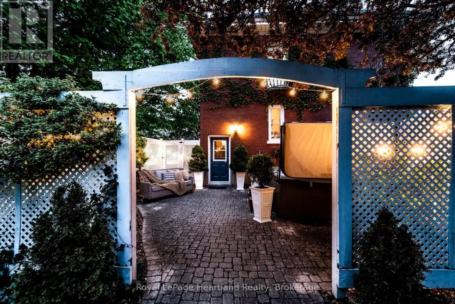
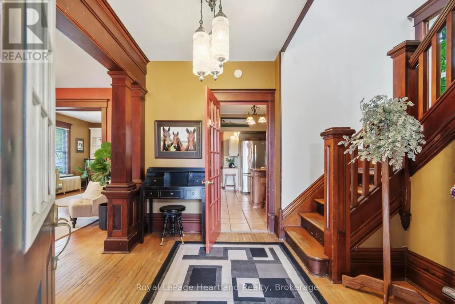
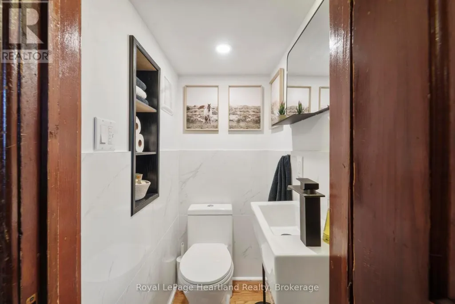
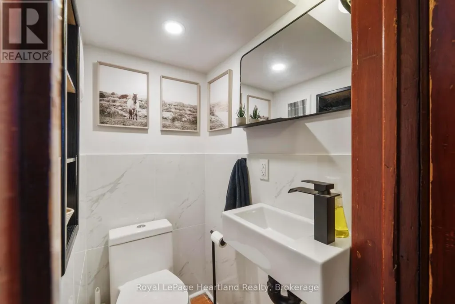
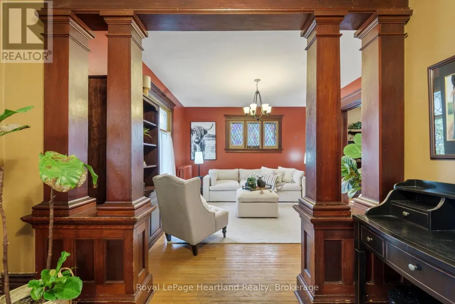
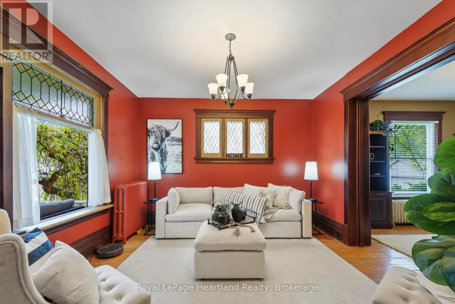
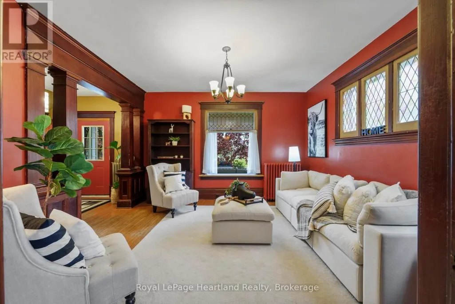
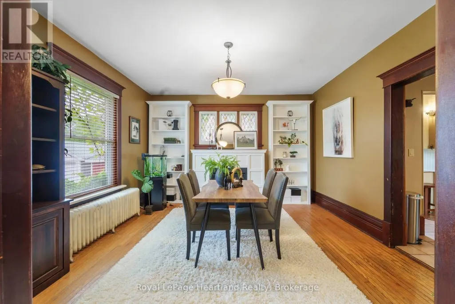
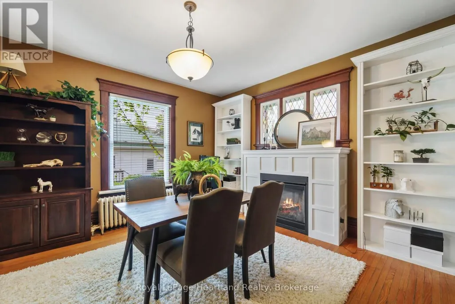
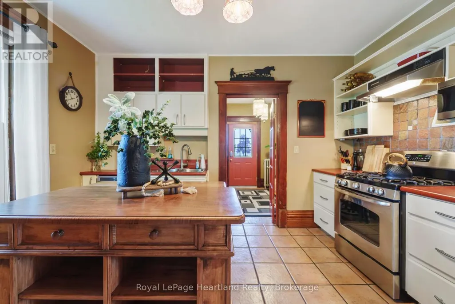
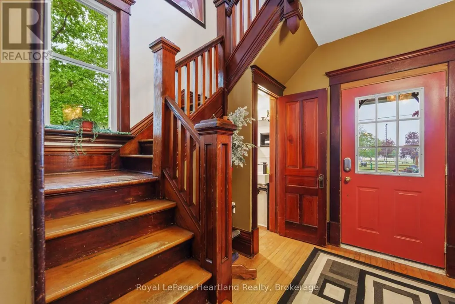
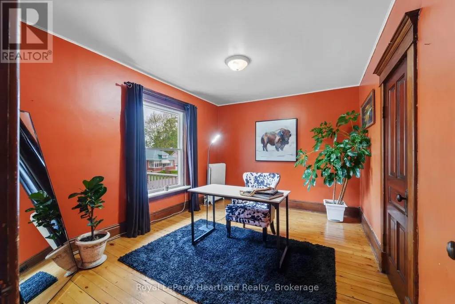
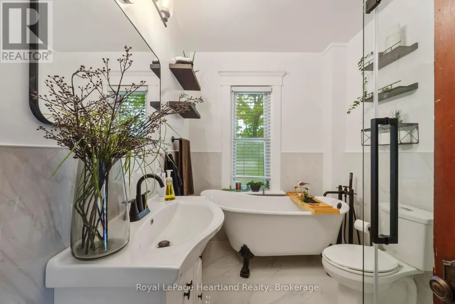
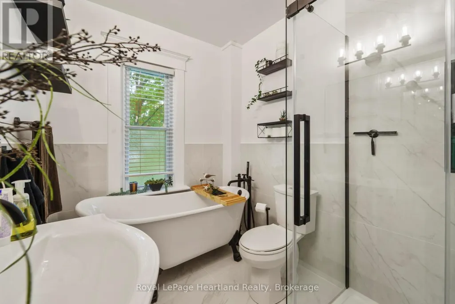
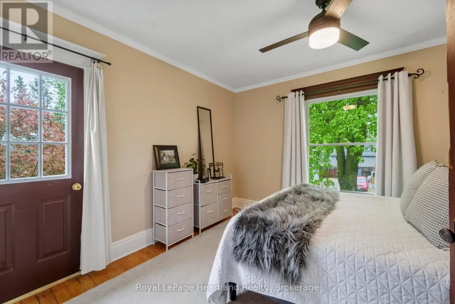
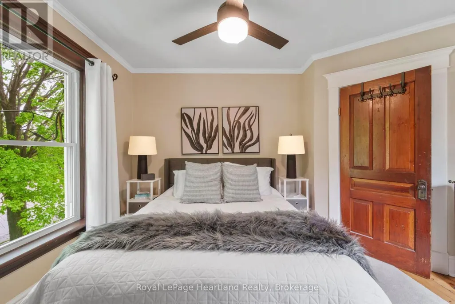
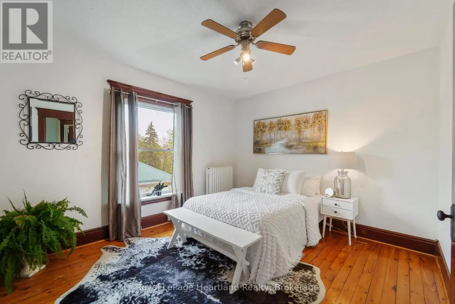
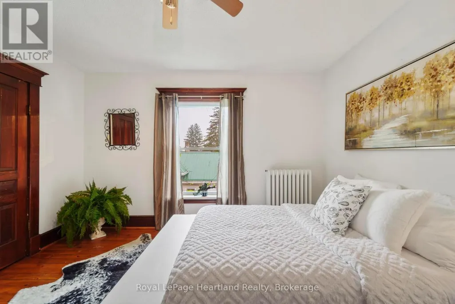
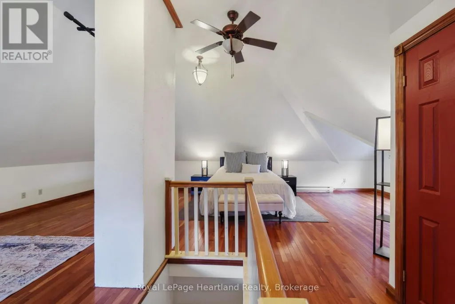
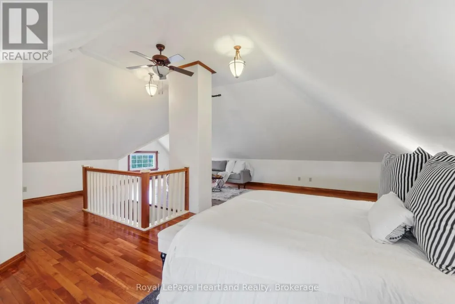
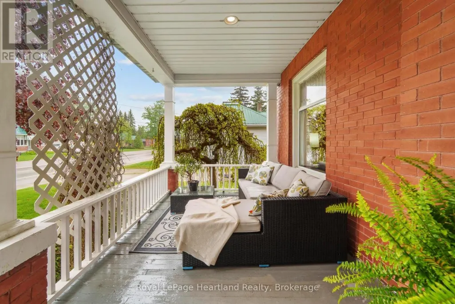
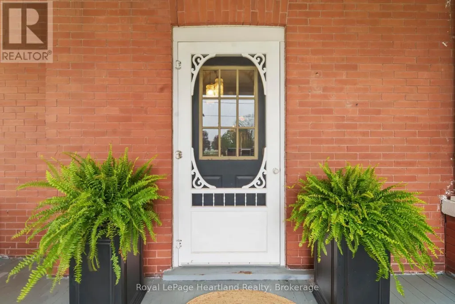
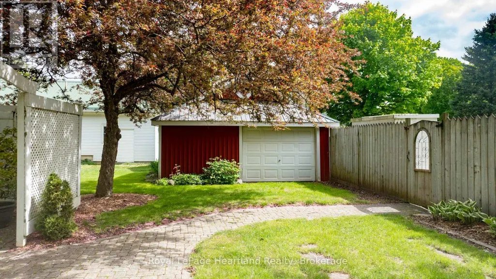
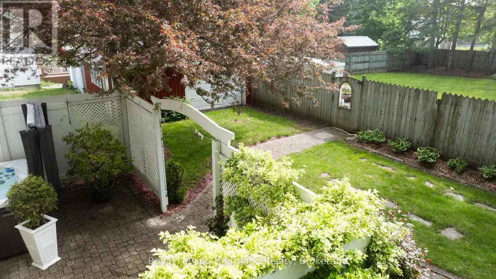
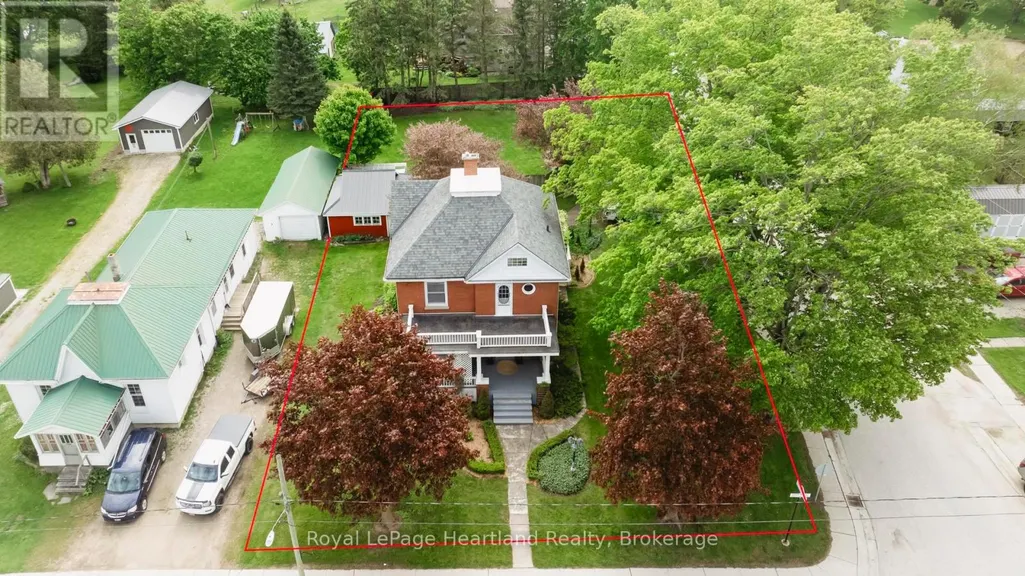
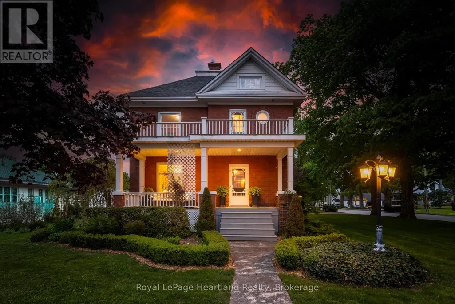
CURB APPEAL & A DOUBLE LOT! This stately red-brick residence is ideally situated on a spacious corner double lot, offering timeless charm and standout curb appeal. A true landmark in the neighborhood, this classic 2.5-storey home is instantly recognizable as you drive down Queen Street, thanks to its eye-catching exterior and inviting presence. Step onto the grand covered front porch - perfect for enjoying your morning coffee or unwinding in the evening - and you'll instantly feel at home. Inside, the main level features a generously sized kitchen and a formal dining room complete with a cozy gas fireplace and a stunning stained-glass window. The space flows seamlessly into a bright, welcoming living room, ideal for gatherings and everyday living. A convenient two-piece bathroom rounds out the main floor. Up the original, character-filled staircase, you'll find three spacious bedrooms, including a primary retreat with its own charming Juliet balcony. The newly renovated four-piece bathroom combines modern comfort with the homes historic elegance. The fully finished attic offers a versatile bonus area, perfect as a fourth bedroom, family room, or home office. Outside, the fully fenced backyard and private patio provide an ideal setting for entertaining or family life. The expansive double lot presents rare potential for future severance and added value, while the beautifully landscaped grounds further enhance the homes standout appeal. This is more than just a home, its a rare opportunity to own a piece of timeless architecture with the flexibility and space to suit todays lifestyle. (id:7434)
General Features
| Features | Sump Pump |
|---|---|
| Community Features | School Bus |
| Property Type | Single Family |
| Zoning Description | R1 |
| CommunityName | Blyth |
| Amenities | Schools, Park, Place of Worship |
| Building Age | 100+ years |
| Building Amenities | Fireplace(s) |
| Building Appliances | Water Heater, Water meter, Dishwasher, Dryer, Stove, Washer, Water softener, Refrigerator |
| Building Cooling Type | None |
| Location Description | Cross Streets: Heading North on London Rd/Queen St. turn East onto McConnel St. Property located on the corner(north side of street). ** Directions: Heading North on London Rd/Queen St. turn East onto McConnel St. Property located on the corner(north side of street). |
| Parking Space Total | 3 |
| Foundation Type | Block |
| Building Type | House |
| Ownership Type | Freehold |
| Building.StoriesTotal | 2 |
Interior Features
| Building Fireplace Present | True |
|---|---|
| Building Fireplace Total | 1 |
| Building Heating Type | Radiant heat |
| Building Heating Fuel | Natural gas |
| Basement Development | Unfinished |
| Basement Type | N/A (Unfinished) |
| Construction Style Attachment | Detached |
| Living Area Range | 1500 |
| Bedrooms | 3+1 |
Exterior Features
| Structure | Patio(s) |
|---|---|
| Land Amenities | Schools, Park, Place of Worship |
| Landscape Features | Landscaped |
| Sewer | Sanitary sewer |
| Exterior Finish | Brick |
Room Details
| Room | Dimensions | Level | Flooring | Details |
|---|---|---|---|---|
| Bathroom | 1.21 m x 0.86 m | Main level | 0.86 m | |
| Bedroom | 4.15 m x 3.18 m | Second level | 3.18 m | |
| Bedroom 2 | 3.4 m x 3.94 m | Second level | 3.94 m | |
| Bedroom 4 | 5.96 m x 7.3 m | Third level | 7.3 m | |
| Den | 2.11 m x 2.78 m | Second level | 2.78 m | |
| Dining room | 4.19 m x 4.01 m | Main level | 4.01 m | |
| Foyer | 3.05 m x 3.08 m | Main level | 3.08 m | |
| Kitchen | 3.98 m x 4.49 m | Main level | 4.49 m | |
| Living room | 4.18 m x 3.96 m | Main level | 3.96 m | |
| Other | 4.1 m x 1.89 m | Basement | 1.89 m | |
| Primary Bedroom | 3.77 m x 3.52 m | Second level | 3.52 m | |
| Utility room | 4.11 m x 6.23 m | Basement | 6.23 m |
Amenities
- Views
- New Construction
- Adult 55+
- Lease To Own
- No Strata Fees
- Furnished
- Primary On Main
- Air Conditioning
- Seller Finance
- Green
- Fixer Upper
- Horse
- Golf
- Fireplace
- Deck
- Garage
- Basement
- Pool

Property vs Single Family Average in N0M 1H0
Price
In The Neighbourhood
Primary On Main
North Huron (Blyth)
$ 599,900
- Type
- Single Family
- Rooms
- 3 Beds + 2 Baths
Royal LePage Heartland Realty
North Huron (Blyth)
$ 529,000
- Type
- Single Family
- Rooms
- 4 Beds + 1.5 Baths
Royal LePage Heartland Realty
North Huron (Blyth)
$ 679,900
- Type
- Single Family
- Rooms
- 5 Beds + 2.5 Baths
Coldwell Banker Dawnflight Realty, Brokerage
 Toronto Real Estate Board (TRREB); All information deemed reliable but not guaranteed. All properties are subject to prior sale, change or withdrawal. Neither listing broker(s) or information provider(s) shall be responsible for any typographical errors, misinformation, misprints and shall be held totally harmless. Listing(s) information is provided for consumer's personal, non-commercial use and may not be used for any purpose other than to identify prospective properties consumers may be interested
