
Primary on Main
Address
792 Charlotteville Rd 8, Norfolk, ON
Price
$ 1,584,900
Property Attributes
- ID#X13235946
- TypeSingle Family
- Listing Status Active
- MunicipalityNorfolk
- CityNorfolk
- AreaRural Charlotteville
- NeighbourhoodRural Charlotteville
- Postal CodeN3Y 4K5
- Style
- Price$ 1,584,900
- Bedrooms3
- Bathrooms2
- Half Bathrooms1
Data Source:
Canadian Real Estate Association (CREA)
Property Description
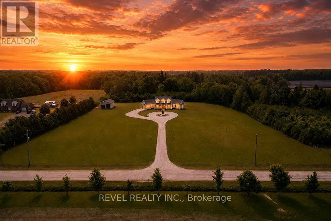
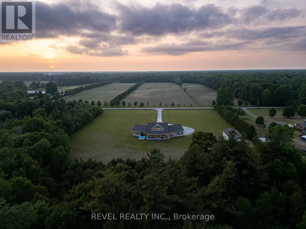
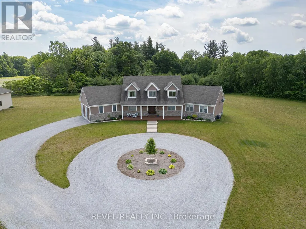
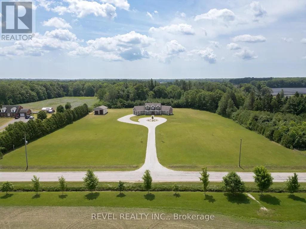
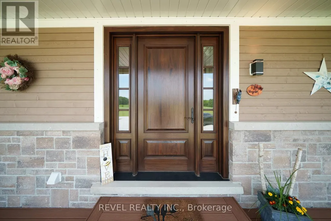
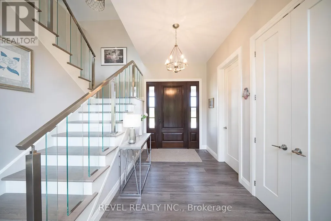
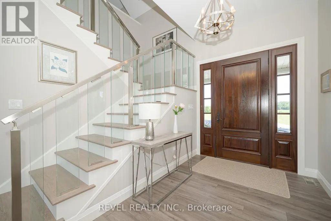
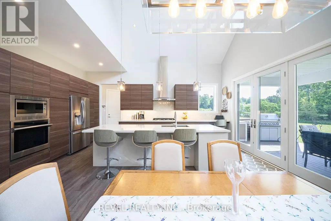
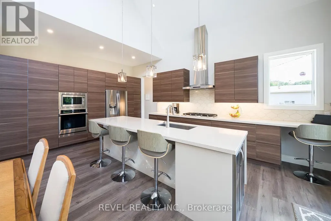
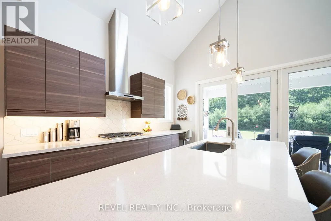
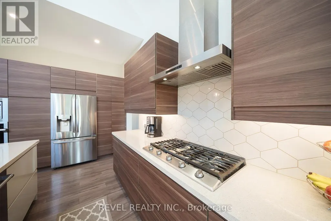
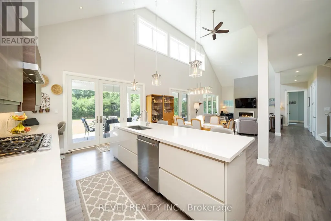
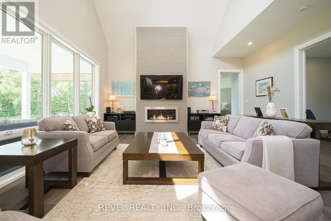
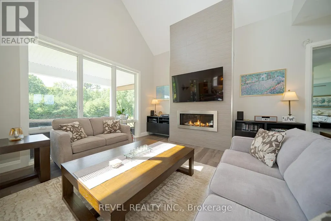
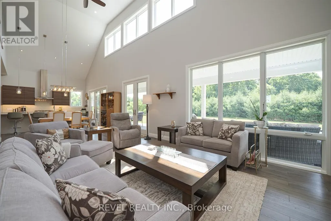
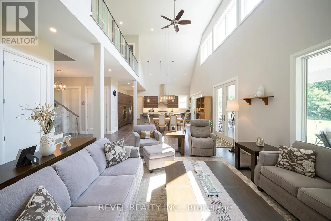
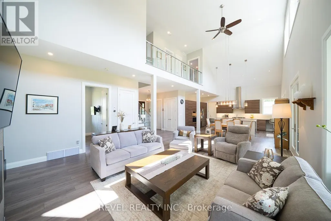
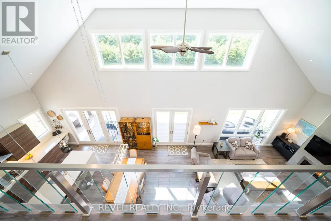
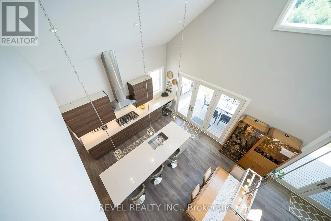
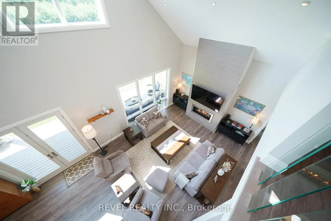
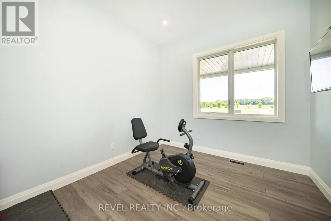
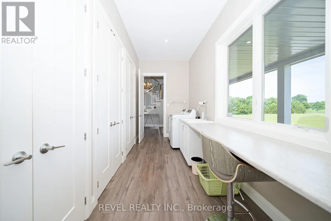
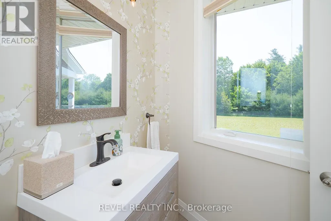
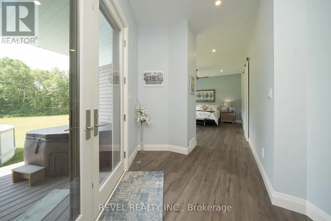
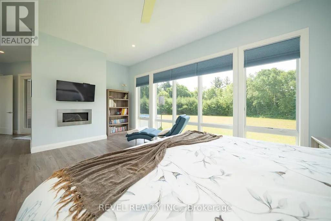
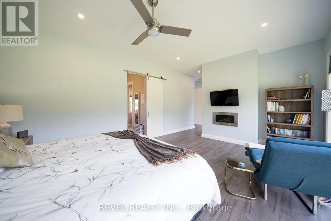
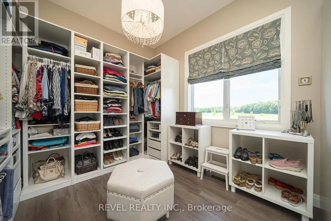
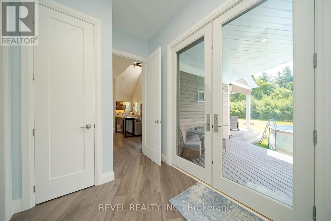
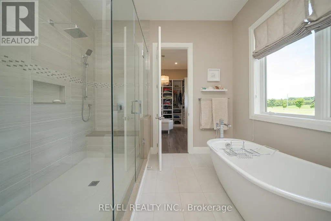
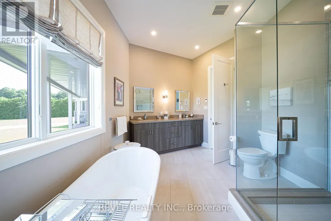
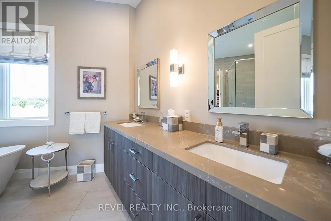
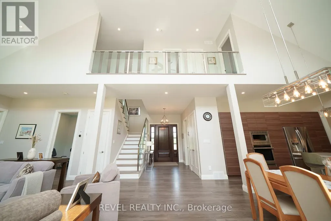
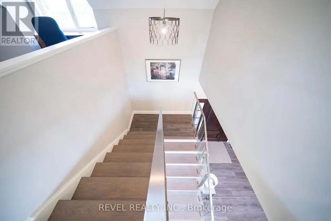
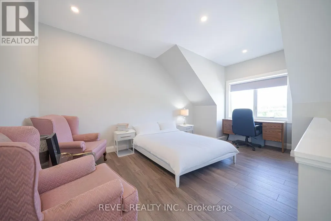
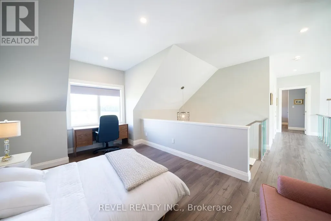
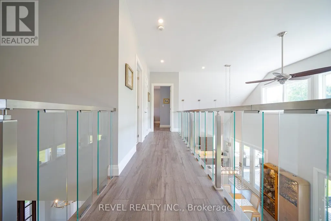
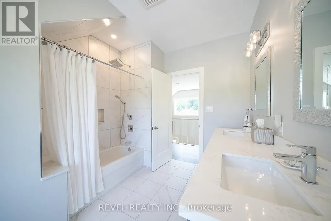
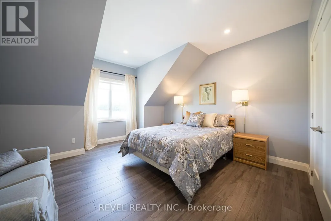
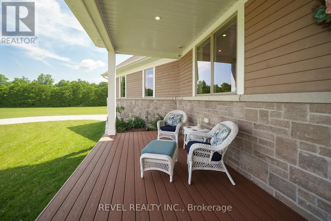
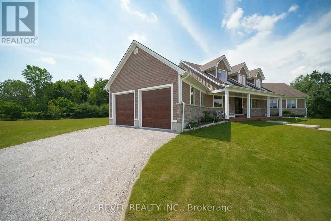
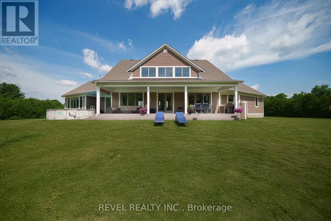
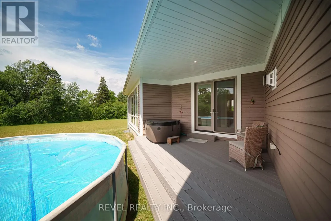
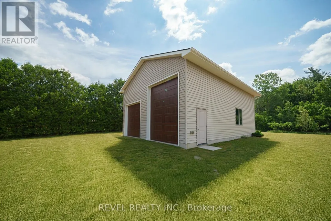
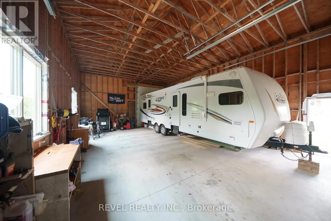
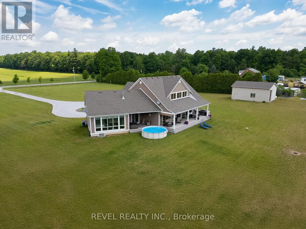
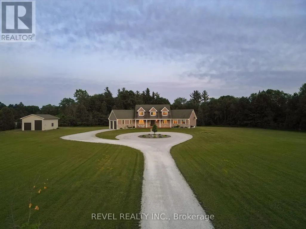
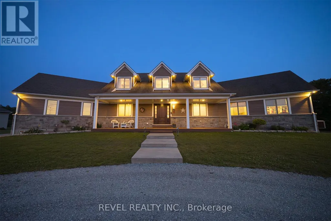
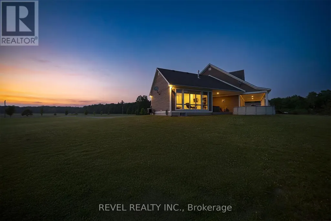
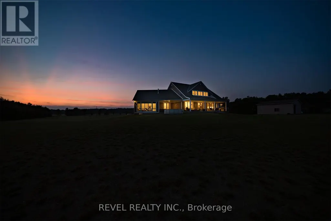
Welcome to your dream home in the heart of Norfolk County! Nestled on a picturesque 4.66-acre property, this custom-built masterpiece blends thoughtful design, modern luxury, and rural tranquility-just minutes from Norfolk's beaches, trails, wineries, & local charm. A long driveway leads to this stunning Cape Cod-style home w/a large front porch. Step inside through a 41"x96" solid mahogany door & be greeted by custom stainless steel & cut glass stair railings w/comfort-rise steps. The main level has 10' ceilings, 8' doors, European laminate flooring, & oversized Andersen windows & doors that flood the space w/natural light. A fireplace beneath a soaring 21' ceiling anchors the great room. The chef's kitchen is a showstopper w/quartz countertops, European-style cabinetry w/pullouts & drawer-in-drawer systems, a bar fridge, hands-free Moen faucet, & 5-burner propane range w/WiFi-connected hood. A massive island & custom pantry wall add both function & style.The main-flr primary suite has private access to the deck, hot tub, & above-ground pool, plus a fireplace, floor-to-ceiling windows, & huge walk- in closet w/chandelier & custom organizers. The spa-like ensuite includes heated floors, freestanding tub, 4'x6' glass shower w/bench, double vanity, Riobel chrome fixtures, & quartz finishes. Also on the main flr is a versatile room for bedroom, office, gym, or playroom, a 2-piece powder room, & laundry room w/custom closets & ample workspace, accessible from both foyer & back hallway. Upstairs, a flexible loft overlooks the great room & could become a 4th bedroom. A full bath w/double sinks, quartz counters, & rainfall shower, plus a large front-facing bedroom, complete the level. Bonus: a detached shop w/insulated steel drive-through doors (10x14 and 10x10), 16' ceilings, 60-amp panel, RV receptacle, Andersen windows, & fibreglass shingles. This 5-Star Plus Energy Rated home offers unmatched quality, peace, & privacy. A true Norfolk County gem. (id:7434)
General Features
| Features | Backs on greenbelt, Flat site, Conservation/green belt, Lighting |
|---|---|
| Property Type | Single Family |
| Zoning Description | A |
| CommunityName | Rural Charlotteville |
| Amenities | Beach, Marina, Place of Worship |
| Building Age | 0 to 5 years |
| Building Amenities | Fireplace(s) |
| Building Appliances | Barbeque, Hot Tub, Garage door opener remote(s), Central Vacuum, Range, Oven - Built-In, Water Heater, Water softener, Dishwasher, Dryer, Garage door opener, Microwave, Oven, Hood Fan, Gas stove(s), Washer, Window Coverings, Refrigerator |
| Building Cooling Type | Central air conditioning, Air exchanger |
| Location Description | Cross Streets: Yuell Rd & Charlotteville Rd 8. ** Directions: Highway 3 to Turkey Point Road South or McDowell Road to Turkey Point Road South. Turn south-west onto Charlotteville Road 8. |
| Parking Space Total | 18 |
| Foundation Type | Poured Concrete |
| Building Type | House |
| Ownership Type | Freehold |
| Building.StoriesTotal | 1.5 |
Interior Features
| Building Fireplace Present | True |
|---|---|
| Building Fireplace Total | 2 |
| Building Heating Type | Forced air |
| Building Heating Fuel | Propane |
| Basement Development | Unfinished |
| Basement Type | Full (Unfinished) |
| Construction Style Attachment | Detached |
| Flooring Type | Laminate |
| Living Area Range | 2500 |
| Bedrooms | 3 |
Exterior Features
| Pool Type | Above ground pool |
|---|---|
| Structure | Patio(s), Porch, Workshop |
| Land Amenities | Beach, Marina, Place of Worship |
| Landscape Features | Landscaped |
| Sewer | Septic System |
| Exterior Finish | Stone, Wood |
Room Details
| Room | Dimensions | Level | Flooring | Details |
|---|---|---|---|---|
| Bedroom | 3.1 m x 3.38 m | Main level | 3.38 m | |
| Foyer | 1.8 m x 3.17 m | Main level | 3.17 m | |
| Kitchen | 7.01 m x 4.32 m | Main level | 4.32 m | |
| Laundry room | 5.69 m x 1.98 m | Main level | 1.98 m | |
| Living room | 6.1 m x 4.32 m | Main level | 4.32 m | |
| Loft | 3.45 m x 4.7 m | Second level | 4.7 m | |
| Primary Bedroom | 6.4 m x 4.42 m | Main level | 4.42 m |
Amenities
- Views
- New Construction
- Adult 55+
- Lease To Own
- No Strata Fees
- Furnished
- Primary On Main
- Air Conditioning
- Seller Finance
- Green
- Fixer Upper
- Horse
- Golf
- Fireplace
- Deck
- Garage
- Basement
- Pool

Property vs Single Family Average in N3Y 4K5
Price
In The Neighbourhood
Golf Course
St. Williams
$ 535,000
- Type
- Single Family
- Size
- 1,700 SqFt
- Rooms
- 4 Beds + 2 Baths
RE/MAX Erie Shores Realty Inc. Brokerage
Open House
Simcoe
$ 899,900
- Type
- Single Family
- Size
- 3,502 SqFt
- Rooms
- 5 Beds + 3.5 Baths
RE/MAX Erie Shores Realty Inc. Brokerage
Primary On Main
Simcoe
$ 1,599,900
- Type
- Single Family
- Size
- 3,096 SqFt
- Rooms
- 4 Beds + 2 Baths
RE/MAX Erie Shores Realty Inc. Brokerage
Primary On Main
Simcoe
$ 649,900
- Type
- Single Family
- Size
- 1,121 SqFt
- Rooms
- 3 Beds + 1.5 Baths
RE/MAX Erie Shores Realty Inc. Brokerage
Primary On Main
Simcoe
$ 1,850,950
- Type
- Single Family
- Size
- 1,773 SqFt
- Rooms
- 4 Beds + 2 Baths
Com/Choice Realty
Primary On Main
Simcoe
$ 1,584,900
- Type
- Single Family
- Size
- 2,838 SqFt
- Rooms
- 3 Beds + 2.5 Baths
Revel Realty Inc
 Toronto Real Estate Board (TRREB); All information deemed reliable but not guaranteed. All properties are subject to prior sale, change or withdrawal. Neither listing broker(s) or information provider(s) shall be responsible for any typographical errors, misinformation, misprints and shall be held totally harmless. Listing(s) information is provided for consumer's personal, non-commercial use and may not be used for any purpose other than to identify prospective properties consumers may be interested
