
Primary on Main
Address
265 Starlight Place, Ottawa, ON
Price
$ 960,000
Property Attributes
- ID#X13497266
- TypeSingle Family
- Listing Status Active
- MunicipalityOttawa
- CityOttawa
- Area8208 - Btwn Franktown Rd. & Fallowfield Rd.
- Neighbourhood8208 - Btwn Franktown Rd. & Fallowfield Rd.
- Postal CodeK0A 1B0
- StyleBungalow
- Price$ 960,000
- Bedrooms3
- Bathrooms2
- Half Bathrooms1
- Lot Size289 Acres
Data Source:
Canadian Real Estate Association (CREA)
Property Description
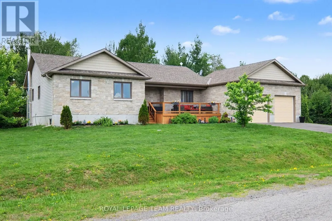
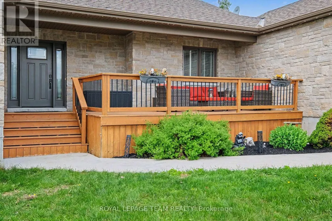
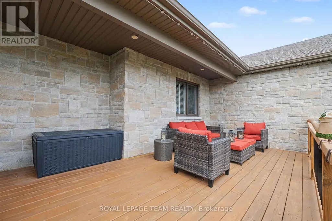
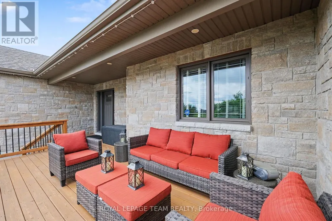
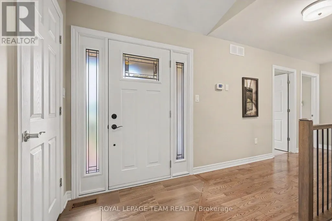
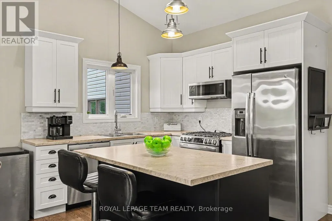
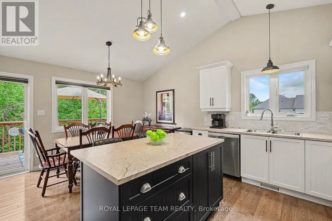
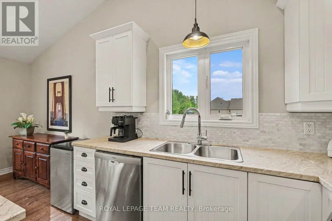
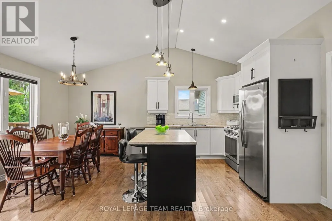
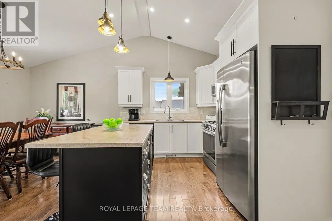
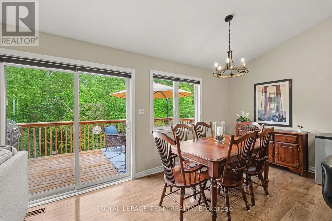
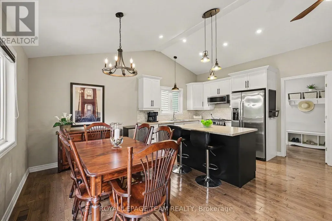
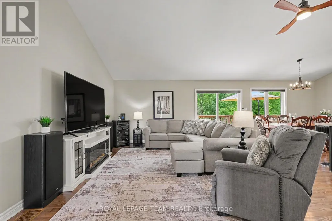
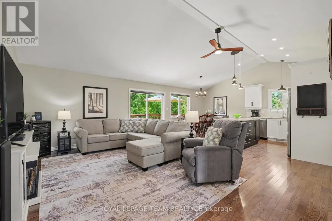
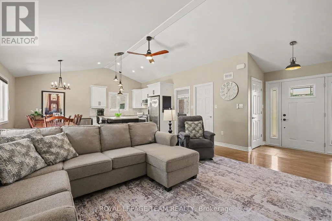
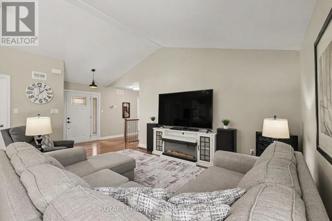
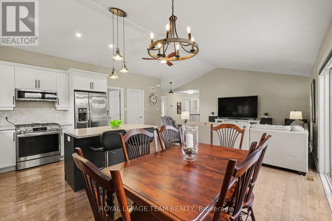
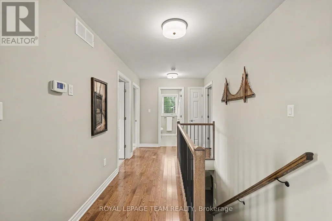
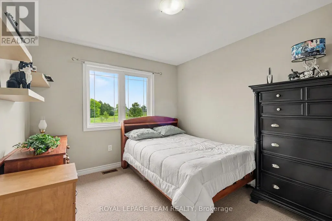
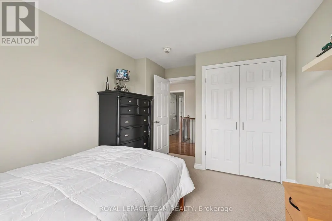
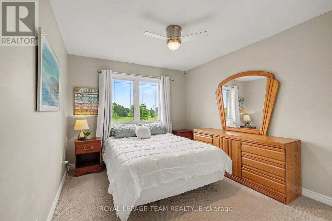
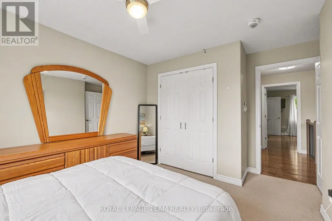
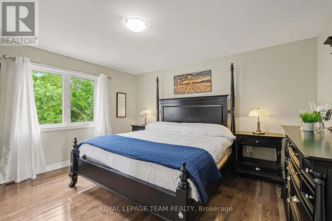
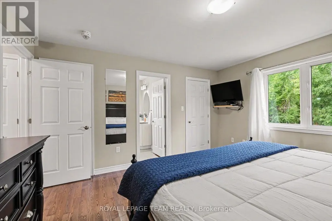
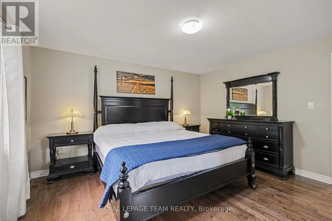
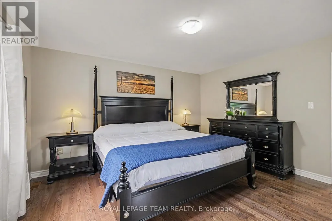
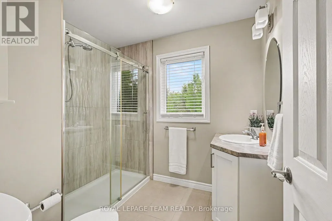
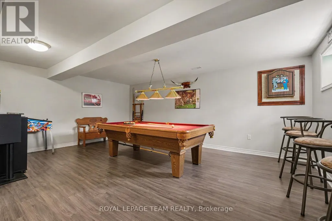
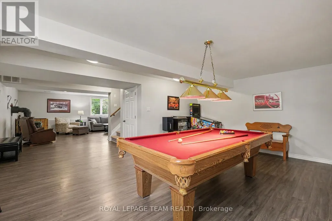
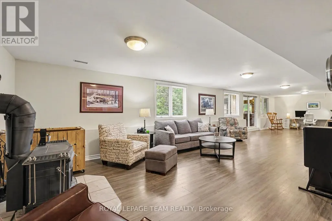
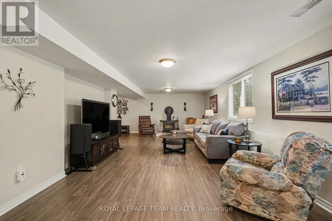
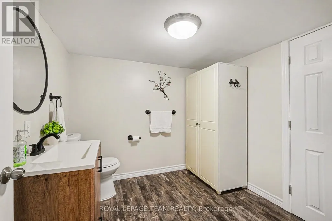
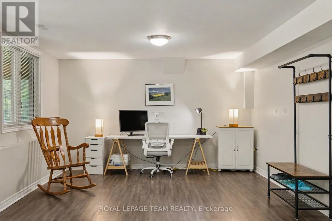

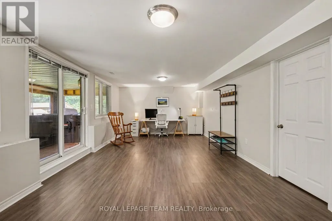
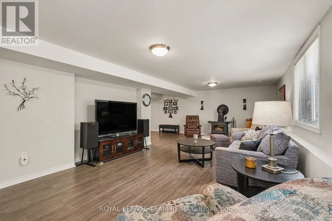
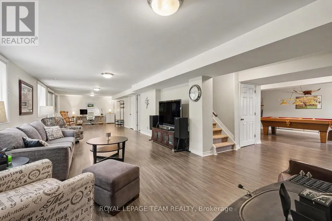
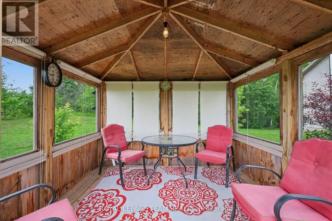
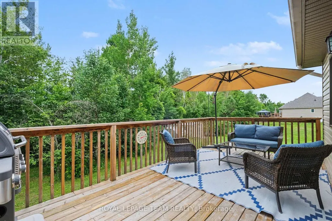
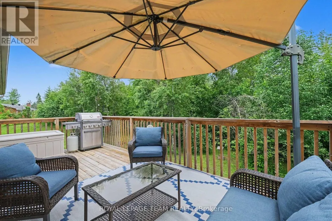
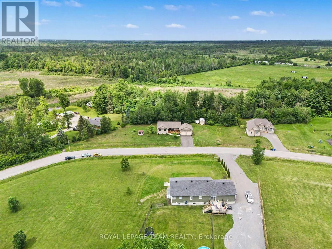
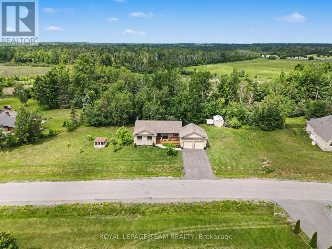
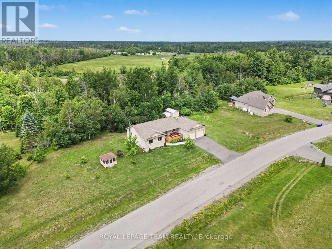
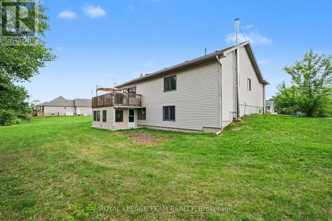
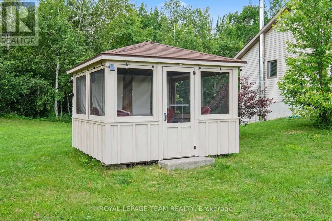
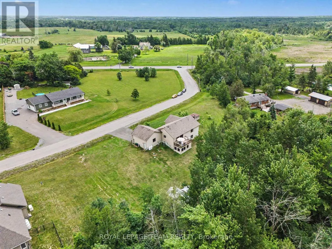
New Price! Bright open concept bungalow with walk out basement set on 2.13 acres. Kitchen features large island and newer cupboard doors (2 years)stainless appliances and a pantry. Open concept living and dining space which opens to a deck area for the BBQ and relaxing. Plenty of room for entertaining on the main level or in the games room and family room area of the walkout basement. Hardwood in main living areas and and primary bedroom, berber carpets in 2 of the bedrooms. Neutral palette throughout. Lower level features a cozy woodstove, storage, and a 2 piece bath with changing area before jumping into your enclosed hot tub room Which features removable screened in windows. Primary bedroom includes a walk in closet and second closet area for the those bulky sweaters, etc. and an ensuite bathroom. Two other generous sized bedrooms on the main floor. Great location minutes from the Dwyer Hill Military base, Stittsville and Richmond. Numerous schools available. Generlink backup for those occasional hydro outages and peace of mind. Basement area finished with laminate flooring- so much space! 12' by 20' garden shed included and also 10' X 10' gazebo for those warm summer days. New permanent lighting installed 'Showlights' festive lighting for all seasons by an app on your phone.This all on a lot over 2 acres which has a private treed area behind. Access to all city of Ottawa schools and facilities. Just move in! (id:7434)
General Features
| Features | Irregular lot size, Partially cleared, Lane, Gazebo |
|---|---|
| Community Features | School Bus |
| Property Type | Single Family |
| CommunityName | 8208 - Btwn Franktown Rd. & Fallowfield Rd. |
| Building Age | 6 to 15 years |
| Building Appliances | Water Heater, Dishwasher, Dryer, Microwave, Washer, Refrigerator |
| Building Architectural Style | Bungalow |
| Building Basement Features | Walk out |
| Building Cooling Type | Central air conditioning |
| Location Description | Cross Streets: Franktown Rd. ** Directions: Dwyer Hill Rd. to Franktown Rd. To Starlight. |
| Parking Space Total | 6 |
| Foundation Type | Concrete |
| Building Type | House |
| Ownership Type | Freehold |
| Building.StoriesTotal | 1 |
Interior Features
| Building Fireplace Present | True |
|---|---|
| Building Fireplace Total | 1 |
| Building Fireplace Type | Woodstove |
| Building Heating Type | Forced air |
| Building Heating Fuel | Propane, Wood |
| Basement Development | Finished |
| Basement Type | N/A (Finished) |
| Construction Style Attachment | Detached |
| Flooring Type | Laminate, Hardwood, Tile |
| Living Area Range | 2000 |
| Bedrooms | 3 |
Exterior Features
| Structure | Shed |
|---|---|
| Sewer | Septic System |
| Exterior Finish | Stone, Vinyl siding |
Room Details
| Room | Dimensions | Level | Flooring | Details |
|---|---|---|---|---|
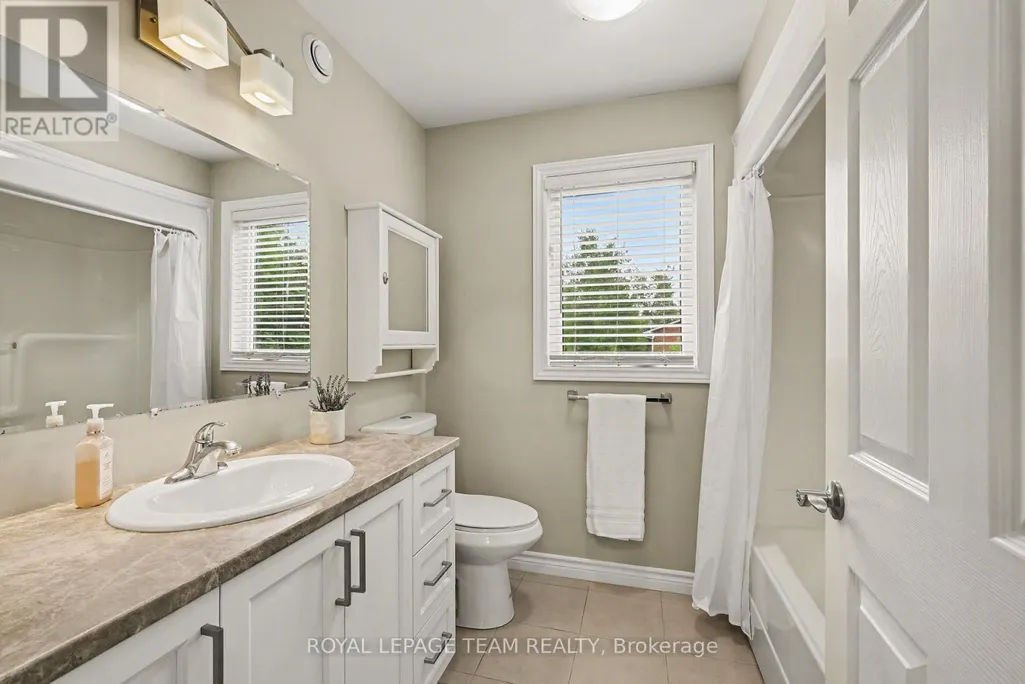
| Bathroom | 2.388 m x 2.114 m | Main level | 2.114 m | |
| Bedroom 2 | 4.235 m x 3.018 m | Main level | 3.018 m | |
| Bedroom 3 | 4.235 m x 3.015 m | Main level | 3.015 m | |
| Dining room | 2.771 m x 3.896 m | Main level | 3.896 m | |
| Foyer | 1.308 m x 1.965 m | Main level | 1.965 m | |
| Games room | 5.867 m x 4.142 m | Lower level | 4.142 m | |
| Kitchen | 4.003 m x 2.771 m | Main level | 2.771 m | |
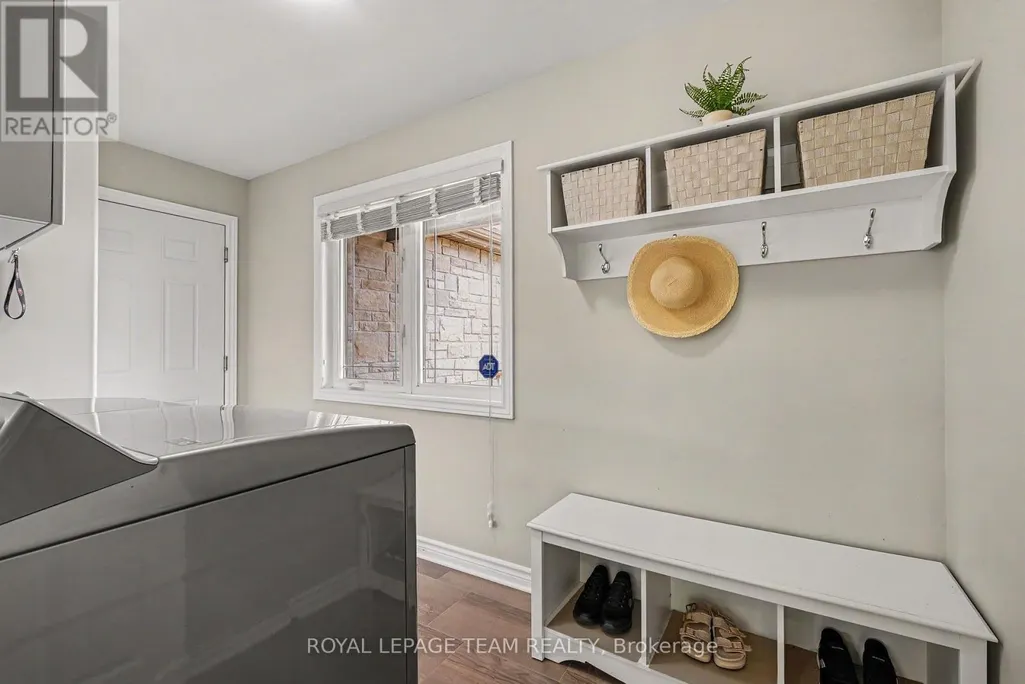
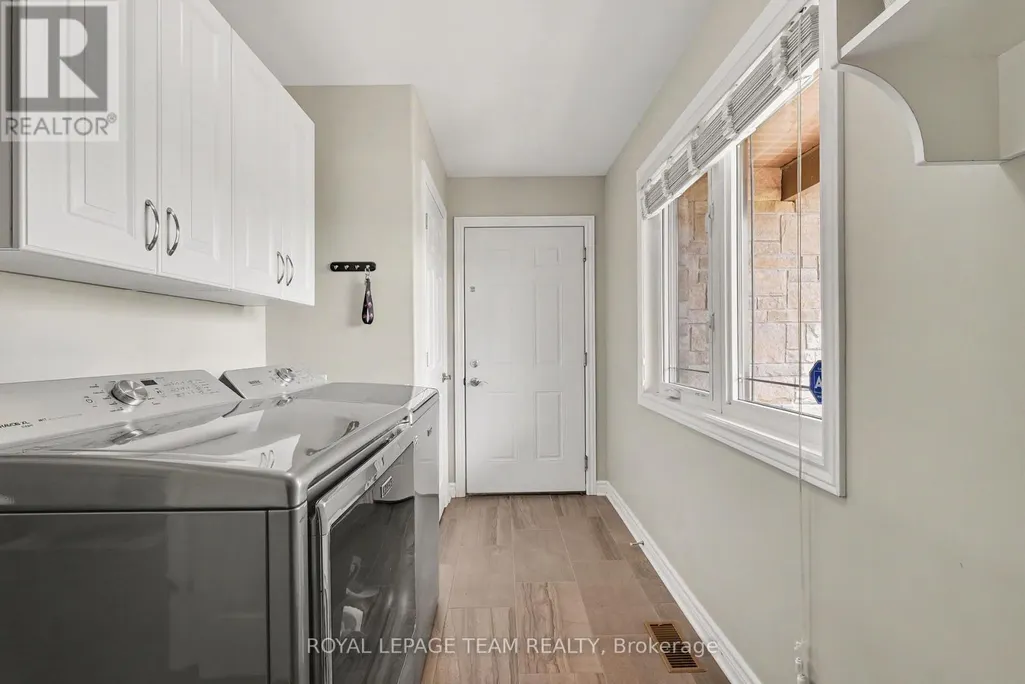
| Laundry room | 3.878 m x 1.947 m | Main level | 1.947 m | |
| Living room | 5.344 m x 4.199 m | Main level | 4.199 m | |
| Office | 6.503 m x 4.024 m | Lower level | 4.024 m | |
| Other | 5.241 m x 2.965 m | Lower level | 2.965 m | |
| Primary Bedroom | 4.247 m x 3.938 m | Main level | 3.938 m | |
| Recreational, Games room | 7.514 m x 4.294 m | Lower level | 4.294 m |
Amenities
- Views
- New Construction
- Adult 55+
- Lease To Own
- No Strata Fees
- Furnished
- Primary On Main
- Air Conditioning
- Seller Finance
- Green
- Fixer Upper
- Horse
- Golf
- Fireplace
- Deck
- Garage
- Basement
- Pool

Property vs Single Family Average in K0A 1B0
Price
In The Neighbourhood
Reduced
Stittsville-Munster-Richmond
$ 810,000
- Type
- Single Family
- Size
- 3,000 SqFt
- Rooms
- 4 Beds + 3 Baths
Reduced
Stittsville-Munster-Richmond
$ 3,750,000
- Type
- Single Family
- Size
- 700 SqFt
- Rooms
- 0 Beds + 0 Baths
Views
Stittsville-Munster-Richmond
$ 1,119,000
- Type
- Single Family
- Size
- 2,000 SqFt
- Rooms
- 3 Beds + 2 Baths
Primary On Main
Ottawa
$ 899,900
- Type
- Single Family
- Rooms
- 4 Beds + 3 Baths
SUTTON GROUP-MASTERS REALTY INC., BROKERAGE
 Toronto Real Estate Board (TRREB); All information deemed reliable but not guaranteed. All properties are subject to prior sale, change or withdrawal. Neither listing broker(s) or information provider(s) shall be responsible for any typographical errors, misinformation, misprints and shall be held totally harmless. Listing(s) information is provided for consumer's personal, non-commercial use and may not be used for any purpose other than to identify prospective properties consumers may be interested
