
Address
208 - 78 B Queen Street, Bonnechere Valley, ON
Price
$ 1,850
Property Attributes
- ID#X13504298
- TypeSingle Family
- Listing Status Active
- MunicipalityBonnechere Valley
- CityBonnechere Valley
- Area560 - Eganville/Bonnechere Twp
- Neighbourhood560 - Eganville/Bonnechere Twp
- Postal CodeK0J 1T0
- Style
- Price$ 1,850
- Bedrooms1
- Bathrooms1
- Half Bathrooms0
Data Source:
Canadian Real Estate Association (CREA)
Property Description
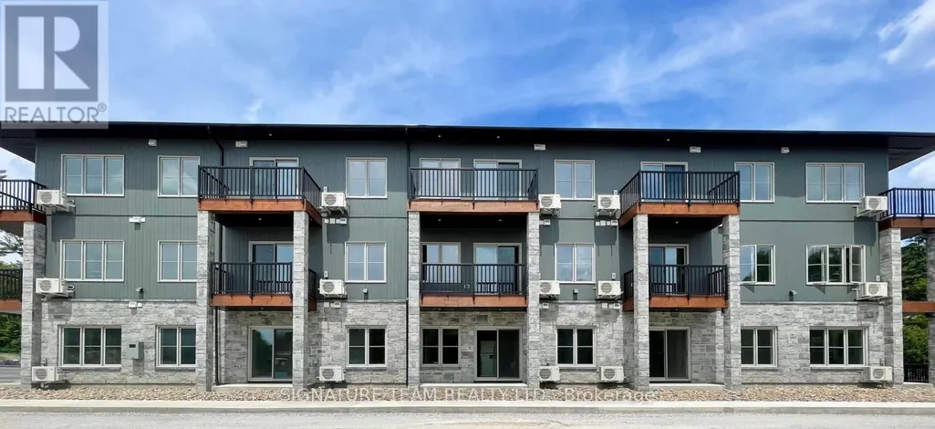
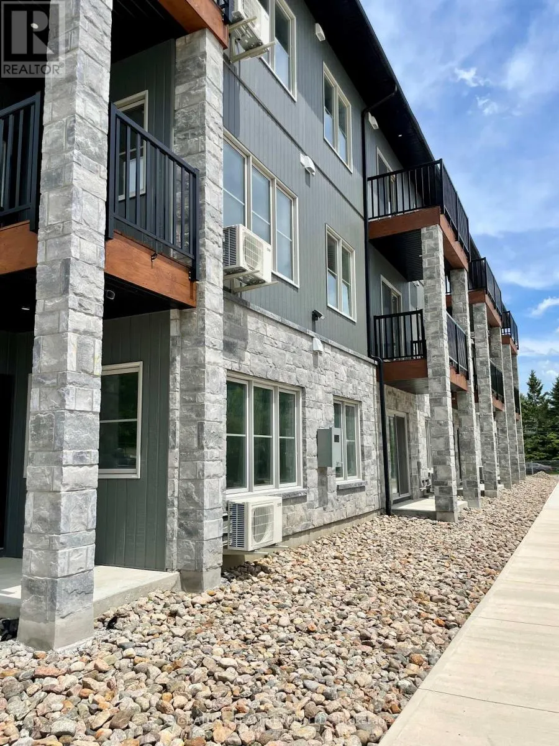
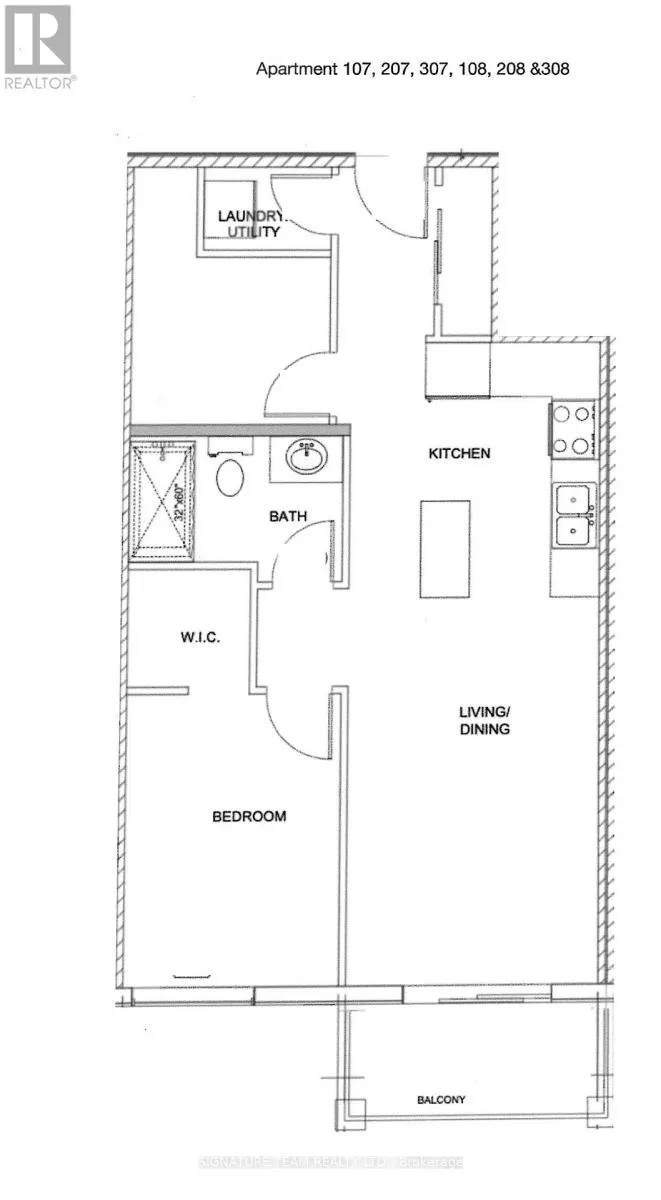
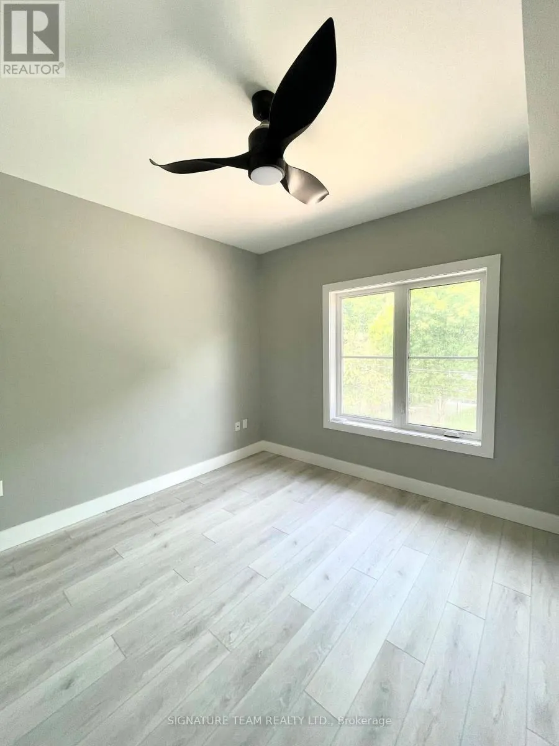
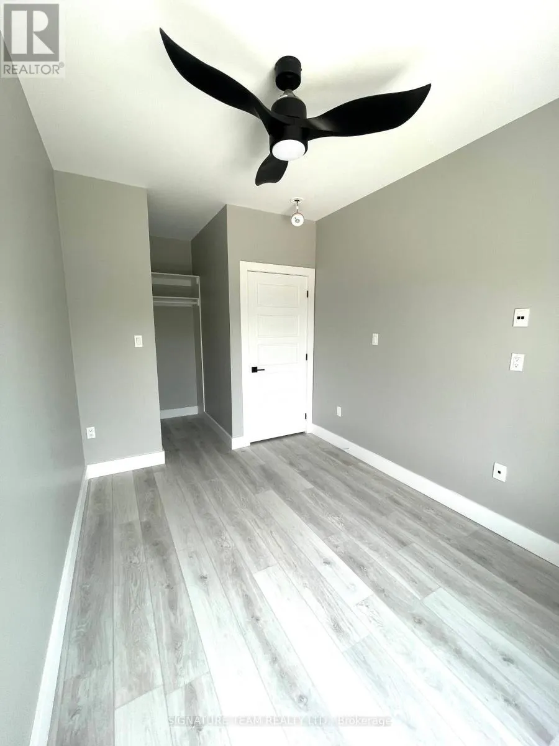
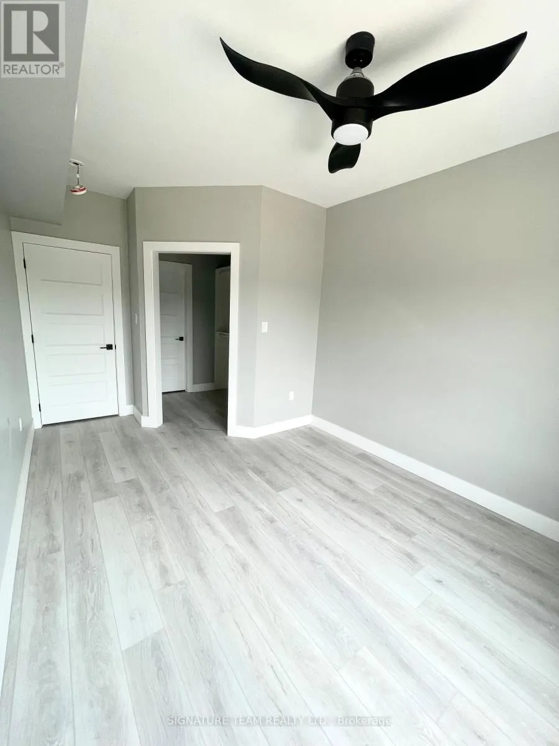
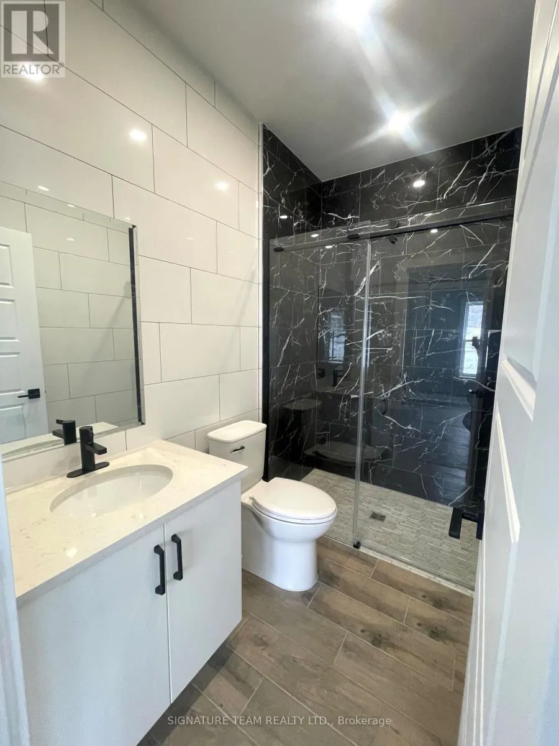
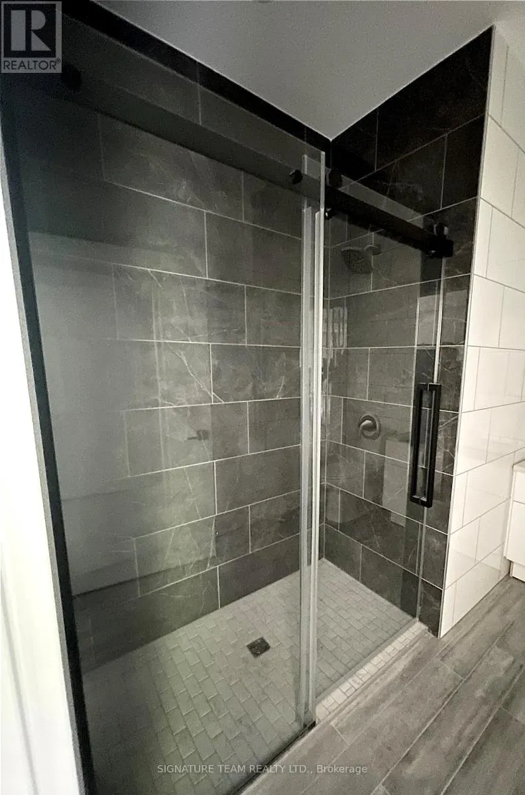
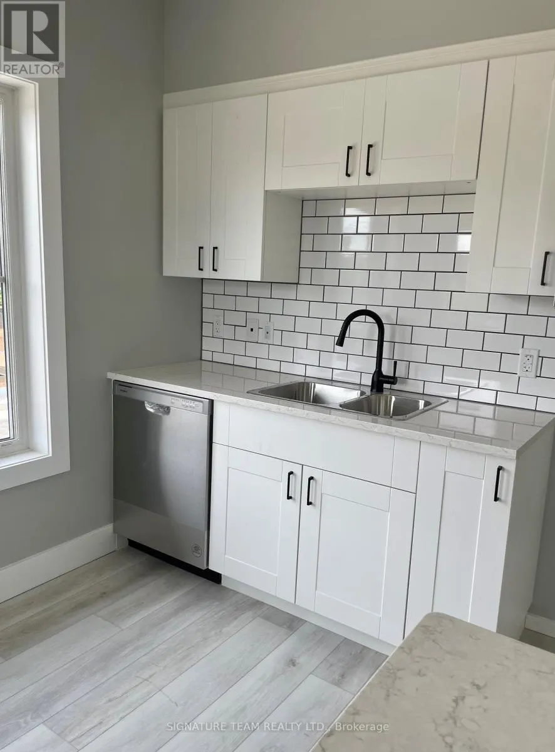

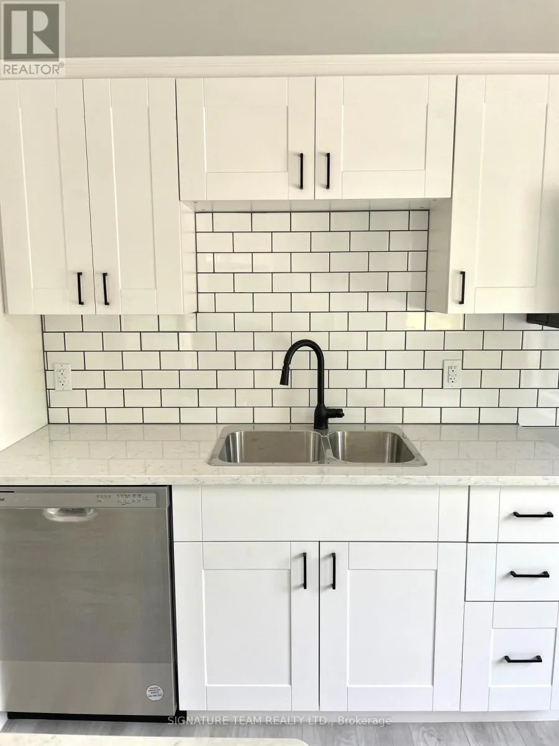
For Rent; A stunning brand new one bedroom plus den, one full bath apartment in Eganville, perfect for seniors or professionals seeking a low-maintenance lifestyle. This second floor one bedroom plus a den unit in an elevator serviced, secure building offers direct access to a private balcony with lovely views of the valley. The bedroom features a walk in closet. Bathroom is wall to wall tile with walk in shower. The modern white kitchen with elegant black trim and subway tiled backsplash is more than you would expect to see in an apartment and the granite counters makes this the talk of the town. All kitchen major appliances are included and each unit has its own laundry hook-up, HRV system, full sized hot water tank and heat pump for your individually controlled A/C. In floor heating that is controlled in each unit is included in your rent as is water, sewer and parking. Hydro and internet/ phone is the tenants responsibility. Eganville is a great family friendly community surrounded by nature! (id:7434)
General Features
| Property Type | Single Family |
|---|---|
| Lease | 1850.00 |
| CommunityName | 560 - Eganville/Bonnechere Twp |
| Building Appliances | Water Heater, Dishwasher, Hood Fan, Microwave, Stove, Refrigerator |
| Building Cooling Type | Wall unit, Air exchanger |
| Location Description | Cross Streets: Queen and Wellington. ** Directions: Across the bridge in Eganville, property on your left beside St James Church. |
| Parking Space Total | 1 |
| Foundation Type | Insulated Concrete Forms |
| Building Type | Other |
Interior Features
| Building Fireplace Present | False |
|---|---|
| Building Heating Type | Radiant heat |
| Bedrooms | 1 |
Exterior Features
| Exterior Finish | Stone, Vinyl siding |
|---|
Room Details
| Room | Dimensions | Level | Flooring | Details |
|---|---|---|---|---|
| Bedroom | 3.65 m x 2.74 m | Main level | 2.74 m | |
| Den | 3.04 m x 2.74 m | Main level | 2.74 m | |
| Kitchen | 2.74 m x 2.13 m | Main level | 2.13 m | |
| Living room | 4.57 m x 3.04 m | Main level | 3.04 m |
Amenities
- Views
- New Construction
- Adult 55+
- Lease To Own
- No Strata Fees
- Furnished
- Primary On Main
- Air Conditioning
- Seller Finance
- Green
- Fixer Upper
- Horse
- Golf
- Fireplace
- Deck
- Garage
- Basement
- Pool

Property vs Single Family Average in K0J 1T0
In The Neighbourhood
Just Listed
Bonnechere Valley
$ 649,900
- Type
- Single Family
- Rooms
- 3 Beds + 3 Baths
Century 21 Valley Realty Inc.
Water Views
Bonnechere Valley
$ 425,000
- Type
- Single Family
- Rooms
- 3 Beds + 2 Baths
RE/MAX METRO-CITY REALTY LTD. (RENFREW)
Waterfront
Bonnechere Valley
$ 1,999,000
- Type
- Single Family
- Rooms
- 5 Beds + 3 Baths
SIGNATURE TEAM REALTY LTD.
Primary On Main
Bonnechere Valley
$ 399,900
- Type
- Single Family
- Rooms
- 2 Beds + 2 Baths
Century 21 Valley Realty Inc.
Reduced
Bonnechere Valley
$ 549,000
- Type
- Single Family
- Rooms
- 3 Beds + 1 Baths
SIGNATURE TEAM REALTY LTD.
Reduced
Bonnechere Valley
$ 364,900
- Type
- Single Family
- Rooms
- 2 Beds + 2 Baths
Century 21 Valley Realty Inc.
Reduced
Bonnechere Valley
$ 244,900
- Type
- Single Family
- Rooms
- 2 Beds + 1 Baths
CENTURY 21 ASPIRE REALTY LTD.
Water Views
Bonnechere Valley
$ 359,900
- Type
- Single Family
- Rooms
- 3 Beds + 1 Baths
RE/MAX METRO-CITY REALTY LTD. (RENFREW)
Reduced
Bonnechere Valley
$ 330,000
- Type
- Single Family
- Rooms
- 3 Beds + 1 Baths
RE/MAX PEMBROKE REALTY LTD.
Waterfront
Bonnechere Valley
$ 475,000
- Type
- Single Family
- Rooms
- 3 Beds + 1 Baths
SIGNATURE TEAM REALTY LTD.
Waterfront
Bonnechere Valley
$ 699,900
- Type
- Single Family
- Rooms
- 3 Beds + 2 Baths
SIGNATURE TEAM REALTY LTD.
 Toronto Real Estate Board (TRREB); All information deemed reliable but not guaranteed. All properties are subject to prior sale, change or withdrawal. Neither listing broker(s) or information provider(s) shall be responsible for any typographical errors, misinformation, misprints and shall be held totally harmless. Listing(s) information is provided for consumer's personal, non-commercial use and may not be used for any purpose other than to identify prospective properties consumers may be interested
