
Waterfront
Address
1739 Trapper's Trail Road, Dysart et al (Dudley), ON
Price
$ 4,950,000
Property Attributes
- ID#X13624904
- TypeSingle Family
- Listing Status Active
- MunicipalityDysart et al (Dudley)
- CityDysart et al (Dudley)
- AreaDudley
- NeighbourhoodDudley
- Postal CodeK0M 1S0
- Style
- Price$ 4,950,000
- Bedrooms7
- Bathrooms5
- Half Bathrooms1
- Lot Size120 Acres
Data Source:
Canadian Real Estate Association (CREA)
Property Description
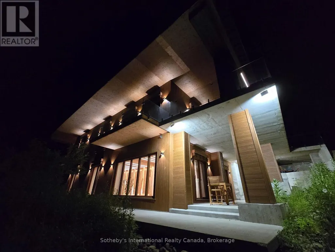
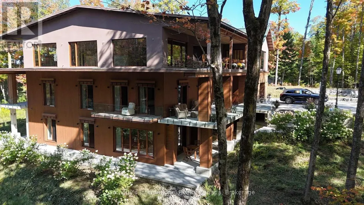
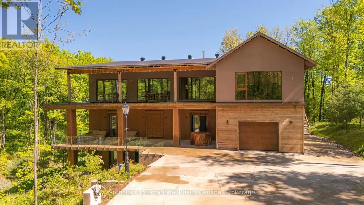
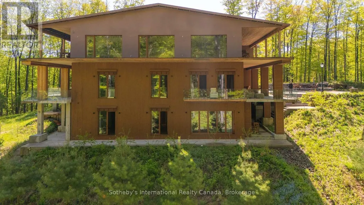
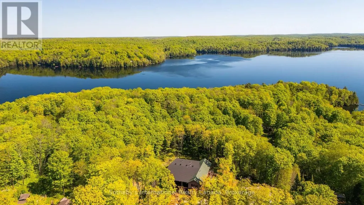
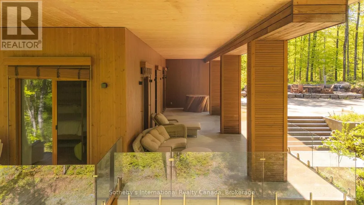
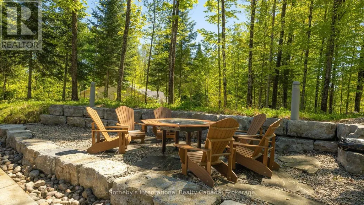
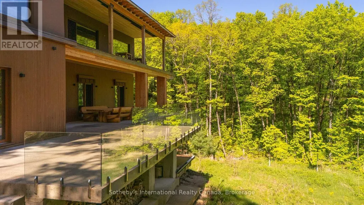

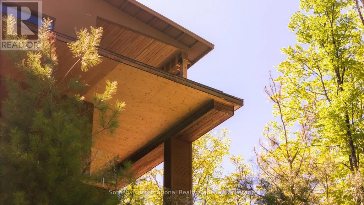
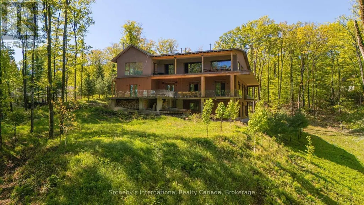
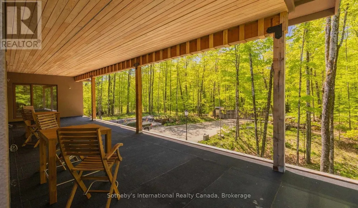
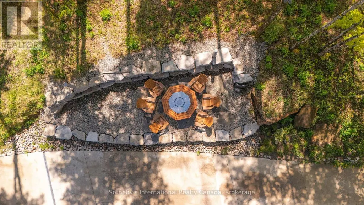
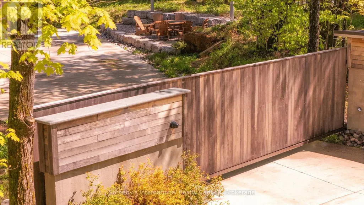
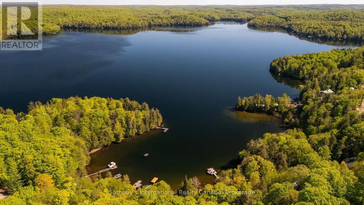
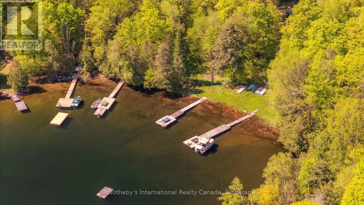
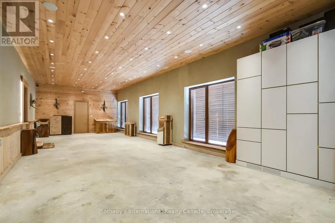
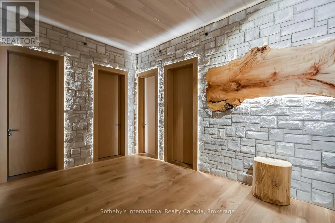
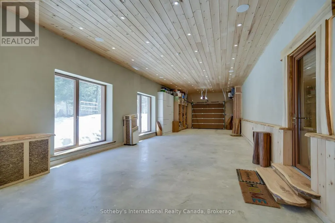
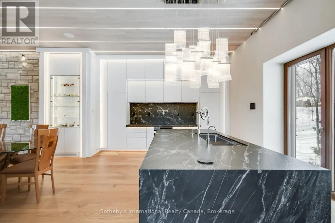
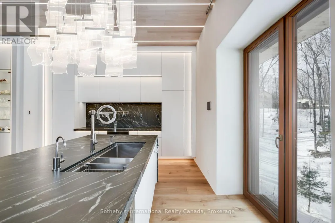
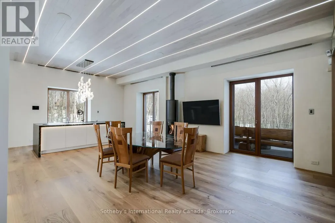
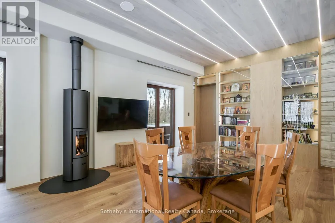
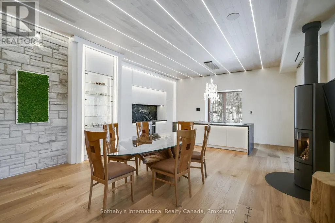
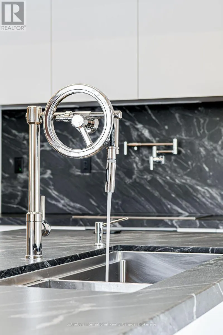
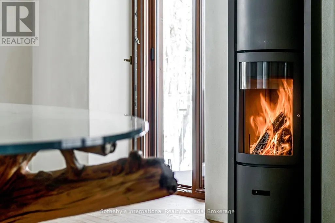
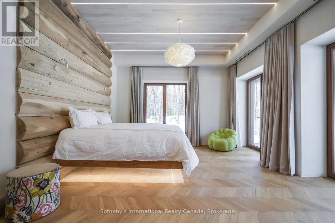
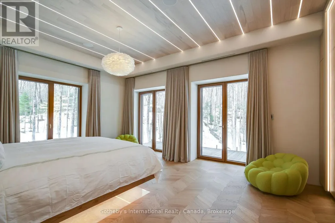
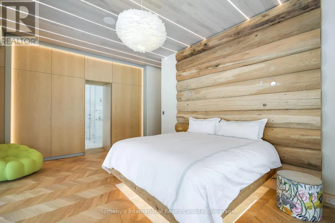
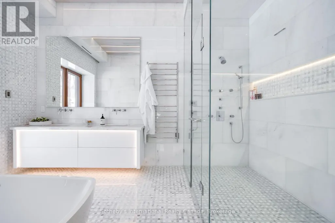
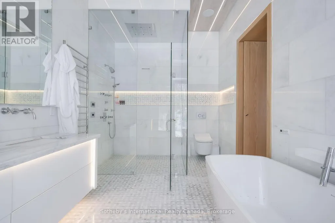
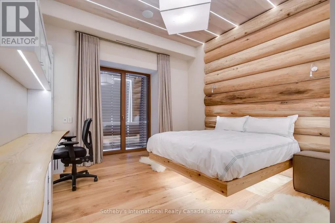
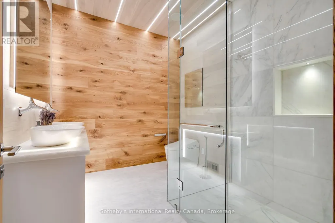
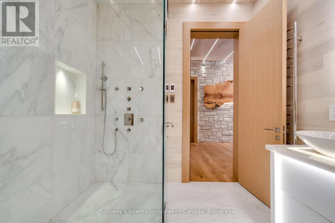
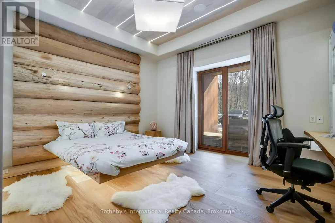
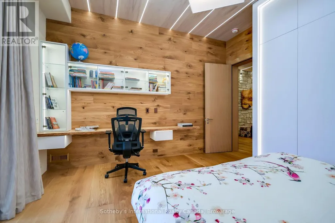
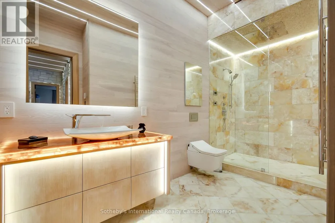
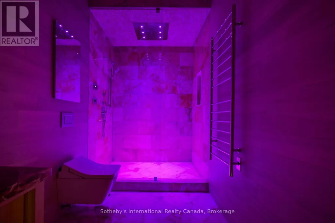
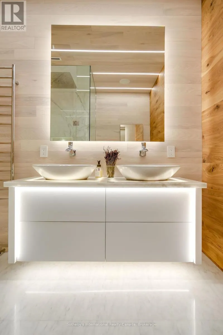
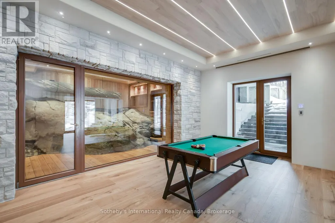
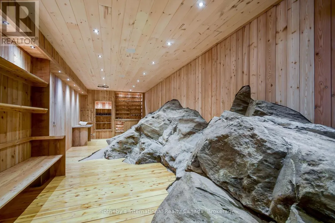
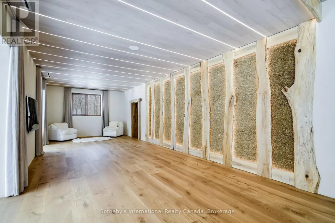
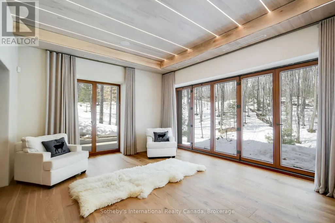
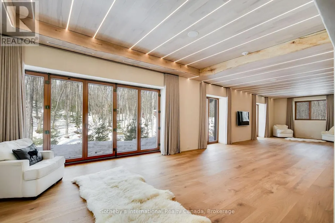
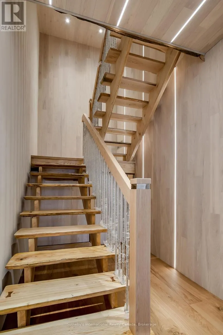
Pure Luxury Retreat - Your Private Paradise in the Heart of the Canadian Wilderness. A one-of-a-kind luxury retreat and architectural marvel that truly feels like a house from 2050. Built to Net Zero Passive House standards, this estate spans approximately 9,500 sqft of custom-designed living space, plus over 9,000 sqft of decks encircling the home. It blends modern luxury with ecological stewardship and serene forest views. Featuring a private dock and deeded lake access, this property is a sanctuary for those seeking refined living and the possibility of complete independence.Crafted with European-sourced materials and exceptional craftsmanship, this home showcases a rare EcoCocon straw wall system for superior insulation, Legalett radiant floor heating for consistent, draft-free warmth, and triple-pane European windows to optimize energy performance. Every detail is thoughtfully designed for comfort, wellness, and sustainability.The main floor offers an expansive open-concept great room with floor-to-ceiling windows, a gourmet kitchen, library, office, and a spacious primary suite with a spa-like ensuite. Upstairs, discover a versatile gym, cozy upper living area, wood-burning sauna, and an inviting swim-up spa with jacuzzi - an unparalleled wellness retreat. The lower level features a generous recreation room, rock-carved wine cellar, cold storage, and mechanical spaces.Natural materials throughout - including wide-plank natural wood floors, marble and granite finishes, and cross-laminated timber - create a serene, healthy environment. With a full-house Generac battery system, 400-foot well, and solar-ready infrastructure, this home is fully prepared for sustainable, self-sufficient living. There are simply too many upgrades to list - contact the listing agent for full details on this unique masterpiece, offered well below replacement cost. (id:7434)
General Features
| Features | Wooded area, Sauna |
|---|---|
| Property Type | Single Family |
| CommunityName | Dudley |
| Building Age | New building |
| Building Amenities | Fireplace(s) |
| Building Appliances | Hot Tub, Garage door opener remote(s), Oven - Built-In, Central Vacuum, Range, Water purifier, Water softener, Water Heater |
| Building Basement Features | Walk out |
| Building Cooling Type | Air exchanger, Ventilation system |
| Location Description | Highway 118 - Trappers Trail Road |
| Parking Space Total | 16 |
| Foundation Type | Insulated Concrete Forms, Poured Concrete |
| Building Type | House |
| Ownership Type | Freehold |
| Building.StoriesTotal | 2 |
Interior Features
| Building Fireplace Present | True |
|---|---|
| Building Fireplace Total | 2 |
| Building Heating Type | Radiant heat |
| Building Heating Fuel | Other |
| Basement Development | Finished |
| Basement Type | N/A (Finished) |
| Construction Style Attachment | Detached |
| Living Area Range | 5000 |
| Bedrooms | 7 |
Exterior Features
| Structure | Deck, Patio(s), Porch, Dock |
|---|---|
| Water Front Name | Miskwabi Lake |
| Landscape Features | Landscaped |
| Sewer | Septic System |
| Exterior Finish | Stucco, Wood |
Room Details
| Room | Dimensions | Level | Flooring | Details |
|---|---|---|---|---|
| Bedroom | 4.06 m x 5.18 m | Main level | 5.18 m | |
| Cold room | 5.42 m x 5.45 m | Basement | 5.45 m | |
| Dining room | 4.4 m x 4.9 m | Main level | 4.9 m | |
| Exercise room | 4.87 m x 4.87 m | Second level | 4.87 m | |
| Kitchen | 5.79 m x 5.32 m | Main level | 5.32 m | |
| Laundry room | 2.79 m x 3.24 m | Main level | 3.24 m | |
| Library | 3.4 m x 5.45 m | Main level | 5.45 m | |
| Living room | 6.2 m x 4.8 m | Main level | 4.8 m | |
| Office | 4.15 m x 5.45 m | Main level | 5.45 m | |
| Other | 3.05 m x 3.05 m | Basement | 3.05 m | |
| Recreational, Games room | 3.35 m x 4.31 m | Basement | 4.31 m | |
| Utility room | 2.44 m x 3.05 m | Basement | 3.05 m |
Amenities
- Views
- New Construction
- Adult 55+
- Lease To Own
- No Strata Fees
- Furnished
- Primary On Main
- Air Conditioning
- Seller Finance
- Green
- Fixer Upper
- Horse
- Golf
- Fireplace
- Deck
- Garage
- Basement
- Pool

Property vs Single Family Average in K0M 1S0
Price
In The Neighbourhood
Reduced
Dysart et al (Dudley)
$ 598,000
- Type
- Single Family
- Rooms
- 2 Beds + 1 Baths
Corcoran Horizon Realty
Waterfront
Dysart et al (Dudley)
$ 1,129,000
- Type
- Single Family
- Rooms
- 3 Beds + 2 Baths
RE/MAX Professionals North
Waterfront
Dysart et al (Dudley)
$ 638,000
- Type
- Single Family
- Rooms
- 3 Beds + 1 Baths
RE/MAX Professionals North Baumgartner Realty
Reduced
Dysart et al (Dudley)
$ 449,000
- Type
- Single Family
- Rooms
- 2 Beds + 1.5 Baths
RE/MAX Professionals North
Reduced
Dysart et al (Dudley)
$ 289,000
- Type
- Single Family
- Rooms
- 2 Beds + 1 Baths
RE/MAX Professionals North Baumgartner Realty
 Toronto Real Estate Board (TRREB); All information deemed reliable but not guaranteed. All properties are subject to prior sale, change or withdrawal. Neither listing broker(s) or information provider(s) shall be responsible for any typographical errors, misinformation, misprints and shall be held totally harmless. Listing(s) information is provided for consumer's personal, non-commercial use and may not be used for any purpose other than to identify prospective properties consumers may be interested
