
Waterfront - Golf Course - Primary on Main
Address
19 Bears Paw, Whitestone (Dunchurch), ON
Price
$ 2,595,000
Property Attributes
- ID#X13649868
- TypeSingle Family
- Listing Status Active
- MunicipalityWhitestone (Dunchurch)
- CityWhitestone (Dunchurch)
- AreaDunchurch
- NeighbourhoodDunchurch
- Postal CodeP0A 1G0
- Style
- Price$ 2,595,000
- Bedrooms5
- Bathrooms3
- Half Bathrooms1
Data Source:
Canadian Real Estate Association (CREA)
Property Description
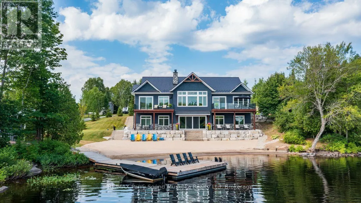
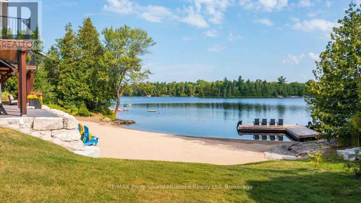

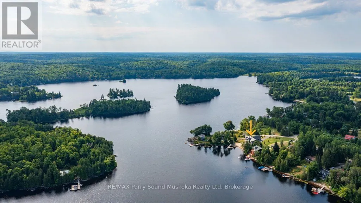
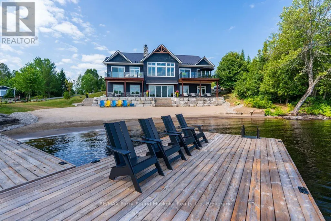
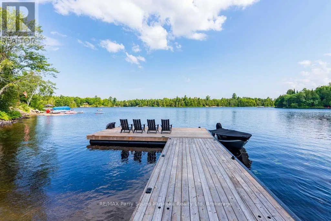
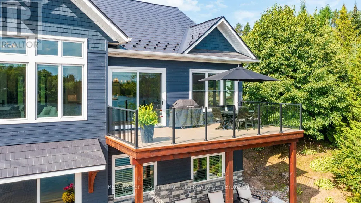
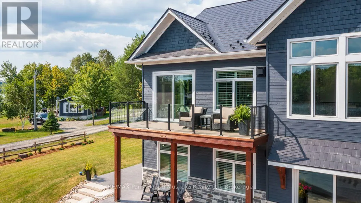
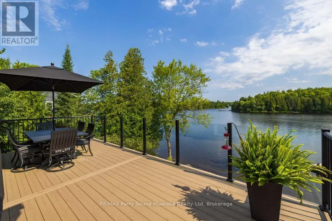
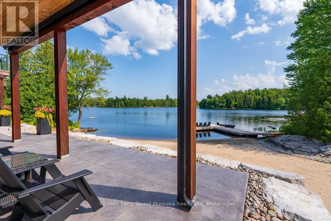
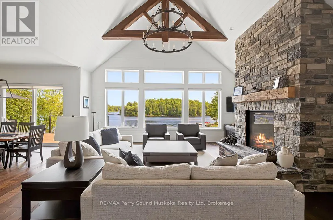
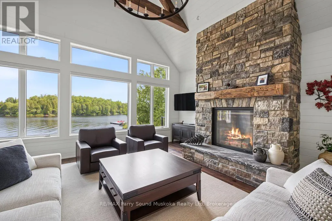
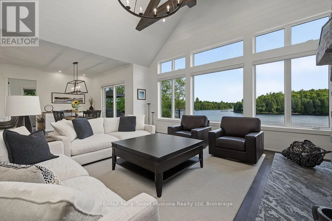
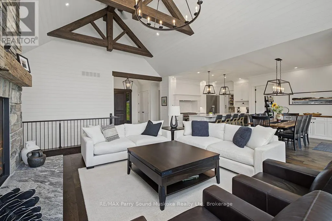
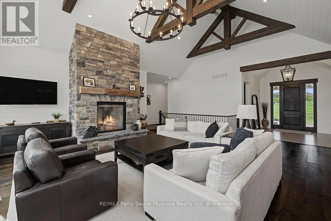
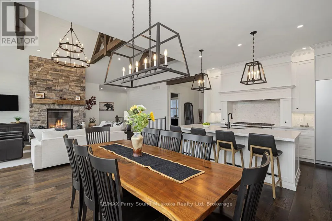
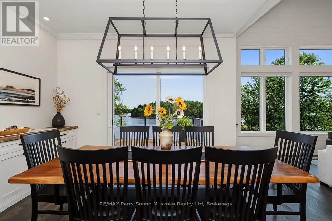
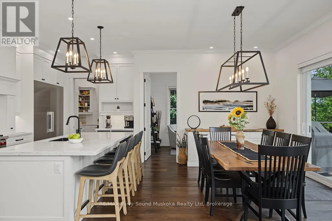
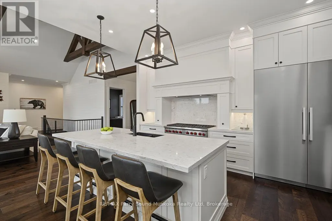
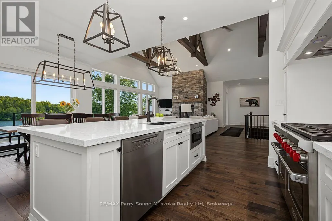
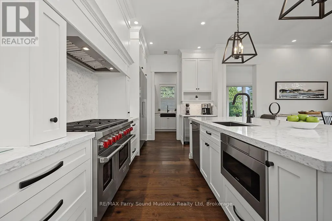
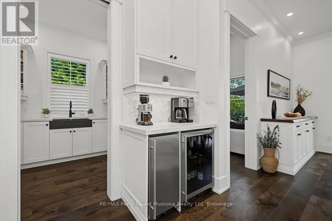
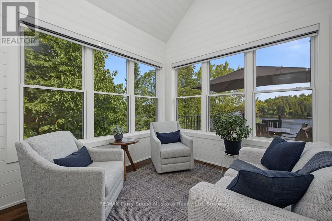
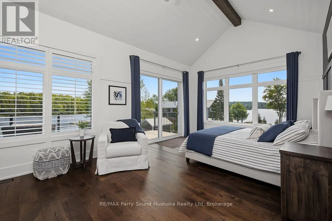
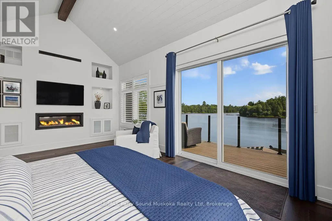
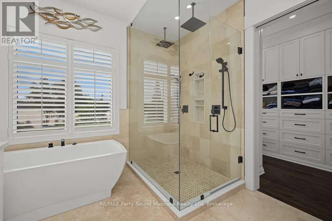
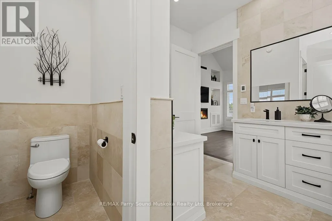
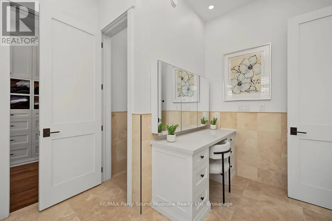
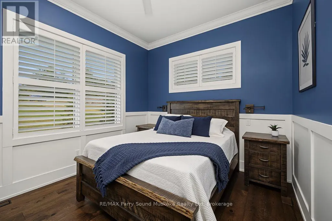
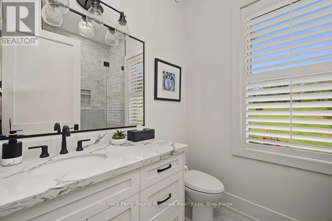
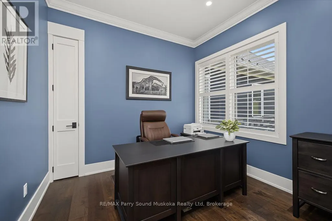
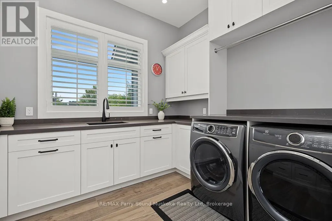
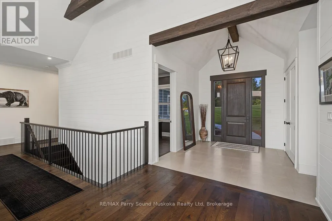
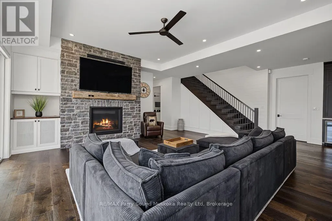
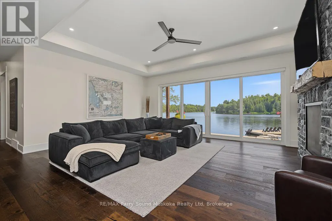
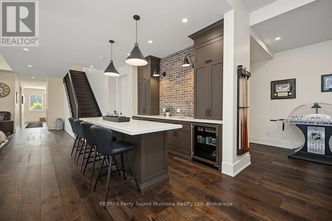
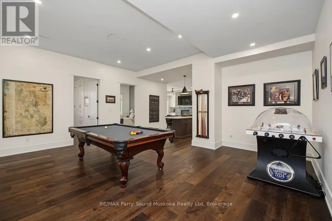
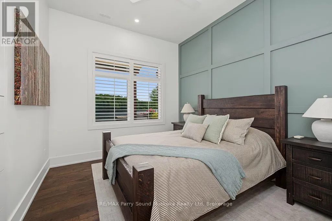
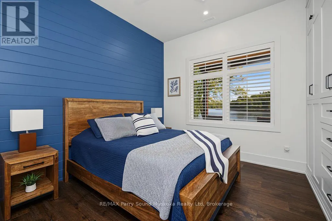
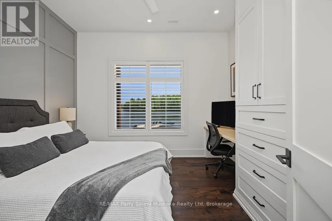
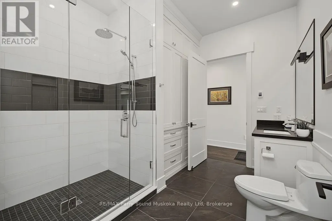
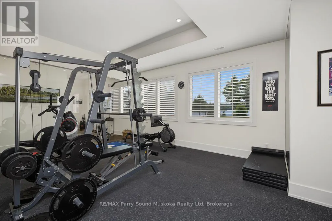
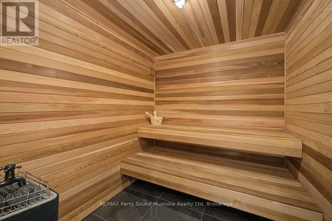

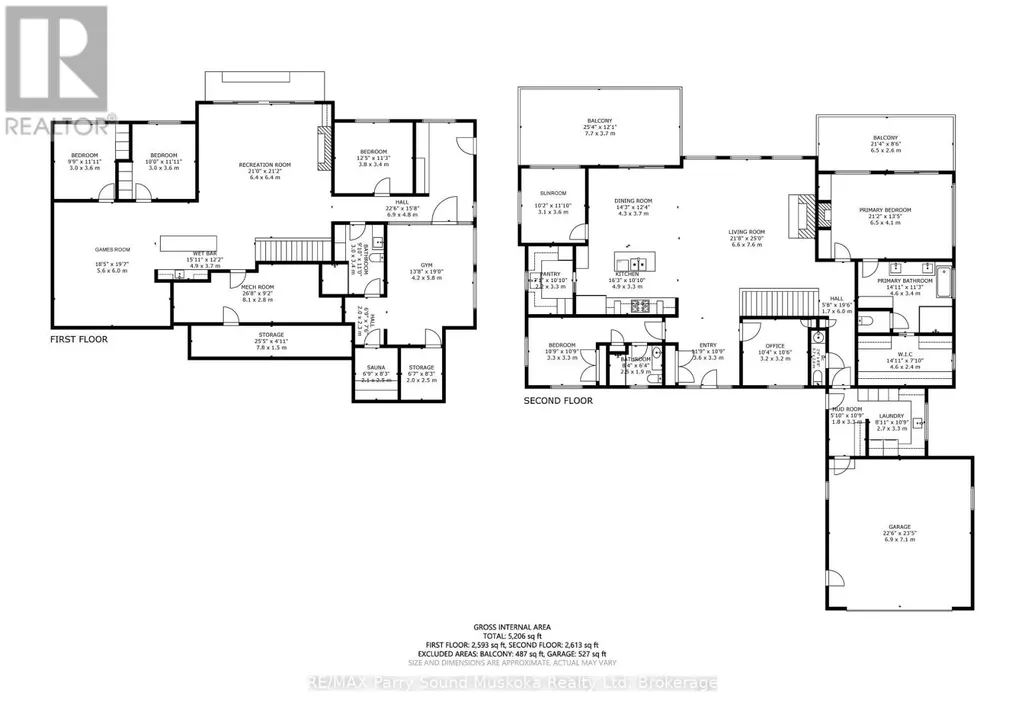
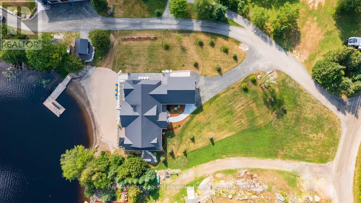
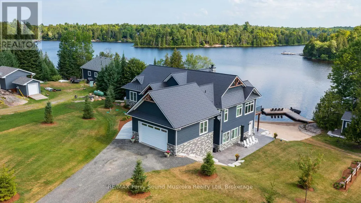
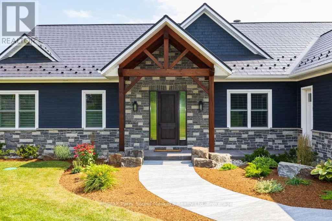
EXCEPTIONAL MUSKOKA LIVING ON BEAUTIFUL WHITESTONE LAKE! A rare RESORT-LIKE SANDY BEACH welcomes you to this spectacular CUSTOM-BUILT 4-SEASON LAKE HOUSE, thoughtfully designed for effortless waterfront living. Offering approx. 5,000 sq. ft. finished on 2 levels, the impressive Great Room captures stunning lake views with soaring vaulted ceilings, floor-to-ceiling stone fireplace, wide-plank hardwood & beautiful custom millwork. The GOURMET KITCHEN is designed to impress with Wolf stove, Miele fridge, Beverage/wine fridge/ice maker & generous entertaining space. The lakeside principal suite features deck walkout, luxurious 5-pc ensuite with heated floors & walk-in closet, while a second main-floor guest suite enjoys its own private ensuite. Main-floor office, laundry & access to the heated double garage add everyday convenience. The bright WALKOUT LOWER LEVEL is an entertainer's dream with additional bedrooms & bath, wet bar with large island, spacious family room with gas fireplace, games room, gym space with lake views & relaxing 4-season indoor sauna. ALL-DAY SUN, MULTIPLE LAKESIDE WALKOUTS, EASY LEVEL WATER ACCESS, EXTENSIVE DOCKING & FABULOUS SWIMMING! Generac, Central air, & Maintenance free metal roofing make Lakeside Living Easy! Miles of Boating & Fishing Enjoyment on Large Whitestone Lake, Boat or drive into Dunchurch Village for Amenities, Marina, Nursing station & Community Centre, YOUR QUINTESSENTIAL Year Round COTTAGE RETREAT AWAITS! (id:7434)
General Features
| Features | Irregular lot size, Sloping, Open space, Flat site, Carpet Free, Sauna |
|---|---|
| Easement | Unknown |
| Property Type | Single Family |
| Zoning Description | WF |
| CommunityName | Dunchurch |
| Amenities | Beach, Golf Nearby, Marina |
| Building Age | 0 to 5 years |
| Building Amenities | Fireplace(s) |
| Building Appliances | Garage door opener remote(s), Central Vacuum, Dishwasher, Garage door opener, Sauna, Stove, Wine Fridge, Refrigerator |
| Building Basement Features | Walk out |
| Building Cooling Type | Central air conditioning |
| Location Description | Cross Streets: 400, 124, Balsam, Canning, Bears Paw. ** Directions: Hwy 400 to Hwy 124, right to Balsam Rd, left to Canning Rd, right to Bears Paw to #19 on right. SOP. |
| Parking Space Total | 6 |
| Foundation Type | Insulated Concrete Forms |
| Building Type | House |
| Ownership Type | Freehold |
| Building.StoriesTotal | 2 |
Interior Features
| Building Fireplace Present | True |
|---|---|
| Building Heating Type | Forced air |
| Building Heating Fuel | Propane |
| Basement Development | Finished |
| Basement Type | N/A (Finished) |
| Construction Style Attachment | Detached |
| Living Area Range | 5000 |
| Bedrooms | 5 |
Exterior Features
| Structure | Deck, Patio(s), Dock |
|---|---|
| Water Front Name | Whitestone Lake |
| Water Front Type | Waterfront on lake |
| ViewType | Lake view, Direct Water View |
| Land Amenities | Beach, Golf Nearby, Marina |
| Landscape Features | Landscaped |
| Sewer | Septic System |
| Exterior Finish | Stone, Wood |
Room Details
| Room | Dimensions | Level | Flooring | Details |
|---|---|---|---|---|
| Bathroom | 2.5 m x 1.9 m | Main level | 1.9 m | |
| Bedroom | 3.3 m x 3.3 m | Main level | 3.3 m | |
| Dining room | 4.3 m x 3.7 m | Main level | 3.7 m | |
| Exercise room | 5.8 m x 4.2 m | Lower level | 4.2 m | |
| Foyer | 3.63 m x 3.3 m | Main level | 3.3 m | |
| Games room | 6 m x 5.6 m | Lower level | 5.6 m | |
| Kitchen | 4.9 m x 3.3 m | Main level | 3.3 m | |
| Laundry room | 3.3 m x 2 m | Main level | 2 m | |
| Living room | 7.6 m x 6.6 m | Main level | 6.6 m | |
| Mud room | 3.3 m x 1.8 m | Main level | 1.8 m | |
| Office | 3.2 m x 3.2 m | Main level | 3.2 m | |
| Other | 2.5 m x 2 m | Lower level | 2 m | |
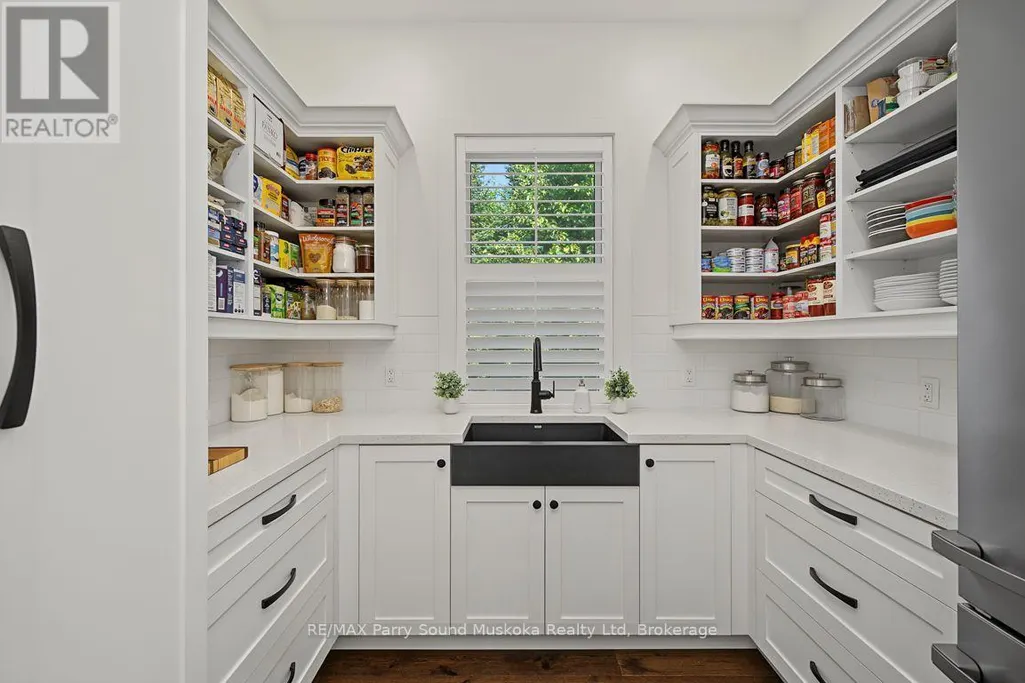
| Pantry | 3.3 m x 2.2 m | Main level | 2.2 m | |
| Primary Bedroom | 6.5 m x 4.1 m | Main level | 4.1 m | |
| Recreational, Games room | 6.4 m x 6.4 m | Lower level | 6.4 m | |
| Sunroom | 3.6 m x 3.1 m | Main level | 3.1 m | |
| Utility room | 8.1 m x 2.8 m | Lower level | 2.8 m |
Amenities
- Views
- New Construction
- Adult 55+
- Lease To Own
- No Strata Fees
- Furnished
- Primary On Main
- Air Conditioning
- Seller Finance
- Green
- Fixer Upper
- Horse
- Golf
- Fireplace
- Deck
- Garage
- Basement
- Pool

Property vs Single Family Average in P0A 1G0
Price
In The Neighbourhood
Waterfront
Whitestone (Dunchurch)
$ 1,399,000
- Type
- Single Family
- Rooms
- 4 Beds + 2 Baths
RE/MAX Parry Sound Muskoka Realty Ltd
Water Views
Whitestone (Dunchurch)
$ 519,900
- Type
- Single Family
- Rooms
- 3 Beds + 1.5 Baths
Revel Realty Inc. Brokerage
Water Views
Whitestone (Dunchurch)
$ 499,900
- Type
- Single Family
- Rooms
- 2 Beds + 1 Baths
RE/MAX Parry Sound Muskoka Realty Ltd
Reduced
Whitestone (Dunchurch)
$ 574,900
- Type
- Single Family
- Rooms
- 2 Beds + 1 Baths
RE/MAX Parry Sound Muskoka Realty Ltd
Reduced
Whitestone (Dunchurch)
$ 649,000
- Type
- Single Family
- Rooms
- 3 Beds + 1.5 Baths
Royal LePage Team Advantage Realty
Waterfront
Whitestone (Dunchurch)
$ 1,799,000
- Type
- Single Family
- Rooms
- 4 Beds + 3 Baths
Engel & Volkers Parry Sound
 Toronto Real Estate Board (TRREB); All information deemed reliable but not guaranteed. All properties are subject to prior sale, change or withdrawal. Neither listing broker(s) or information provider(s) shall be responsible for any typographical errors, misinformation, misprints and shall be held totally harmless. Listing(s) information is provided for consumer's personal, non-commercial use and may not be used for any purpose other than to identify prospective properties consumers may be interested
