
Primary on Main
Address
3184 Road 122 Road, Perth South (Downie), ON
Price
$ 969,900
Property Attributes
- ID#X13655768
- TypeSingle Family
- Listing Status Active
- MunicipalityPerth South (Downie)
- CityPerth South (Downie)
- AreaDownie
- NeighbourhoodDownie
- Postal CodeN0K 1V0
- StyleBungalow
- Price$ 969,900
- Bedrooms4
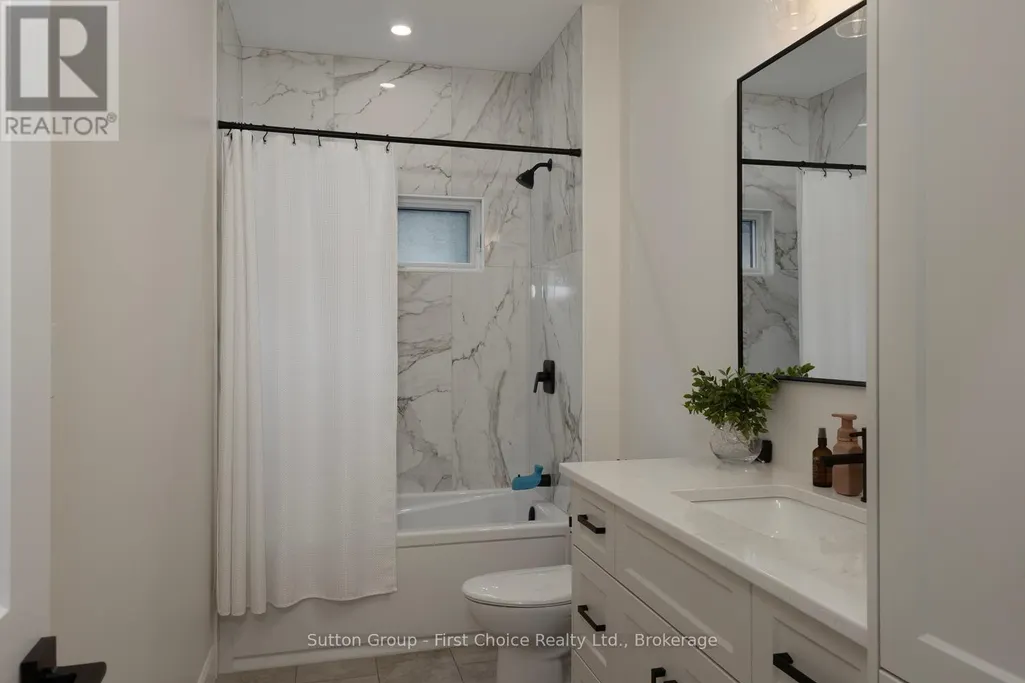
- Bathrooms2
- Half Bathrooms0
Data Source:
Canadian Real Estate Association (CREA)
Property Description
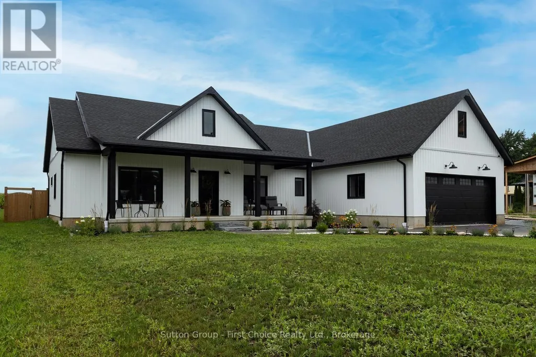
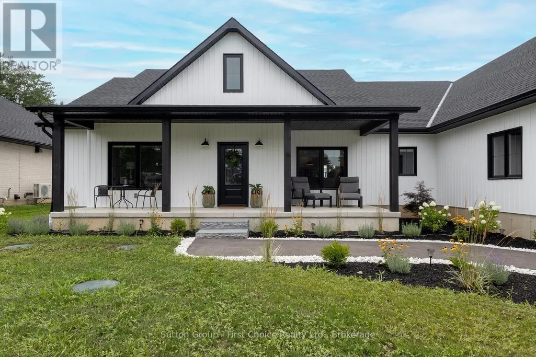
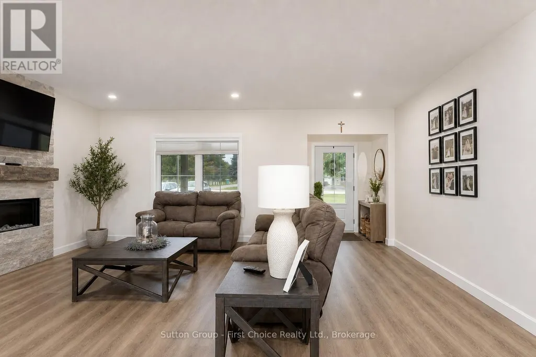
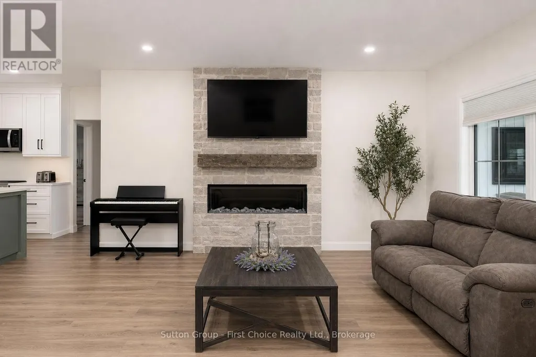
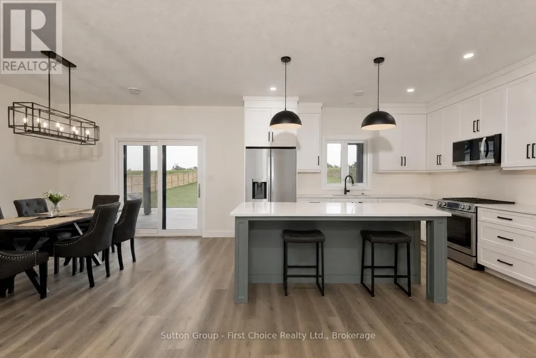
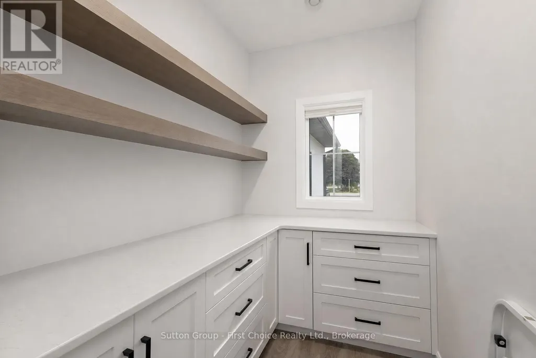
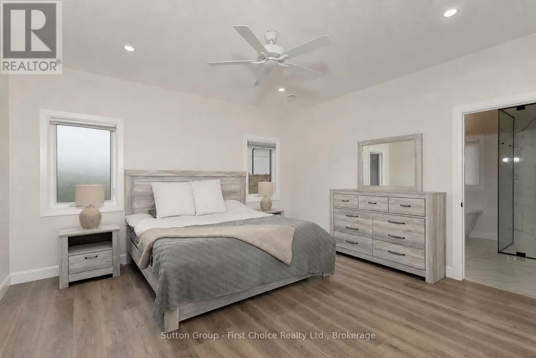
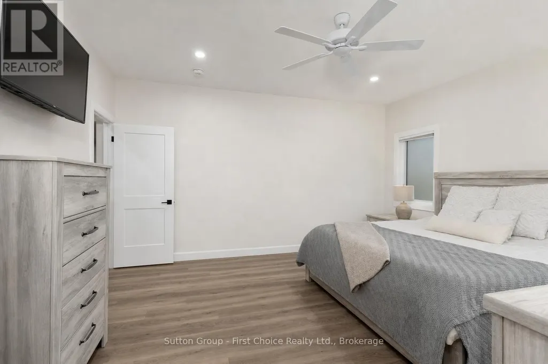
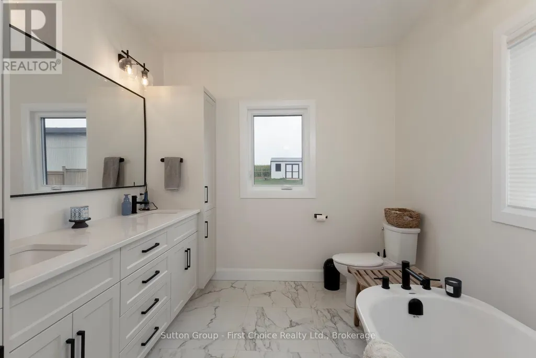
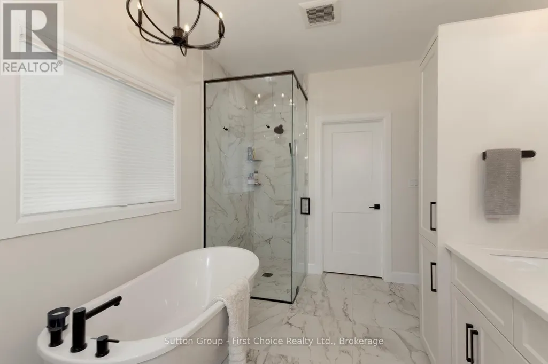
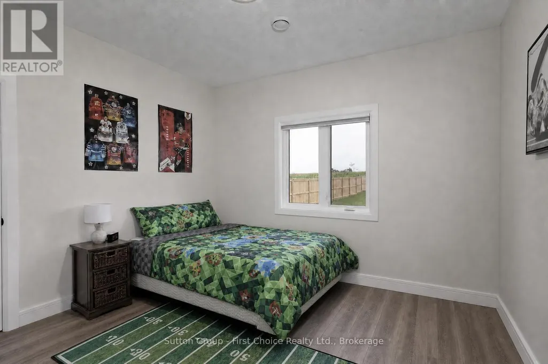
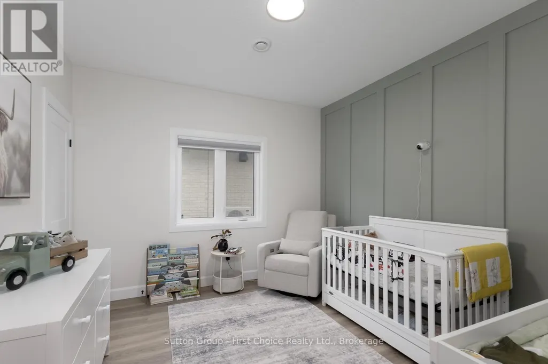
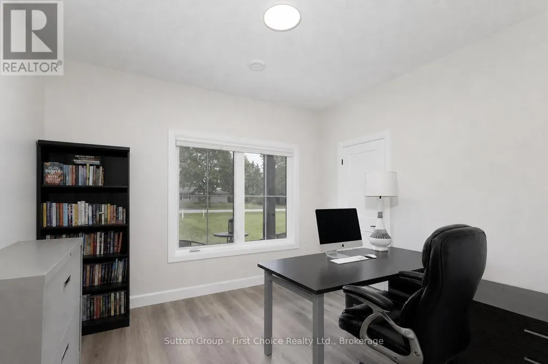
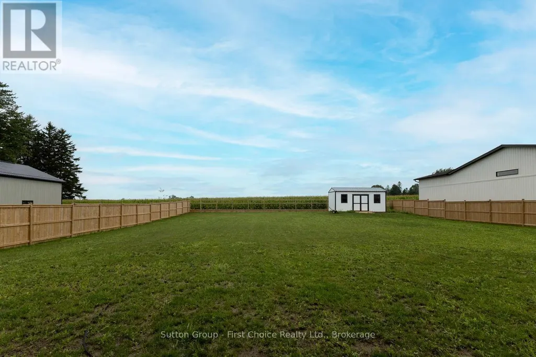
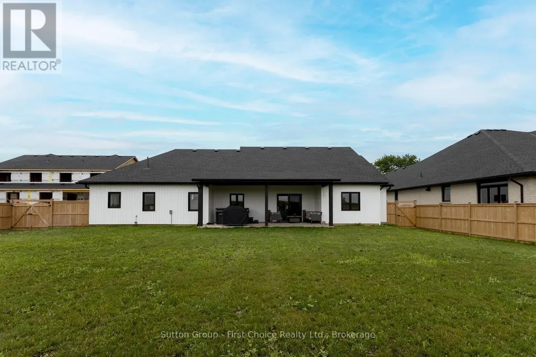
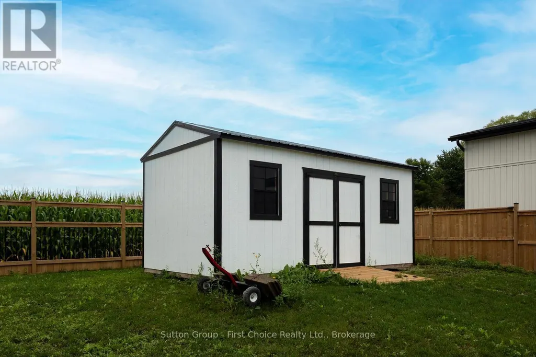
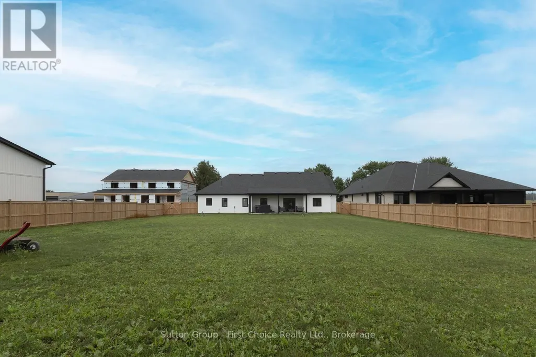
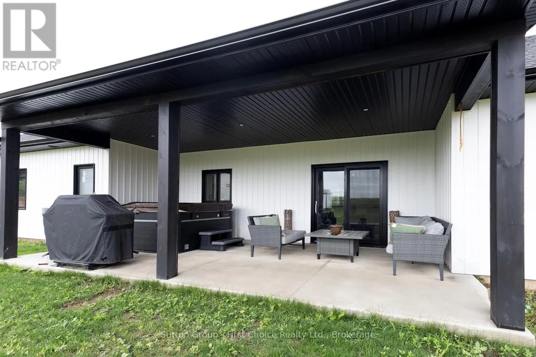
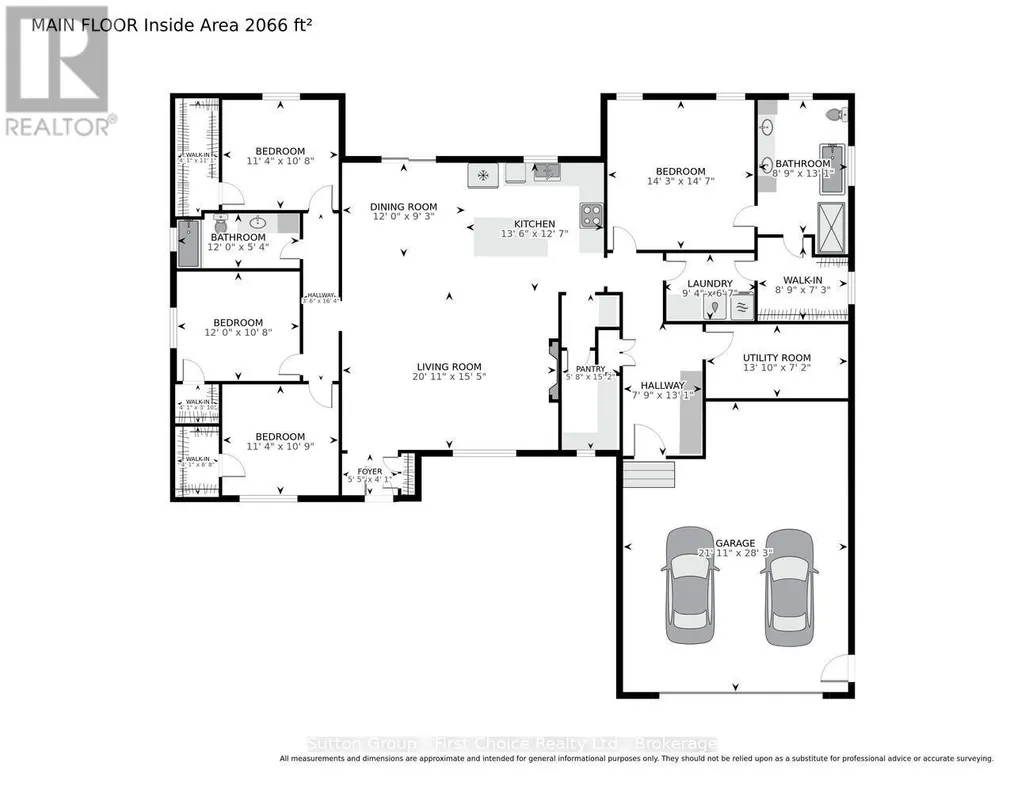
Newer bungalow offering approximately 2,200 sq. ft. of effortless one-level living, thoughtfully designed without a basement for easy accessibility and low-maintenance living, situated on a generous 0.54-acre lot. This spacious home provides the perfect blend of modern convenience, privacy and small-hamlet charm. Featuring 4 bedrooms, an open-concept layout and maintenance-free luxury vinyl plank flooring throughout, this home offers a bright and inviting atmosphere ideal for both everyday living and entertaining. The family room showcases a cozy electric fireplace, creating a warm gathering space for family and friends. The well-appointed kitchen includes all appliances, a convenient pantry and a dedicated coffee bar, making this space both stylish and functional. The beautiful primary suite offers a peaceful retreat with a spa-like ensuite, creating a relaxing space to unwind at the end of the day. In-floor heating adds an extra level of comfort throughout the home. Enjoy the outdoors with a fully fenced yard, covered rear patio and storage shed, plus plenty of room to relax, entertain and enjoy the generous lot. Additional features include a large 2-car garage and thoughtful design throughout. Experience the charm of small-hamlet living with the benefits of newer construction - spacious, modern, comfortable and ready for you to enjoy! (id:7434)
General Features
| Features | Carpet Free, Country residential |
|---|---|
| Community Features | Community Centre, School Bus |
| Property Type | Single Family |
| CommunityName | Downie |
| Building Age | 0 to 5 years |
| Building Amenities | Fireplace(s) |
| Building Appliances | Garage door opener remote(s), Water Heater - Tankless, Water Heater, Water softener, All |
| Building Architectural Style | Bungalow |
| Building Cooling Type | Central air conditioning, Air exchanger |
| Location Description | Cross Streets: Perth Line 20. ** Directions: South on Erie St. turn right on Perth Line 20, turn left on Road 122. |
| Parking Space Total | 8 |
| Foundation Type | Slab |
| Building Type | House |
| Building.StoriesTotal | 1 |
Interior Features
| Building Fireplace Present | True |
|---|---|
| Building Fireplace Total | 1 |
| Building Heating Type | Forced air |
| Building Heating Fuel | Natural gas |
| Basement Type | None |
| Living Area Range | 2000 |
| Bedrooms | 4 |
Exterior Features
| Structure | Patio(s), Shed |
|---|---|
| Exterior Finish | Vinyl siding |
| Fence Type | Fully Fenced |
Room Details
| Room | Dimensions | Level | Flooring | Details |
|---|---|---|---|---|
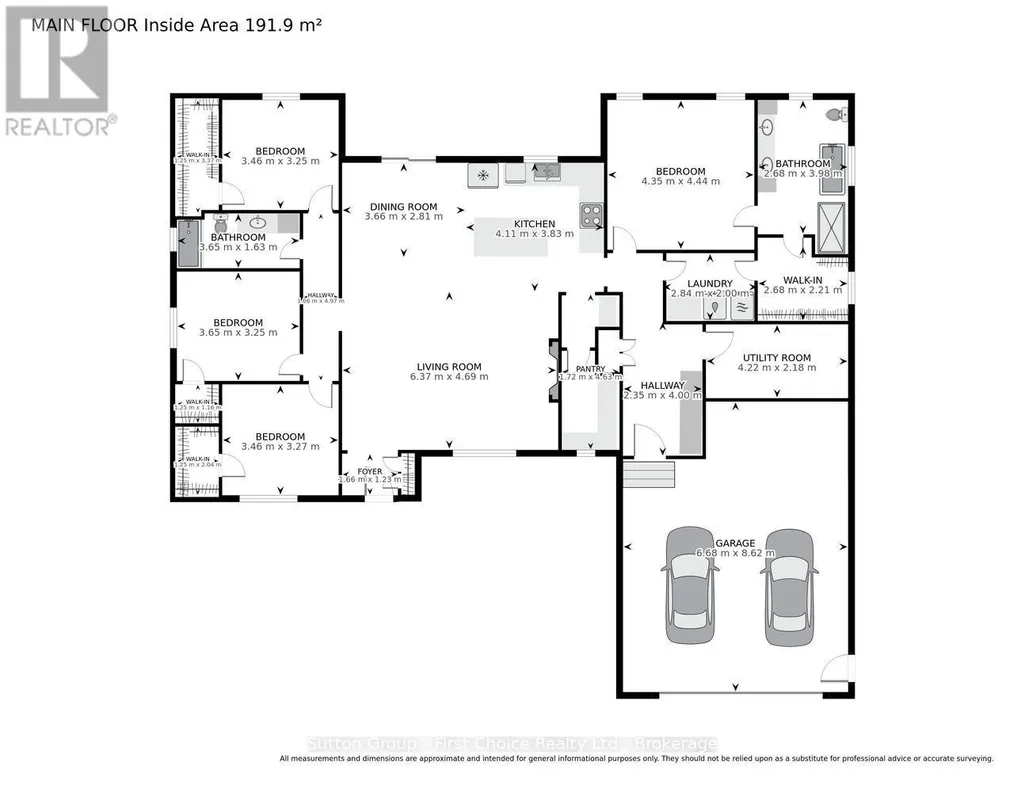
| Bathroom | 3.98 m x 2.68 m | Main level | 2.68 m | |
| Bedroom 2 | 3.25 m x 3.46 m | Main level | 3.46 m | |
| Bedroom 3 | 3.25 m x 3.65 m | Main level | 3.65 m | |
| Bedroom 4 | 3.27 m x 3.46 m | Main level | 3.46 m | |
| Dining room | 2.81 m x 3.66 m | Main level | 3.66 m | |
| Great room | 4.69 m x 6.37 m | Main level | 6.37 m | |
| Kitchen | 3.83 m x 4.11 m | Main level | 4.11 m | |
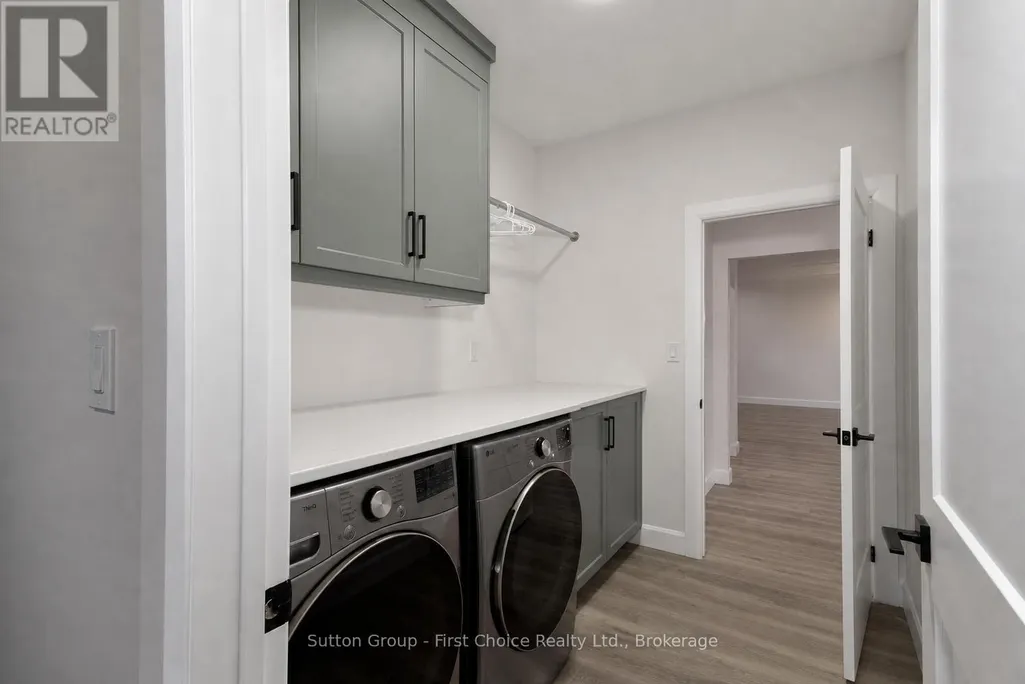
| Laundry room | 2 m x 2.84 m | Main level | 2.84 m | |
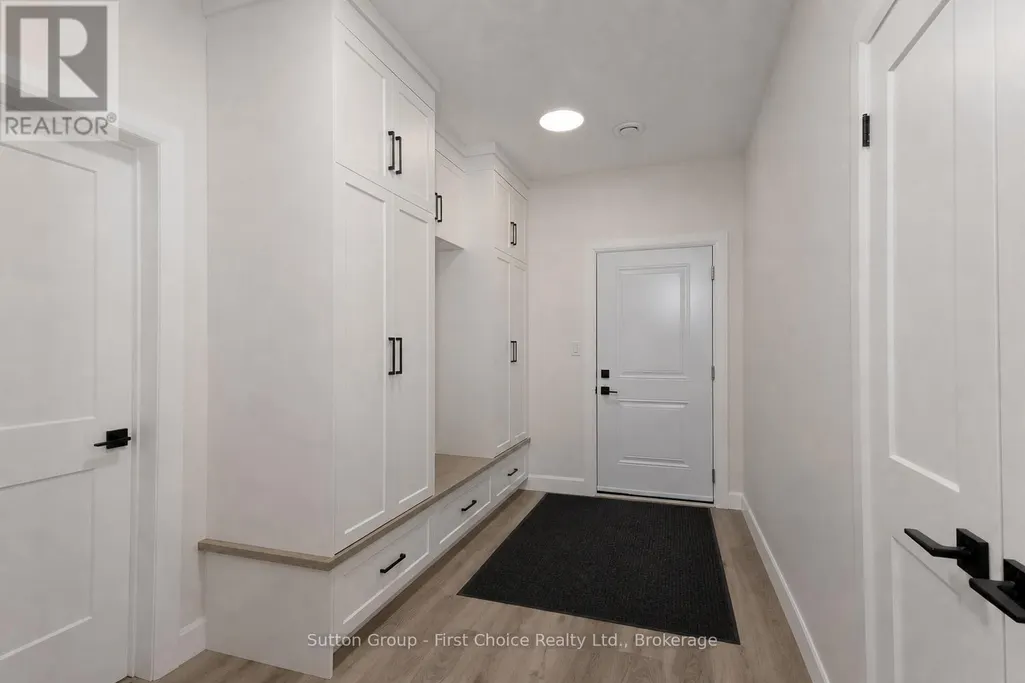
| Mud room | 4 m x 2.35 m | Main level | 2.35 m | |
| Pantry | 4.63 m x 1.72 m | Main level | 1.72 m | |
| Primary Bedroom | 4.44 m x 4.35 m | Main level | 4.35 m | |
| Utility room | 2.18 m x 4.22 m | Main level | 4.22 m |
Amenities
- Views
- New Construction
- Adult 55+
- Lease To Own
- No Strata Fees
- Furnished
- Primary On Main
- Air Conditioning
- Seller Finance
- Green
- Fixer Upper
- Horse
- Golf
- Fireplace
- Deck
- Garage
- Basement
- Pool

Property vs Single Family Average in N0K 1V0
Price
In The Neighbourhood
Reduced
Perth South (Downie)
$ 789,900
- Type
- Single Family
- Rooms
- 3 Beds + 2 Baths
Shackleton's Real Estate & Auction Co
Reduced
Perth South (Downie)
$ 799,000
- Type
- Single Family
- Rooms
- 2 Beds + 1.5 Baths
RE/MAX Reliable Realty Inc
Reduced
Perth South (Downie)
$ 799,000
- Type
- Single Family
- Rooms
- 3 Beds + 2 Baths
RE/MAX A-B Realty Ltd
Waterfront
Perth South (Downie)
$ 899,900
- Type
- Single Family
- Rooms
- 6 Beds + 2.5 Baths
RE/MAX A-B Realty Ltd
 Toronto Real Estate Board (TRREB); All information deemed reliable but not guaranteed. All properties are subject to prior sale, change or withdrawal. Neither listing broker(s) or information provider(s) shall be responsible for any typographical errors, misinformation, misprints and shall be held totally harmless. Listing(s) information is provided for consumer's personal, non-commercial use and may not be used for any purpose other than to identify prospective properties consumers may be interested
