
Primary on Main









Address
502 Atwood Avenue, Rainy River (TB-403), ON
Price
$ 187,000
Property Attributes
- ID#X13687760
- TypeSingle Family
- Listing Status Active
- MunicipalityRainy River (TB-403)
- CityRainy River (TB-403)
- AreaTB-403
- NeighbourhoodTB-403
- Postal CodeP0W 1L0
- StyleBungalow
- Price$ 187,000
- Bedrooms2
- Bathrooms1
- Half Bathrooms0
Data Source:
Canadian Real Estate Association (CREA)
Property Description
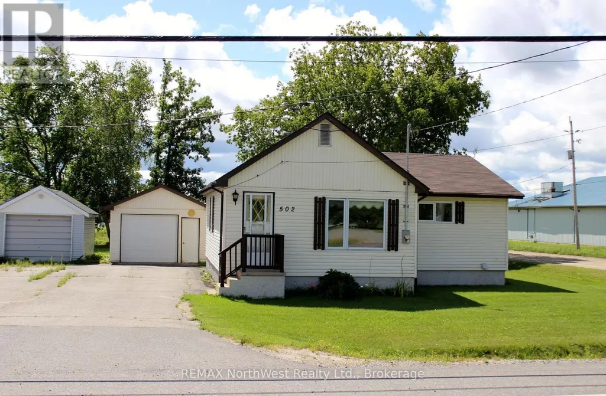
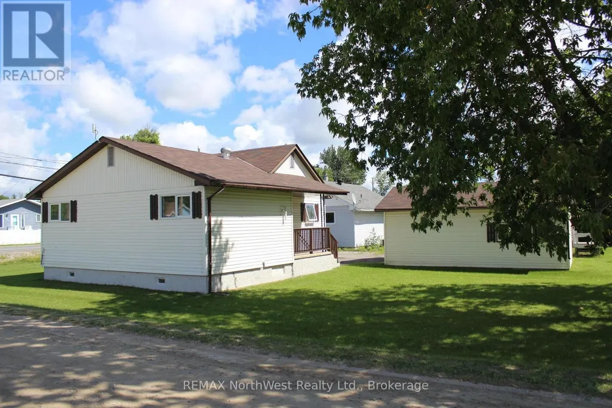
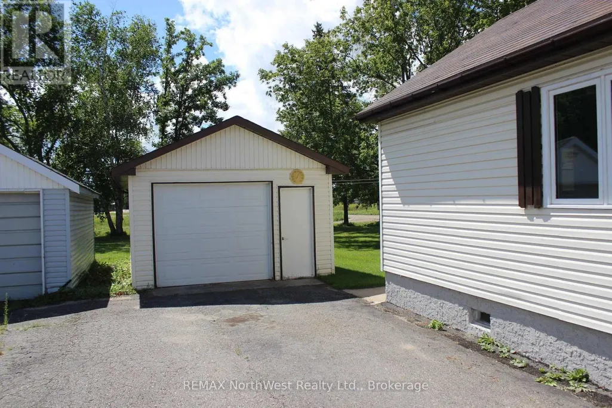
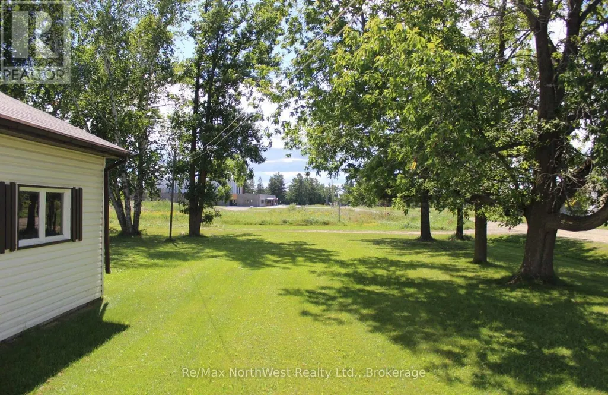
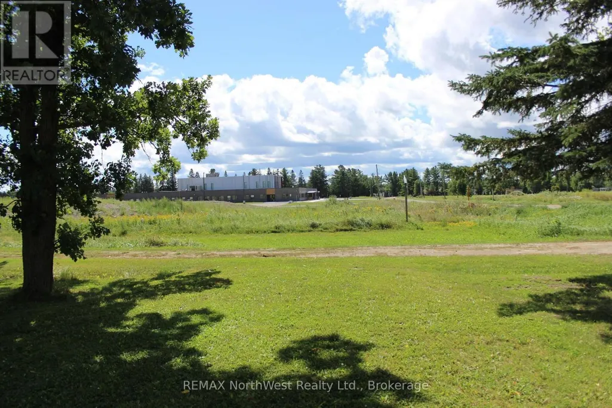
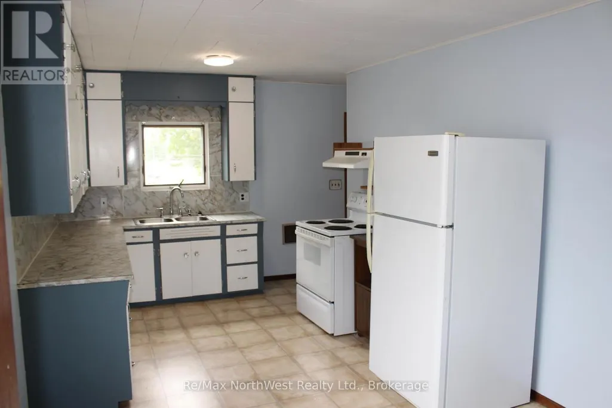
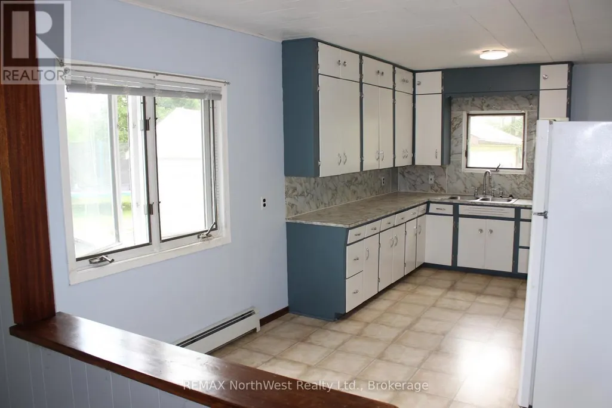
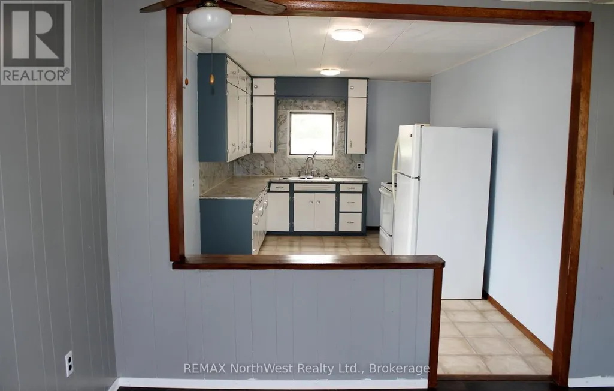
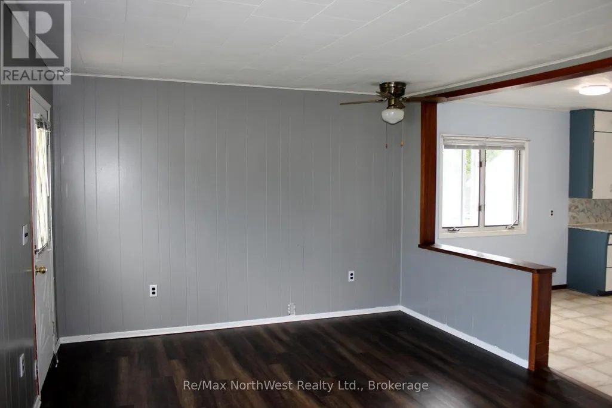
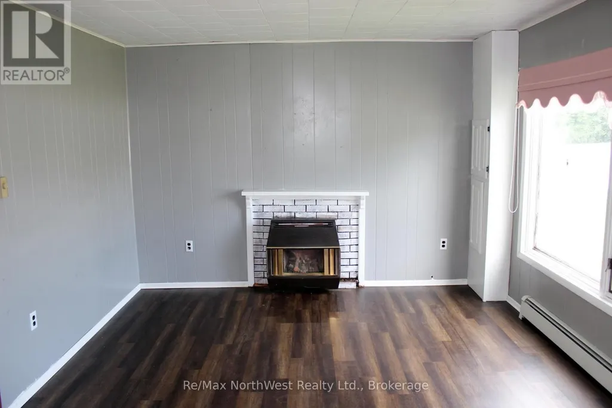
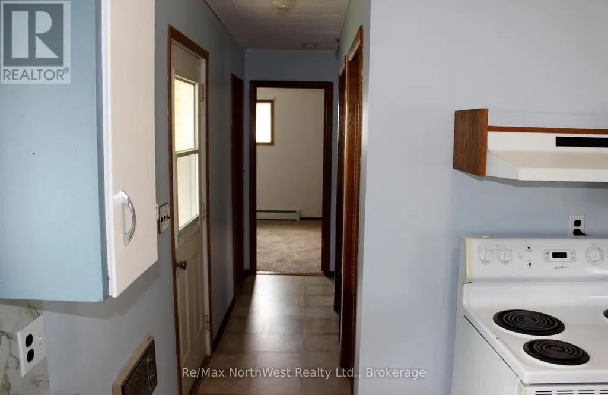
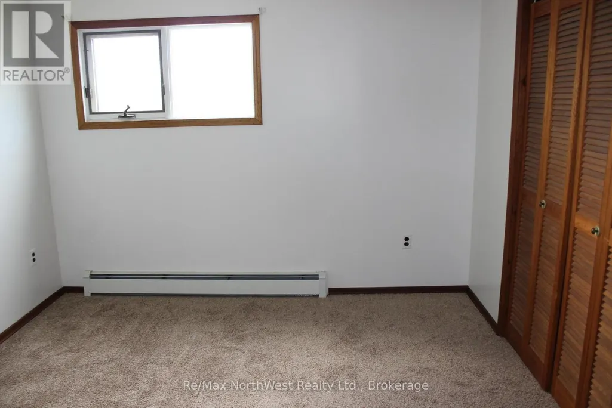
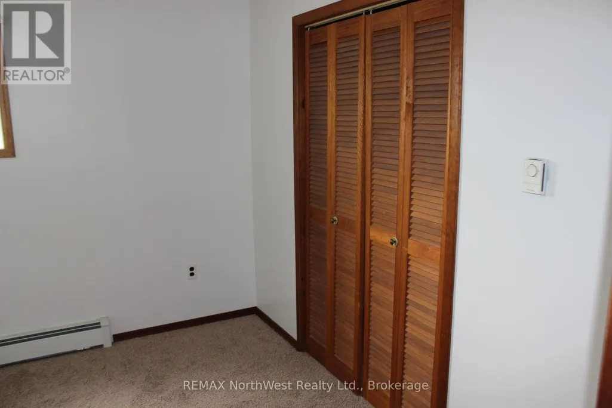
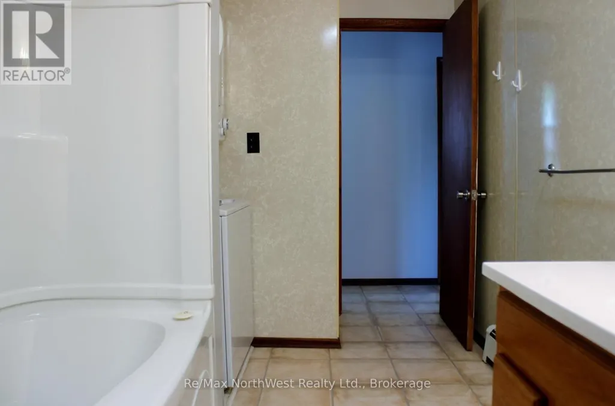
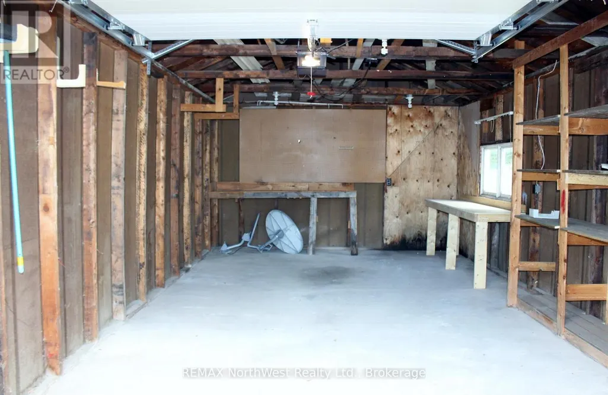
Vacant and ready for immediate possession for this perfect retirement, starter or investment property! This 2 Br, 1 bath home has been well maintained over the years with roofing, boiler system, eavestroughs, electrical panel all within the past 7 years, and in the past year having fresh paint throughout and new carpet in the bedrooms plus many more. One level home with the kitchen flowing into the nice sized living room, from the kitchen is the nice sized bathroom, master bedroom and second bedroom. With this home having a boiler/hot water in demand the utilities are cheaper than normal. One car detached garage, yard has mature trees and backs onto a back alley access and the newly built K-12 school which will open shortly if you have kids. Call today for your showing! (id:7434)
General Features
| Property Type | Single Family |
|---|---|
| CommunityName | TB-403 |
| Building Amenities | Fireplace(s) |
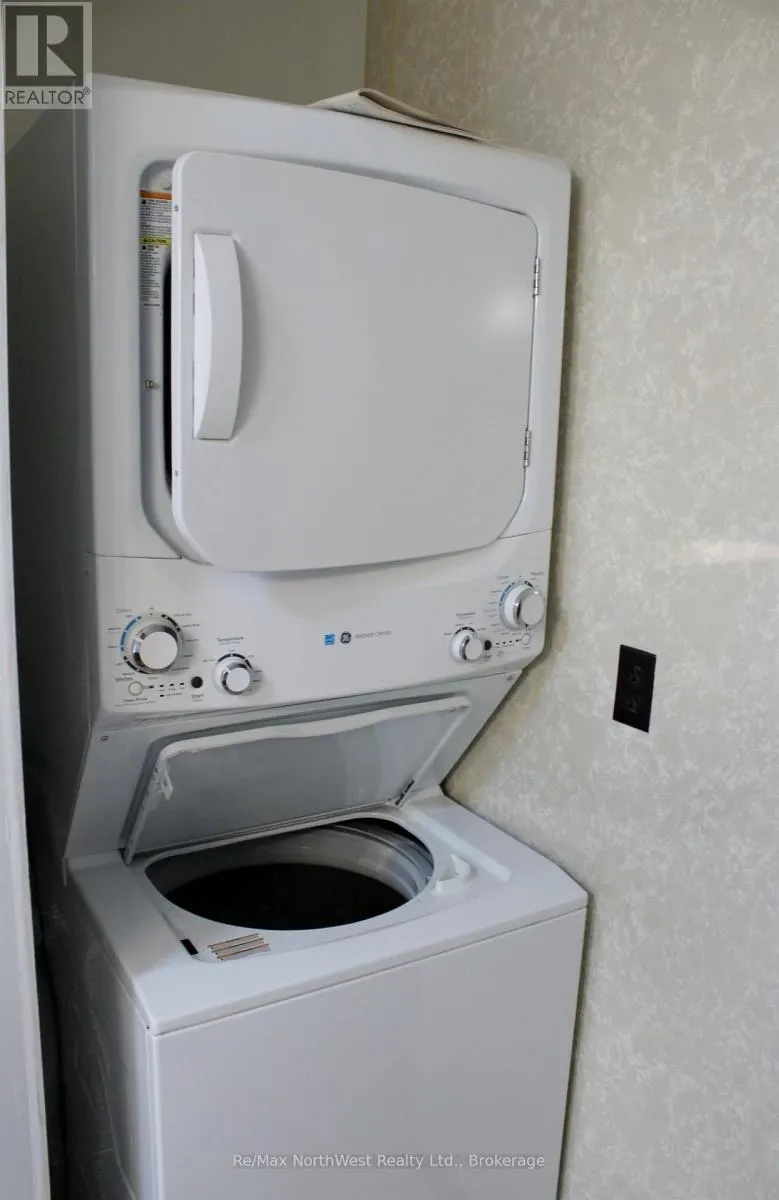
| Building Appliances | Dryer, Stove, Washer, Refrigerator |
| Building Architectural Style | Bungalow |
| Location Description | Located on Atwood Ave just East of Beaver Mills grocery store. |
| Foundation Type | Wood, Block |
| Building Type | House |
| Ownership Type | Freehold |
| Building.StoriesTotal | 1 |
Interior Features
| Building Fireplace Present | True |
|---|---|
| Building Fireplace Total | 1 |
| Building Heating Type | Other |
| Building Heating Fuel | Other |
| Basement Type | Crawl space |
| Construction Style Attachment | Detached |
| Flooring Type | Laminate, Linoleum |
| Living Area Range | 700 |
| Bedrooms | 2 |
Exterior Features
| Sewer | Sanitary sewer |
|---|---|
| Exterior Finish | Vinyl siding |
Room Details
| Room | Dimensions | Level | Flooring | Details |
|---|---|---|---|---|
| Bathroom | Measurements not available | Main level | ||
| Bedroom 2 | 3.17 m x 3.35 m | Main level | 3.35 m | |
| Kitchen | 2.92 m x 5.1 m | Main level | 5.1 m | |
| Living room | 3.55 m x 5.3 m | Main level | 5.3 m | |
| Primary Bedroom | 3.58 m x 4.14 m | Main level | 4.14 m |
Amenities
- Views
- New Construction
- Adult 55+
- Lease To Own
- No Strata Fees
- Furnished
- Primary On Main
- Air Conditioning
- Seller Finance
- Green
- Fixer Upper
- Horse
- Golf
- Fireplace
- Deck
- Garage
- Basement
- Pool

Property vs Single Family Average in P0W 1L0
Price
In The Neighbourhood
Primary On Main
Rainy River (TB-403)
$ 279,900
- Type
- Single Family
- Rooms
- 5 Beds + 2 Baths
Re/Max NorthWest Realty Ltd.
Reduced
Rainy River (TB-403)
$ 174,900
- Type
- Single Family
- Rooms
- 1 Beds + 1.5 Baths
Re/Max NorthWest Realty Ltd.
Waterfront
Dawson (TB-403)
$ 489,900
- Type
- Single Family
- Rooms
- 4 Beds + 3 Baths
Re/Max NorthWest Realty Ltd.
 Toronto Real Estate Board (TRREB); All information deemed reliable but not guaranteed. All properties are subject to prior sale, change or withdrawal. Neither listing broker(s) or information provider(s) shall be responsible for any typographical errors, misinformation, misprints and shall be held totally harmless. Listing(s) information is provided for consumer's personal, non-commercial use and may not be used for any purpose other than to identify prospective properties consumers may be interested
