






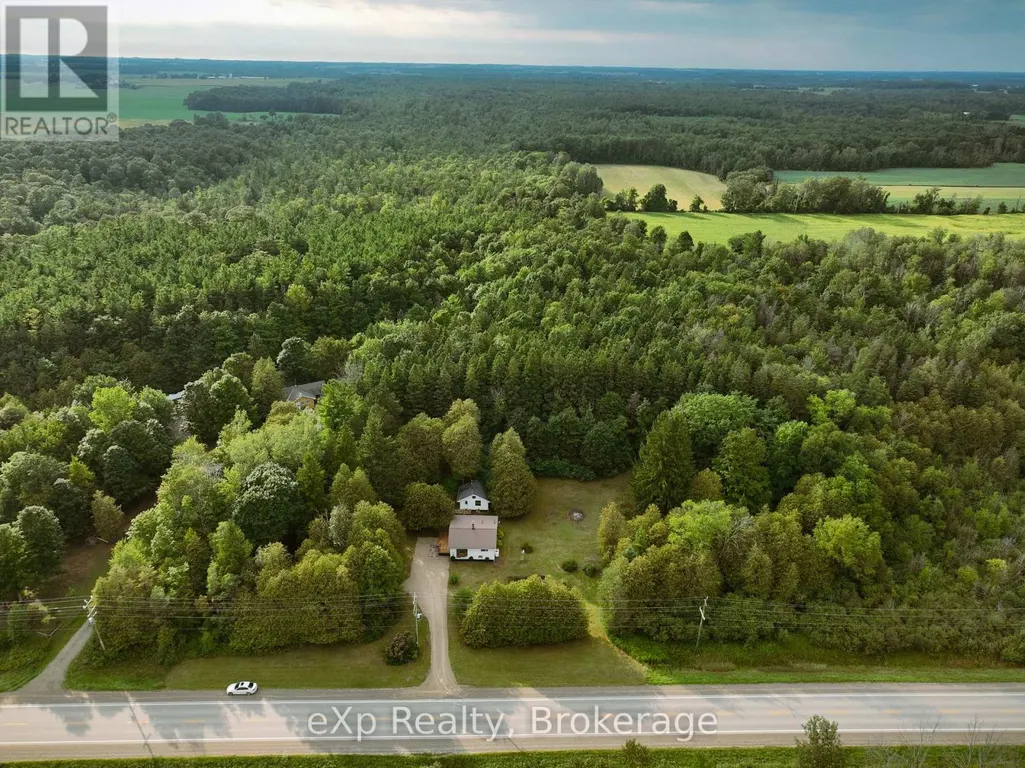
Address
83761 Brussels Line, Morris Turnberry (Morris), ON
Price
$ 599,900
Property Attributes
- ID#X13739140
- TypeSingle Family
- Listing Status Active
- MunicipalityMorris Turnberry (Morris)
- CityMorris Turnberry (Morris)
- AreaMorris
- NeighbourhoodMorris
- Postal CodeN0G 1H0
- StyleBungalow
- Price$ 599,900
- Bedrooms2
- Bathrooms2
- Half Bathrooms0
Data Source:
Canadian Real Estate Association (CREA)
Property Description
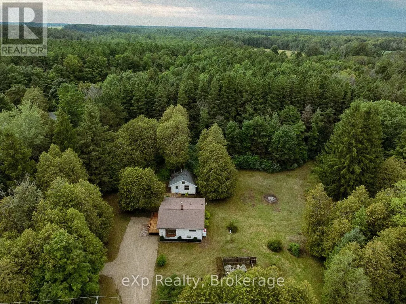
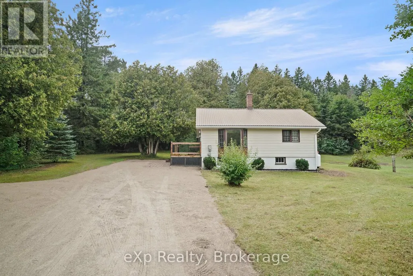
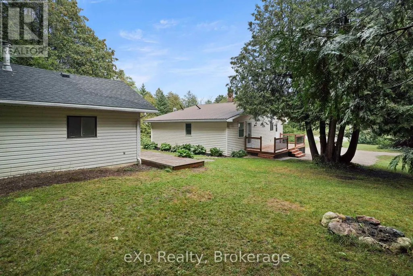
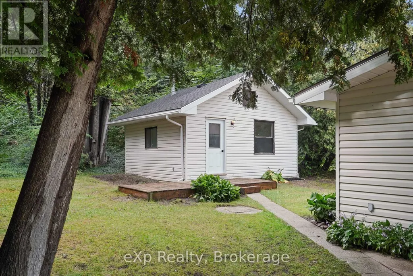
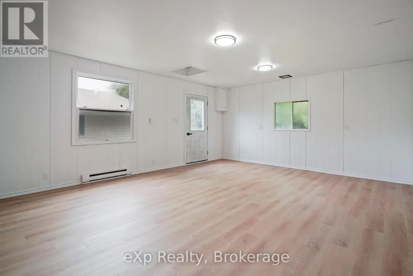
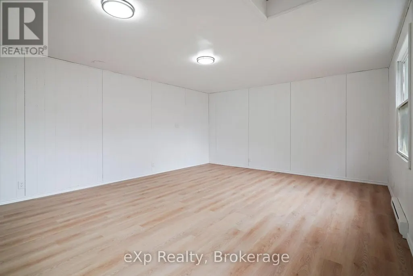
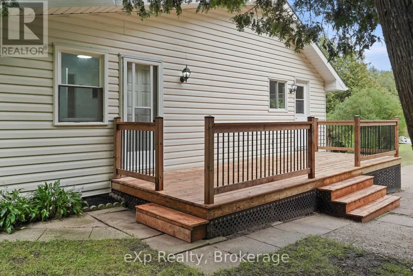
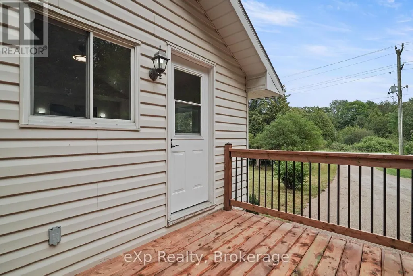
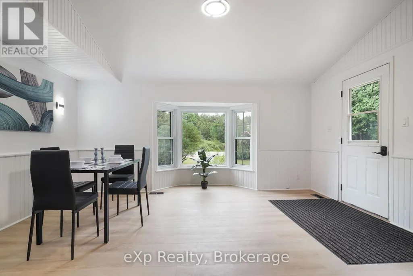
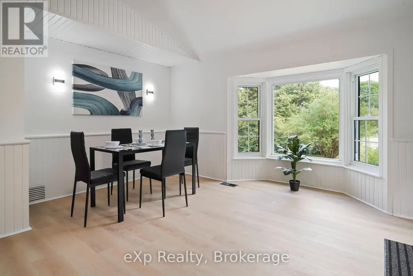
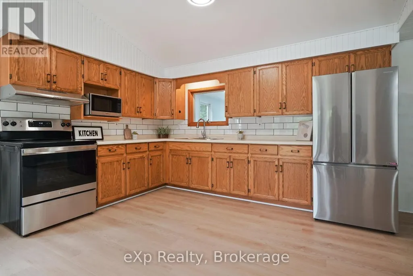
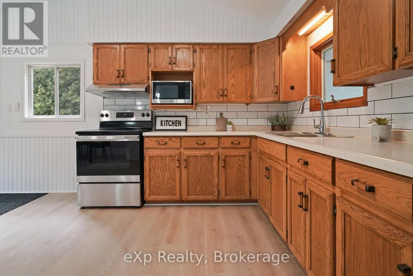
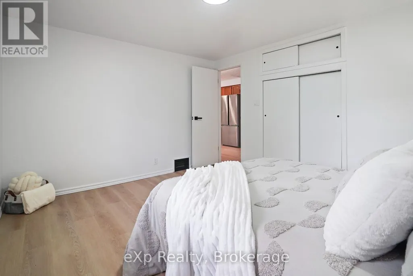
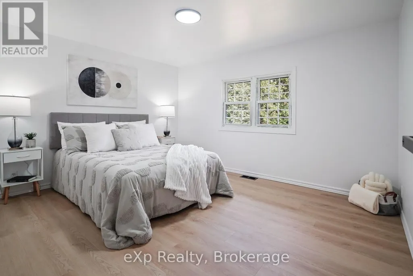
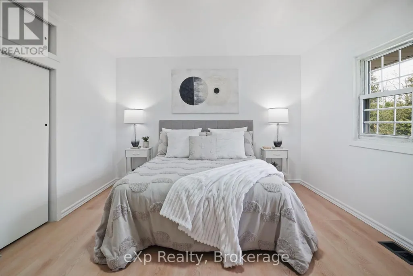
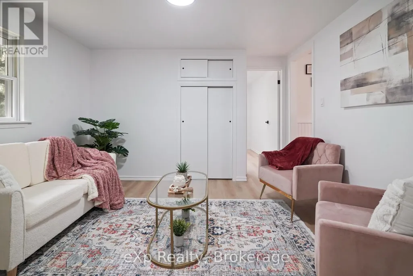
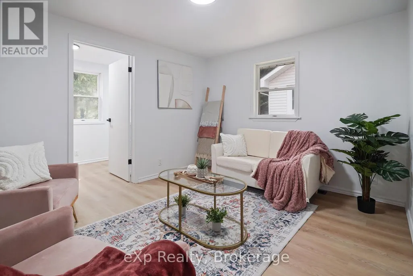
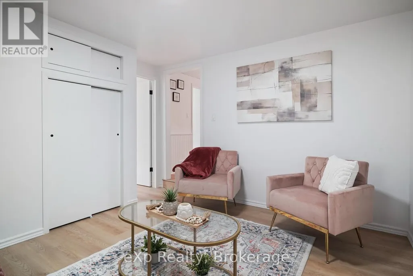
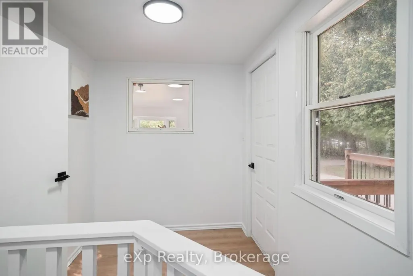
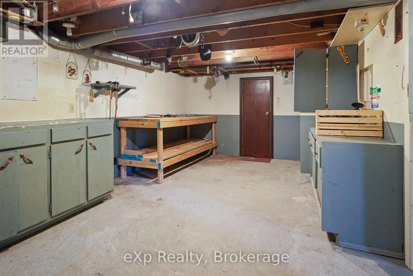
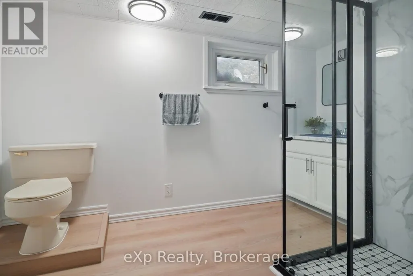
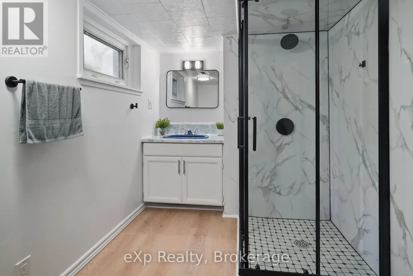
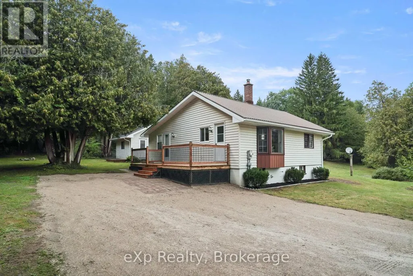
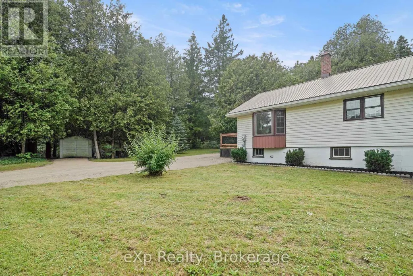
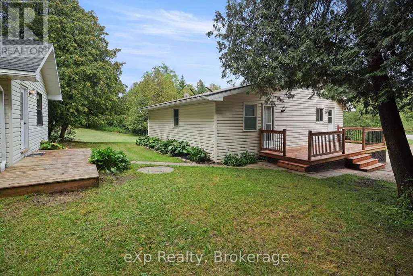
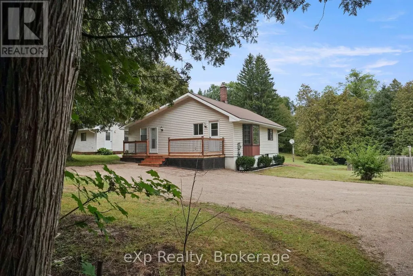
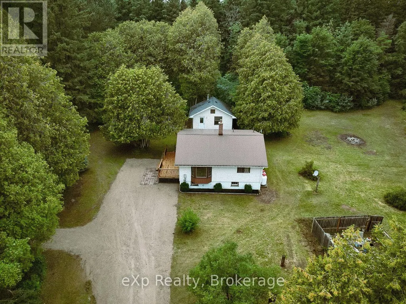
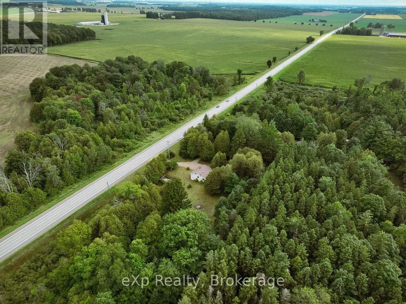
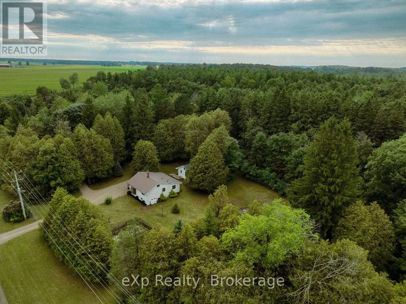
Welcome to this beautifully refreshed country home offering bright, open living spaces, modern updates, and plenty of privacy in a peaceful rural setting. The open-concept main living area features vaulted ceilings, large windows, updated flooring, and natural light. The kitchen offers oak cabinetry, stainless steel appliances, and flows into the dining area and a large bay window overlooking the mature trees.The home features two well-sized bedrooms, including closet space, along with an updated 4-piece bathroom featuring a modern vanity and accessible walk-in shower. The full basement provides plenty of storage, and additional potential to make it your own. Outside, enjoy the mature tree-lined property with plenty of room to relax and entertain. A separate bonus building provides even more usable space, perfect for a home office, studio, hobby room, games room, or additional recreational space. A move-in-ready country property offering a great combination of space, privacy, and versatility inside and out. Book your private showing today! (id:7434)
General Features
| Property Type | Single Family |
|---|---|
| CommunityName | Morris |
| Building Appliances | Water Heater, Microwave, Oven, Hood Fan, Refrigerator |
| Building Architectural Style | Bungalow |
| Building Cooling Type | None |
| Location Description | Cross Streets: St Michaels Road. ** Directions: Property on the West side of Brussels lines, between Brussels & Walton. |
| Parking Space Total | 7 |
| Foundation Type | Block |
| Building Type | House |
| Ownership Type | Freehold |
| Building.StoriesTotal | 1 |
Interior Features
| Building Fireplace Present | False |
|---|---|
| Building Heating Type | Forced air |
| Building Heating Fuel | Electric, Propane |
| Basement Development | Partially finished |
| Basement Type | N/A (Partially finished) |
| Construction Style Attachment | Detached |
| Living Area Range | 700 |
| Bedrooms | 2 |
Exterior Features
| Structure | Shed |
|---|---|
| Sewer | Sanitary sewer |
| Exterior Finish | Vinyl siding |
Room Details
| Room | Dimensions | Level | Flooring | Details |
|---|---|---|---|---|
| Bathroom | 2.65 m x 2.82 m | Main level | 2.82 m | |
| Bedroom | 3.26 m x 3.88 m | Main level | 3.88 m | |
| Dining room | 3.2 m x 4.79 m | Main level | 4.79 m | |
| Foyer | 3.5 m x 1.95 m | Main level | 1.95 m | |
| Kitchen | 3.4 m x 5.8 m | Main level | 5.8 m | |
| Living room | 3.52 m x 3.49 m | Main level | 3.49 m |
Amenities
- Views
- New Construction
- Adult 55+
- Lease To Own
- No Strata Fees
- Furnished
- Primary On Main
- Air Conditioning
- Seller Finance
- Green
- Fixer Upper
- Horse
- Golf
- Fireplace
- Deck
- Garage
- Basement
- Pool

Property vs Single Family Average in N0G 1H0
Price
In The Neighbourhood
Primary On Main
Morris Turnberry (Morris)
$ 649,000
- Type
- Single Family
- Rooms
- 4 Beds + 3 Baths
Real Broker Ontario Ltd.
 Toronto Real Estate Board (TRREB); All information deemed reliable but not guaranteed. All properties are subject to prior sale, change or withdrawal. Neither listing broker(s) or information provider(s) shall be responsible for any typographical errors, misinformation, misprints and shall be held totally harmless. Listing(s) information is provided for consumer's personal, non-commercial use and may not be used for any purpose other than to identify prospective properties consumers may be interested
