
Primary on Main













Address
55 Farmhouse Road, London East (East A), ON
Price
$ 1,089,900
Property Attributes
- ID#X13762358
- TypeSingle Family
- Listing Status Active
- MunicipalityLondon East (East A)
- CityLondon East (East A)
- AreaEast A
- NeighbourhoodEast A
- Postal CodeN5Y 5M4
- Style
- Price$ 1,089,900
- Bedrooms5+1
- Bathrooms4
- Half Bathrooms1
Data Source:
Canadian Real Estate Association (CREA)
Property Description
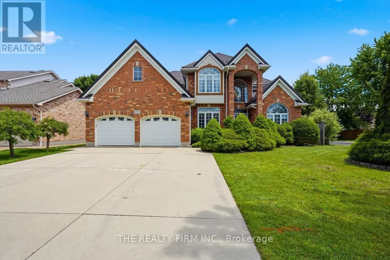
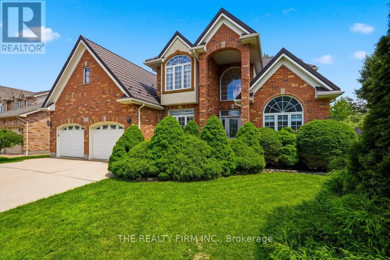
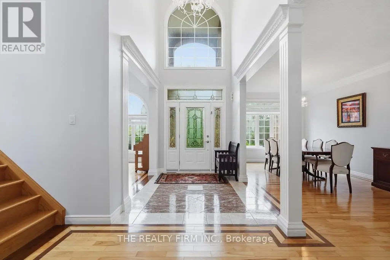
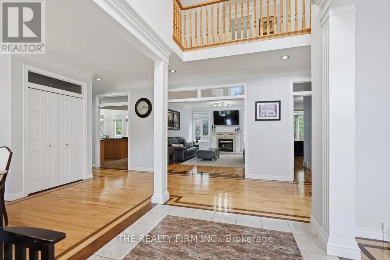
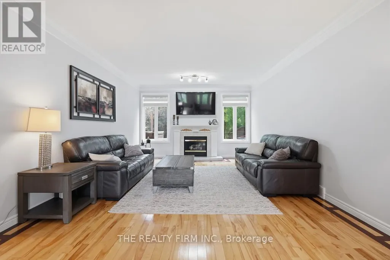
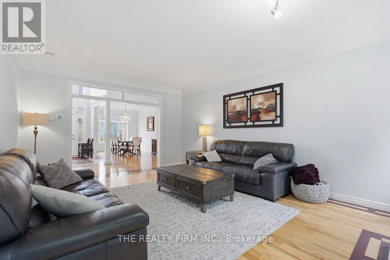
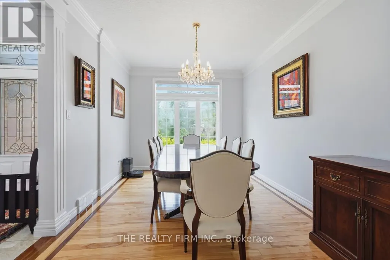
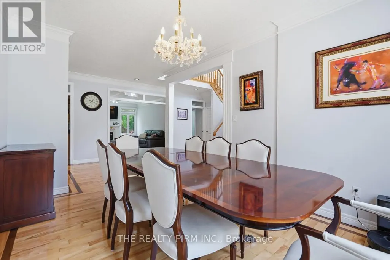
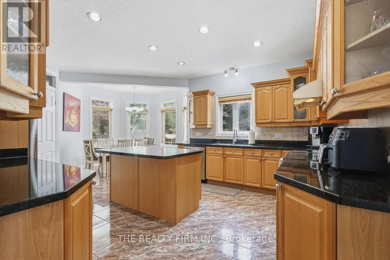
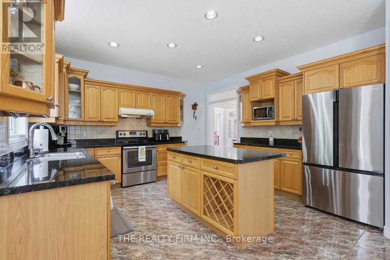
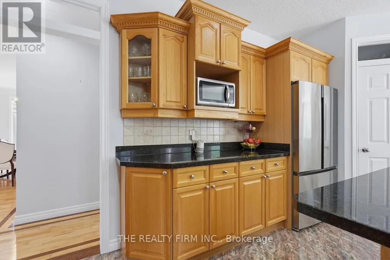
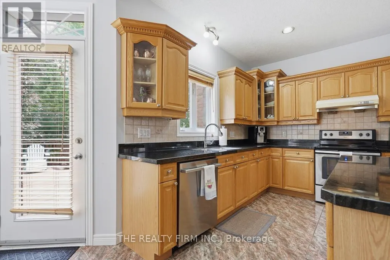
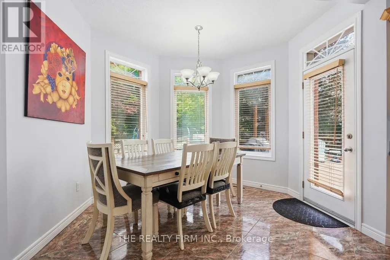
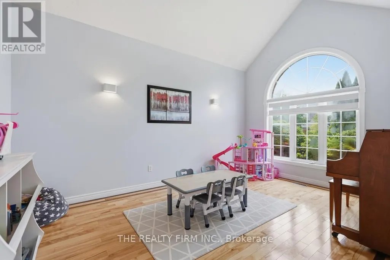
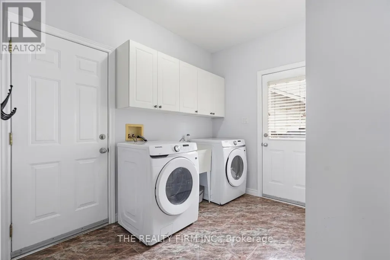
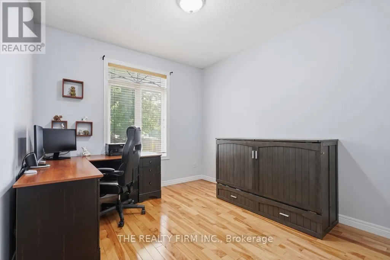
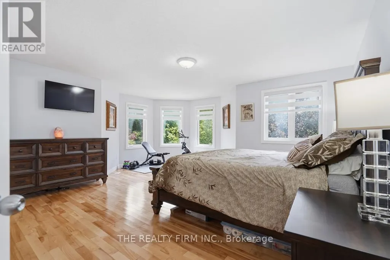
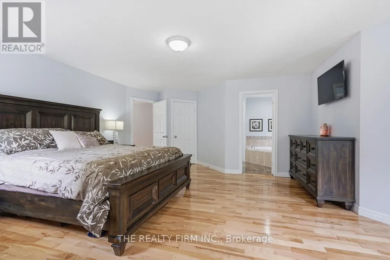
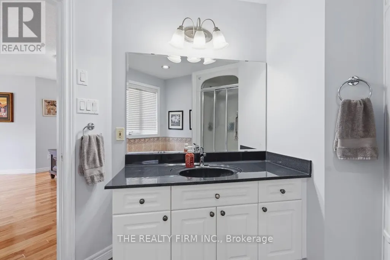
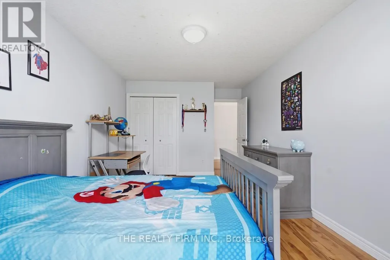
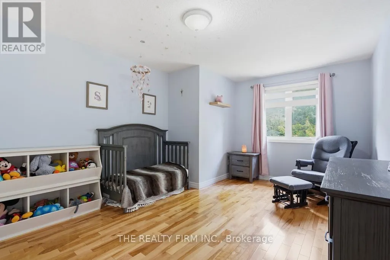
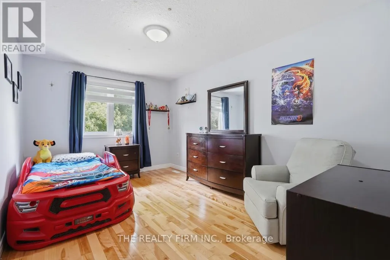
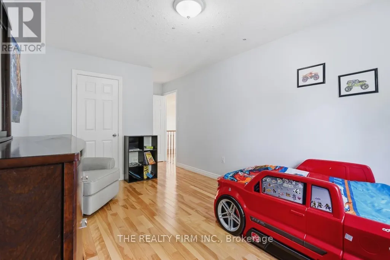
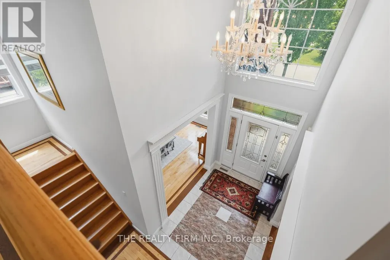
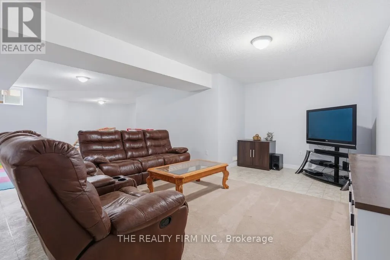
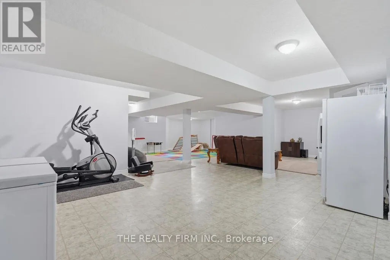
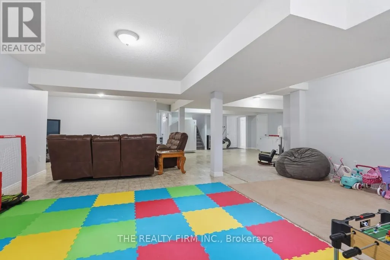
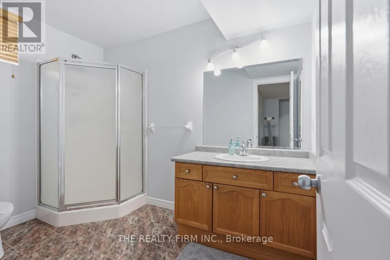
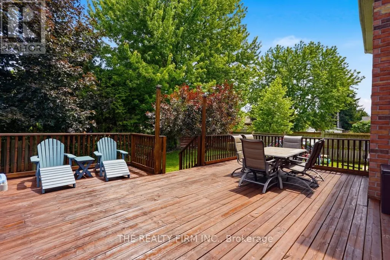
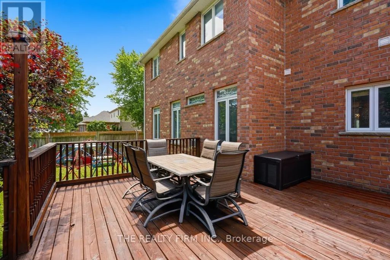
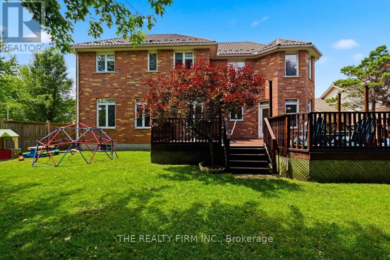
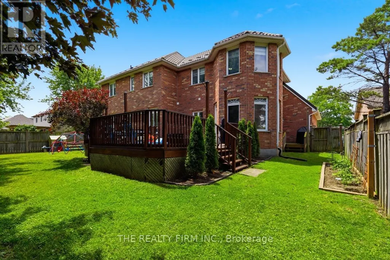
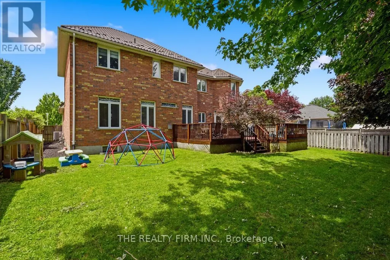
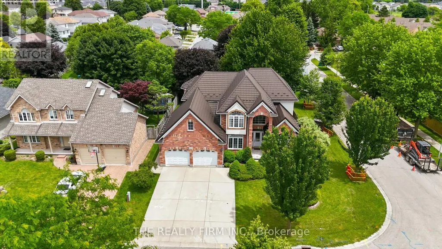
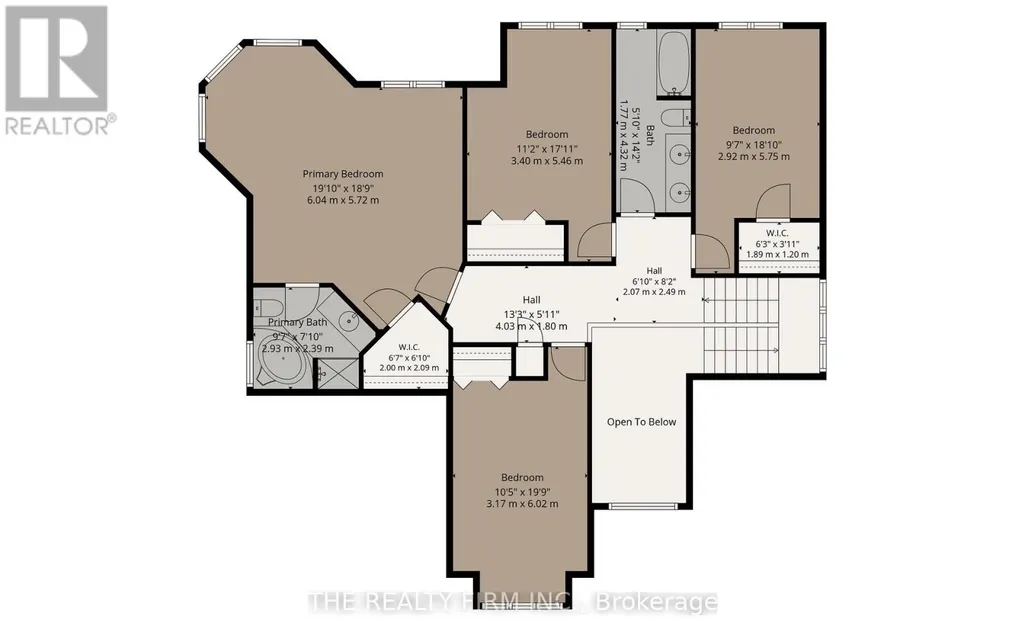
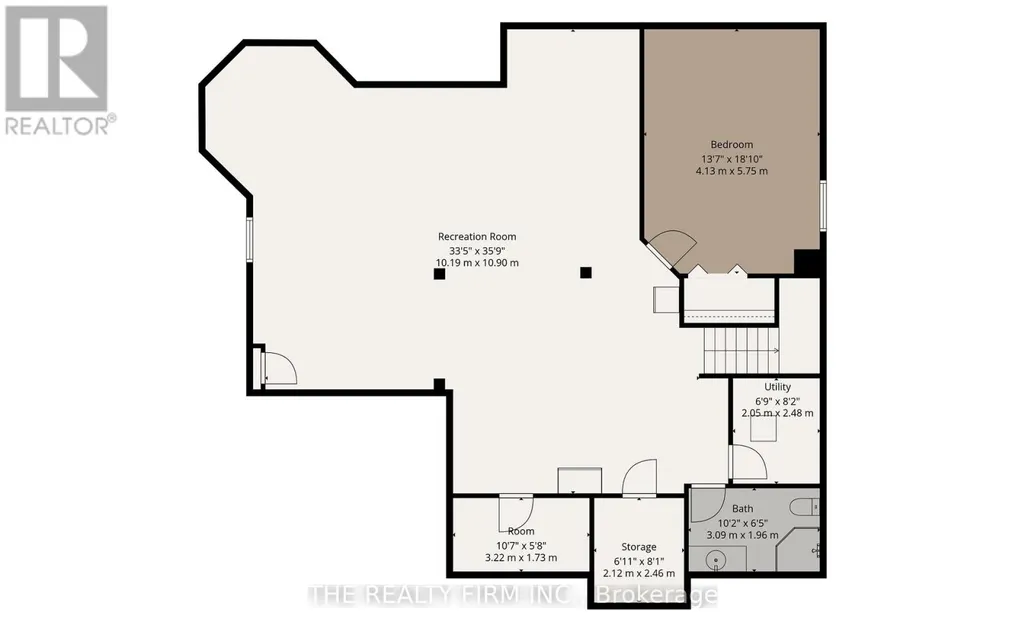
Welcome to 55 Farmhouse Rd., an exceptional all-brick 2-storey home offering the perfect blend of elegance, space and versatility for today's growing or multi-generational family. Featuring 6 bedrooms and 5 bathrooms, this impressive residence offers a thoughtfully designed floor plan with room for everyone. A grand front entrance and soaring foyer create a stunning first impression, leading to spacious principal rooms including a formal living room, dining room and inviting family room-ideal for both everyday living and entertaining. The beautifully appointed kitchen showcases quality cabinetry, generous workspace and patio doors leading to a rear deck overlooking the large, fully fenced backyard, creating the perfect setting for family gatherings and outdoor enjoyment. A truly rare feature is two primary suites, each complete with a private ensuite-one conveniently located on the main floor and another on the upper level. Upstairs also offers three additional spacious bedrooms and another full bathroom. The professionally finished lower level expands the living space with a massive open-concept recreation room, sixth bedroom, additional bathroom and an abundance of storage. Additional highlights include a durable metal roof, double attached garage with inside entry, main floor laundry, and a newly installed owned on-demand water heater. Situated in one of London's desirable family-oriented neighbourhoods, you'll appreciate the convenience of nearby parks, schools, shopping, restaurants and everyday amenities, with easy access to major routes for commuting throughout the city. This is a rare opportunity to own a home offering exceptional size, flexibility and comfort in a sought-after location. Don't miss your chance to make this outstanding property your next home! (id:7434)
General Features
| Features | Flat site, Dry, Sump Pump |
|---|---|
| Community Features | School Bus |
| Property Type | Single Family |
| Zoning Description | R1-8 - SINGLE FAMLY RESIDENTIAL |
| CommunityName | East A |
| Amenities | Park, Public Transit, Place of Worship |
| Building Age | 16 to 30 years |
| Building Amenities | Fireplace(s) |
| Building Appliances | Garage door opener remote(s), Central Vacuum, Water Heater - Tankless, Water Heater, Blinds, Dishwasher, Dryer, Hood Fan, Stove, Washer, Refrigerator |
| Building Cooling Type | Central air conditioning |
| Location Description | Farmhouse Rd & Cobblestone St |
| Parking Space Total | 8 |
| Foundation Type | Poured Concrete |
| Building Type | House |
| Ownership Type | Freehold |
| Building.StoriesTotal | 2 |
Interior Features
| Building Fireplace Present | True |
|---|---|
| Building Fireplace Total | 1 |
| Building Fireplace Type | Insert |
| Building Heating Type | Forced air |
| Building Heating Fuel | Natural gas |
| Basement Development | Finished |
| Basement Type | Full (Finished) |
| Construction Style Attachment | Detached |
| Living Area Range | 3000 |
| Bedrooms | 5+1 |
Exterior Features
| Structure | Deck, Porch |
|---|---|
| Land Amenities | Park, Public Transit, Place of Worship |
| Landscape Features | Landscaped |
| Sewer | Sanitary sewer |
| Exterior Finish | Brick |
| Fence Type | Fenced yard |
Room Details
| Room | Dimensions | Level | Flooring | Details |
|---|---|---|---|---|
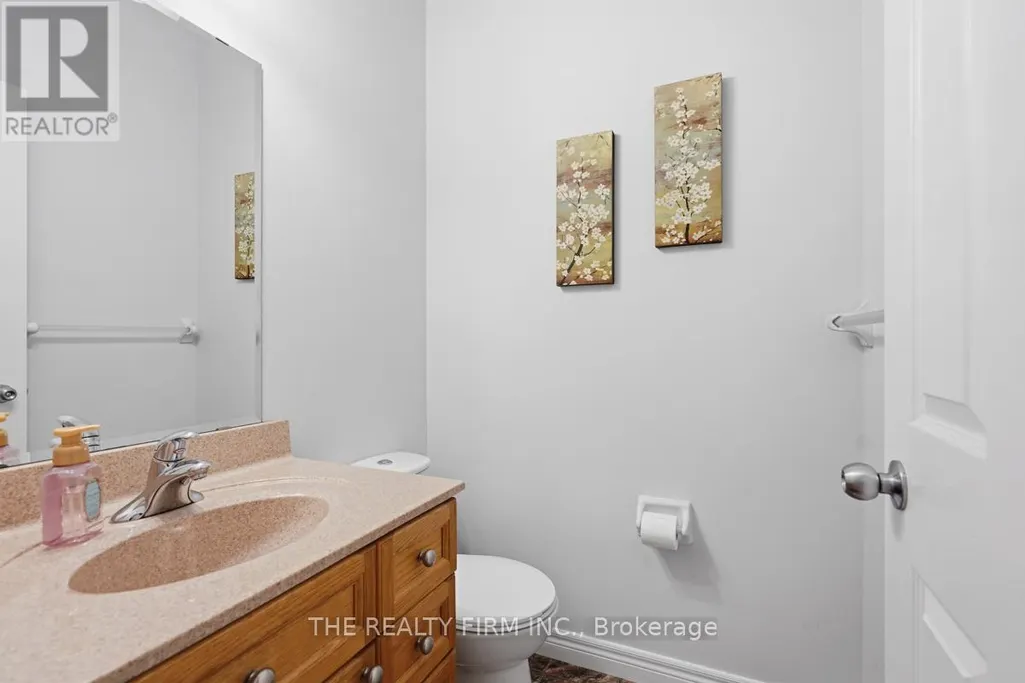
| Bathroom | 1.46 m x 1.47 m | Main level | 1.47 m | |
| Bedroom | 4.13 m x 5.75 m | Lower level | 5.75 m | |
| Cold room | 2.12 m x 2.46 m | Lower level | 2.46 m | |
| Dining room | 3.16 m x 4.17 m | Main level | 4.17 m | |
| Eating area | 3.49 m x 5.21 m | Main level | 5.21 m | |
| Family room | 3.04 m x 4.54 m | Main level | 4.54 m | |
| Foyer | 2.31 m x 2.57 m | Main level | 2.57 m | |
| Kitchen | 3.49 m x 4.37 m | Main level | 4.37 m | |
| Laundry room | 3.05 m x 2.62 m | Main level | 2.62 m | |
| Living room | 4.12 m x 5.75 m | Main level | 5.75 m | |
| Other | 3.22 m x 1.73 m | Lower level | 1.73 m | |
| Pantry | 1.42 m x 1.53 m | Main level | 1.53 m | |
| Primary Bedroom | 3.14 m x 5.75 m | Main level | 5.75 m | |
| Recreational, Games room | 10.19 m x 10.9 m | Lower level | 10.9 m | |
| Utility room | 2.05 m x 2.48 m | Lower level | 2.48 m |
Amenities
- Views
- New Construction
- Adult 55+
- Lease To Own
- No Strata Fees
- Furnished
- Primary On Main
- Air Conditioning
- Seller Finance
- Green
- Fixer Upper
- Horse
- Golf
- Fireplace
- Deck
- Garage
- Basement
- Pool

Property vs Single Family Average in N5Y 5M4
Price
In The Neighbourhood
Open House
London East (East A)
$ 624,900
- Type
- Single Family
- Rooms
- 4 Beds + 1.5 Baths
RE/MAX CENTRE CITY REALTY INC.
London East (East A)
$ 669,900
- Type
- Single Family
- Rooms
- 4 Beds + 3.5 Baths
COLDWELL BANKER POWER REALTY
London East (East A)
$ 624,900
- Type
- Single Family
- Rooms
- 4 Beds + 3 Baths
CENTURY 21 FIRST CANADIAN CORP
Water Views
London East (East A)
$ 889,000
- Type
- Single Family
- Rooms
- 5 Beds + 3.5 Baths
SUTTON GROUP - SELECT REALTY
Primary On Main
London East (East A)
$ 499,900
- Type
- Single Family
- Rooms
- 4 Beds + 2 Baths
ROYAL LEPAGE TRILAND REALTY
 Toronto Real Estate Board (TRREB); All information deemed reliable but not guaranteed. All properties are subject to prior sale, change or withdrawal. Neither listing broker(s) or information provider(s) shall be responsible for any typographical errors, misinformation, misprints and shall be held totally harmless. Listing(s) information is provided for consumer's personal, non-commercial use and may not be used for any purpose other than to identify prospective properties consumers may be interested
