
Waterfront











Address
5932 Haliburton Lake Road, Dysart et al (Harburn), ON
Price
$ 825,000
Property Attributes
- ID#X13772446
- TypeSingle Family
- Listing Status Active
- MunicipalityDysart et al (Harburn)
- CityDysart et al (Harburn)
- AreaHarburn
- NeighbourhoodHarburn
- Postal CodeK0M 1S0
- Style
- Price$ 825,000
- Bedrooms3
- Bathrooms1
- Half Bathrooms1
Data Source:
Canadian Real Estate Association (CREA)
Property Description
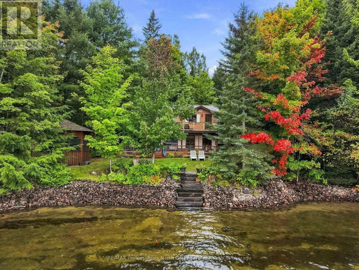
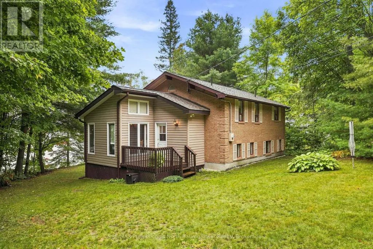
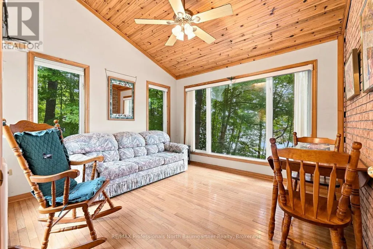
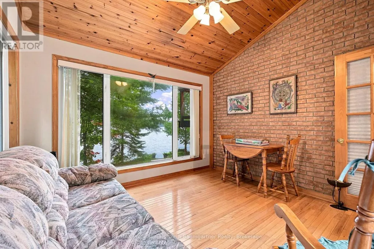
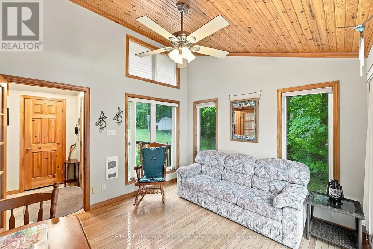
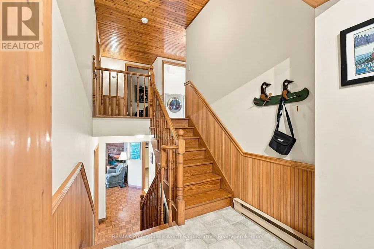
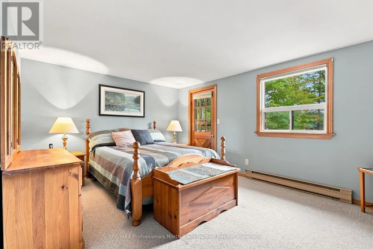
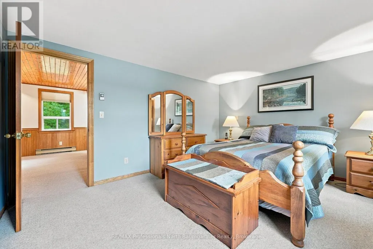
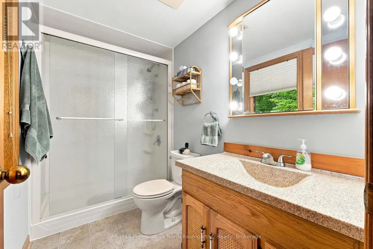
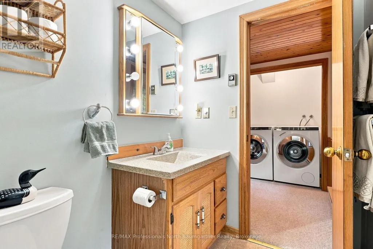
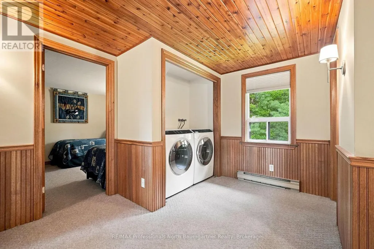
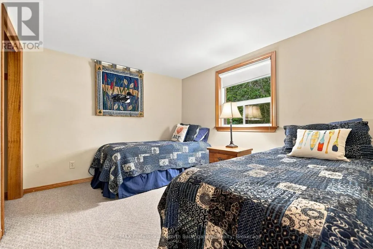
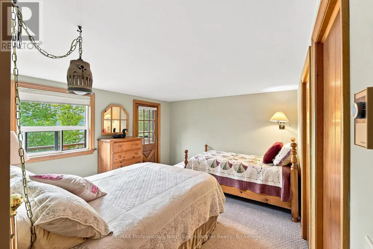
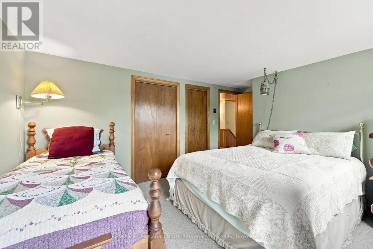
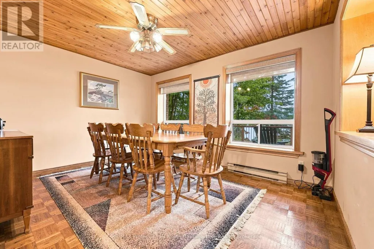
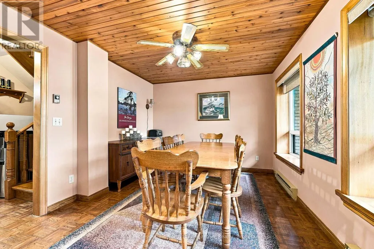
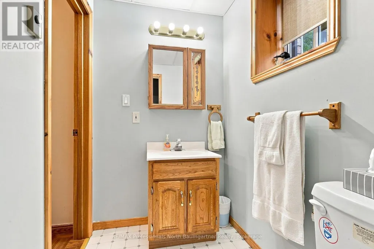
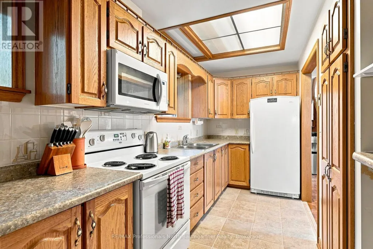
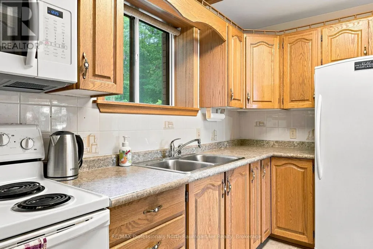
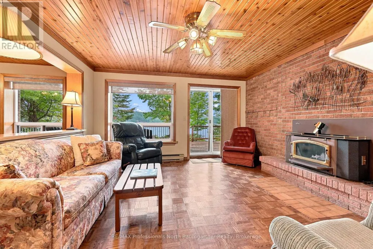
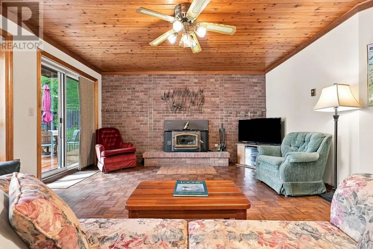
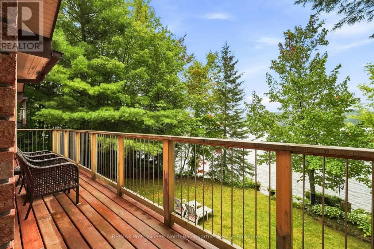
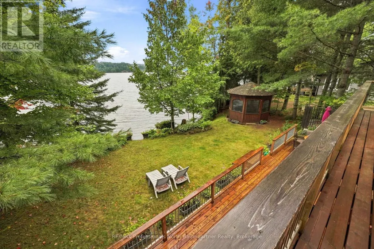
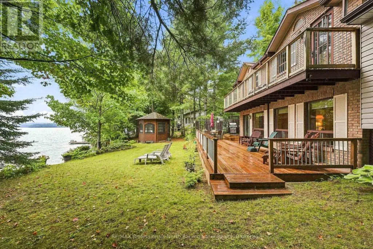
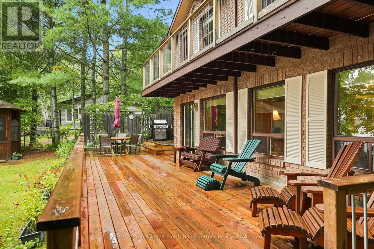
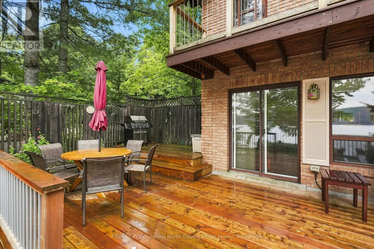
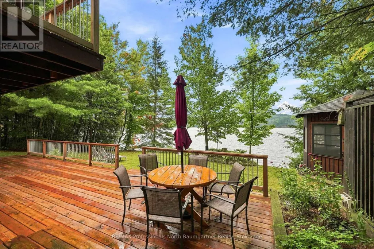
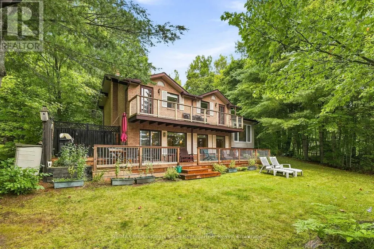
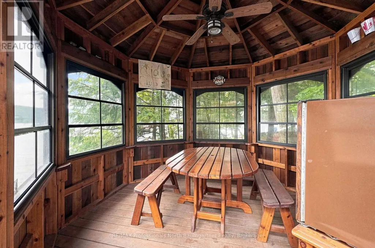
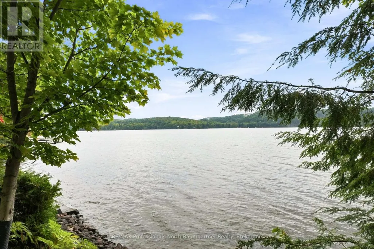
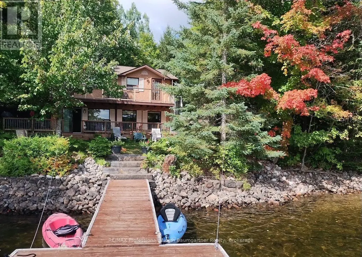
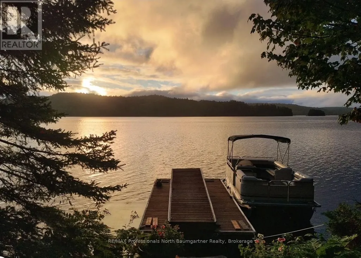
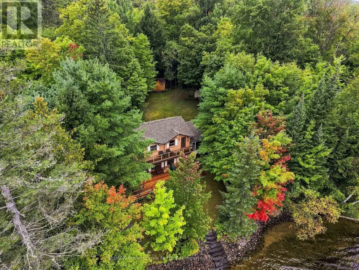
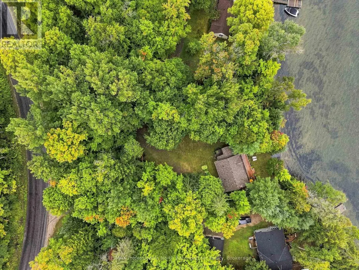
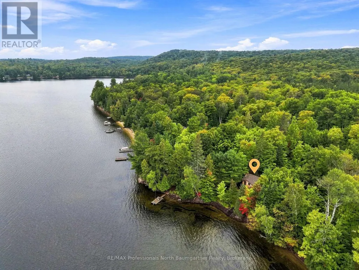
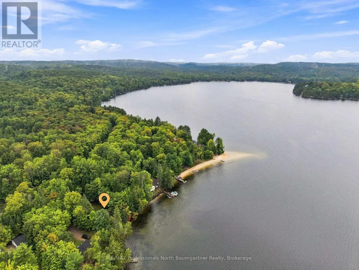
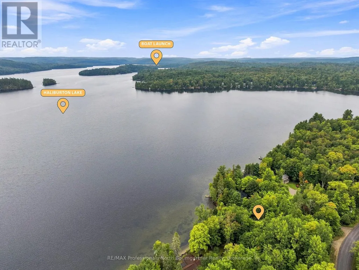
Welcome to your Haliburton Lake escape! This inviting 3-bedroom, 2-bathroom winterized brick and vinyl-sided side split offers an exceptional combination of comfortable living, beautiful waterfront, and an outstanding level lot. Set on a lovely treed property with 113 feet of shoreline and an owned shoreline allowance, this is the perfect place to embrace the relaxed pace and beauty of lake life year-round. Enjoy clean, clear water with stone steps leading into the lake, an updated private dock, and a beautiful gazebo at the water's edge - the perfect spot to relax, entertain, or simply take in the stunning lake views. New upper and lower decks provide excellent outdoor living space and plenty of opportunity to enjoy the natural surroundings. Step inside and the upper level welcomes you with all three bedrooms, a 3-piece bathroom, a comfortable sunroom, and convenient laundry. Two bedrooms offer walkouts to the upper balcony, where mornings can begin with a coffee and beautiful views across the water. A few steps down, the lower level provides the heart of the home's gathering spaces, with a kitchen featuring classic oak cabinetry, a dining area, a comfortable living room warmed by a brick fireplace, and a convenient 2-piece bathroom. The living room opens onto the lower deck, creating an easy connection between indoor and outdoor living and a wonderful place to unwind after a day on the lake. Recent updates include the roof and both upper and lower decks, while two barn-style sheds provide plenty of storage for lake toys, tools, and recreational equipment. With cell service and high-speed internet available, plus a nearby marina and public boat launch, everything is in place to enjoy the very best of Haliburton Lake living. A wonderful opportunity to create lasting memories at the lake, with the comfort of a winterized home and the beauty of waterfront living right outside your door. Come for the lake, stay for the lifestyle! (id:7434)
General Features
| Features | Wooded area, Irregular lot size, Level, Gazebo |
|---|---|
| Easement | Unknown |
| Property Type | Single Family |
| Zoning Description | WR4 |
| CommunityName | Harburn |
| Amenities | Marina |
| Building Appliances | Water Heater, Water softener |
| Building Cooling Type | None |
| Location Description | Cross Streets: Harburn Road and Haliburton Lake Road. ** Directions: HWY 118 to Harburn Road or Haliburton Lake Road to SOP. |
| Parking Space Total | 8 |
| Foundation Type | Block |
| Building Type | House |
| Ownership Type | Freehold |
Interior Features
| Building Fireplace Present | True |
|---|---|
| Building Fireplace Total | 1 |
| Building Fireplace Type | Insert |
| Building Heating Type | Baseboard heaters |
| Building Heating Fuel | Electric |
| Basement Type | None |
| Construction Style Attachment | Detached |
| Living Area Range | 1100 |
| Bedrooms | 3 |
Exterior Features
| Structure | Deck, Shed, Dock |
|---|---|
| Water Front Name | Haliburton Lake |
| Water Front Type | Waterfront on lake |
| ViewType | Lake view, Direct Water View |
| Land Amenities | Marina |
| Sewer | Septic System |
| Exterior Finish | Brick, Vinyl siding |
Room Details
| Room | Dimensions | Level | Flooring | Details |
|---|---|---|---|---|
| Bathroom | 1.52 m x 2.74 m | Upper Level | 2.74 m | |
| Bedroom | 3.4 m x 4.57 m | Upper Level | 4.57 m | |
| Dining room | 3.21 m x 4.07 m | Lower level | 4.07 m | |
| Kitchen | 2.29 m x 4.76 m | Lower level | 4.76 m | |
| Living room | 4.77 m x 4.2 m | Lower level | 4.2 m | |
| Primary Bedroom | 3.4 m x 4.25 m | Upper Level | 4.25 m | |
| Sunroom | 3.37 m x 3.51 m | Upper Level | 3.51 m | |
| Utility room | 1.39 m x 1.75 m | Lower level | 1.75 m |
Amenities
- Views
- New Construction
- Adult 55+
- Lease To Own
- No Strata Fees
- Furnished
- Primary On Main
- Air Conditioning
- Seller Finance
- Green
- Fixer Upper
- Horse
- Golf
- Fireplace
- Deck
- Garage
- Basement
- Pool

Property vs Single Family Average in K0M 1S0
Price
In The Neighbourhood
Waterfront
Dysart et al (Harburn)
$ 625,000
- Type
- Single Family
- Rooms
- 3 Beds + 1 Baths
RE/MAX Professionals North Baumgartner Realty
Waterfront
Dysart et al (Harburn)
$ 739,000
- Type
- Single Family
- Rooms
- 5 Beds + 1.5 Baths
Century 21 Granite Realty Group Inc.
Waterfront
Dysart et al (Harburn)
$ 879,000
- Type
- Single Family
- Rooms
- 3 Beds + 1 Baths
CHESTNUT PARK REAL ESTATE LIMITED
Waterfront
Dysart et al (Harburn)
$ 4,495,000
- Type
- Single Family
- Rooms
- 7 Beds + 6 Baths
RE/MAX Professionals North
 Toronto Real Estate Board (TRREB); All information deemed reliable but not guaranteed. All properties are subject to prior sale, change or withdrawal. Neither listing broker(s) or information provider(s) shall be responsible for any typographical errors, misinformation, misprints and shall be held totally harmless. Listing(s) information is provided for consumer's personal, non-commercial use and may not be used for any purpose other than to identify prospective properties consumers may be interested
