
Waterfront














Address
609 East Street E, Edwardsburgh/Cardinal, ON
Price
$ 348,888
Property Attributes
- ID#X13798250
- TypeSingle Family
- Listing Status Active
- MunicipalityEdwardsburgh/Cardinal
- CityEdwardsburgh/Cardinal
- Area806 - Town of Cardinal
- Neighbourhood806 - Town of Cardinal
- Postal CodeK0E 1E0
- Style
- Price$ 348,888
- Bedrooms3
- Bathrooms1
- Half Bathrooms1
Data Source:
Canadian Real Estate Association (CREA)
Property Description
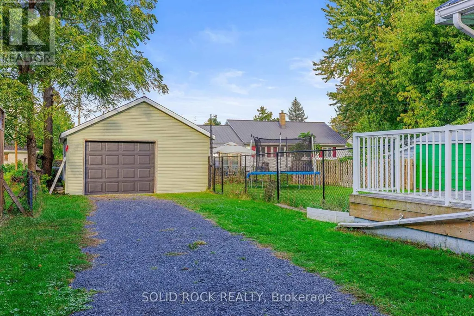
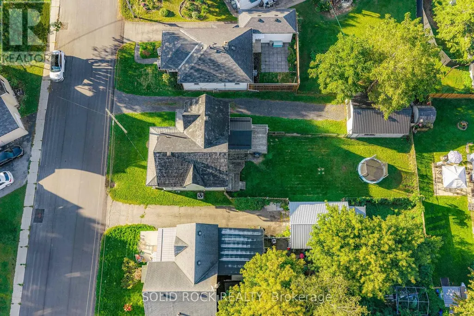
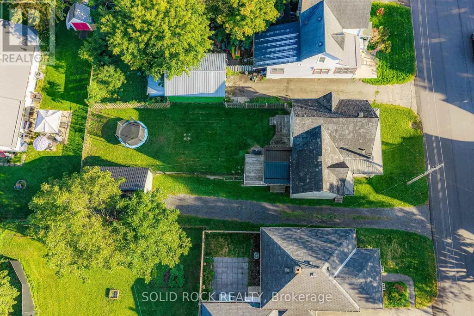
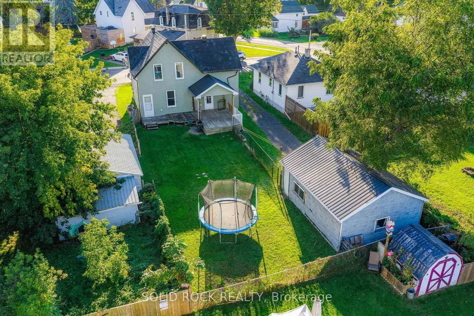
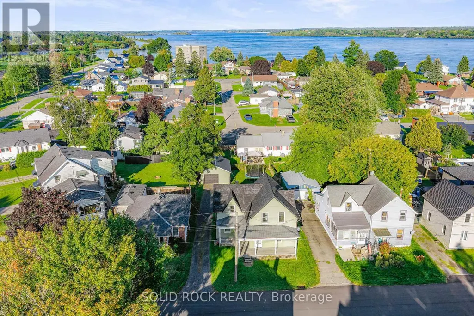
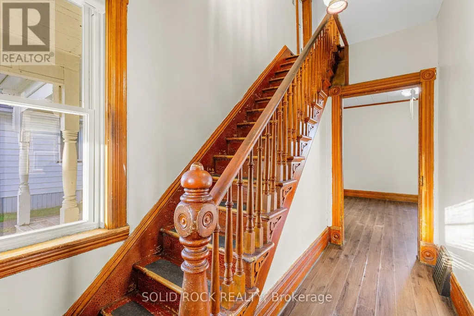
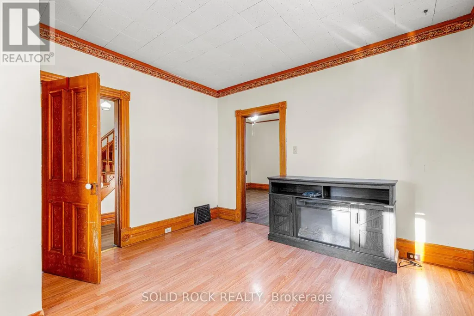
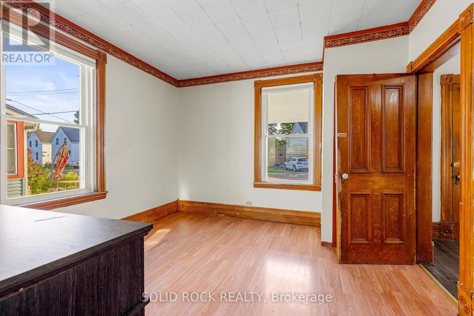
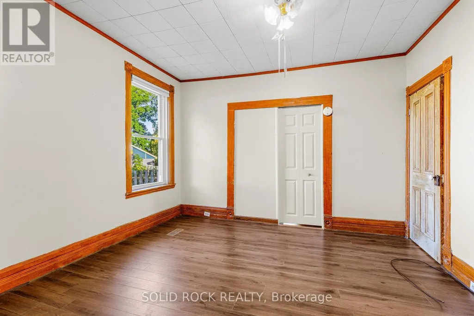
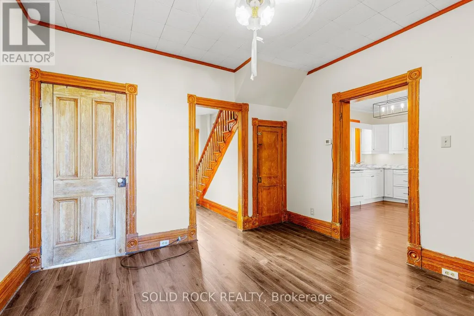
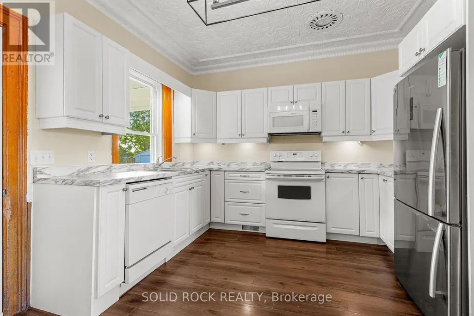
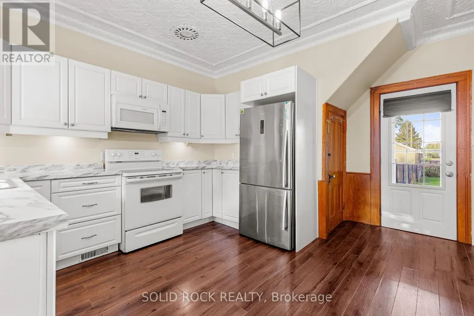
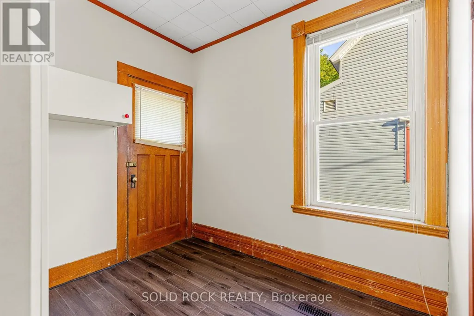
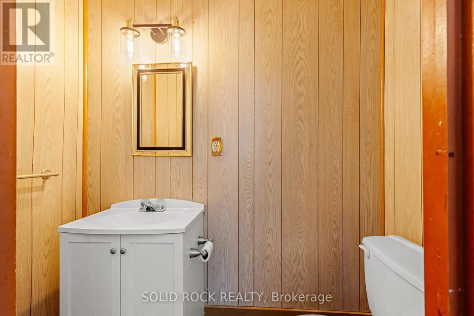
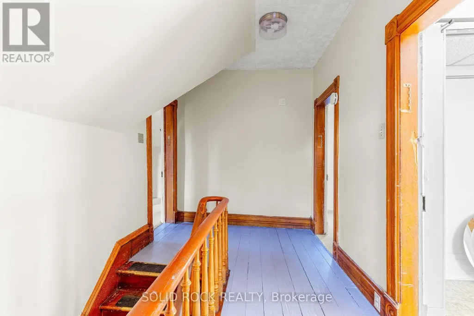
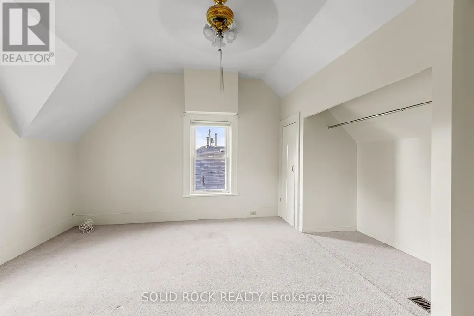
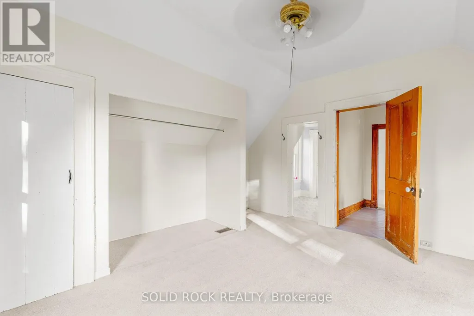
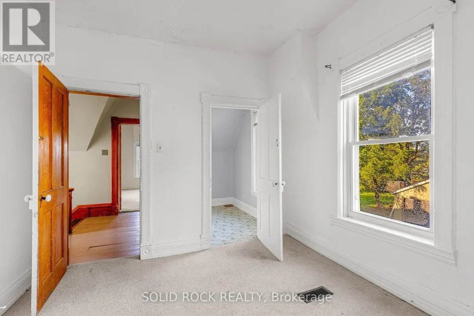
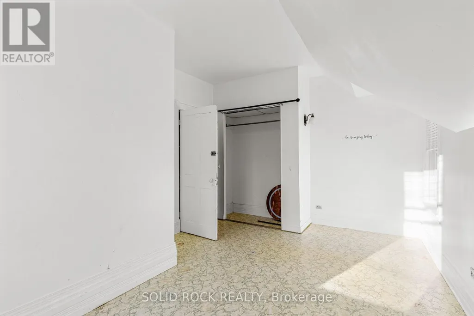
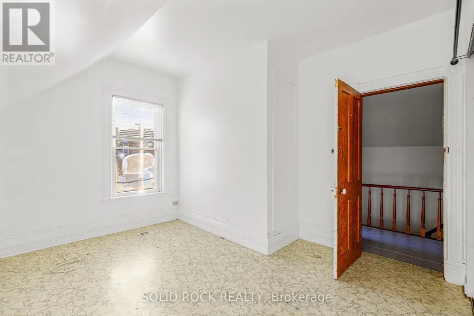
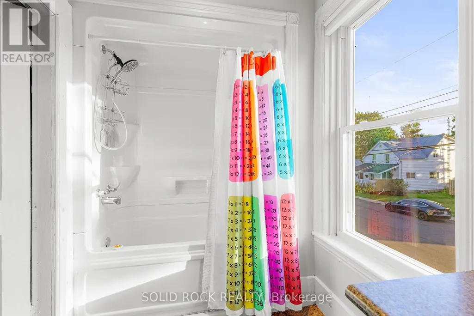
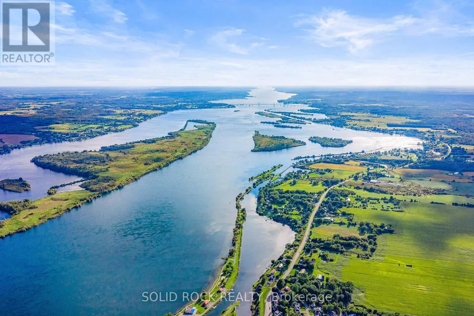
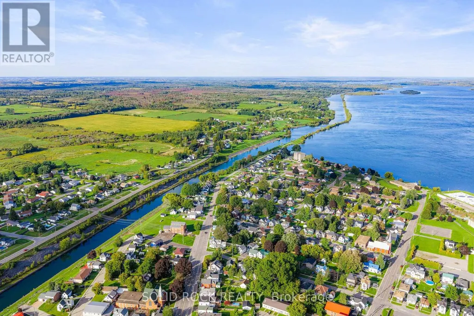
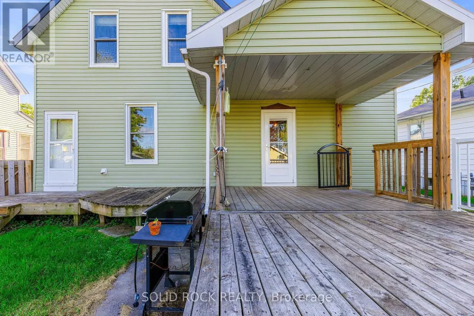
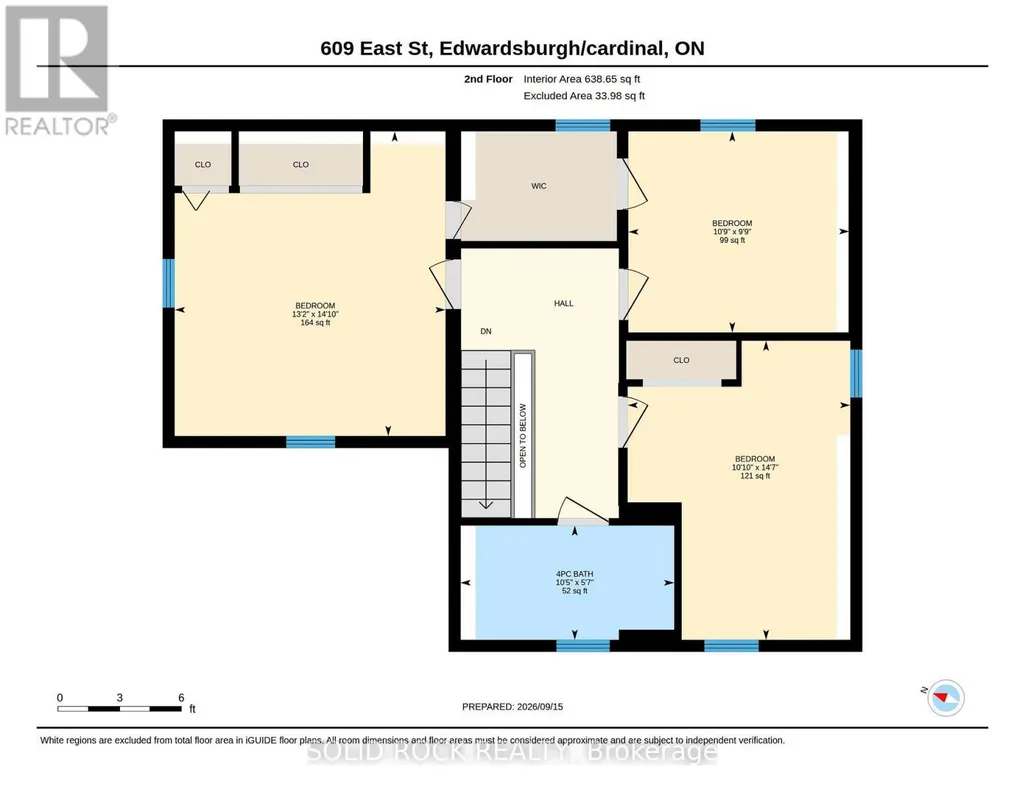
Updates galore! Large fenced yard, spectacular kitchen, 1.5 bathrooms, 3 bdrms with a possible main level 4th bdrm & a big garage are just a few of the features of this lovely 1550 sq ft home with 9 ft ceilings & original trim throughout-This fall relax on your huge covered front veranda & enjoy the sunset on this quiet neighbourhood street located a north end of East Street, a few doors from the Galop Canal! Carpet-free main level with historical staircase & bannister with ornate carvings from yesteryear is a show starter! Your big bright kitchen wow-factor starts with the original tin ceilings from almost a century ago & modern cabinetry, sparkling countertops, custom lighting & all appliances incl dishwasher! Check out the spacious dining & living room next to main floor laundry & 2 pc bath-Upstairs is 3 big bdrms, 2 that share a large walk-in closet between them! Bathroom has 1 pc tub/shower & modern lighting! Outside you will find a tin roof, newer vinyl window (2010) including bsmt windows, insulated steel doors impeccable chic vinyl siding, soffit & fascia, gutters & matching siding on front of 18 x 24 ft detached garage with electricity & newer insulated garage door with opener/remote!-Kick back on your massive rear deck overlooking completely fenced yard with old-fashioned clothes line & listen to the birds sing. Other updates: attic insulation, plumbing, central air 2021 & natural gas furnace 2012-Electrical panel & rewiring of entire home 2016-Walk to basic amenities incl post office-mini-shopping centre with Mini-Mart basic grocery store-LCBO-Home Hardware-24-hr convenience store/gas bar-restaurants-arena with walking track-swimming pool or even go for a stroll along a beautiful nearby St. Lawrence waterfront trail-Guestimated utility costs: $130/mo nat gas costs-$150/mo elec costs-$75/mo water/sewer-School bus at curbside, municipal bus stop a few doors down. Watch the sunrise from your covered rear deck! Book a viewing at this lovely home! (id:7434)
General Features
| Community Features | School Bus |
|---|---|
| Property Type | Single Family |
| Zoning Description | Residential |
| CommunityName | 806 - Town of Cardinal |
| Amenities | Marina, Public Transit, Park |
| Building Age | 100+ years |
| Building Appliances | Garage door opener remote(s), Water meter, Dishwasher, Garage door opener, Microwave, Range, Stove, Whirlpool, Window Coverings, Refrigerator |
| Building Cooling Type | Central air conditioning |
| Location Description | Cross Streets: Dundas Street, Reid Street, John Street. ** Directions: See mapping. |
| Parking Space Total | 4 |
| Foundation Type | Stone |
| Building Type | House |
| Ownership Type | Freehold |
| Building.StoriesTotal | 1.5 |
Interior Features
| Building Fireplace Present | False |
|---|---|
| Building Heating Type | Forced air |
| Building Heating Fuel | Natural gas |
| Basement Development | Unfinished |
| Basement Type | Full (Unfinished) |
| Construction Style Attachment | Detached |
| Living Area Range | 1500 |
| Bedrooms | 3 |
Exterior Features
| Structure | Deck, Porch |
|---|---|
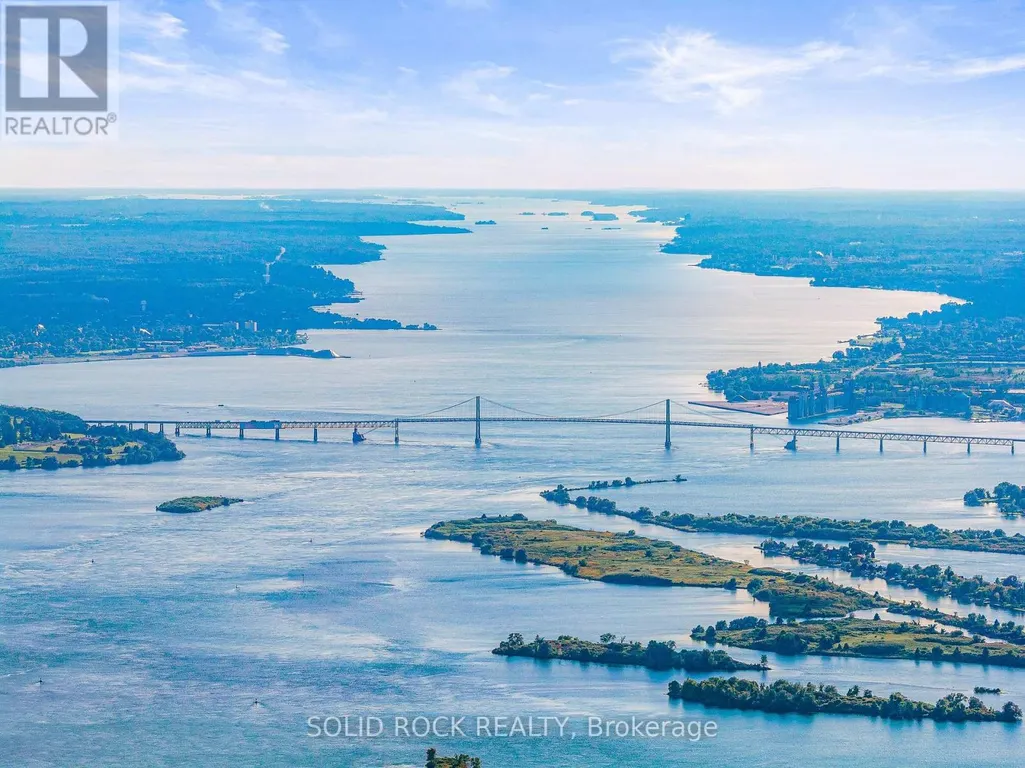
| Water Front Name | St. Lawrence River |
| Land Amenities | Marina, Public Transit, Park |
| Sewer | Sanitary sewer |
| Exterior Finish | Vinyl siding |
| Fence Type | Fenced yard |
Room Details
| Room | Dimensions | Level | Flooring | Details |
|---|---|---|---|---|
| Bedroom 2 | 4.45 m x 3.3 m | Second level | 3.3 m | |
| Bedroom 3 | 2.97 m x 3.28 m | Second level | 3.28 m | |
| Dining room | 3.73 m x 3.63 m | Main level | 3.63 m | |
| Foyer | 3.63 m x 1.96 m | Main level | 1.96 m | |
| Kitchen | 4.42 m x 4.04 m | Main level | 4.04 m | |
| Laundry room | 2.67 m x 1.96 m | Main level | 1.96 m | |
| Living room | 3.66 m x 3.63 m | Main level | 3.63 m | |
| Primary Bedroom | 4.52 m x 4.01 m | Second level | 4.01 m |
Amenities
- Views
- New Construction
- Adult 55+
- Lease To Own
- No Strata Fees
- Furnished
- Primary On Main
- Air Conditioning
- Seller Finance
- Green
- Fixer Upper
- Horse
- Golf
- Fireplace
- Deck
- Garage
- Basement
- Pool

Property vs Single Family Average in K0E 1E0
Price
In The Neighbourhood
Open House
Edwardsburgh- Cardinal
$ 479,900
- Type
- Single Family
- Size
- 1,100 SqFt
- Rooms
- 2 Beds + 2 Baths
Open House
Edwardsburgh/Cardinal
$ 479,900
- Type
- Single Family
- Rooms
- 2 Beds + 2 Baths
RE/MAX HALLMARK REALTY GROUP
Open House
Edwardsburgh/Cardinal
$ 349,900
- Type
- Single Family
- Rooms
- 3 Beds + 2 Baths
RE/MAX HOMETOWN REALTY INC
Waterfront
Edwardsburgh- Cardinal
$ 449,900
- Type
- Single Family
- Size
- 1,100 SqFt
- Rooms
- 3 Beds + 2 Baths
Waterfront
Edwardsburgh/Cardinal
$ 449,900
- Type
- Single Family
- Rooms
- 3 Beds + 2 Baths
HOMELIFE/DLK REAL ESTATE LTD
Primary On Main
Edwardsburgh/Cardinal
$ 439,900
- Type
- Single Family
- Rooms
- 2 Beds + 1.5 Baths
REMAX BOARDWALK REALTY
Reduced
Edwardsburgh/Cardinal
$ 374,900
- Type
- Single Family
- Rooms
- 3 Beds + 2 Baths
SUTTON ESSENTIAL REALTY
Waterfront
Edwardsburgh/Cardinal
$ 324,888
- Type
- Single Family
- Rooms
- 3 Beds + 1 Baths
SOLID ROCK REALTY
Reduced
Edwardsburgh/Cardinal
$ 349,900
- Type
- Single Family
- Rooms
- 3 Beds + 3 Baths
RE/MAX HOMETOWN REALTY INC
Primary On Main
Edwardsburgh/Cardinal
$ 499,500
- Type
- Single Family
- Rooms
- 2 Beds + 2 Baths
REMAX BOARDWALK REALTY
 Toronto Real Estate Board (TRREB); All information deemed reliable but not guaranteed. All properties are subject to prior sale, change or withdrawal. Neither listing broker(s) or information provider(s) shall be responsible for any typographical errors, misinformation, misprints and shall be held totally harmless. Listing(s) information is provided for consumer's personal, non-commercial use and may not be used for any purpose other than to identify prospective properties consumers may be interested
