






Address
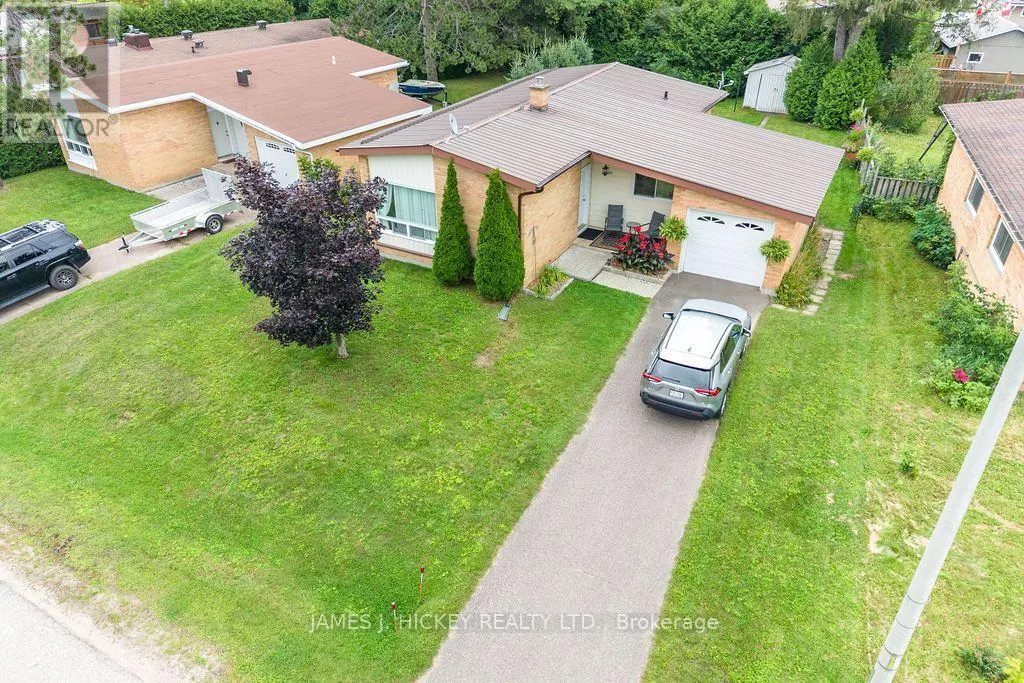
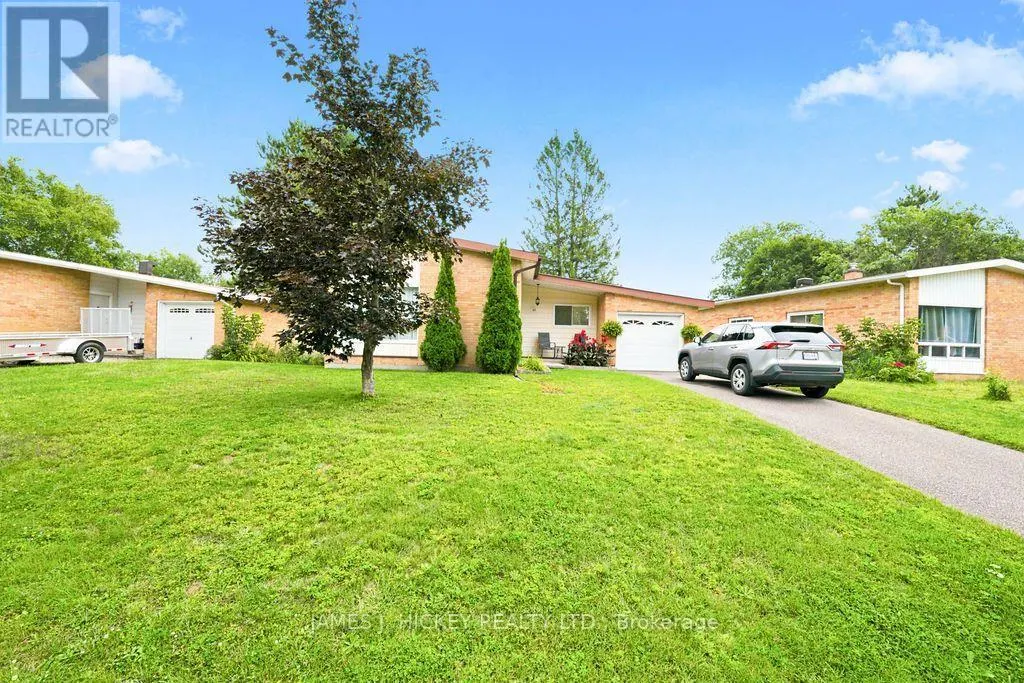
80 Frontenac Crescent, Deep River, ON
Price
$ 439,900
Property Attributes
- ID#X13819254
- TypeSingle Family
- Listing Status Active
- MunicipalityDeep River
- CityDeep River
- Area510 - Deep River
- Neighbourhood510 - Deep River
- Postal CodeK0J 1P0
- StyleBungalow
- Price$ 439,900
- Bedrooms3
- Bathrooms1
- Half Bathrooms1
Data Source:
Canadian Real Estate Association (CREA)
Property Description
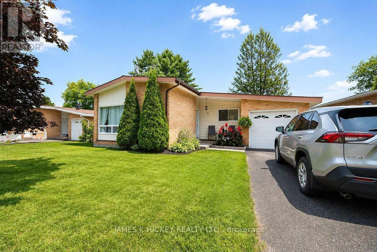
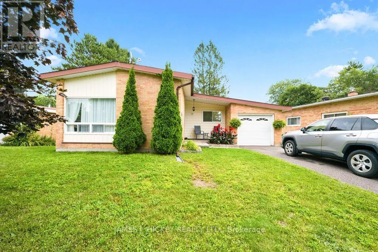
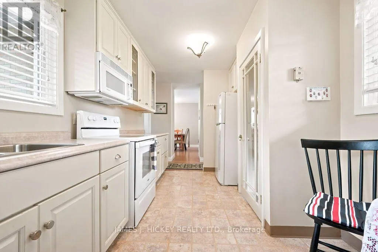
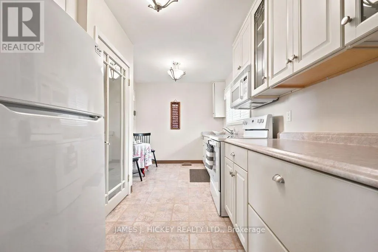
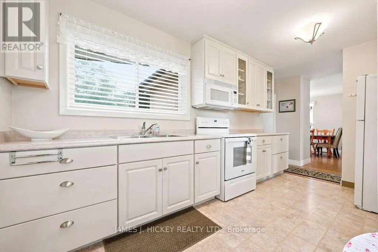
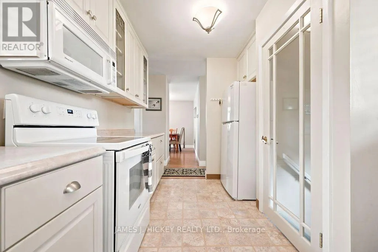
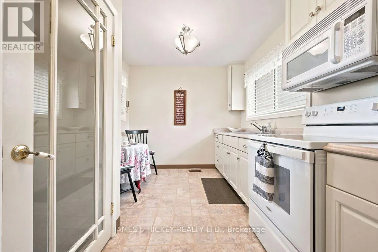
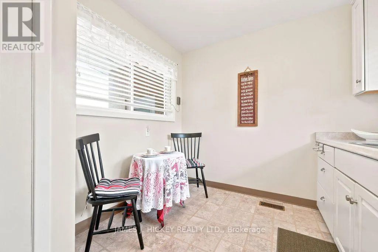
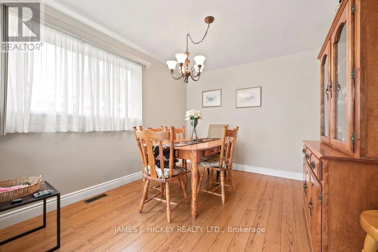
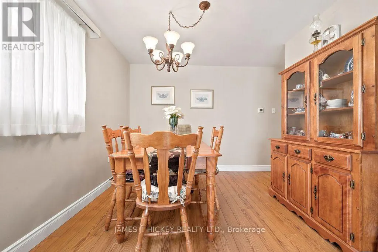
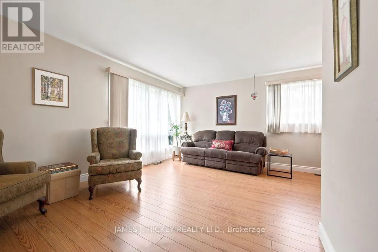
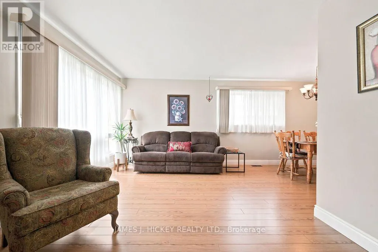
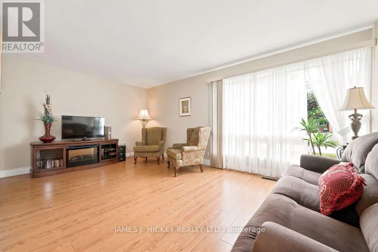
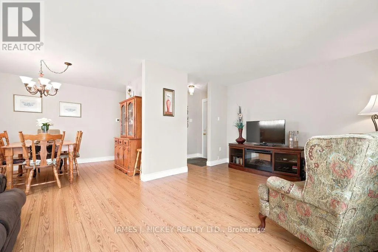
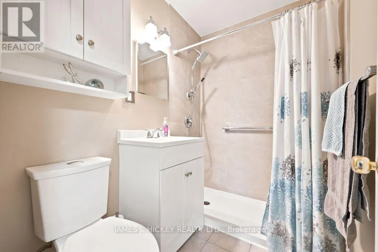
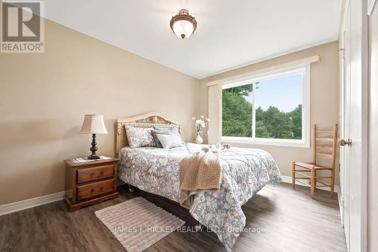
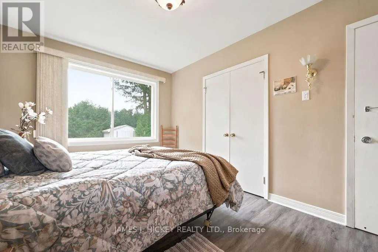
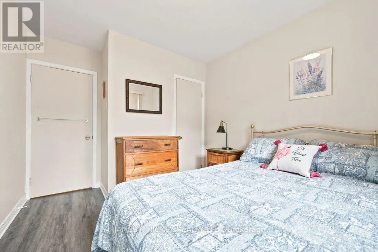
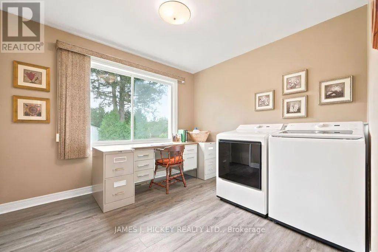
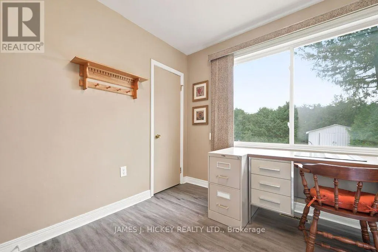
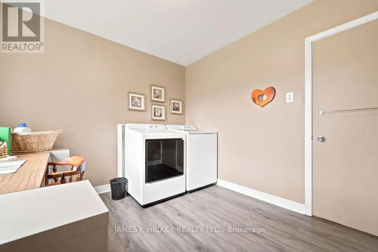
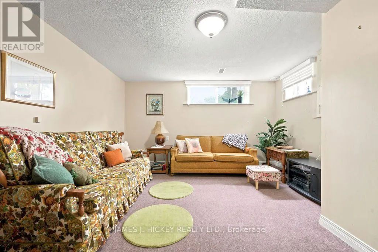
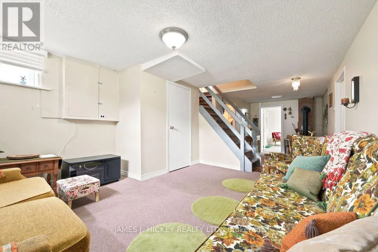
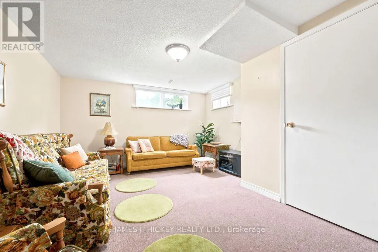
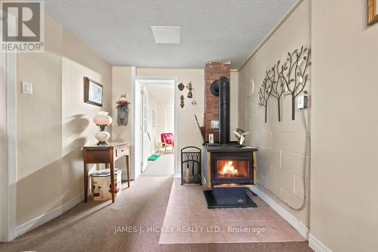
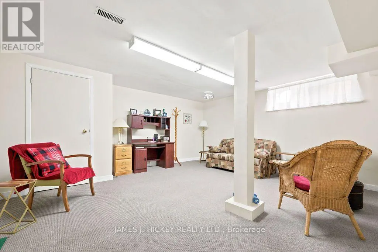
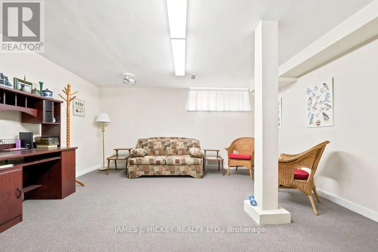
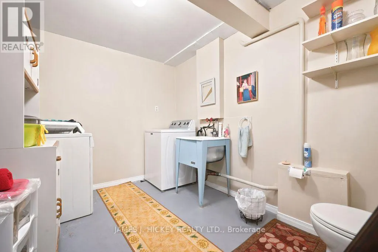
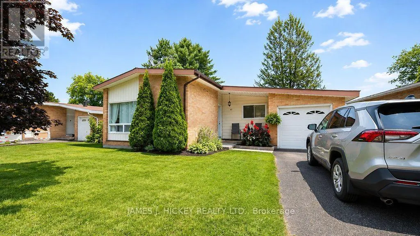
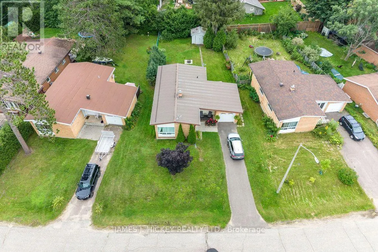
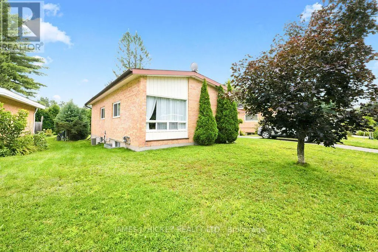
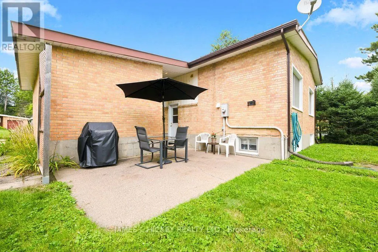
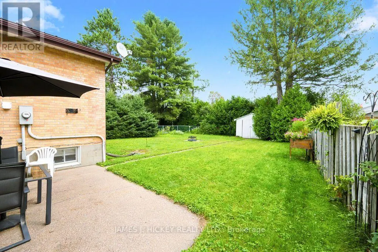
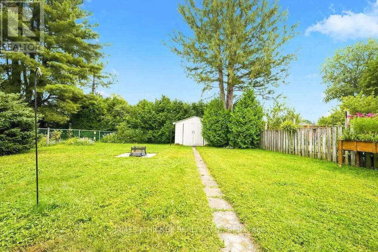
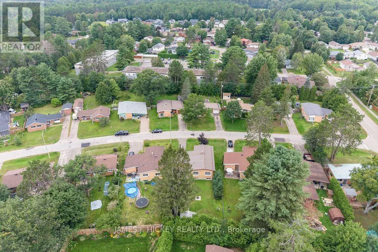
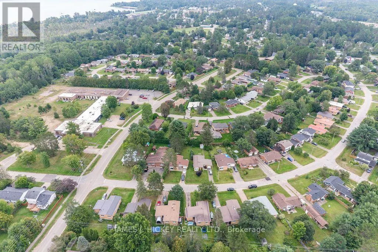
The perfect place to put down roots! This beautifully maintained 3-bedroom brick bungalow offers the ideal blend of comfort, space, and convenience for growing families. The heart of the home is the updated eat-in kitchen, perfect for busy mornings and family meals, while the bright, living and dining area provides plenty of room for gathering with loved ones and entertaining friends. The main floor features three generous bedrooms and a recently renovated bathroom with a convenient step-in shower. Downstairs, the finished lower level expands your living space with a cozy rec room warmed by an airtight wood stove, creating the perfect spot for family movie nights on cold winter evenings. A large family room offers flexibility for a playroom, home office, or potential 4th bedroom. A 2-piece bath and laundry area complete the lower level. Step outside to enjoy the private fenced backyard where children and pets can play safely, along with a single attached garage for added convenience. Located just a short walk from Grouse Park and the Ski Hill, this home offers year-round outdoor adventures right at your doorstep. Whether it's family walks, playground time, or winter skiing, you'll love the lifestyle this neighbourhood provides. Minimum 48 hour irrevocable required on all offers. (id:7434)
General Features
| Features | Irregular lot size |
|---|---|
| Property Type | Single Family |
| Zoning Description | R-2 |
| CommunityName | 510 - Deep River |
| Building Age | 51 to 99 years |
| Building Appliances | Dishwasher, Dryer, Stove, Washer, Refrigerator |
| Building Architectural Style | Bungalow |
| Building Cooling Type | Central air conditioning |
| Location Description | Cross Streets: Hwy 17 & Ridge Road. ** Directions: Highway 17 W to Deep River, Right onto Ridge Road, Left on Frontenac Crescent. |
| Parking Space Total | 2 |
| Foundation Type | Block |
| Building Type | House |
| Ownership Type | Freehold |
| Building.StoriesTotal | 1 |
Interior Features
| Building Fireplace Present | True |
|---|---|
| Building Fireplace Total | 1 |
| Building Fireplace Type | Woodstove |
| Building Heating Type | Forced air |
| Building Heating Fuel | Natural gas |
| Basement Type | Full |
| Construction Style Attachment | Detached |
| Living Area Range | 700 |
| Bedrooms | 3 |
Exterior Features
| Sewer | Sanitary sewer |
|---|---|
| Exterior Finish | Brick |
Room Details
| Room | Dimensions | Level | Flooring | Details |
|---|---|---|---|---|
| Bedroom | 4.06 m x 2.74 m | Main level | 2.74 m | |
| Dining room | 2.97 m x 2.97 m | Main level | 2.97 m | |
| Family room | 4.55 m x 3.96 m | Basement | 3.96 m | |
| Kitchen | 4.45 m x 2.64 m | Main level | 2.64 m | |
| Laundry room | 3.25 m x 2.41 m | Basement | 2.41 m | |
| Living room | 5.46 m x 3.4 m | Main level | 3.4 m | |
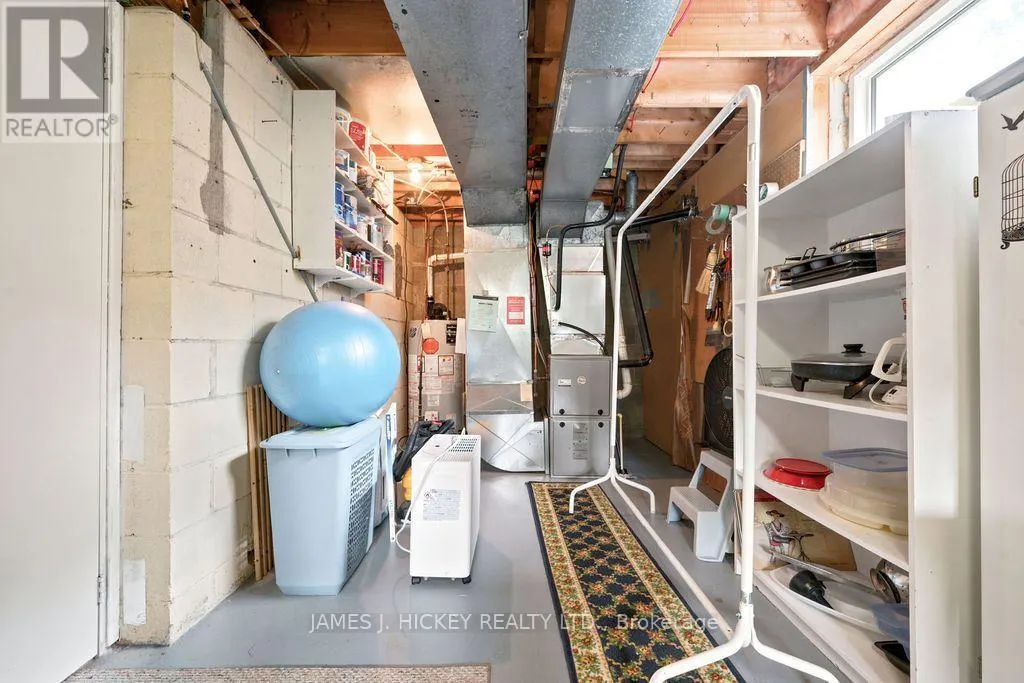
| Recreational, Games room | 5.18 m x 4.5 m | Basement | 4.5 m | |
| Utility room | 3.35 m x 2.44 m | Basement | 2.44 m | |
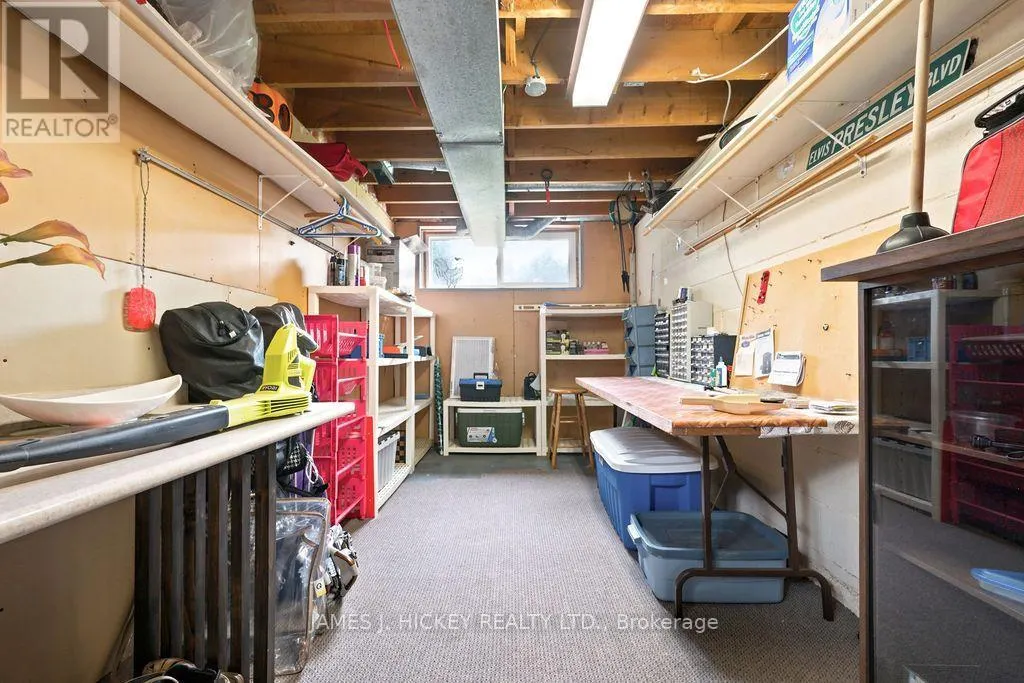
| Workshop | 4.45 m x 2.44 m | Basement | 2.44 m |
Amenities
- Views
- New Construction
- Adult 55+
- Lease To Own
- No Strata Fees
- Furnished
- Primary On Main
- Air Conditioning
- Seller Finance
- Green
- Fixer Upper
- Horse
- Golf
- Fireplace
- Deck
- Garage
- Basement
- Pool

Property vs Single Family Average in K0J 1P0
Price
In The Neighbourhood
Primary On Main
Deep River
$ 438,000
- Type
- Single Family
- Rooms
- 4 Beds + 3 Baths
RE/MAX PEMBROKE REALTY LTD.
Primary On Main
Deep River
$ 399,900
- Type
- Single Family
- Rooms
- 3 Beds + 1 Baths
JAMES J. HICKEY REALTY LTD.
 Toronto Real Estate Board (TRREB); All information deemed reliable but not guaranteed. All properties are subject to prior sale, change or withdrawal. Neither listing broker(s) or information provider(s) shall be responsible for any typographical errors, misinformation, misprints and shall be held totally harmless. Listing(s) information is provided for consumer's personal, non-commercial use and may not be used for any purpose other than to identify prospective properties consumers may be interested
