
Open House Sat, Sep 26th 10:00 AM - 12:00 PM - Views













Address
55 Westvale Drive, Bracebridge (Monck (Bracebridge)), ON
Price
$ 925,000
Open House Sat, Sep 26th 10:00 AM - 12:00 PM
Property Attributes
- ID#X13825016
- TypeSingle Family
- Listing Status Active
- MunicipalityBracebridge (Monck (Bracebridge))
- CityBracebridge (Monck (Bracebridge))
- AreaMonck (Bracebridge)
- NeighbourhoodMonck
- Postal CodeP1L 1B3
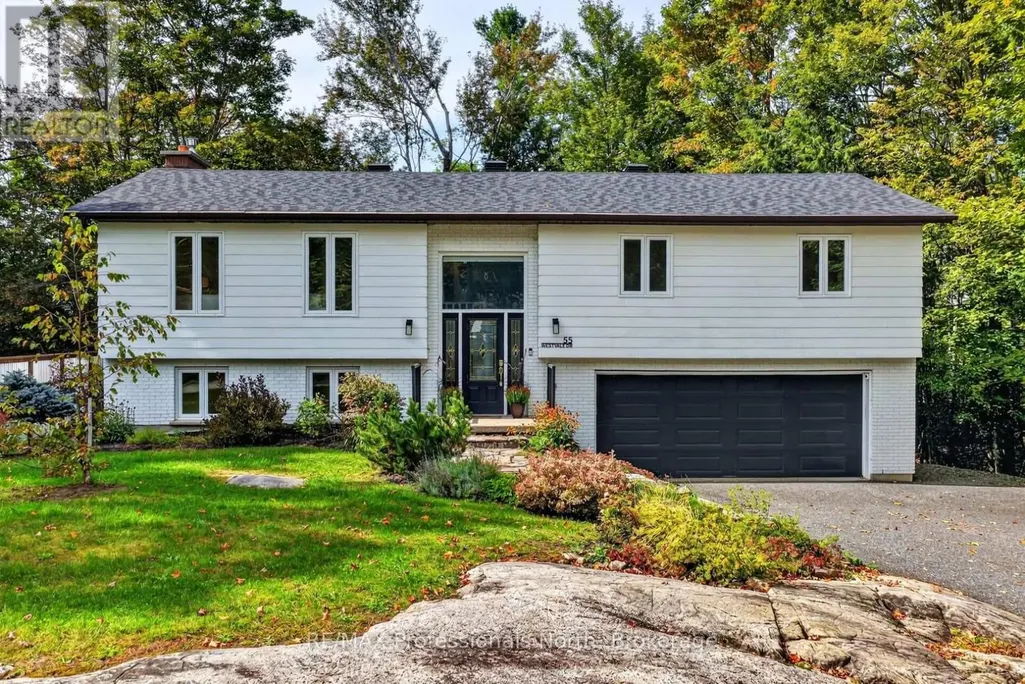
- StyleRaised bungalow
- Price$ 925,000
- Bedrooms3+1
- Bathrooms3
- Half Bathrooms0
Data Source:
Canadian Real Estate Association (CREA)
Property Description
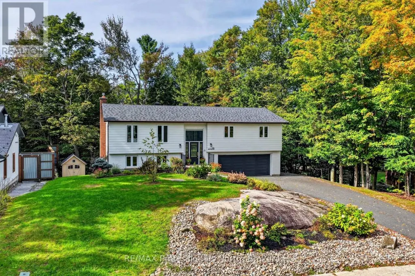
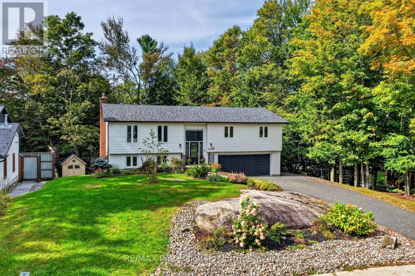
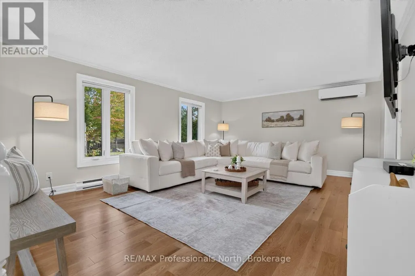
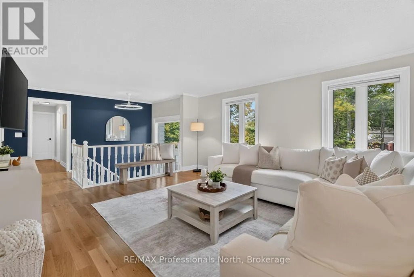
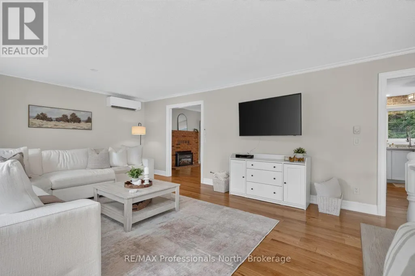
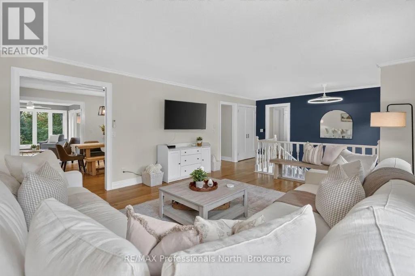
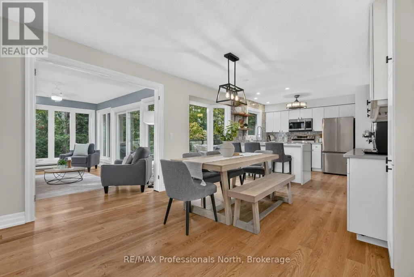
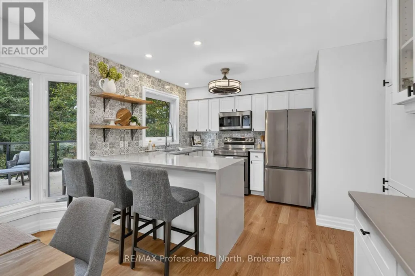
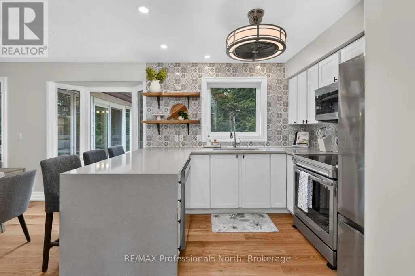
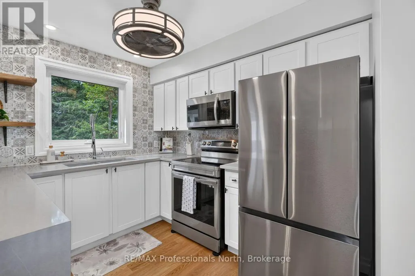
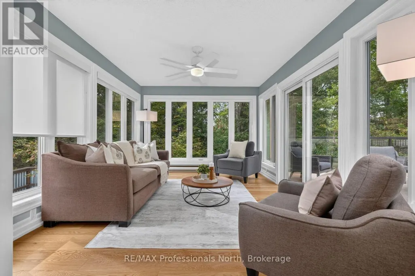
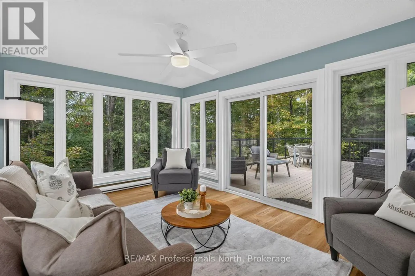
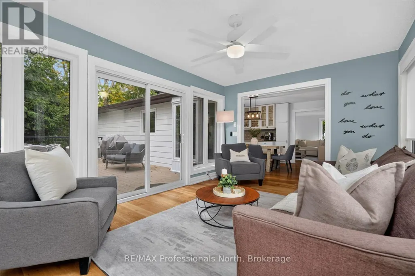
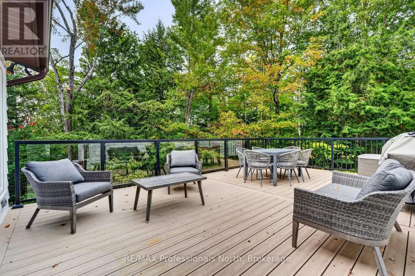
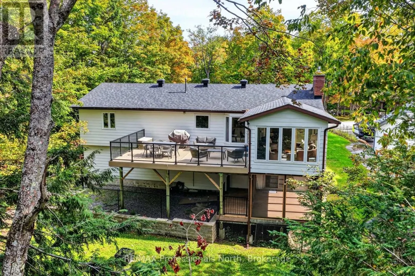
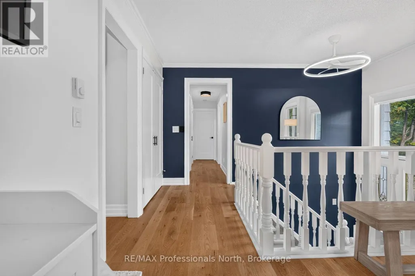
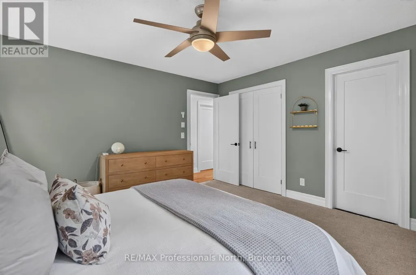
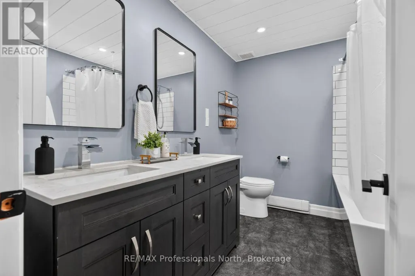
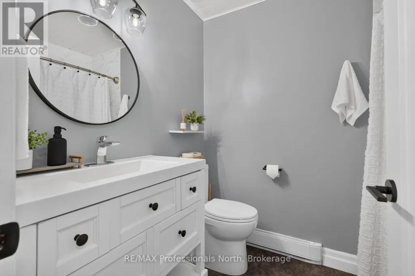
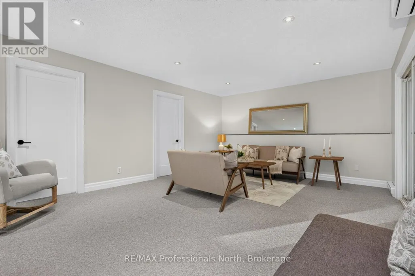
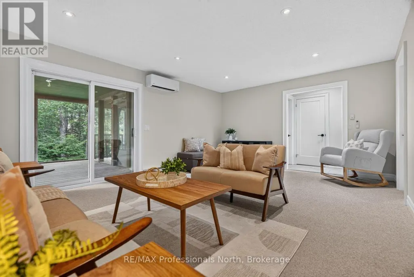
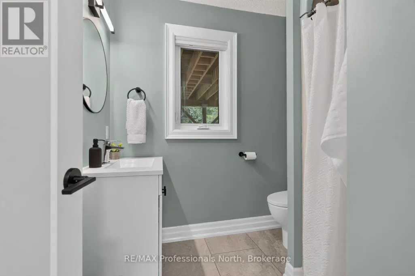
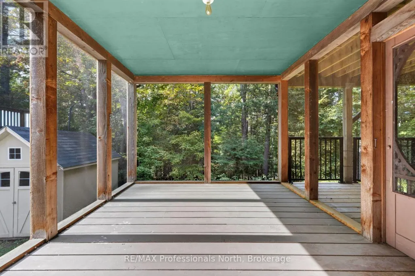
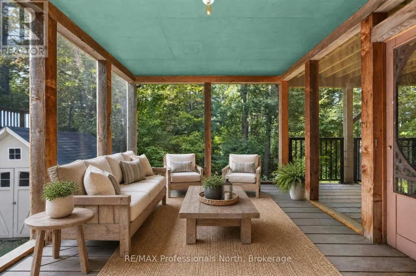
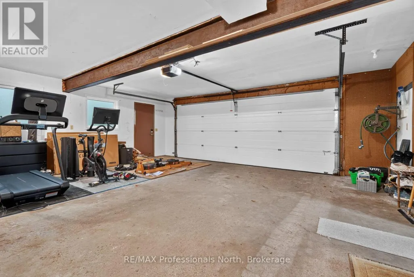
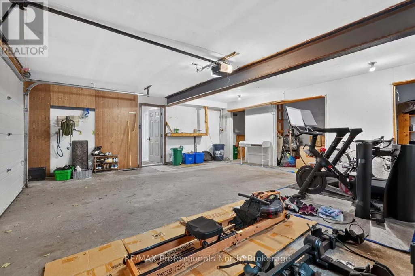
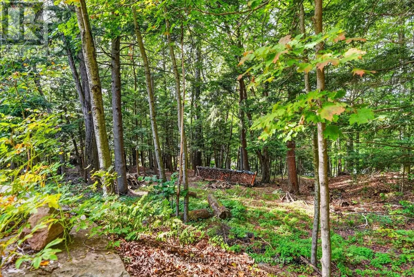
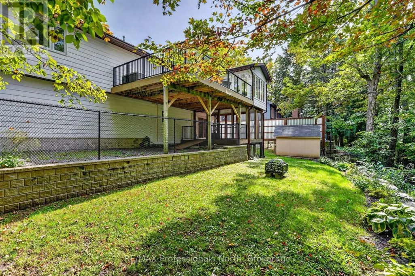
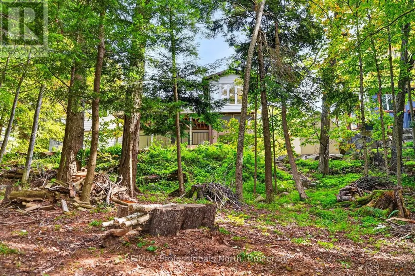
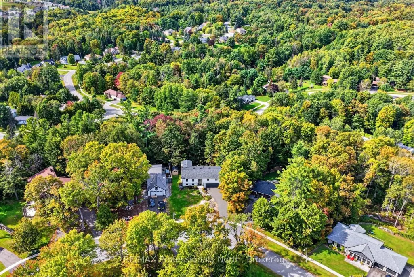
Tucked into a quiet corner of an established neighbourhood, surrounded by mature trees and just minutes from town, 55 Westvale Drive is the kind of home that makes you exhale the moment you arrive. Step inside and you will immediately understand what all the fuss is about. The main living area is warm and welcoming, flowing into a beautiful kitchen and dining room complete with stone countertops and generous storage. A sunroom and large deck extend the living space outdoors - perfect for family gatherings or a quiet morning coffee. The main floor offers exceptional space and functionality, with a large primary bedroom and five-pc ensuite, two additional bedrooms, and a well-appointed four-piece bathroom. Downstairs, the home just keeps giving. A generous recreation room, a Muskoka Room, a dedicated laundry room for a busy family, an additional bedroom, and another three-piece bathroom make this lower level as practical as it is comfortable. An oversized two-car garage, a storage shed, a dog run and beautiful gardens complete the picture.This home has been lovingly cared for and is ready for its next chapter. All you need to do is bring your favourite mug and find your new favourite spot to relax. (id:7434)
General Features
| Features | Wooded area |
|---|---|
| Community Features | Community Centre, School Bus |
| Property Type | Single Family |
| CommunityName | Monck (Bracebridge) |
| Amenities | Hospital, Schools |
| Building Age | 31 to 50 years |
| Building Amenities | Fireplace(s) |
| Building Appliances | All |
| Building Architectural Style | Raised bungalow |
| Building Cooling Type | Wall unit |
| Location Description | Cross Streets: Wellington. ** Directions: Off Wellington Street. |
| Parking Space Total | 6 |
| Foundation Type | Concrete |
| Building Type | House |
| Ownership Type | Freehold |
| Building.StoriesTotal | 1 |
Interior Features
| Building Fireplace Present | True |
|---|---|
| Building Fireplace Total | 1 |
| Building Heating Type | Baseboard heaters, Heat Pump |
| Building Heating Fuel | Electric |
| Basement Development | Finished,Other, See Remarks |
| Basement Type | N/A (Finished), N/A (Other, See Remarks) |
| Construction Style Attachment | Detached |
| Living Area Range | 1500 |
| Bedrooms | 3+1 |
Exterior Features
| Structure | Deck |
|---|---|
| ViewType | Valley view |
| Land Amenities | Hospital, Schools |
| Sewer | Septic System |
| Exterior Finish | Brick |
Room Details
| Room | Dimensions | Level | Flooring | Details |
|---|---|---|---|---|
| Bathroom | 2.17 m x 2.86 m | Main level | 2.86 m | |
| Bedroom | 4.06 m x 4.18 m | Main level | 4.18 m | |
| Bedroom 2 | 2.99 m x 3.09 m | Main level | 3.09 m | |
| Bedroom 3 | 4.03 m x 3.3 m | Main level | 3.3 m | |
| Bedroom 4 | 3.01 m x 3.05 m | Lower level | 3.05 m | |
| Dining room | 3.96 m x 5.3 m | Main level | 5.3 m | |
| Foyer | 1.19 m x 2.17 m | Main level | 2.17 m | |
| Kitchen | 3.6 m x 2.92 m | Main level | 2.92 m | |
| Laundry room | 3.01 m x 2.59 m | Lower level | 2.59 m | |
| Living room | 4.52 m x 5.94 m | Main level | 5.94 m | |
| Recreational, Games room | 4.24 m x 5.78 m | Lower level | 5.78 m | |
| Sunroom | 4.76 m x 3.28 m | Main level | 3.28 m | |
| Utility room | 1.38 m x 1.16 m | Lower level | 1.16 m |
Amenities
- Views
- New Construction
- Adult 55+
- Lease To Own
- No Strata Fees
- Furnished
- Primary On Main
- Air Conditioning
- Seller Finance
- Green
- Fixer Upper
- Horse
- Golf
- Fireplace
- Deck
- Garage
- Basement
- Pool

Property vs Single Family Average in P1L 1B3
Price
In The Neighbourhood
Just Listed
Bracebridge (Monck (Bracebridge))
$ 450,000
- Type
- Single Family
- Rooms
- 3 Beds + 2 Baths
HOME CHOICE REALTY INC.
Golf Course
Bracebridge (Monck (Bracebridge))
$ 895,000
- Type
- Single Family
- Rooms
- 6 Beds + 4 Baths
Chestnut Park Real Estate
Waterfront
Muskoka Lakes (Monck (Muskoka Lakes))
$ 2,195,000
- Type
- Single Family
- Rooms
- 4 Beds + 2.5 Baths
Harvey Kalles Real Estate Ltd.
Golf Course
Bracebridge (Monck (Bracebridge))
$ 949,900
- Type
- Single Family
- Rooms
- 6 Beds + 3 Baths
Chestnut Park Real Estate
 Toronto Real Estate Board (TRREB); All information deemed reliable but not guaranteed. All properties are subject to prior sale, change or withdrawal. Neither listing broker(s) or information provider(s) shall be responsible for any typographical errors, misinformation, misprints and shall be held totally harmless. Listing(s) information is provided for consumer's personal, non-commercial use and may not be used for any purpose other than to identify prospective properties consumers may be interested
