
Waterfront











Address
1035 Sherwood Forest Road, Bracebridge, ON
Price
$ 649,000
Property Attributes
- ID#X13827560
- TypeSingle Family
- Listing Status Active
- MunicipalityBracebridge
- CityBracebridge
- AreaBracebridge
- NeighbourhoodBracebridge
- Postal CodeP1L 1X3
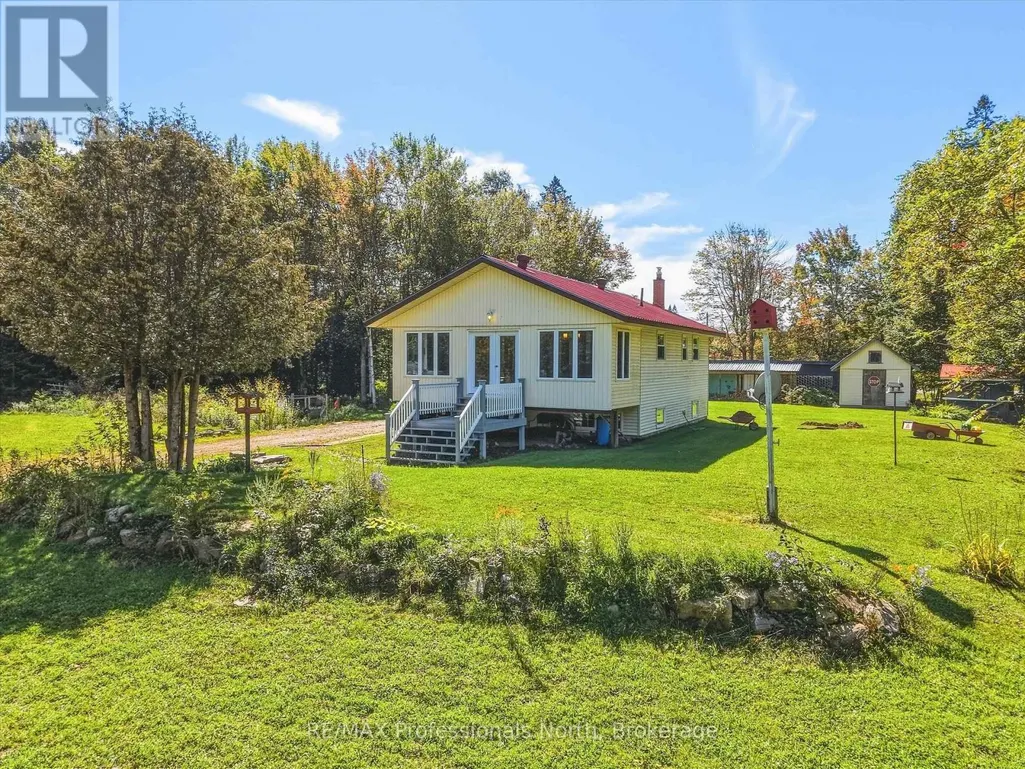
- StyleRaised bungalow
- Price$ 649,000
- Bedrooms2+1
- Bathrooms1
- Half Bathrooms0
Data Source:
Canadian Real Estate Association (CREA)
Property Description
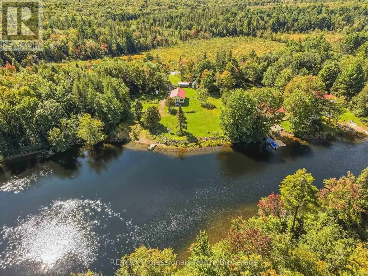
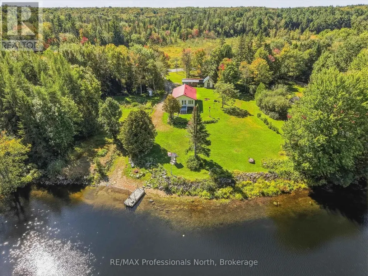
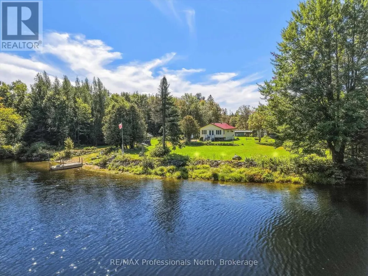
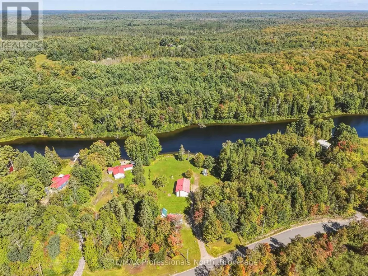
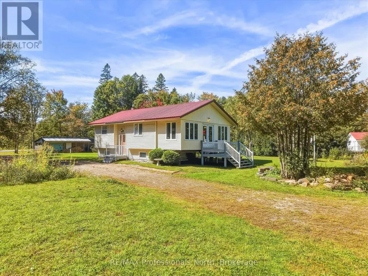
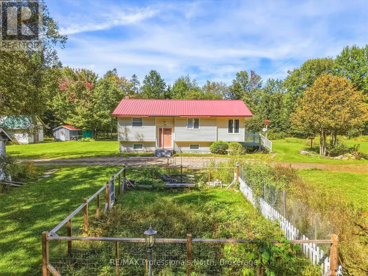
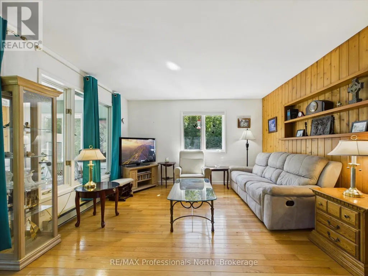
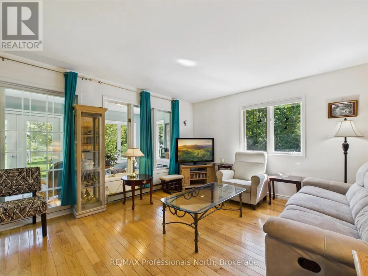
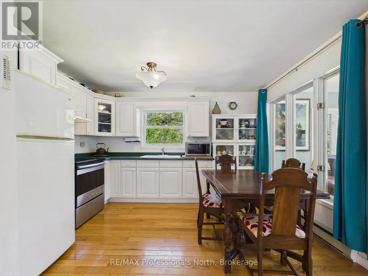
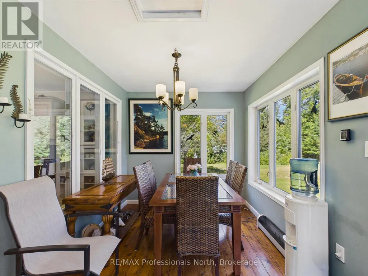
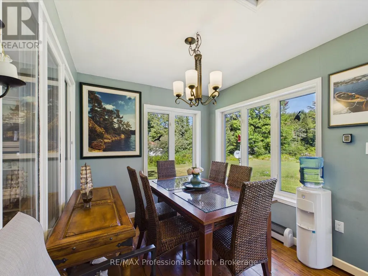
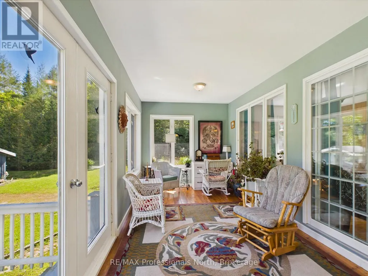
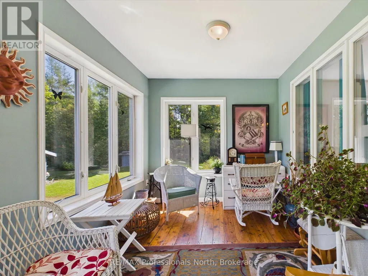
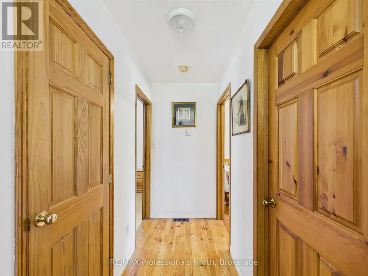
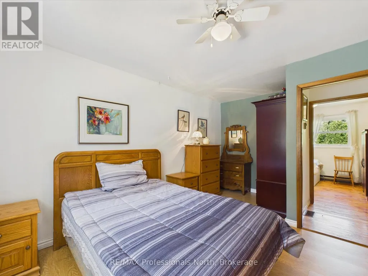
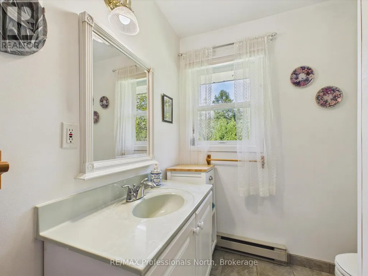
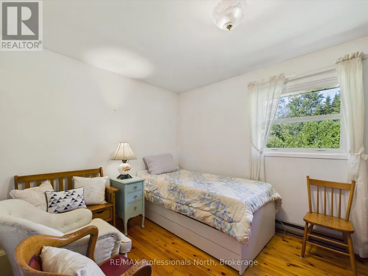
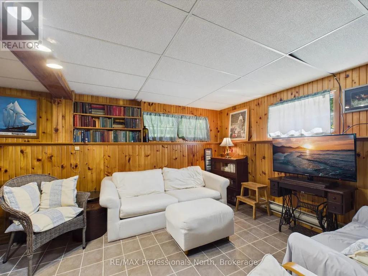
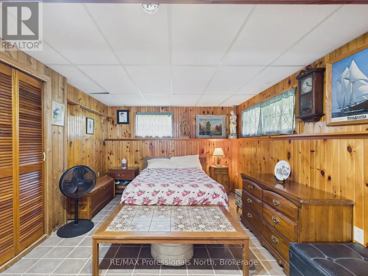
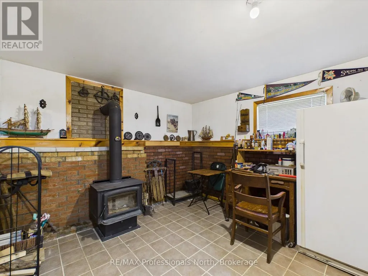
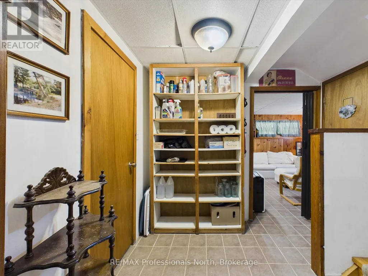
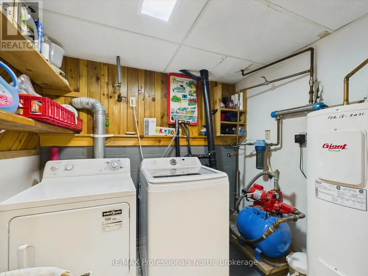
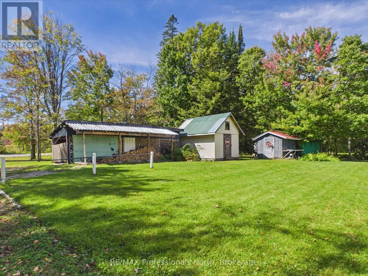
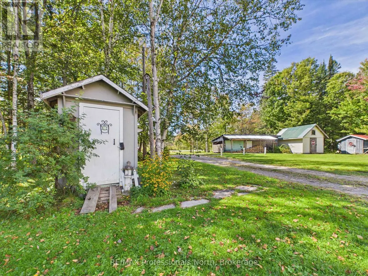
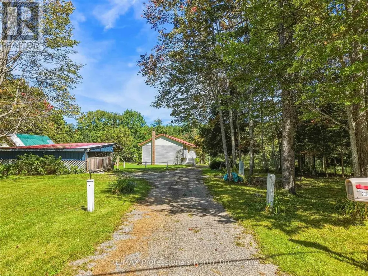
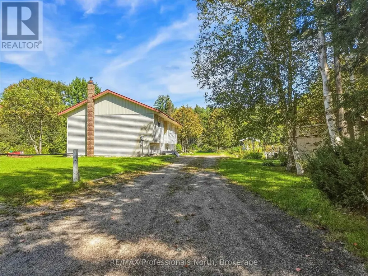
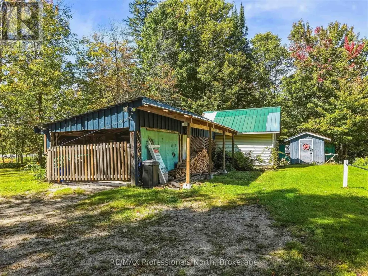
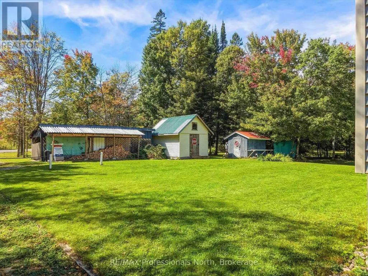
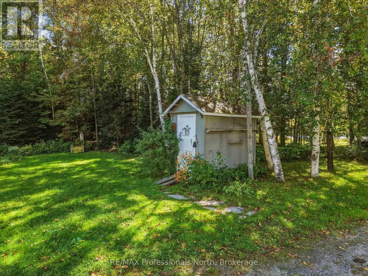
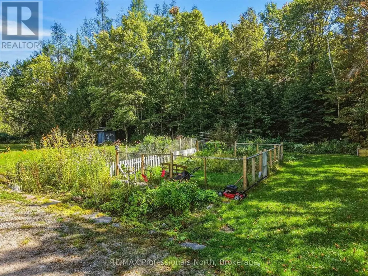
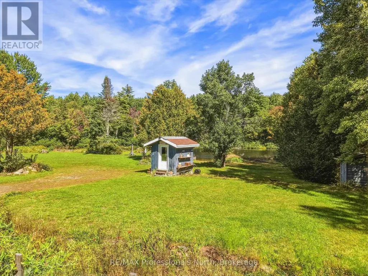
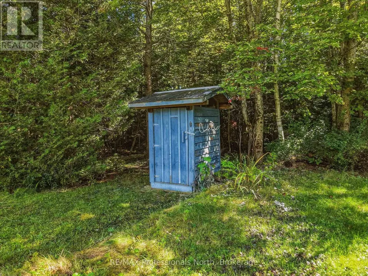
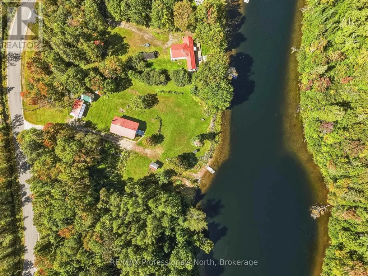
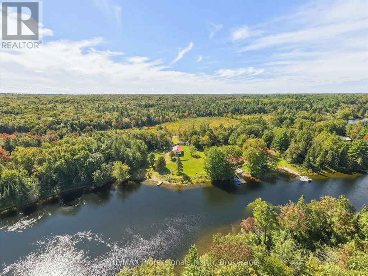
Welcome to 1035 Sherwood Forest, an amazing opportunity on the South Branch of the Muskoka River. Whether you are looking for a year round home or a peaceful cottage retreat, this property delivers with 221 feet of river frontage on 1.45 acres, an exceptionally large lot for waterfront. Enjoy beautiful privacy on either side and a tranquil view of forest across the river. The home offers 3 bedrooms and 1 bathroom with just over 1,000 square feet on the main floor, plus an 800 square foot finished basement for plenty of extra living space. The highlight is the bright sunroom overlooking the water, the perfect spot for your morning coffee or to watch the seasons change. Outdoor enthusiasts will feel right at home here. Spend summer days paddling and fishing on the river with your own boat launch right at the shoreline, or head out on the ATV & side by side to explore Muskoka forested trails. When winter hits the snowmobile trails are close by as well. The open lot offers room for all kinds of activities, and the outbuilding provides great storage for your gear and recreational toys. There is plenty of parking for vehicles, trailers and guests. All of this is not far from Bracebridge with easy access to Highway 11, giving you the best of country living with town amenities close by. This home/Cottage is ready for its next owner. Come see what life on the river has to offer! (id:7434)
General Features
| Features | Level lot, Wooded area, Irregular lot size, Level, Carpet Free |
|---|---|
| Easement | Unknown |
| Community Features | School Bus |
| Property Type | Single Family |
| CommunityName | Bracebridge |
| Building Age | 31 to 50 years |
| Building Appliances | Water Heater |
| Building Architectural Style | Raised bungalow |
| Building Cooling Type | None |
| Location Description | Cross Streets: Fraserburg Road & Sherwood Forest. ** Directions: Fraserburg Road, Right onto Sherwood Forest, SOP. |
| Parking Space Total | 8 |
| Foundation Type | Block |
| Building Type | House |
| Ownership Type | Freehold |
| Building.StoriesTotal | 1 |
Interior Features
| Building Fireplace Present | True |
|---|---|
| Building Fireplace Total | 1 |
| Building Fireplace Type | Free Standing Metal |
| Building Heating Type | Baseboard heaters |
| Building Heating Fuel | Electric |
| Basement Development | Finished |
| Basement Type | Full (Finished) |
| Construction Style Attachment | Detached |
| Living Area Range | 700 |
| Bedrooms | 2+1 |
Exterior Features
| Structure | Shed, Dock |
|---|---|
| Water Front Name | Muskoka River |
| Water Front Type | Waterfront on river |
| ViewType | River view, View of water, Direct Water View |
| Landscape Features | Landscaped |
| Sewer | Septic System |
| Exterior Finish | Vinyl siding |
Room Details
| Room | Dimensions | Level | Flooring | Details |
|---|---|---|---|---|
| Bathroom | 2.74 m x 1.91 m | Main level | 1.91 m | |
| Bedroom | 4.52 m x 3.33 m | Main level | 3.33 m | |
| Bedroom 2 | 2.77 m x 3.38 m | Main level | 3.38 m | |
| Bedroom 3 | 6.58 m x 3.68 m | Lower level | 3.68 m | |
| Living room | 7.39 m x 3.84 m | Main level | 3.84 m | |
| Recreational, Games room | 3.45 m x 3.4 m | Lower level | 3.4 m | |
| Sunroom | 7.32 m x 2.59 m | Main level | 2.59 m | |
| Utility room | 3.23 m x 3.35 m | Lower level | 3.35 m |
Amenities
- Views
- New Construction
- Adult 55+
- Lease To Own
- No Strata Fees
- Furnished
- Primary On Main
- Air Conditioning
- Seller Finance
- Green
- Fixer Upper
- Horse
- Golf
- Fireplace
- Deck
- Garage
- Basement
- Pool

Property vs Single Family Average in P1L 1X3
Price
In The Neighbourhood
Open House
Bracebridge
$ 749,000
- Type
- Single Family
- Rooms
- 3 Beds + 1.5 Baths
Re/Max Hallmark Realty Limited
Just Listed
Bracebridge
$ 879,900
- Type
- Single Family
- Rooms
- 6 Beds + 5 Baths
Peryle Keye Real Estate Brokerage
Views
Bracebridge
$ 1,039,900
- Type
- Single Family
- Rooms
- 5 Beds + 3.5 Baths
Peryle Keye Real Estate Brokerage
Water Views
Bracebridge
$ 539,000
- Type
- Single Family
- Rooms
- 2 Beds + 1 Baths
Royal LePage Lakes Of Muskoka Realty
Waterfront
Bracebridge
$ 1,075,000
- Type
- Single Family
- Rooms
- 3 Beds + 2.5 Baths
RE/MAX Professionals North
Primary On Main
Bracebridge
$ 2,800
- Type
- Single Family
- Rooms
- 4 Beds + 1 Baths
SUTTON GROUP INCENTIVE REALTY INC.
Primary On Main
Bracebridge
$ 879,000
- Type
- Single Family
- Rooms
- 4 Beds + 2.5 Baths
RE/MAX Professionals North
 Toronto Real Estate Board (TRREB); All information deemed reliable but not guaranteed. All properties are subject to prior sale, change or withdrawal. Neither listing broker(s) or information provider(s) shall be responsible for any typographical errors, misinformation, misprints and shall be held totally harmless. Listing(s) information is provided for consumer's personal, non-commercial use and may not be used for any purpose other than to identify prospective properties consumers may be interested
