
Price Reduction - Views
Address
6 Brykman Road, Essa, ON
Price
$ 1,249,000
Property Attributes
- ID#N13733054
- TypeSingle Family
- Listing Status Price Change
- CityEssa
- AreaThornton
- NeighbourhoodThornton
- Postal CodeL0L 2N2
- Style2-Storey
- Taxes$ 5777
- Price$ 1,249,000
- Bedrooms5
- Full Bathrooms4
- Half Bathrooms0
- Sqr Footage2500-3000
Data Source:
Toronto Real Estate Board (TRREB)
Property Description
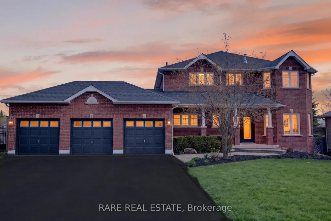
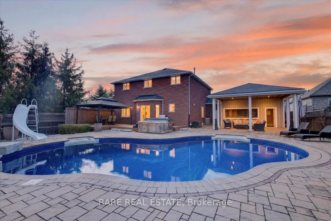
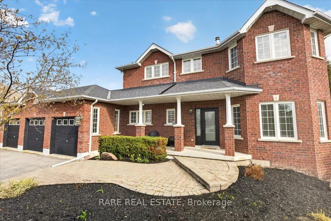
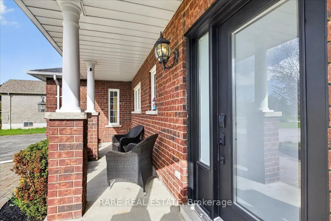
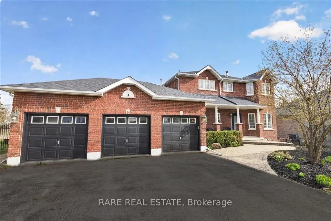
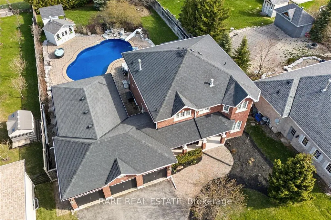
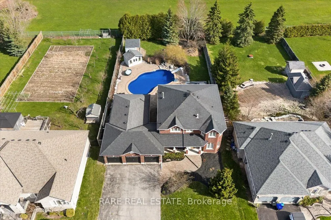
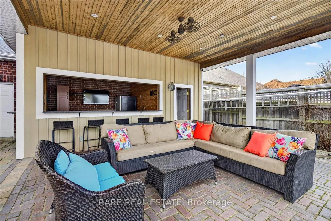
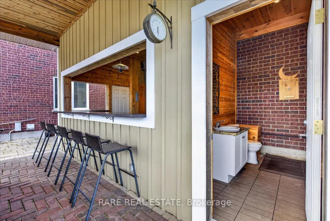
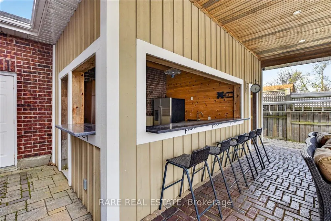
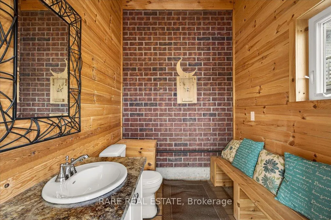
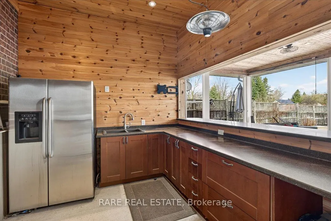
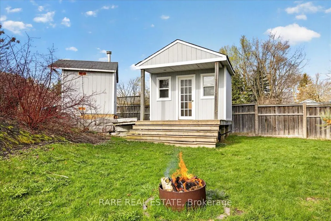
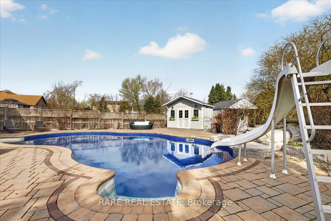
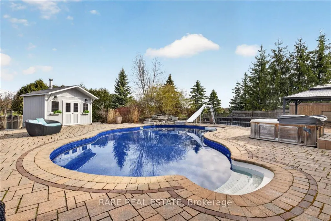
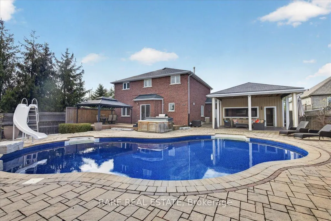
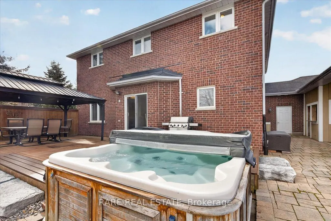
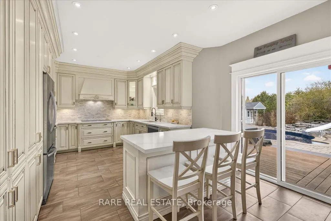
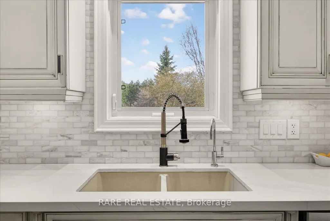
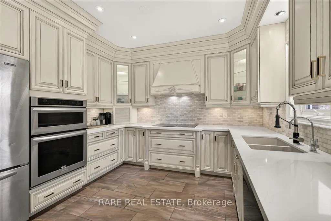
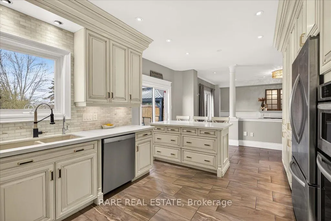
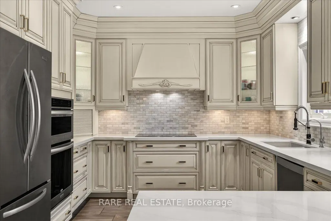
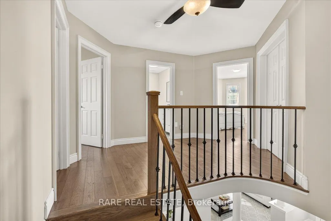
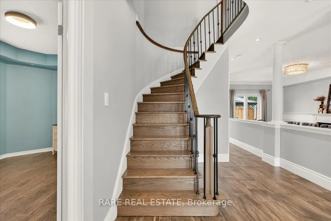
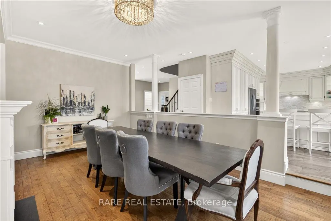
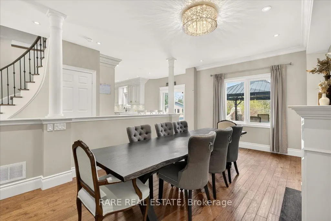
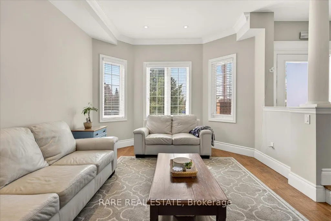
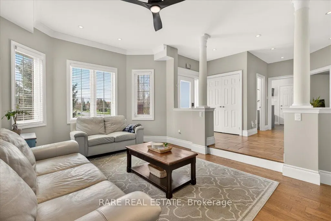
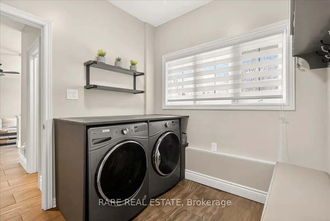
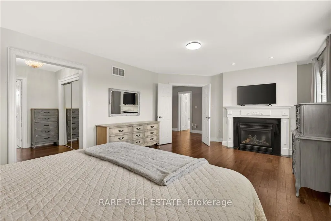
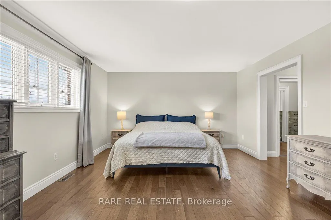
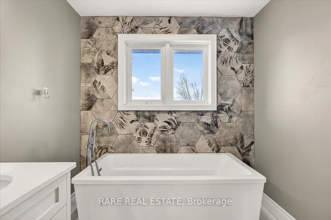
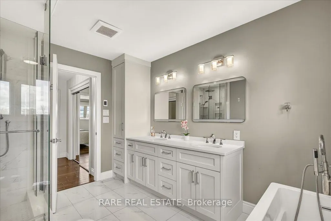
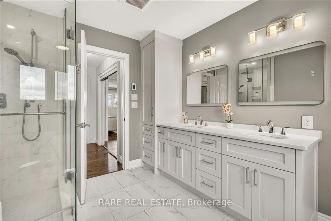
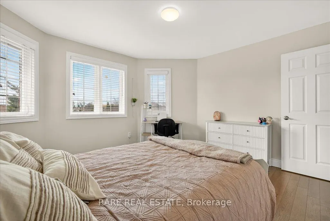
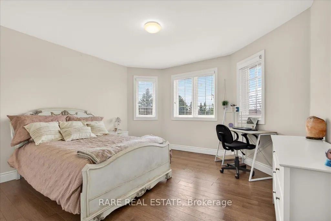
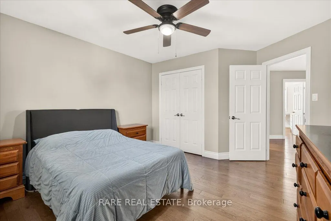
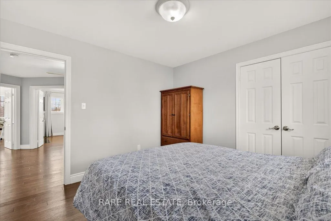
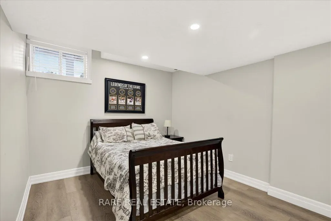
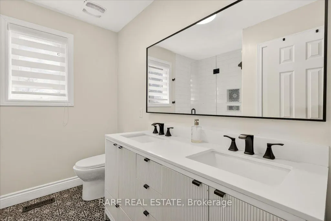
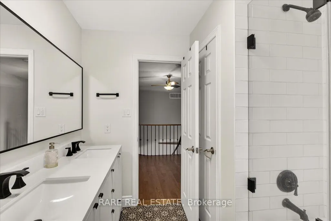
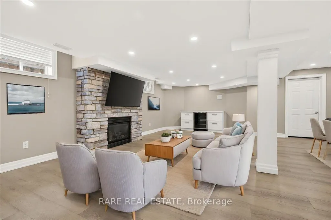
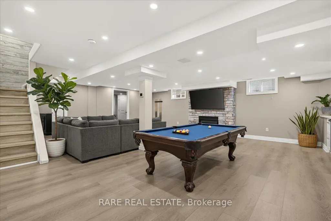
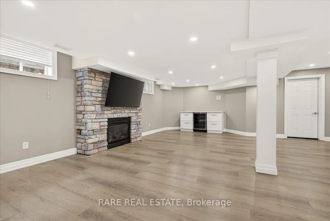
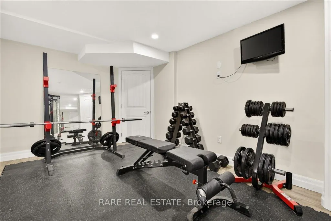
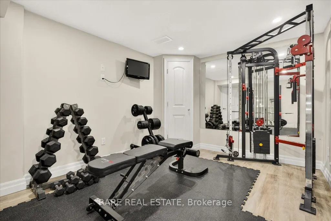
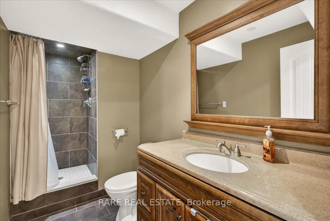
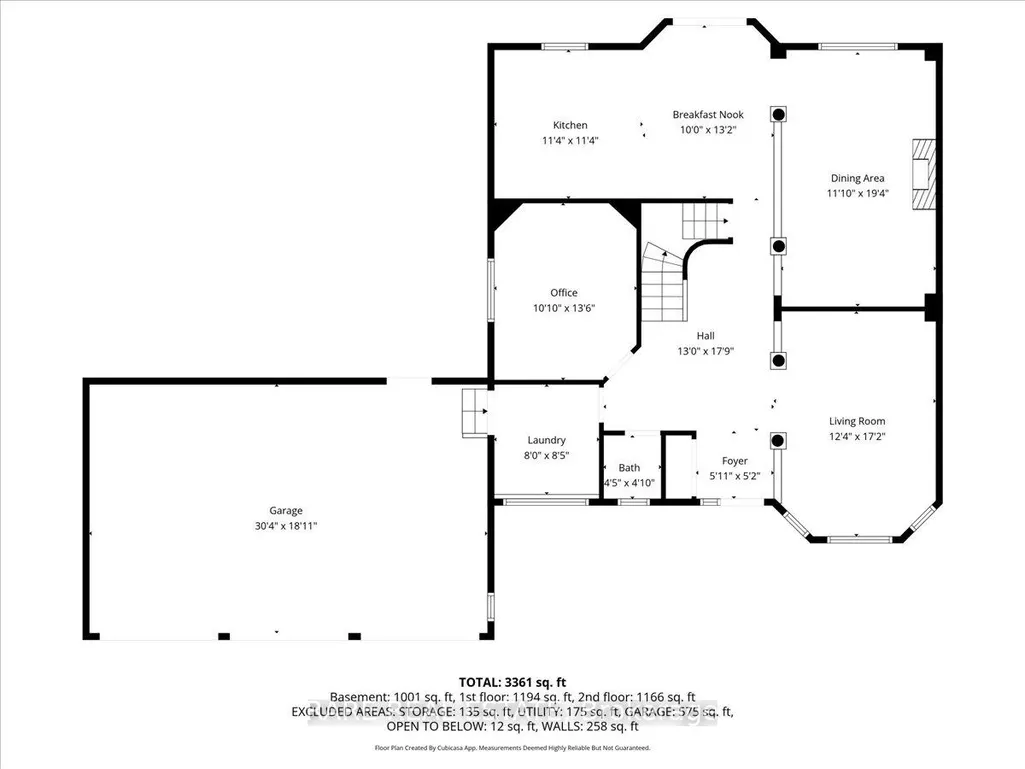
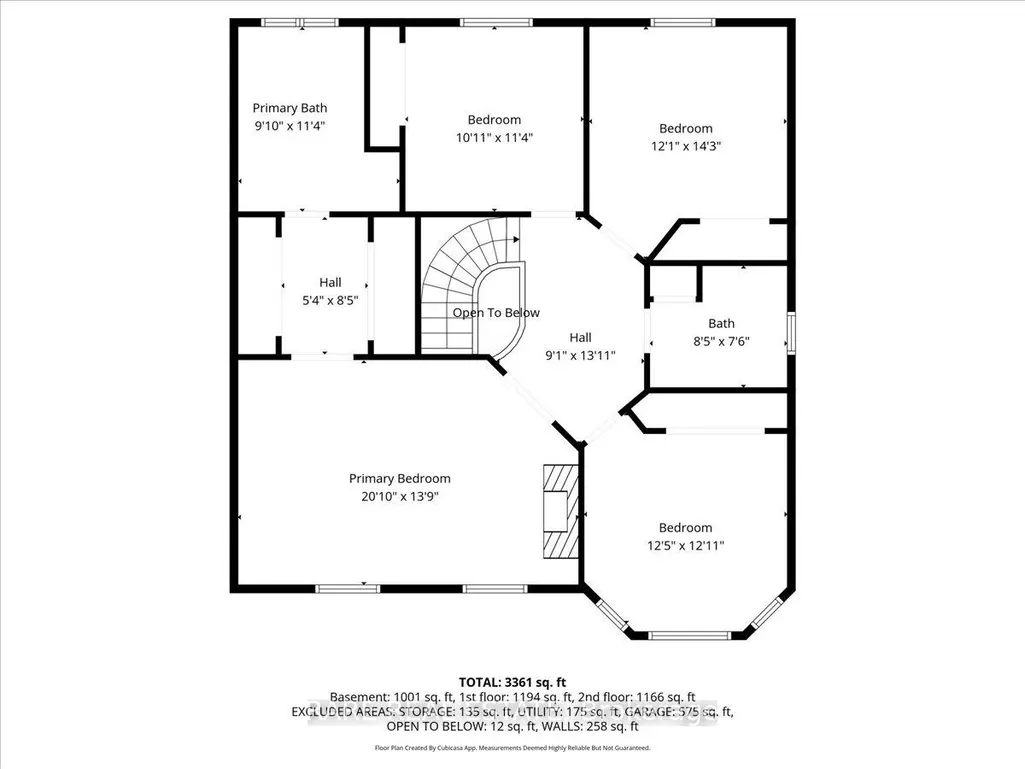
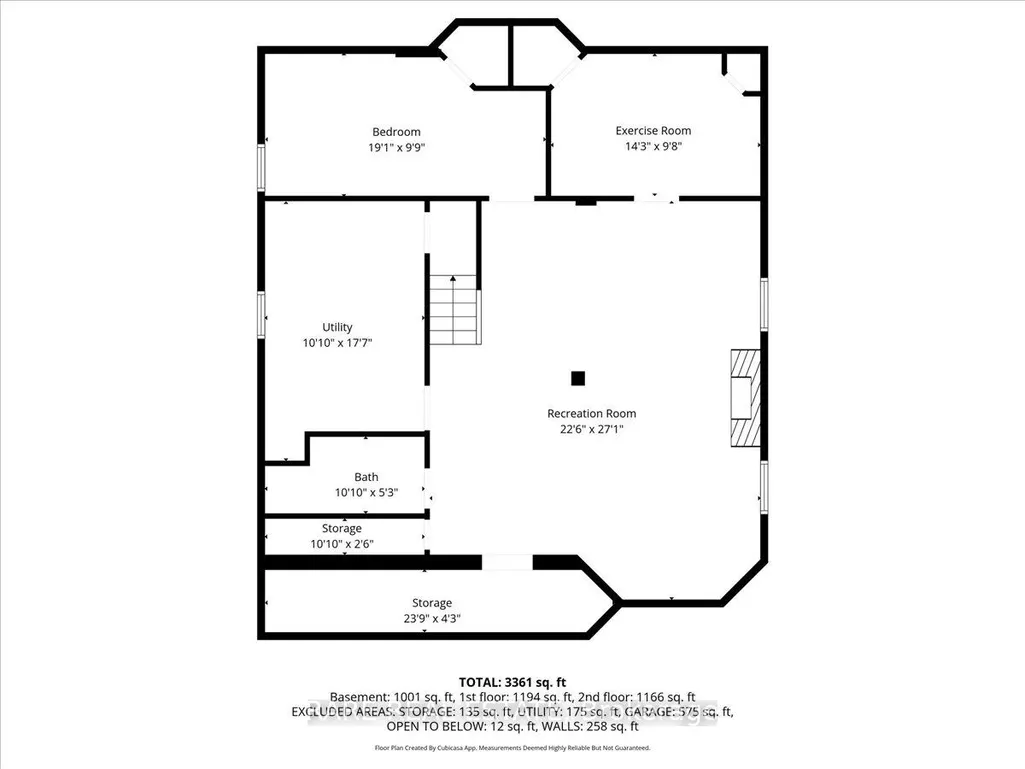
Welcome to 6 Brykman Rd, Thornton! This exceptional 5-bedroom family home offers over 3,300 sq ft of finished living space on a premium 78 x 280 foot lot in a highly desirable neighbourhood.Step inside to discover beautifully updated interiors, highlighted by a renovated primary 5-piece ensuite bathroom featuring a luxurious soaker tub, heated floors, separate shower, double custom cabinet vanity, and modern finishes. The upper level also includes a renovated 5-piece guest bathroom, while the main floor features an updated powder room with contemporary styling.The main-floor kitchen is a true standout, boasting quartz counters, upgraded cupboards, and a built-in oven. Designed for both everyday living and entertaining, it enjoys spectacular views of the private backyard oasis. The thoughtfully designed main floor layout flows seamlessly for family life and backyard entertaining.Upstairs you will find four generously sized bedrooms, while the finished basement offers an additional bedroom, large bonus room currently used as a gym, and a 3-piece bath. Additional features include a 3-car garage and a wide driveway with ample parking.The spectacular private backyard is an entertainer's dream, complete with an in-ground saltwater pool with waterfall, a pool bar with 3-season washroom, a relaxing hot tub, and a finished shed transformed into a charming kids' playhouse. The property backs directly onto the Thornton Community Centre with no rear neighbours, providing exceptional privacy and convenient access to a splash pad, hockey rink, and pump track.Nestled in Essa Township, Thornton offers small-town charm, excellent schools, parks, and a strong sense of community. Commuters will appreciate quick access to Highway 400, nearby Barrie amenities, and GO Transit connections to Toronto.This rare offering combines a move-in ready, upgraded home with an unbeatable family-friendly location. Don't miss your opportunity to call 6 Brykman Rd home.
| Price History | |
|---|---|
| 9/1/2026 | Listed $1,349,000 |
| 9/20/2026 | 8$1,249,000 |
General Features
| Sewer | Septic |
|---|---|
| Cooling | Central Air |
| Roof | Asphalt Shingle |
| Architectural Style | 2-Storey |
| Pool Features | Inground,Salt |
| Construction Materials | Brick |
| View | Park/Greenbelt,Pool |
| Heater Type | Forced Air |
| Parking Spaces | 14 |
| Property Subtype | Detached |
| Tax Year | 2026 |
| Lot Depth | 280.1 |
| PropertyFeatures | Fenced Yard,Rec./Commun.Centre |
| County | Simcoe |
| New Construction | No |
| Property Type | Residential Freehold |
| Attached Garage | No |
| Facing Direction | North |
| Garage Y/N | Yes |
| Other Structures | Fence - Full,Garden Shed |
| Status | Price Change |
| City | Essa |
| Senior Community Y/N | No |
| Lot Size Units | Feet |
| Property Attached Y/N | No |
| Tax Annual Amount | 5777.0 |
| Virtual Tour | https://www.youtube.com/watch?v=nOWpsVIji48 |
| Standard Status | Active |
| Occupancy Type | Owner |
| Legal Description | LOT 35,PLAN 51M797,S/T RIGHT AS IN SC301330; ESSA |
Interior Features
| Interior Amenities | Built-In Oven,Auto Garage Door Remote,Bar Fridge,Central Vacuum |
|---|---|
| Basement | Full,Finished |
| Fireplace Features | Natural Gas |
| Heat Source | Gas |
| Basement (Y/N) | No |
| Air Conditioning Y/N | Yes |
| Heating Y/N | Yes |
| Fireplace Y/N | Yes |
| Total Bedrooms | 5 |
| Elevator? | No |
| Total Baths | 4 |
| Bedrooms | 4+1 |
| Living Area Range | 2500-3000 |
Exterior Features
| Exterior Amenities | Hot Tub |
|---|---|
| Parking Features | Private Triple |
| Total Parking | 17.0 |
| Garage Type | Attached |
| Foundation Details | Poured Concrete |
| Spa | No |
| Lot Size Source | MPAC |
| Waterfront Y/N | No |
| Covered Spaces | 3.0 |
Amenities
- Views
- New Construction
- Adult 55+
- Lease To Own
- No Strata Fees
- Furnished
- Primary On Main
- Air Conditioning
- Seller Finance
- Green
- Fixer Upper
- Horse
- Golf
- Fireplace
- Deck
- Garage
- Basement
- Pool
Property vs Single Family Average in L0L 2N2
Price
Taxes
Visits
In The Neighbourhood
Views
Essa (Thornton)
$ 1,600,000
- Type
- Single Family
- Rooms
- 4 Beds + 3.5 Baths
RE/MAX CROSSTOWN REALTY INC.
Essa (Thornton)
$ 1,649,900
- Type
- Single Family
- Rooms
- 5 Beds + 3.5 Baths
ROYAL LEPAGE FIRST CONTACT REALTY
Primary On Main
Essa (Thornton)
$ 1,729,999
- Type
- Single Family
- Rooms
- 4 Beds + 2.5 Baths
MAIN STREET REALTY LTD.
Essa (Thornton)
$ 649,900
- Type
- Single Family
- Rooms
- 3 Beds + 3 Baths
FARIS TEAM REAL ESTATE BROKERAGE
Reduced
Essa (Thornton)
$ 1,549,000
- Type
- Single Family
- Rooms
- 6 Beds + 5.5 Baths
RE/MAX WEST REALTY INC.
 Toronto Real Estate Board (TRREB); All information deemed reliable but not guaranteed. All properties are subject to prior sale, change or withdrawal. Neither listing broker(s) or information provider(s) shall be responsible for any typographical errors, misinformation, misprints and shall be held totally harmless. Listing(s) information is provided for consumer's personal, non-commercial use and may not be used for any purpose other than to identify prospective properties consumers may be interested
