

Address
48 Debby Court, Toronto, ON
Price
$ 939,000
Property Attributes
- ID#W13834854
- TypeSingle Family
- Listing Status New
- CityToronto
- AreaHumberlea-Pelmo Park W4
- NeighbourhoodHumberlea-Pelmo Park W4
- Postal CodeM9N 2L9
- StyleBungalow-Raised
- Taxes$ 3846
- Price$ 939,000
- Bedrooms3
- Full Bathrooms2
- Half Bathrooms0
- Sqr Footage1100-1500
Data Source:
Toronto Real Estate Board (TRREB)
Property Description
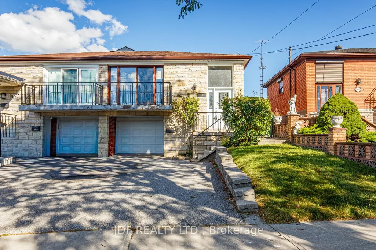
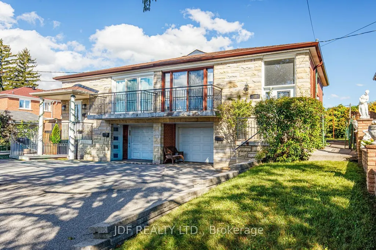
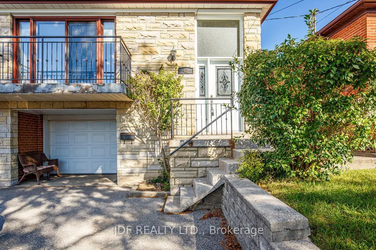
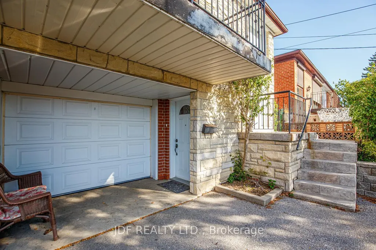
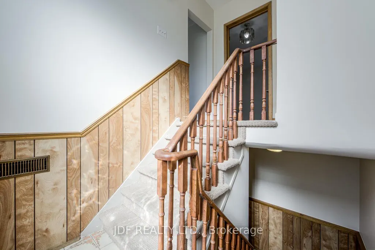
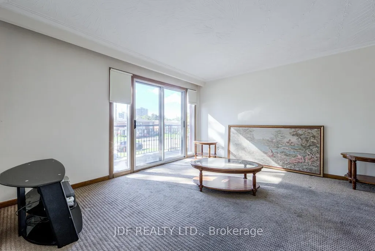
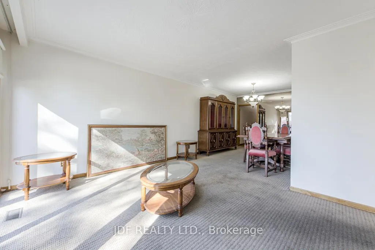
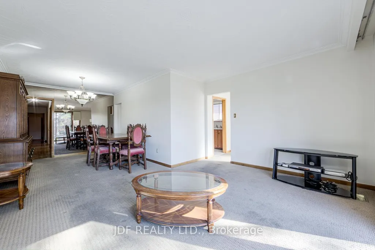
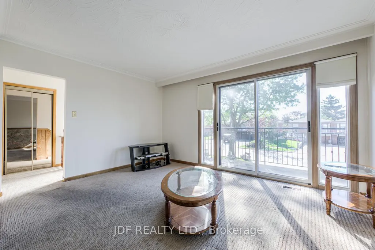
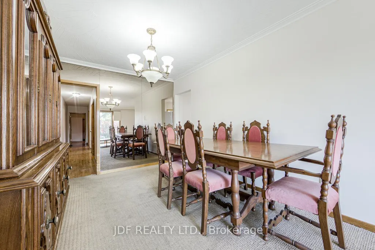
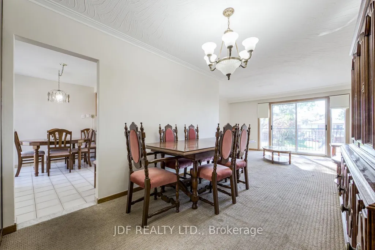
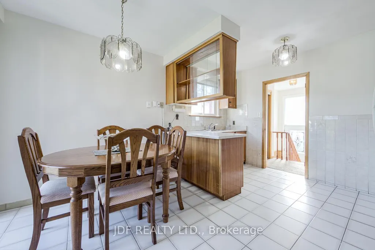
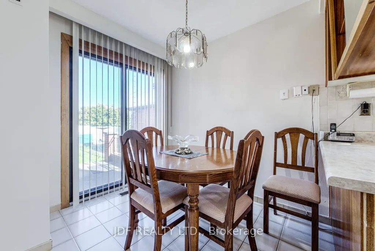
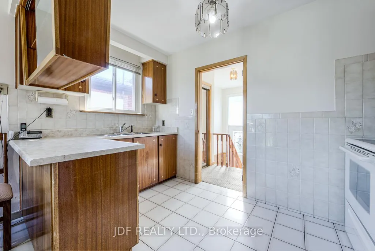
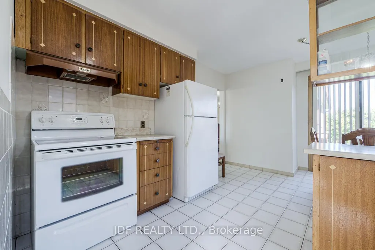
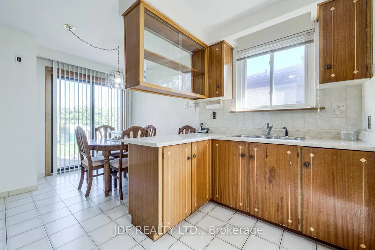
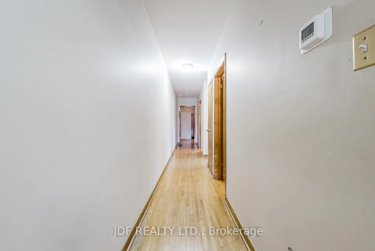
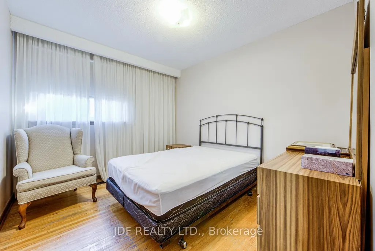
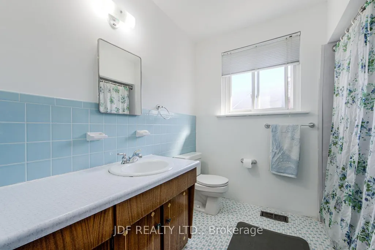
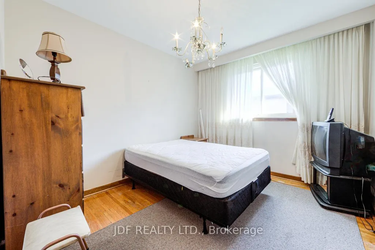
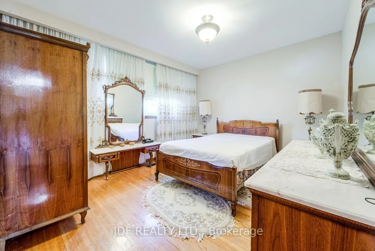
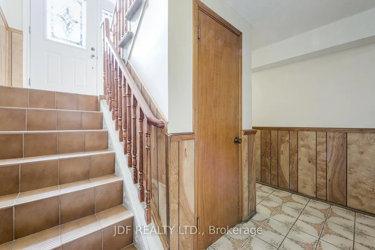
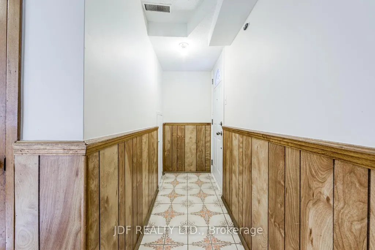
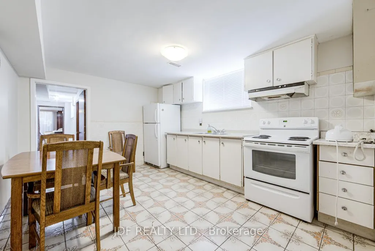
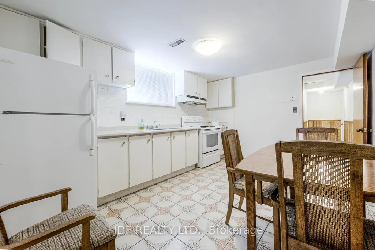
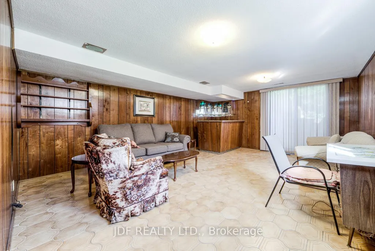
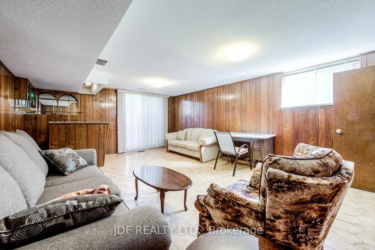
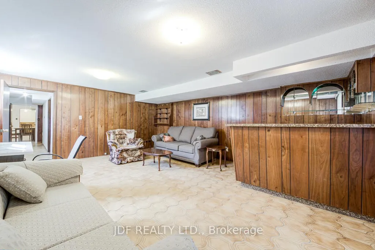
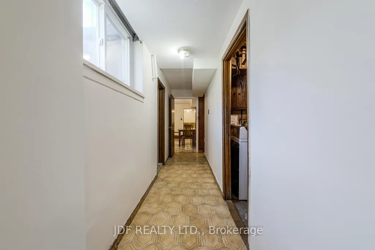
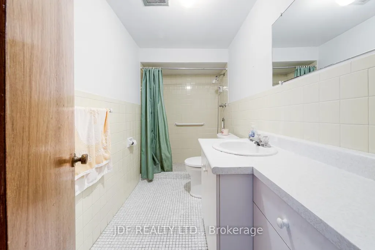
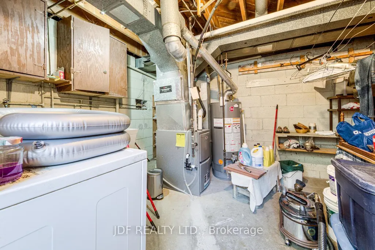
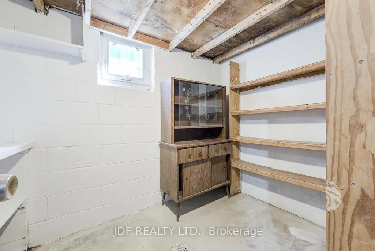
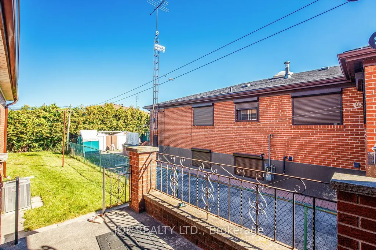
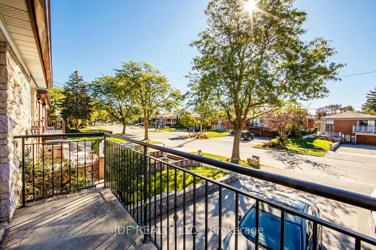
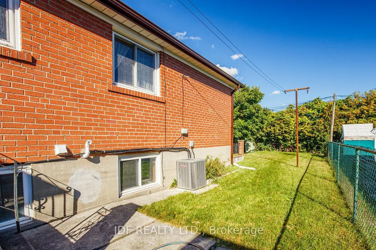
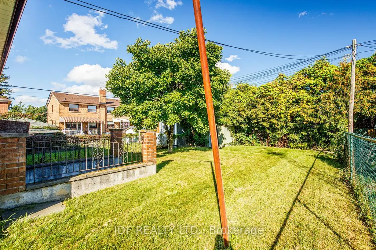
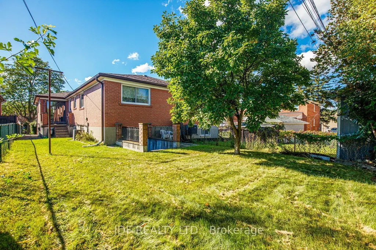
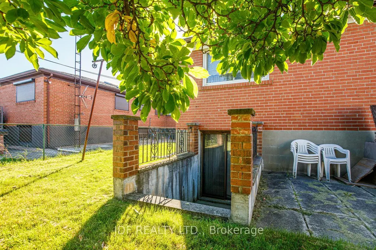
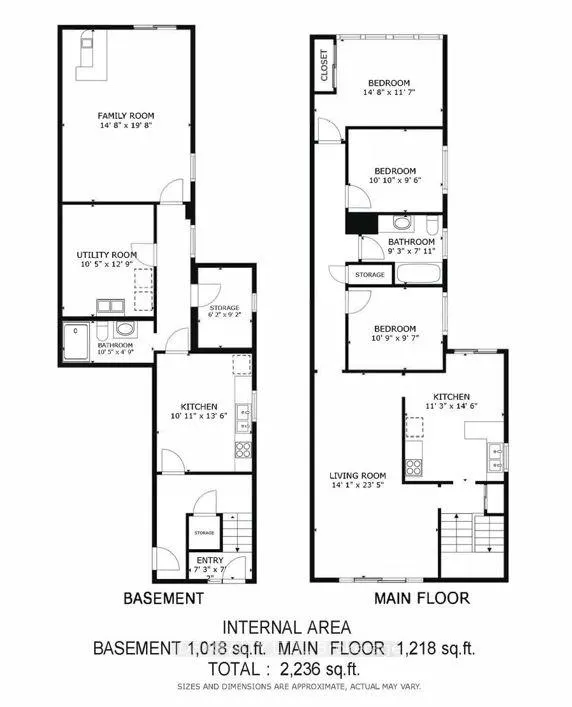
This spacious raised bungalow in the heart of Weston Village offers a rare opportunity to create something special on a quiet cul-de-sac. Set on a peaceful street, With approx 2,300 sq. ft. of total living space, the home features a generous and highly functional layout across two fully finished levels.The main level showcases three spacious bedrooms alongside a combined living & dining room with plenty of room for everyday family life and entertaining. A walkout from the living room to the front veranda adds inviting outdoor space to the main floor, while the original kitchen provides a solid footprint for those looking to renovate and make the home their own. From the kitchen, a walkout leads directly to the backyard, creating seamless indoor-outdoor flow. Hardwood flooring lies beneath the carpet, offering timeless appeal and easy updating. A four-piece bathroom completes this level.Downstairs, the finished basement significantly expands the possibilities with a separate entrance, second kitchen, and three-piece bathroom, creating a versatile lower level that can work well for extended family, guests, or additional living space. A walkout from the basement to the backyard, along with another separate entrance, adds further flexibility for multi-generational living or future renovation plans. Recent updates include a furnace and central air conditioning approximately 2 years old, and a roof replaced less than 7 years ago. Outside, a large backyard offers room to garden, entertain, or simply enjoy more space outdoors, while parking is equally practical with room for three vehicles in total, including one in the garage. Located in established Weston Village, the home is close to neighbourhood parks, schools, and everyday conveniences, with nearby highway access making travel around the city straightforward. Combining size, location, and more than six decades of family history, this is an exceptional opportunity to update a well-established home and make it your own
| Price History | |
|---|---|
| 9/28/2026 | Listed $939,000 |
General Features
| Sewer | Sewer |
|---|---|
| Cooling | Central Air |
| Roof | Asphalt Shingle |
| Architectural Style | Bungalow-Raised |
| Pool Features | None |
| Construction Materials | Stone,Brick |
| Heater Type | Forced Air |
| Parking Spaces | 4 |
| Property Subtype | Semi-Detached |
| Tax Year | 2026 |
| Lot Depth | 136.16 |
| County | Toronto |
| New Construction | No |
| Property Type | Residential Freehold |
| Attached Garage | No |
| Facing Direction | North |
| Garage Y/N | Yes |
| Status | New |
| City | Toronto W04 |
| Senior Community Y/N | No |
| Lot Size Units | Feet |
| Property Attached Y/N | No |
| Tax Annual Amount | 3846.0 |
| Virtual Tour | https://tour.homeontour.com/FFG1hYZG-?branded=0 |
| Standard Status | Active |
| Occupancy Type | Vacant |
| Legal Description | PCL 34-2 SEC M1087; PT LT 34 PL M1087 NORTH YORK PT 4,24,R2626; S/T B149031; TORONTO,CITY OF TORONTO |
Interior Features
| Interior Amenities | In-Law Capability |
|---|---|
| Basement | Finished with Walk-Out,Separate Entrance |
| Heat Source | Gas |
| Basement (Y/N) | No |
| Air Conditioning Y/N | Yes |
| Heating Y/N | Yes |
| Fireplace Y/N | No |
| Total Bedrooms | 3 |
| Elevator? | No |
| Total Baths | 2 |
| Bedrooms | 3 |
| Living Area Range | 1100-1500 |
Exterior Features
| Total Parking | 5.0 |
|---|---|
| Garage Type | Attached |
| Foundation Details | Unknown |
| Spa | No |
| Lot Size Source | MPAC |
| Waterfront Y/N | No |
| Covered Spaces | 1.0 |
Amenities
- Views
- New Construction
- Adult 55+
- Lease To Own
- No Strata Fees
- Furnished
- Primary On Main
- Air Conditioning
- Seller Finance
- Green
- Fixer Upper
- Horse
- Golf
- Fireplace
- Deck
- Garage
- Basement
- Pool
Property vs Single Family Average in M9N 2L9
Price
Taxes
In The Neighbourhood
Open House
Toronto (Humberlea-Pelmo Park)
$ 989,000
- Type
- Single Family
- Rooms
- 4 Beds + 2.5 Baths
EXP REALTY
Toronto (Humberlea-Pelmo Park)
$ 799,900
- Type
- Single Family
- Rooms
- 3 Beds + 2 Baths
SAGE REAL ESTATE LIMITED
Primary On Main
Toronto (Humberlea-Pelmo Park)
$ 949,000
- Type
- Single Family
- Rooms
- 3 Beds + 2 Baths
RE/MAX WEST REALTY INC.
Primary On Main
Toronto (Humberlea-Pelmo Park)
$ 1,685,000
- Type
- Single Family
- Rooms
- 6 Beds + 3 Baths
REMAX YOUR COMMUNITY REALTY
Golf Course
Toronto (Humberlea-Pelmo Park)
$ 1,399,000
- Type
- Single Family
- Rooms
- 5 Beds + 3.5 Baths
SWIFT GROUP REALTY LTD.
Primary On Main
Toronto (Humberlea-Pelmo Park)
$ 3,250
- Type
- Single Family
- Rooms
- 2 Beds + 1 Baths
RE/MAX EXPERTS
 Toronto Real Estate Board (TRREB); All information deemed reliable but not guaranteed. All properties are subject to prior sale, change or withdrawal. Neither listing broker(s) or information provider(s) shall be responsible for any typographical errors, misinformation, misprints and shall be held totally harmless. Listing(s) information is provided for consumer's personal, non-commercial use and may not be used for any purpose other than to identify prospective properties consumers may be interested
