
Open House Sun, Sep 27th 2:00 PM - 4:00 PM

Address
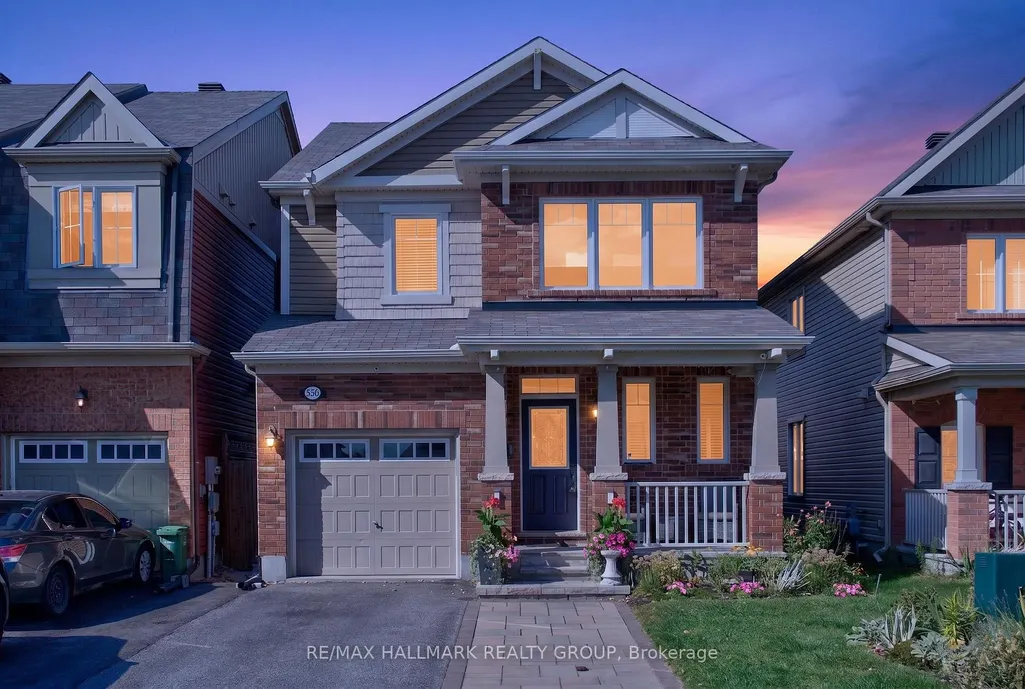
556 Sunlit Circle, Orleans-Cumberlandand Area, ON
Price
$ 729,900
Property Attributes
- ID#X13824838
- TypeSingle Family
- Listing Status New
- CityOrleans-Cumberlandand Area
- Area1119 - Notting Hill-Summerside
- Neighbourhood1119 - Notting Hill-Summerside
- Postal CodeK4A 0V4
- Style2-Storey
- Taxes$ 5126
- Price$ 729,900
- Bedrooms4
- Full Bathrooms3
- Half Bathrooms0
- Sqr Footage1500-2000
Data Source:
Toronto Real Estate Board (TRREB)
Property Description
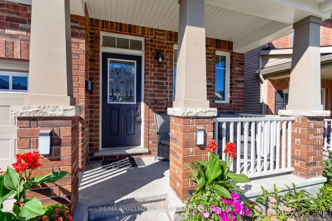
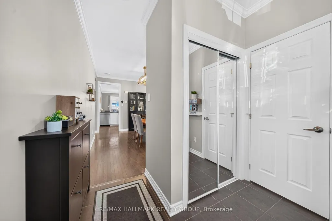
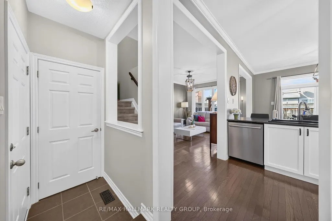
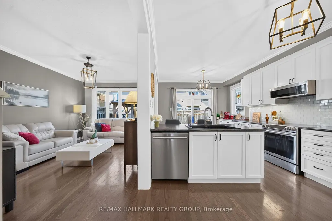
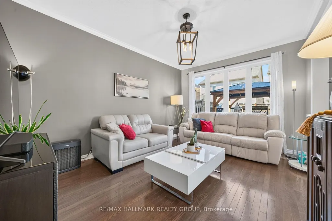
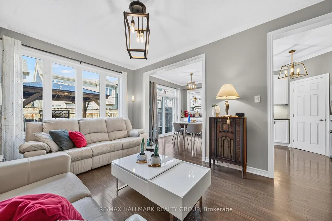
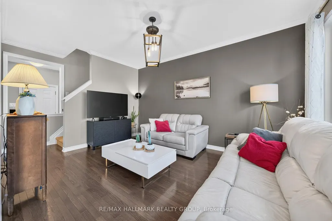
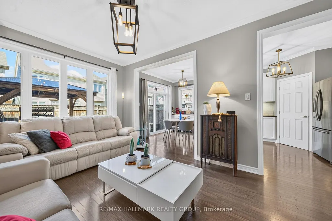
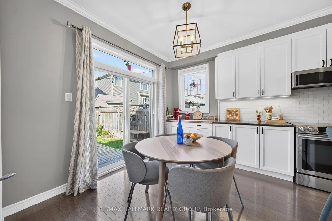
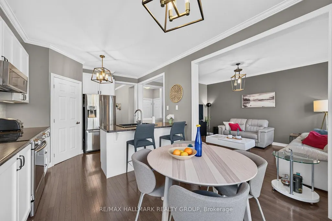
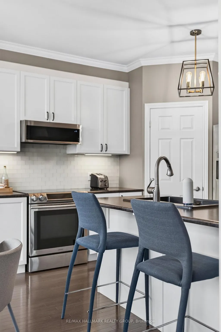
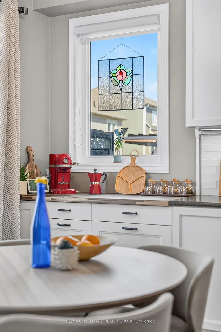
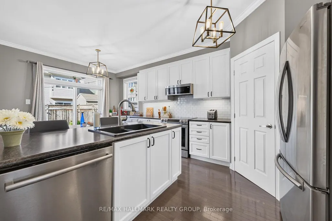
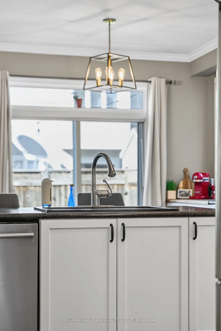
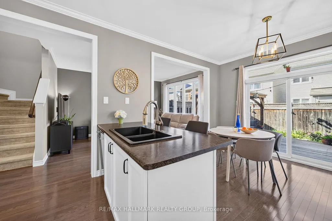
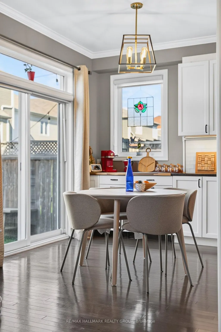
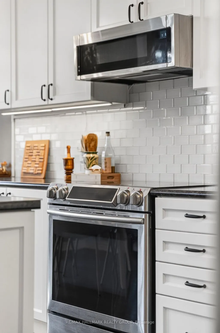
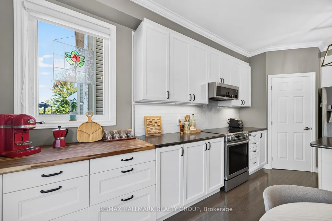
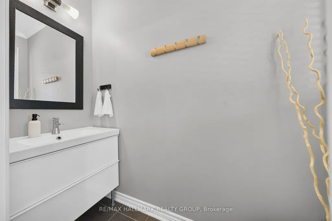
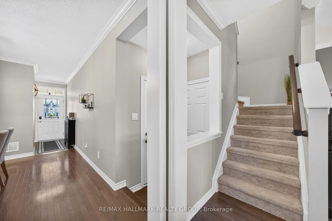
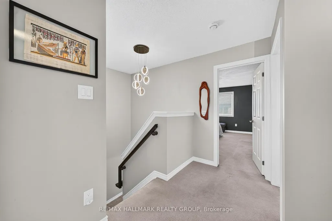
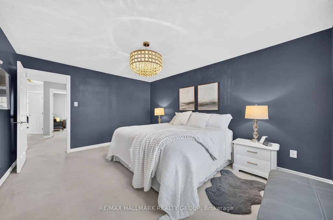
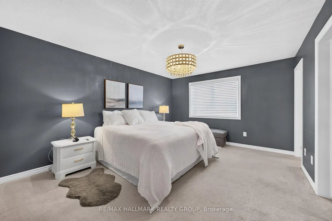
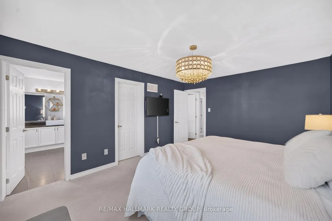
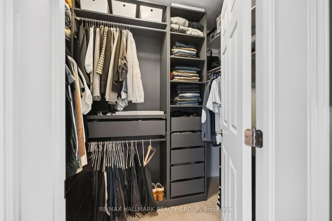
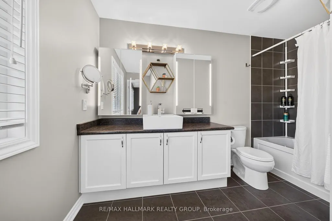
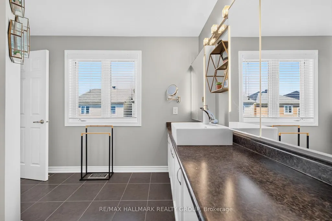
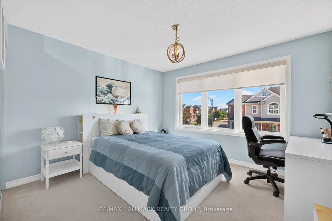
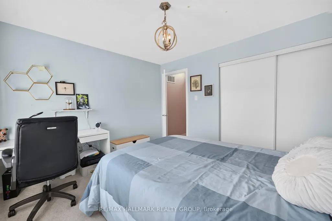
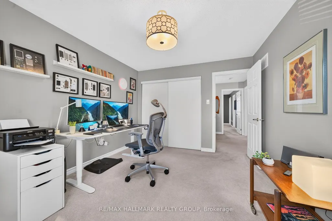
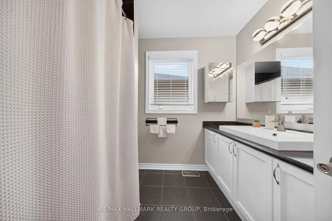
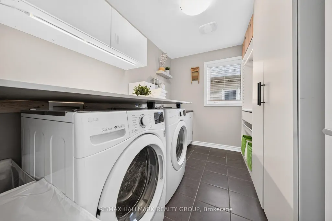
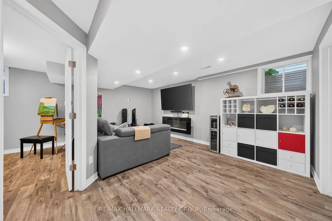
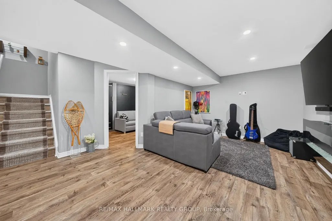
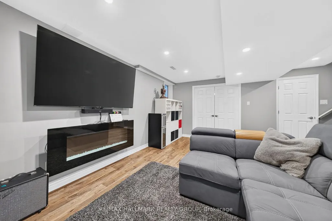
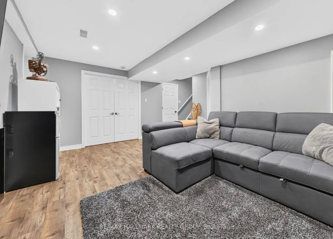
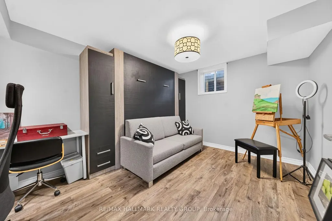
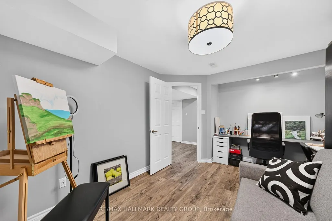
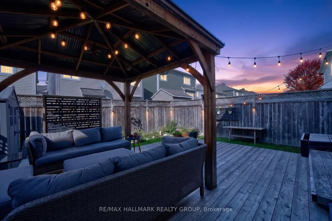
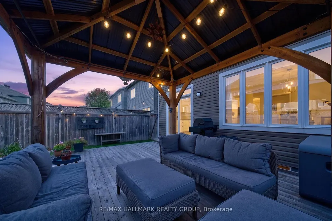
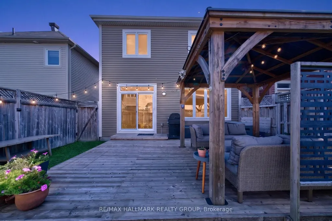
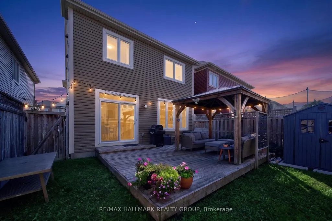
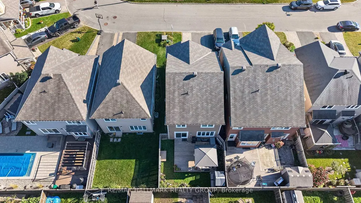
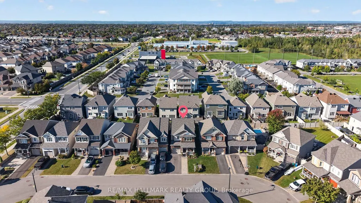
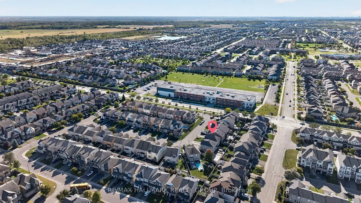
Welcome home! Set on a quiet, family-friendly street in a wonderful Orleans neighbourhood, this beautiful 3+1 bedroom detached home offers the perfect blend of space, comfort and everyday convenience. With schools, parks, shopping and public transit nearby, this is a home where families can truly put down roots! The main level welcomes you with soaring 9' ceilings, rich hardwood flooring, crown mouldings and an inviting open-concept layout designed for family life and entertaining. The bright kitchen features abundant cabinetry, centre island with breakfast bar, double sink, stainless steel appliances and convenient walk-in pantry. The adjoining eat-in area overlooks the green backyard - enjoy your morning coffee while the kids play! Spacious living and dining areas provide plenty of room to gather with family and friends. On the second level, the spacious primary retreat features a large walk-in closet and beautiful 3-piece ensuite. Two additional generous bedrooms, a full bathroom and convenient second-floor laundry complete the level, keeping everyday family routines simple and organized. The fully finished lower level offers even more flexibility with a spacious recreation room and fourth bedroom - perfect for teenagers, guests, a home office, playroom, hobby space or quiet retreat. Whatever your heart desires! Step outside to your private backyard oasis. The fully fenced yard features a large cedar deck and hardtop gazebo, creating the perfect setting for summer BBQs, morning coffee, kids at play and relaxed evenings with friends. Beautiful perennial gardens add greenery front and back! Located on a quiet, child-friendly street close to parks, schools, shopping and transit, 556 Sunlit Circle offers the welcoming, convenient neighbourhood lifestyle families are looking for. A wonderful home, a fantastic layout and a neighbourhood you'll love coming home to. Come fall in love today!
| Price History | |
|---|---|
| 9/24/2026 | Listed $729,900 |
General Features
| Sewer | Sewer |
|---|---|
| Cooling | Central Air |
| Roof | Shingles |
| Architectural Style | 2-Storey |
| Pool Features | None |
| Security Features | Smoke Detector |
| Construction Materials | Brick |
| View | City |
| Heater Type | Forced Air |
| Parking Spaces | 2 |
| Property Subtype | Detached |
| Tax Year | 2026 |
| Lot Depth | 88.47 |
| PropertyFeatures | Fenced Yard,Park,Library,Public Transit,Rec./Commun.Centre |
| County | Ottawa |
| New Construction | No |
| Property Type | Residential Freehold |
| Attached Garage | No |
| Facing Direction | North |
| Garage Y/N | Yes |
| Other Structures | Gazebo,Garden Shed |
| Status | New |
| City | Orleans - Cumberland and Area |
| Senior Community Y/N | No |
| Lot Size Units | Feet |
| Property Attached Y/N | No |
| Tax Annual Amount | 5126.6 |
| Virtual Tour | https://rem.ax/4AtiGxr |
| Standard Status | Active |
| Occupancy Type | Owner |
| Legal Description | LOT 112,PLAN 4M1464 SUBJECT TO AN EASEMENT IN GROSS OVER PART 27 PLAN 4R-26449 AS IN OC1429916 CITY OF OTTAWA |
Interior Features
| Interior Amenities | Storage,Auto Garage Door Remote |
|---|---|
| Basement | Finished,Full |
| Heat Source | Gas |
| Basement (Y/N) | No |
| Air Conditioning Y/N | Yes |
| Heating Y/N | Yes |
| Fireplace Y/N | No |
| Total Bedrooms | 4 |
| Elevator? | No |
| Total Baths | 3 |
| Bedrooms | 3+1 |
| Living Area Range | 1500-2000 |
Exterior Features
| Exterior Amenities | Landscaped,Porch,Deck |
|---|---|
| Parking Features | Inside Entry |
| Total Parking | 3.0 |
| Garage Type | Attached |
| Foundation Details | Concrete |
| Spa | No |
| Lot Size Source | MPAC |
| Waterfront Y/N | No |
| Covered Spaces | 1.0 |
Amenities
- Views
- New Construction
- Adult 55+
- Lease To Own
- No Strata Fees
- Furnished
- Primary On Main
- Air Conditioning
- Seller Finance
- Green
- Fixer Upper
- Horse
- Golf
- Fireplace
- Deck
- Garage
- Basement
- Pool
Property vs Single Family Average in K4A 0V4
Price
In The Neighbourhood
Open House
Orleans-Cumberlandand Area
$ 834,900
- Type
- Single Family
- Size
- 2,500 SqFt
- Rooms
- 4 Beds + 3 Baths
Just Listed
Orleans-Cumberlandand Area
$ 684,900
- Type
- Single Family
- Size
- 1,100 SqFt
- Rooms
- 3 Beds + 3 Baths
Open House
Orleans-Cumberlandand Area
$ 849,900
- Type
- Single Family
- Size
- 1,500 SqFt
- Rooms
- 4 Beds + 4 Baths
Eco Friendly
Orleans-Cumberlandand Area
$ 949,900
- Type
- Single Family
- Size
- 2,000 SqFt
- Rooms
- 3 Beds + 3 Baths
Reduced
Orleans-Cumberlandand Area
$ 729,000
- Type
- Single Family
- Size
- 2,000 SqFt
- Rooms
- 3 Beds + 3 Baths
 Toronto Real Estate Board (TRREB); All information deemed reliable but not guaranteed. All properties are subject to prior sale, change or withdrawal. Neither listing broker(s) or information provider(s) shall be responsible for any typographical errors, misinformation, misprints and shall be held totally harmless. Listing(s) information is provided for consumer's personal, non-commercial use and may not be used for any purpose other than to identify prospective properties consumers may be interested
