
Primary on Main
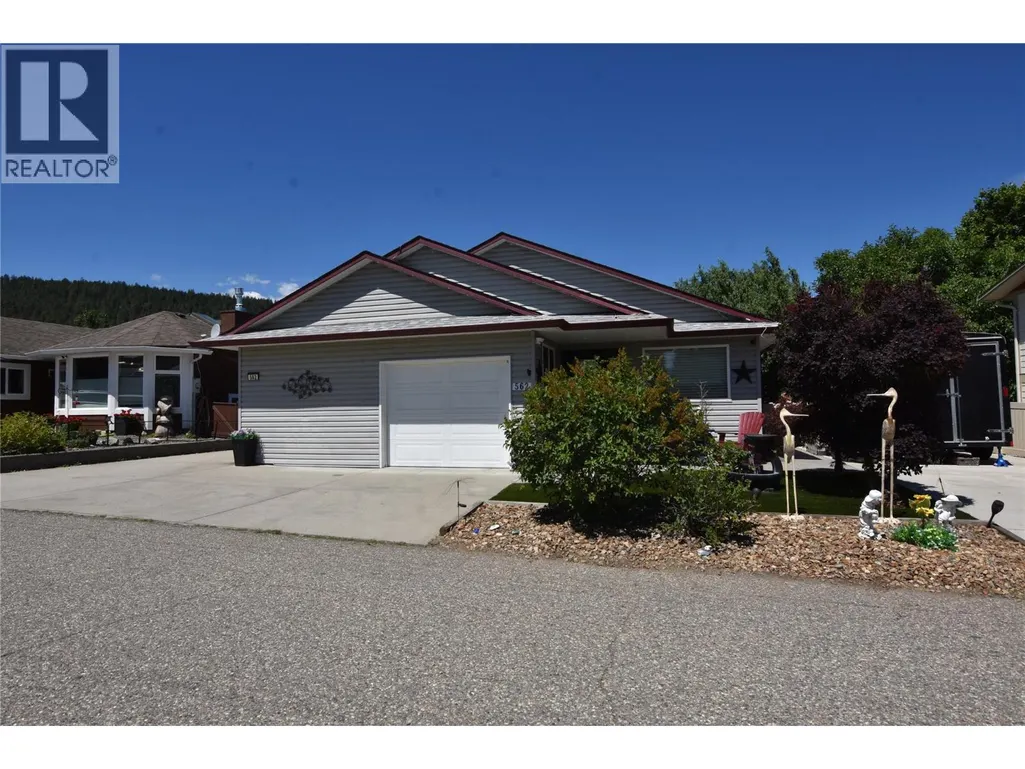
Address
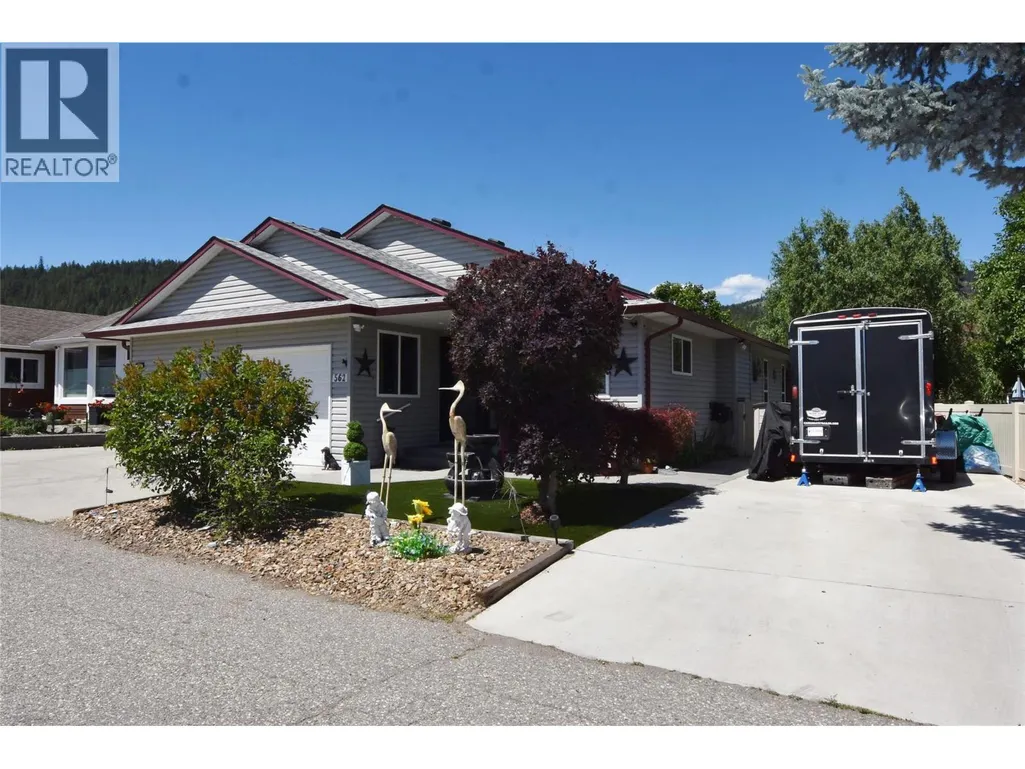
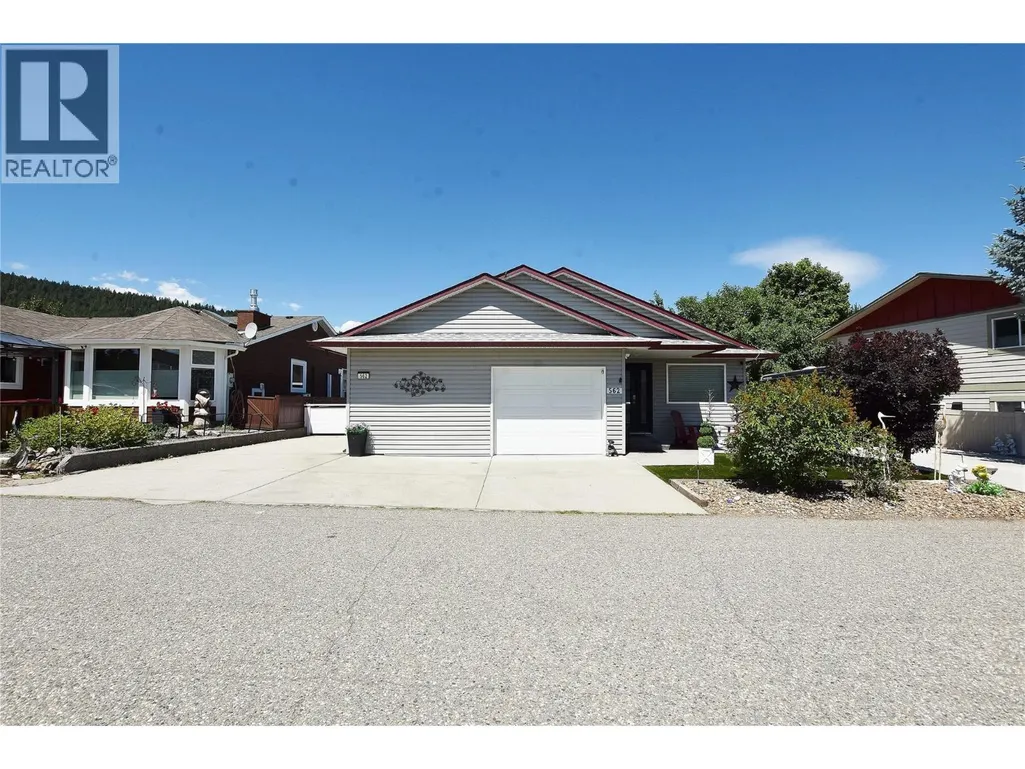
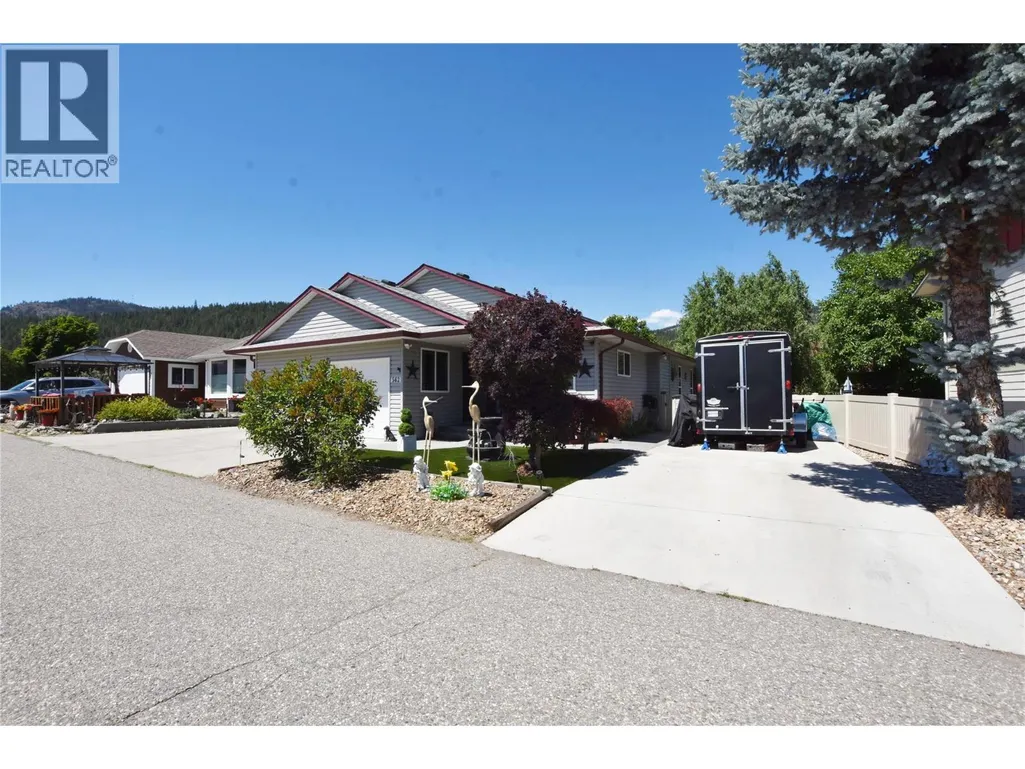
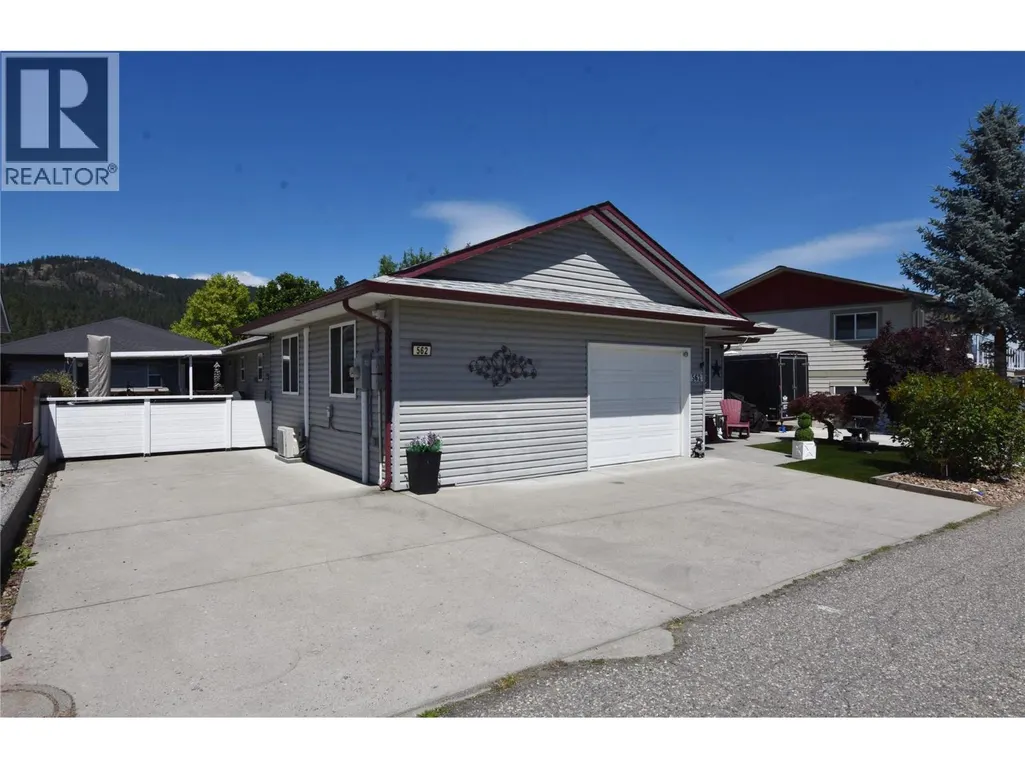
562 Meadowlark Avenue, Vernon, BC
Price
$ 394,500
Property Attributes
- ID#10392235
- TypeSingle Family
- Listing Status Active
- MunicipalityVernon
- CityVernon
- AreaVernon
- NeighbourhoodOkanagan North
- Postal CodeV1H 2A1
- StyleRanch
- Year Built2005
- Price$ 394,500
- Bedrooms2
- Bathrooms2
- Half Bathrooms0
- Sqr Footage1900
Data Source:
Canadian Real Estate Association (CREA)
Property Description
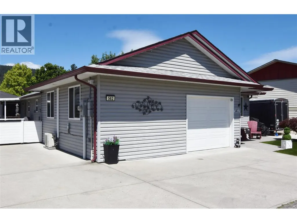
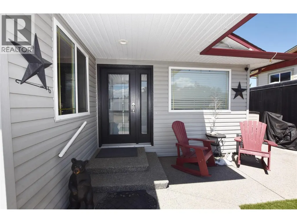
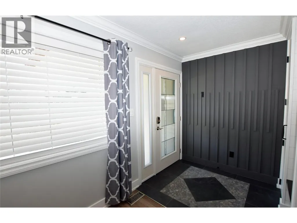
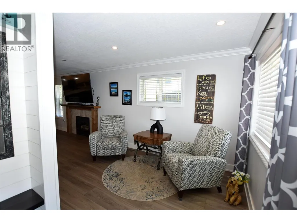
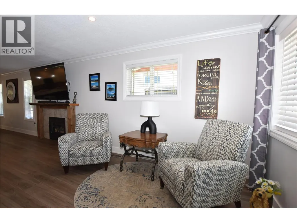
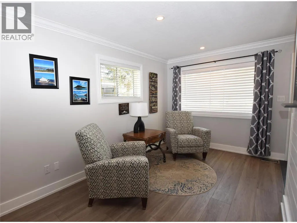
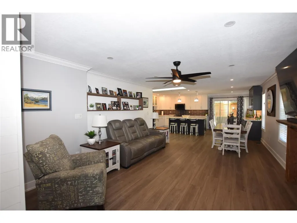
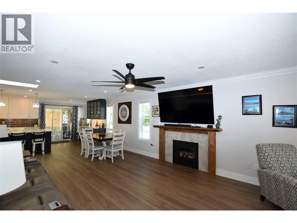
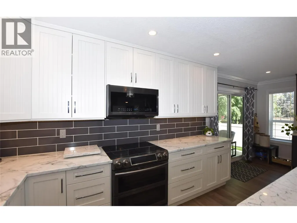
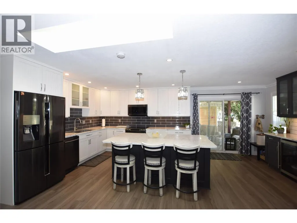
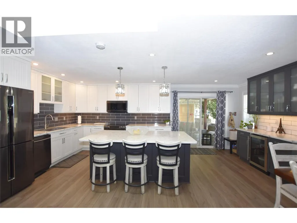
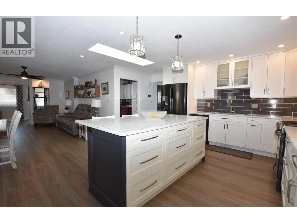
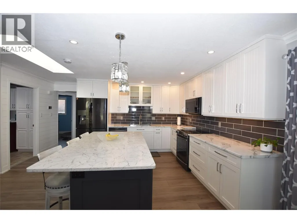
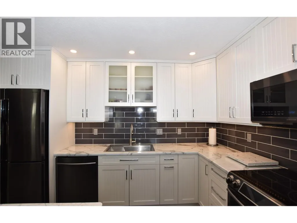
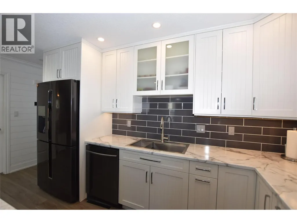
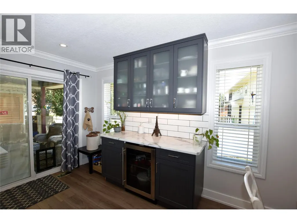
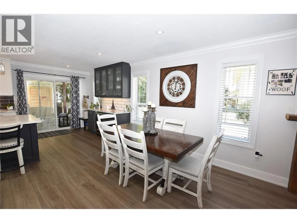
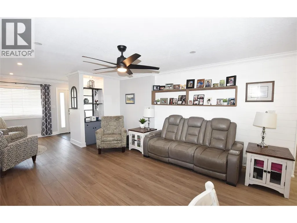
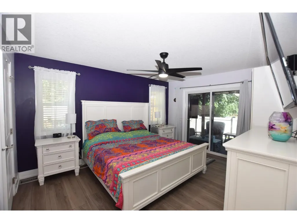
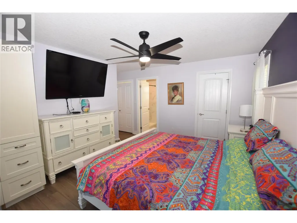
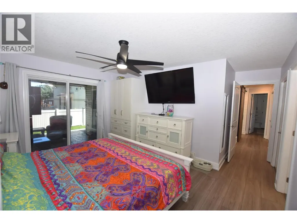
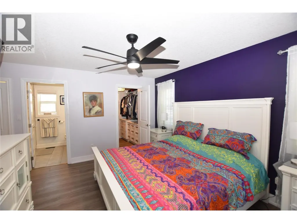
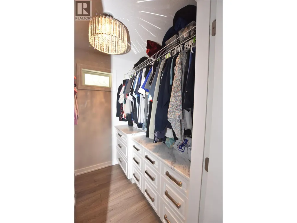
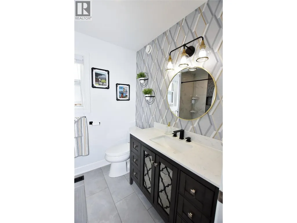
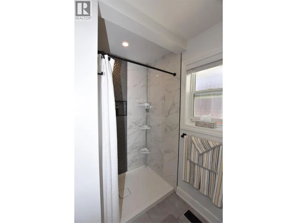
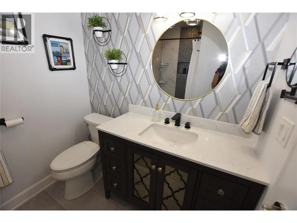
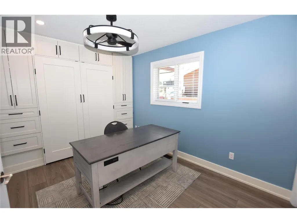
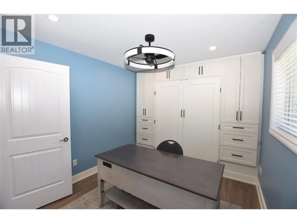
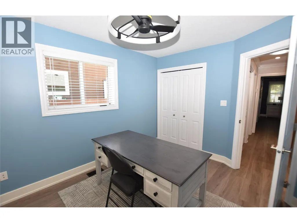
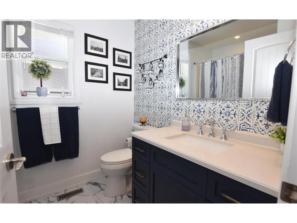
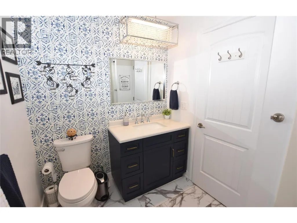
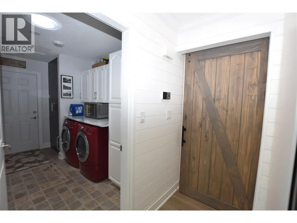
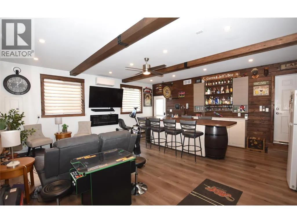
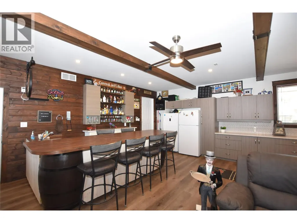
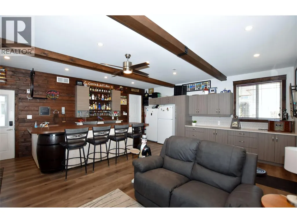
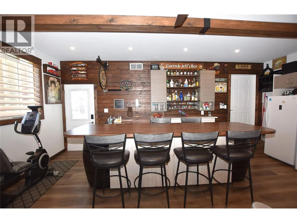
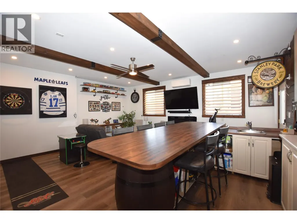
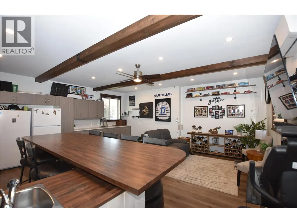
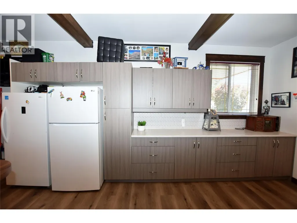
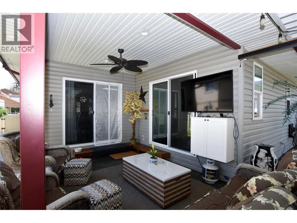
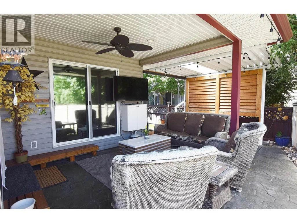
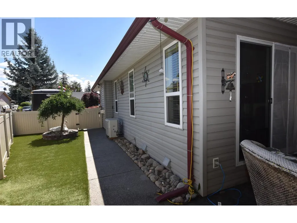
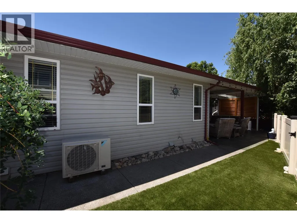
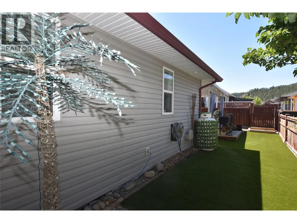
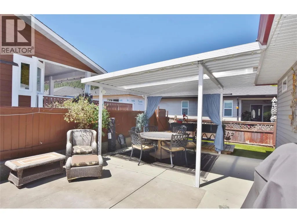
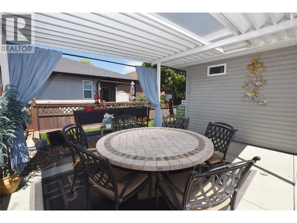
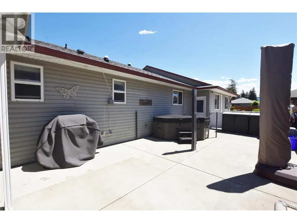
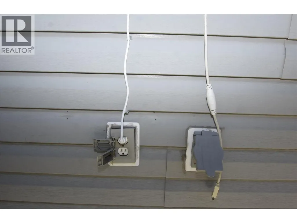
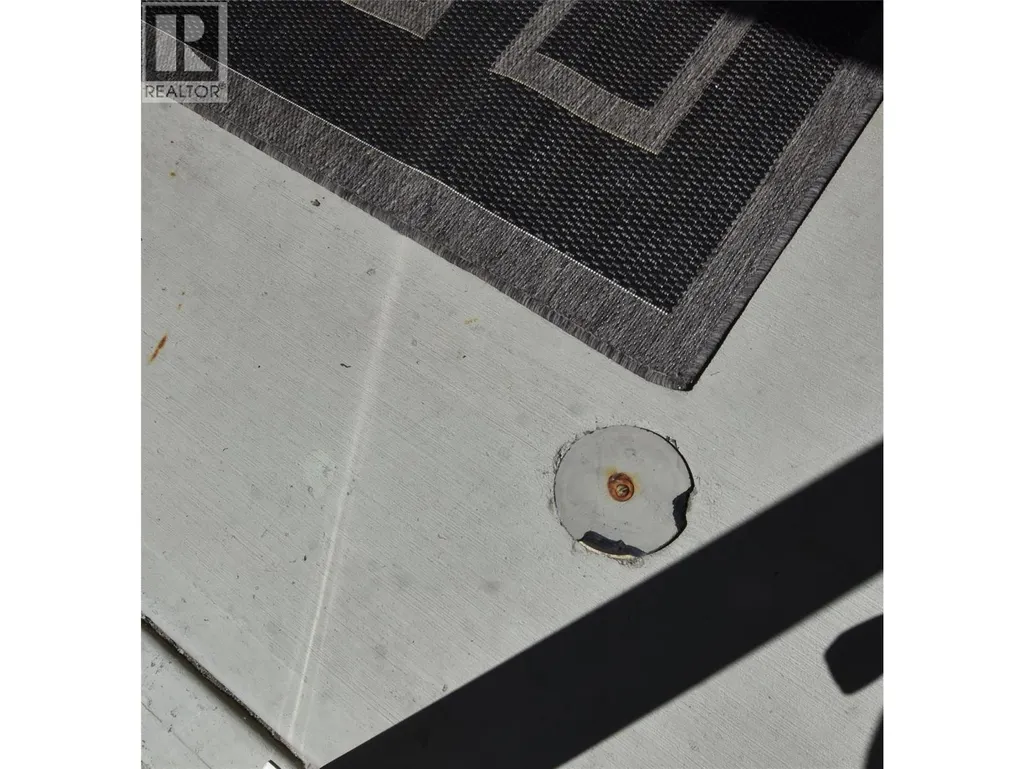
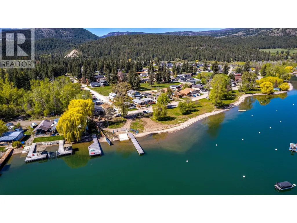
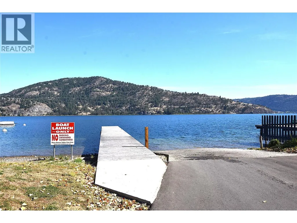
Welcome to 562 Meadowlark Avenue, a beautifully updated rancher in the lakeside community of Parker Cove, just a short walk from Okanagan Lake and the community beach. This move-in-ready home offers modern updates, comfortable living spaces, and a low-maintenance lifestyle. Step inside to a bright open-concept floor plan where the spacious living area flows seamlessly into the stunning kitchen. Designed for both everyday living and entertaining, the kitchen features a large island, quartz countertops, black stainless steel appliances, abundant cabinetry, and a convenient coffee station. The adjoining dining area easily accommodates a large table, making it perfect for family gatherings and entertaining guests. The primary bedroom is a private retreat with a walk-in closet, full ensuite, and sliding doors leading directly to the covered back patio. The second bedroom offers built-in cabinetry and plenty of room for guests or family. A separate family room has been transformed into a stylish bar and entertainment area, creating the perfect space for hosting friends. Recent upgrades include a new furnace in 2021 and two heat pumps, providing year-round comfort and efficiency. Crown moulding throughout the home adds an elegant finishing touch. Outside, you'll appreciate the fully fenced yard with durable vinyl fencing, artificial turf, and a covered patio ideal for relaxing or outdoor dining. RV owners will love the 30-amp service and sani-dump connection, while the dedicated generator plug provides added peace of mind. The property is situated on leased land with a registered lease until 2043. The current annual lease payment is $4,394.34. Whether you're looking for a year-round residence, retirement home, or vacation getaway, this beautifully maintained property offers exceptional value and an outstanding Okanagan lifestyle. Book your private viewing today! (id:7434)
General Features
| Features | Central island |
|---|---|
| Property Type | Single Family |
| Neighbourhood | Okanagan North |
| Building Appliances | Refrigerator, Dishwasher, Dryer, Range - Electric, Microwave, Washer |
| Building Architectural Style | Ranch |
| Building Cooling Type | Heat Pump |
| Parking Space Total | 4 |
| Building Type | House |
| Ownership Type | Leasehold/Leased Land |
| Building.StoriesTotal | 1 |
Interior Features
| Building Fireplace Present | True |
|---|---|
| Building Fireplace Total | 1 |
| Building Fireplace Type | Unknown |
| Building Heating Type | Forced air |
| Building Heating Fuel | Electric |
| Basement Type | Crawl space |
| Construction Style Attachment | Detached |
| Fireplace Fuel | Propane |
| Flooring Type | Ceramic Tile, Laminate |
| Living Area Range | 1900 |
| Bedrooms | 2 |
Exterior Features
| Building Roof Material | Asphalt shingle |
|---|---|
| Building Roof Style | Unknown |
| Sewer | Septic tank |
| Exterior Finish | Vinyl siding |
| Fence Type | Fence |
Room Details
| Room | Dimensions | Level | Flooring | Details |
|---|---|---|---|---|
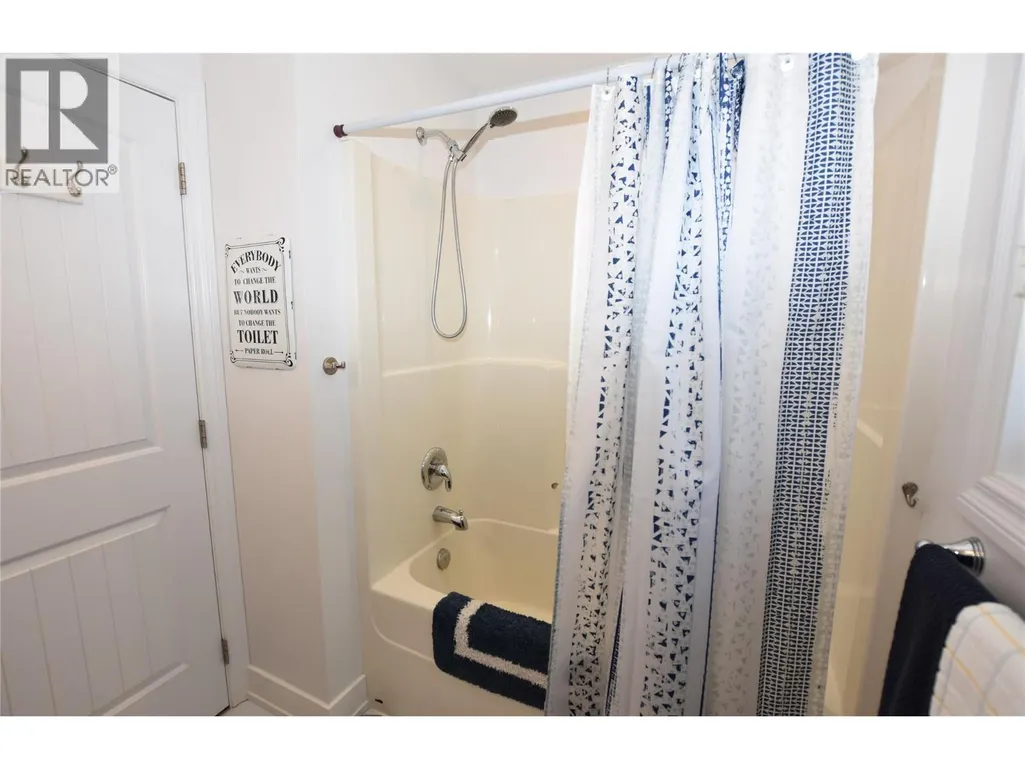
| 3pc Bathroom | 6'4'' x 5'6'' | Main level | ||
| 3pc Ensuite bath | 6'3'' x 5'10'' | Main level | ||
| Bedroom | 9'6'' x 11'1'' | Main level | ||
| Dining room | 9'9'' x 10'0'' | Main level | ||
| Family room | 19'8'' x 20'10'' | Main level | ||
| Kitchen | 12'5'' x 20'7'' | Main level | ||
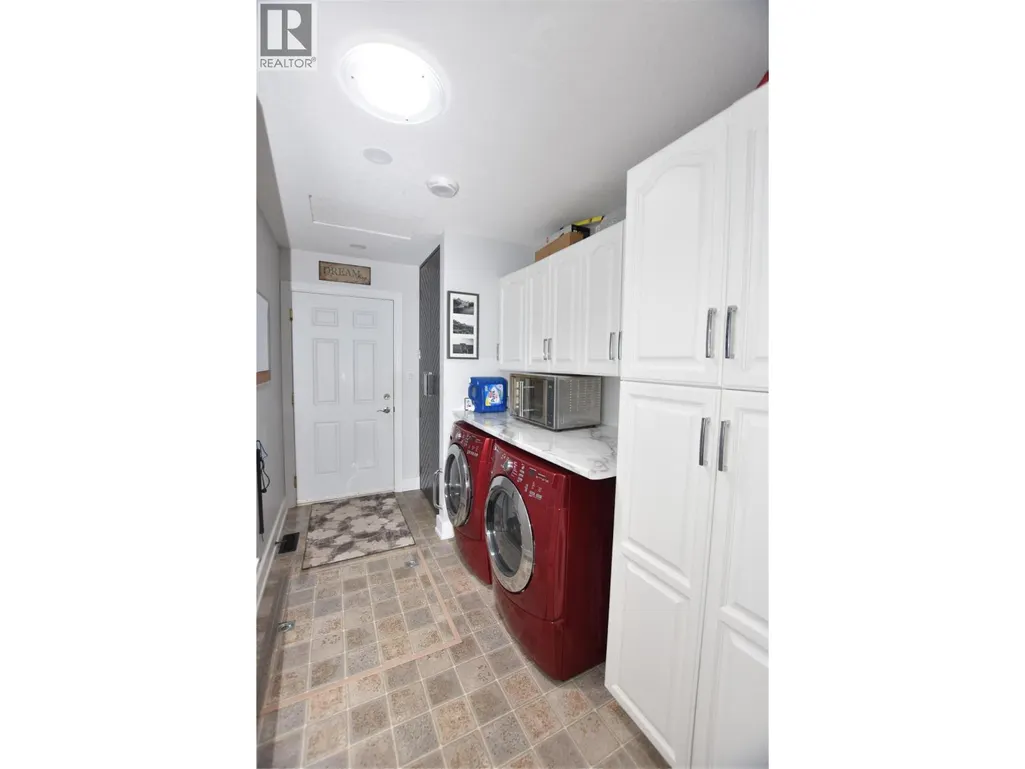
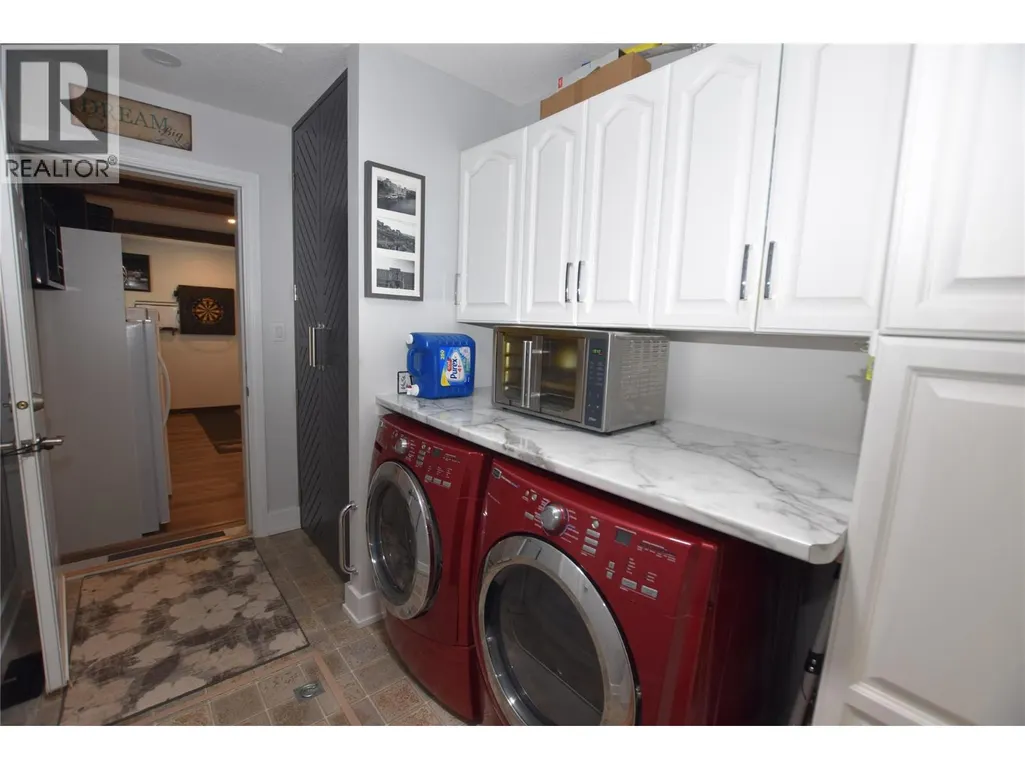
| Laundry room | 11'8'' x 6'7'' | Main level | ||
| Living room | 13'5'' x 16'5'' | Main level | ||
| Other | 6'10'' x 5'5'' | Main level | ||
| Primary Bedroom | 16'10'' x 14'7'' | Main level |
Amenities
- Views
- New Construction
- Adult 55+
- Lease To Own
- No Strata Fees
- Furnished
- Primary On Main
- Air Conditioning
- Seller Finance
- Green
- Fixer Upper
- Horse
- Golf
- Fireplace
- Deck
- Garage
- Basement
- Pool

Property vs Single Family Average in V1H 2A1
Price
Year Built
In The Neighbourhood
Water Views
Vernon
$ 698,000
- Type
- Single Family
- Size
- 2,934 SqFt
- Rooms
- 3 Beds + 3 Baths
O'Keefe 3 Percent Realty Inc.
Water Views
Vernon
$ 610,000
- Type
- Single Family
- Size
- 1,598 SqFt
- Rooms
- 2 Beds + 2.5 Baths
Vantage West Realty Inc.
Reduced
Vernon
$ 759,900
- Type
- Single Family
- Size
- 1,561 SqFt
- Rooms
- 3 Beds + 2 Baths
Coldwell Banker Horizon Realty
Primary On Main
Vernon
$ 1,349,000
- Type
- Single Family
- Size
- 2,935 SqFt
- Rooms
- 2 Beds + 3.5 Baths
Royal LePage Kelowna
Reduced
Vernon
$ 799,000
- Type
- Single Family
- Size
- 2,054 SqFt
- Rooms
- 3 Beds + 3 Baths
Coldwell Banker Horizon Realty
Primary On Main
Vernon
$ 1,188,000
- Type
- Single Family
- Size
- 2,813 SqFt
- Rooms
- 4 Beds + 2.5 Baths
Real Broker B.C. Ltd
Reduced
Vernon
$ 742,900
- Type
- Single Family
- Size
- 2,472 SqFt
- Rooms
- 3 Beds + 2 Baths
RE/MAX Vernon Salt Fowler
Primary On Main
Vernon
$ 638,500
- Type
- Single Family
- Size
- 1,844 SqFt
- Rooms
- 3 Beds + 2.5 Baths
RE/MAX Vernon
 Toronto Real Estate Board (TRREB); All information deemed reliable but not guaranteed. All properties are subject to prior sale, change or withdrawal. Neither listing broker(s) or information provider(s) shall be responsible for any typographical errors, misinformation, misprints and shall be held totally harmless. Listing(s) information is provided for consumer's personal, non-commercial use and may not be used for any purpose other than to identify prospective properties consumers may be interested
